
AGENT SUCCESS & COACH MENTOR
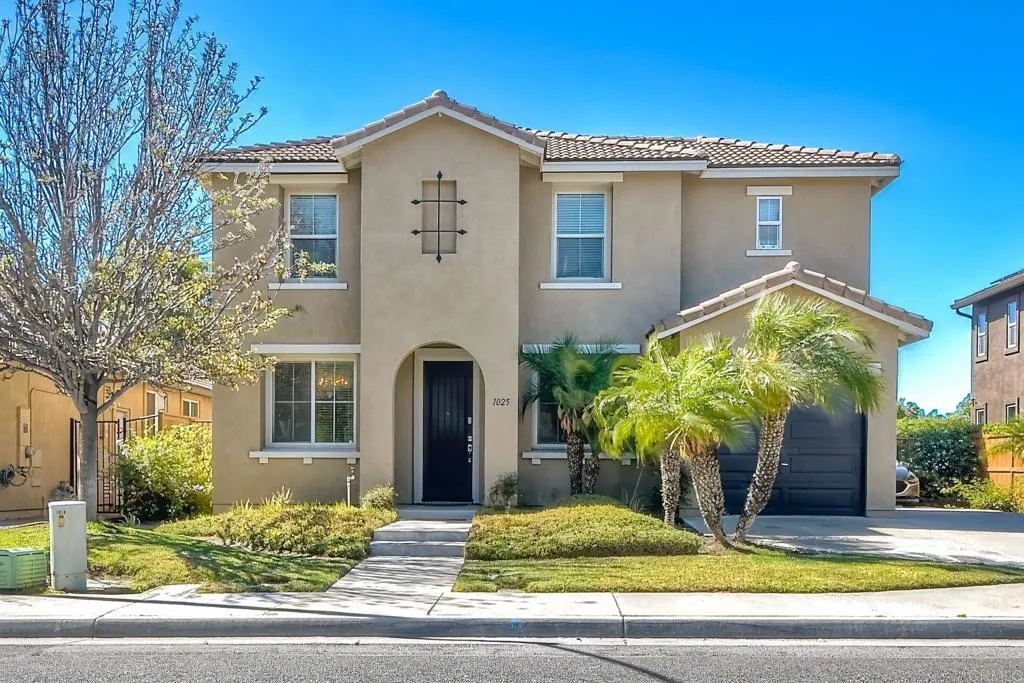
1025 Boulder Place
Oceanside CA 92057
$995,000
Status: Active
Description
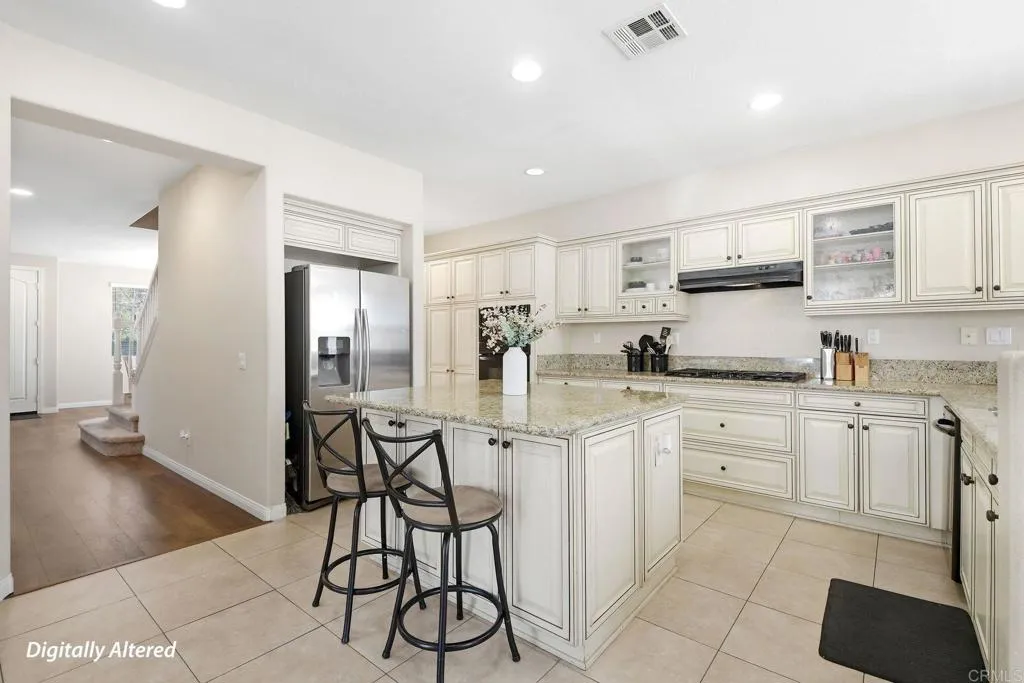
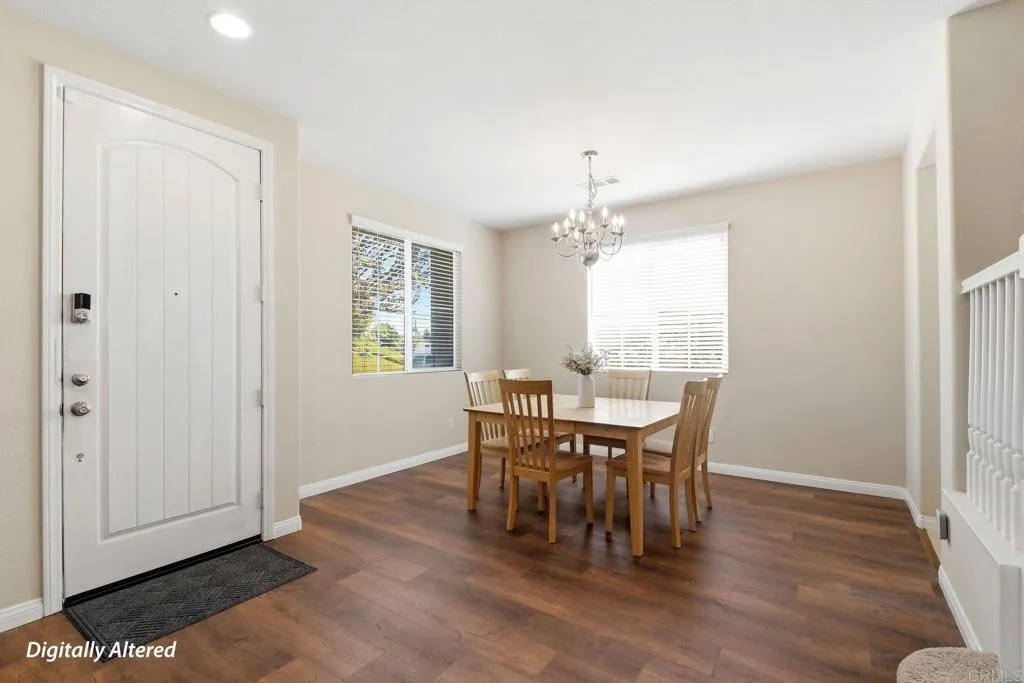
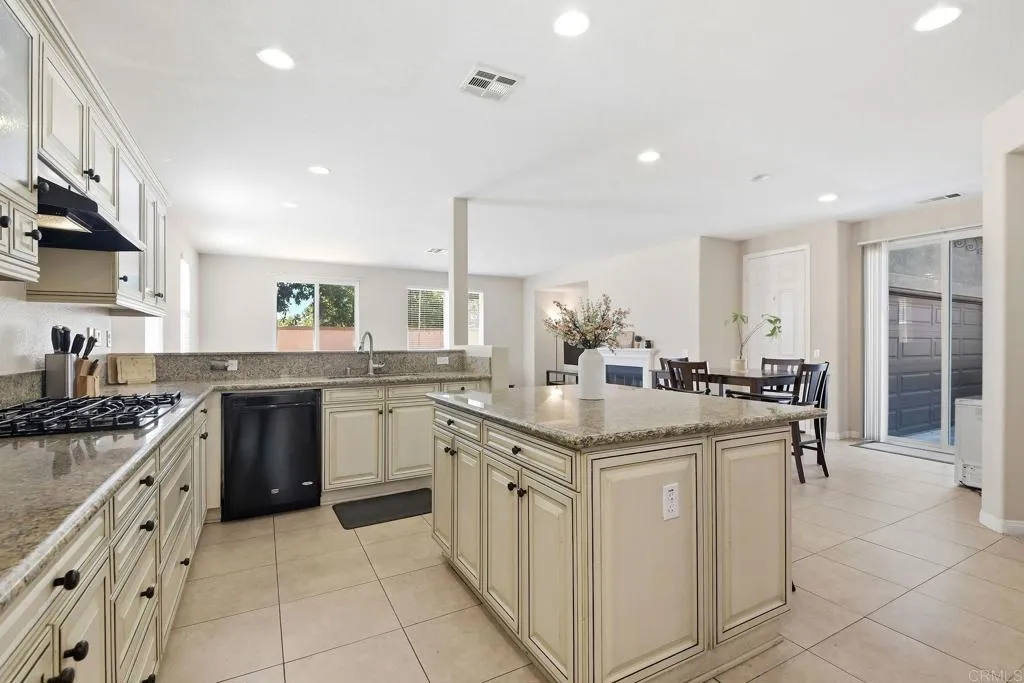
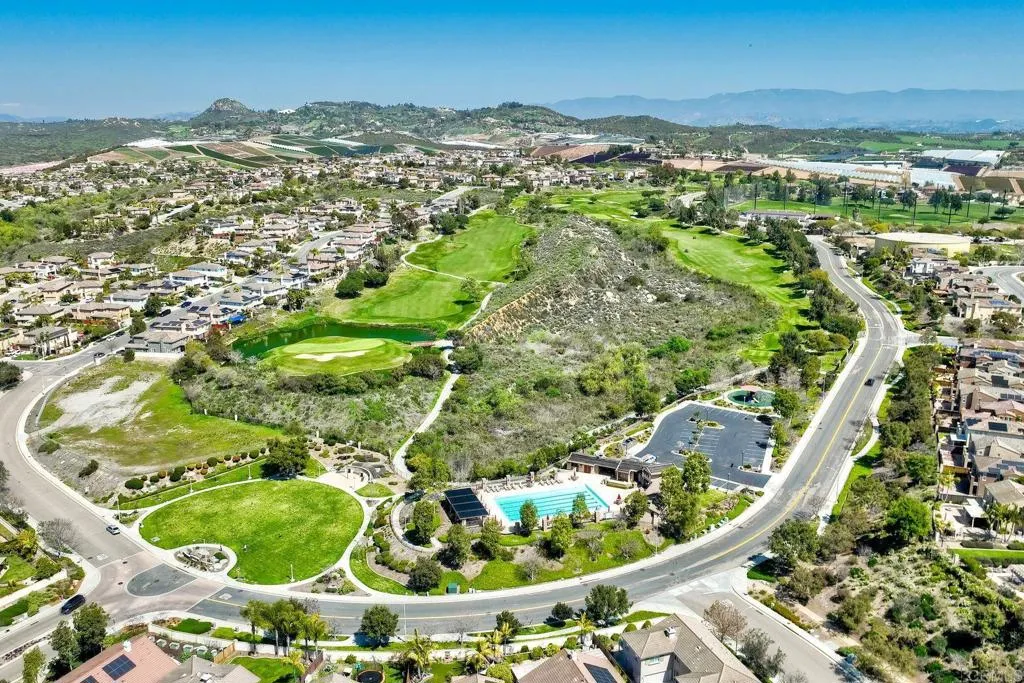
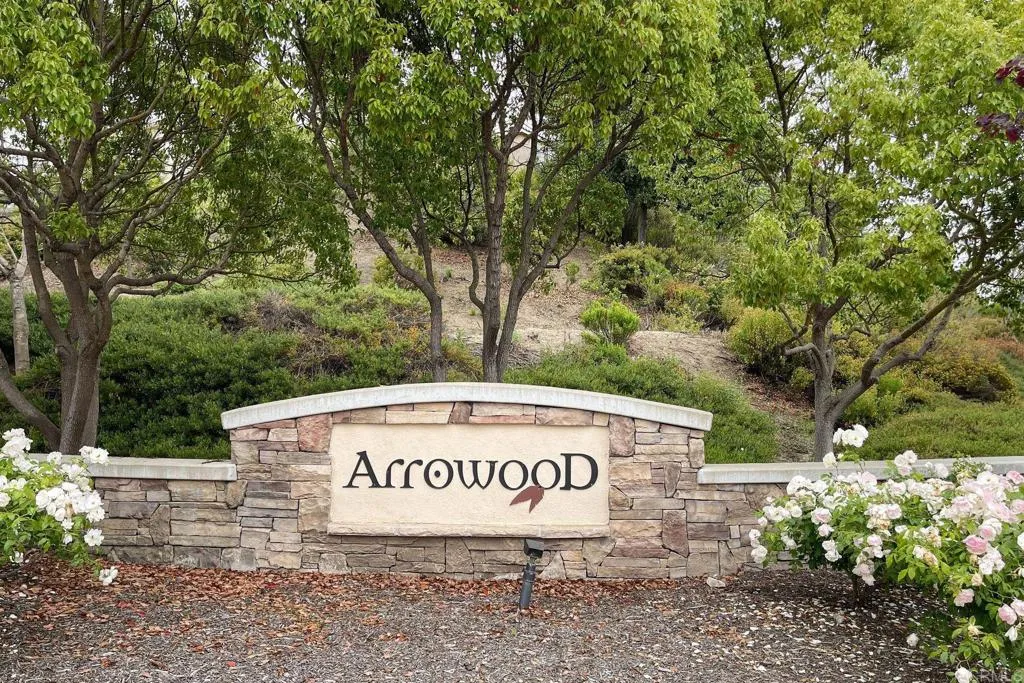
Welcome to one of North Countys most desirable master-planned communitiesArrowood. Offering 5 bedrooms, 3.5 bathrooms, 3,533 square feet, This is a rare opportunity to own one of Arrowoods largest floor plans at an attractive price point, allowing buyers to personalize the home and build equity with their own updates and vision. Designed for both everyday living and entertaining, the spacious floor plan features formal living and dining rooms, a versatile downstairs bonus room that can serve as an optional sixth bedroom, office, gym, or playroom, and an expansive family room with a cozy fireplace and oversized sliding doors leading to the low-maintenance backyard. The open-concept kitchen is the heart of the home, offering granite countertops, a large center island, abundant cabinetry, generous prep space, a butlers pantry/coffee station, and a casual dining area. Upstairs, the spacious primary suite provides a private retreat with dual vanities, a soaking tub, walk-in shower, and oversized walk-in closet. A secondary bedroom features an ensuite bathroom, while an additional bedroom, full bath, office space, and laundry room complete the upper level. The oversized 2-car garage plus a third pass-through garage provides exceptional storage, workshop space, or room for recreational gear. With no neighbors directly in front or behind, extra parking, and a sense of privacy rarely found in newer communities, this home stands out from the competition. Arrowood residents enjoy resort-style amenities including a Junior Olympic swimming pool, spa, clubhouse, parks, playgrounds, BBQ a
Map Location

Ria Scoma
DRE# 01276649
687 S. Coast Hwy 101 Suite 102 Encinitas, CA 92024
Get Directions
858.295.3100
Send Me a Message


DRE#: 01276649 | 687 S. Coast Hwy 101 Suite 102 Encinitas, CA 92024
This information is deemed reliable but not guaranteed. You should rely on this information only to decide whether or not to further investigate a particular property. BEFORE MAKING ANY OTHER DECISION, YOU SHOULD PERSONALLY INVESTIGATE THE FACTS (e.g. square footage and lot size) with the assistance of an appropriate professional. You may use this information only to identify properties you may be interested in investigating further. All uses except for personal, non-commercial use in accordance with the foregoing purpose are prohibited. Redistribution or copying of this information, any photographs or video tours is strictly prohibited. This information is derived from the Internet Data Exchange (IDX) service provided by Sandicor
© 2025 Ria Scoma - All rights Reserved.
Powered by:
