
AGENT SUCCESS & COACH MENTOR
974 19th
Costa Mesa CA 92627
$2,325,000
Status: Active
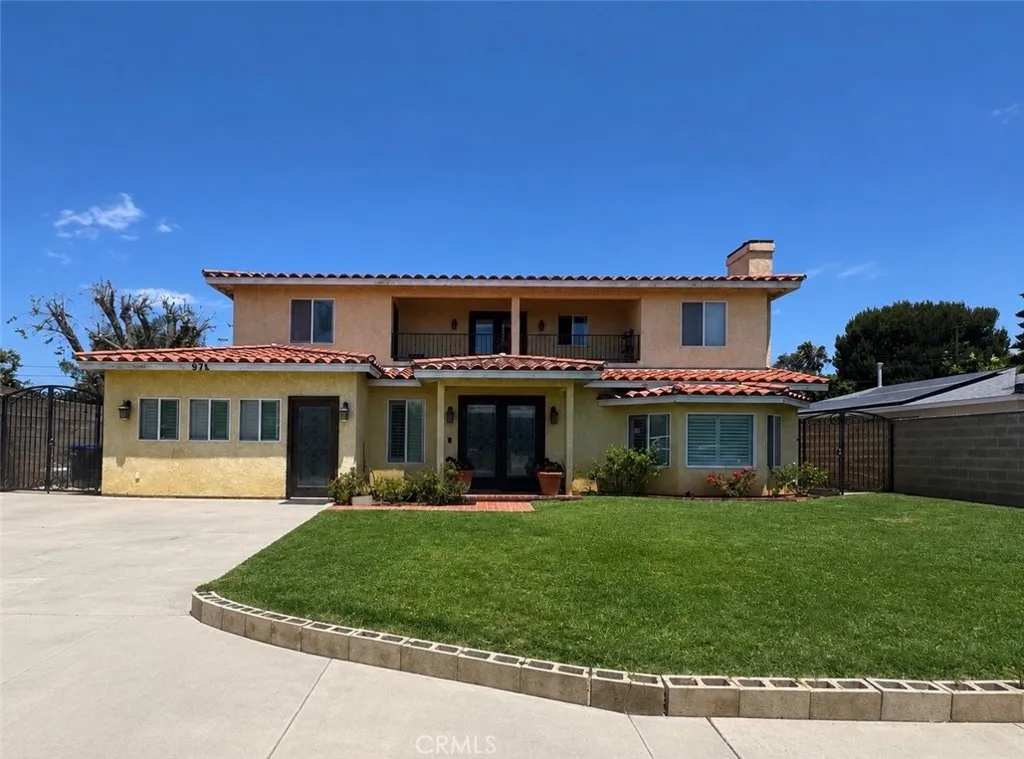
Description
Welcome to this beautifully designed two-story residence built in 2008, offering approximately 3,412 square feet of living space with 5 bedrooms and 4.5 bathrooms on an approximately 7,260 square foot lot. This thoughtfully designed home features a bright, open floor plan with spacious living areas, quality finishes, and flexible living spaces to accommodate a variety of needs. The main level includes two bedrooms, including a primary suite with an en-suite bathroom, making it ideal for guests, extended household living, or a convenient first-floor retreat. The open-concept kitchen is designed for both everyday living and entertaining, featuring a large center island, range hood, generous counter space, and ample cabinetry. Plantation shutters, recessed lighting, and abundant natural light enhance the main living areas. Additional storage is available with a closet beneath the staircase and a hallway storage closet. Upstairs, the spacious primary suite offers a walk-in closet and an en-suite bathroom with a soaking tub and separate shower. French doors from the upstairs landing open to a private balcony where you can enjoy refreshing coastal breezes. Two additional bedrooms, two hallway storage closets, and a dedicated upstairs laundry room complete the second level. Additional features include a dramatic staircase accented by a chandelier, tile roof, and an attached garage that has been converted into a workshop or studio with an additional half bathroom. Buyers are advised to verify permits, square footage, and potential uses with the appropriate professionals. The space
Map Location

Ria Scoma
DRE# 01276649
687 S. Coast Hwy 101 Suite 102 Encinitas, CA 92024
Get Directions
858.295.3100
Send Me a Message


DRE#: 01276649 | 687 S. Coast Hwy 101 Suite 102 Encinitas, CA 92024
This information is deemed reliable but not guaranteed. You should rely on this information only to decide whether or not to further investigate a particular property. BEFORE MAKING ANY OTHER DECISION, YOU SHOULD PERSONALLY INVESTIGATE THE FACTS (e.g. square footage and lot size) with the assistance of an appropriate professional. You may use this information only to identify properties you may be interested in investigating further. All uses except for personal, non-commercial use in accordance with the foregoing purpose are prohibited. Redistribution or copying of this information, any photographs or video tours is strictly prohibited. This information is derived from the Internet Data Exchange (IDX) service provided by Sandicor
© 2025 Ria Scoma - All rights Reserved.
Powered by:
