
AGENT SUCCESS & COACH MENTOR
210 Crestview Avenue
Camarillo CA 93010
$2,595,000
Status: Active
Description
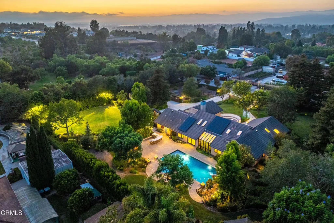
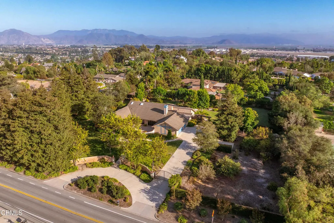
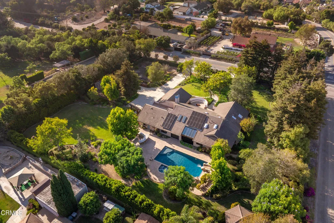
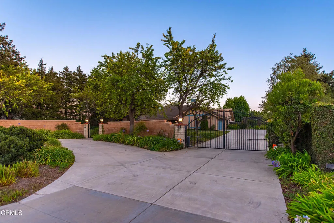
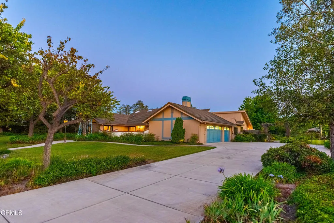
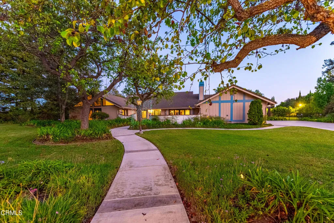
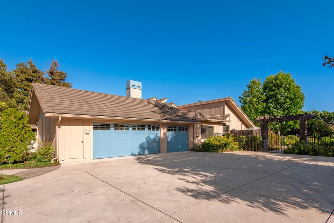
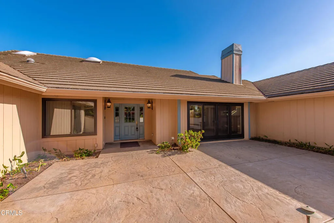
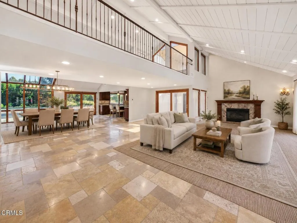
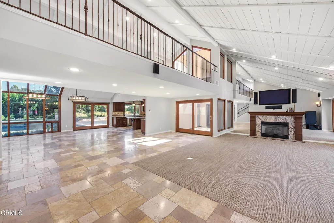
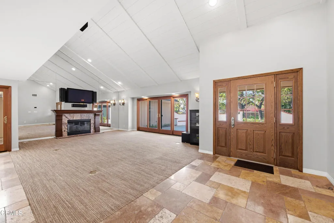
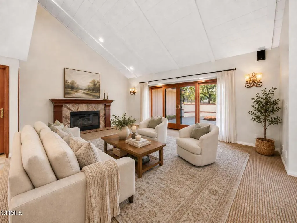
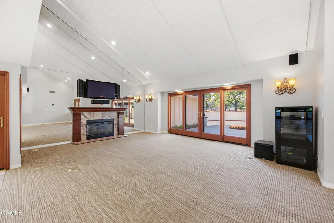
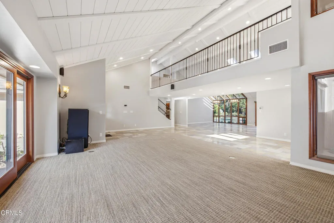
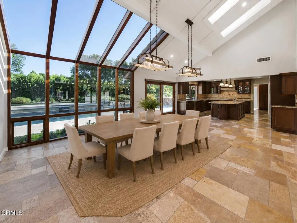
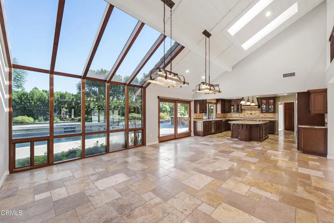
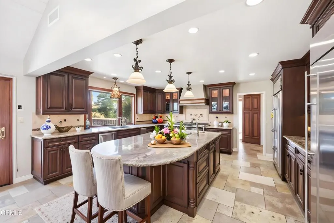
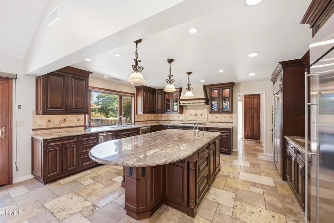
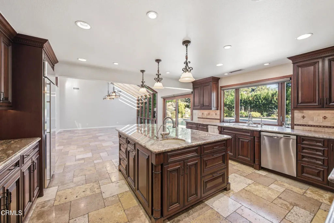
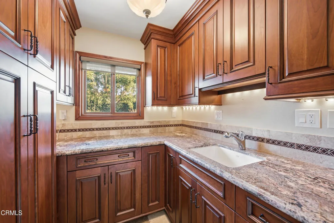
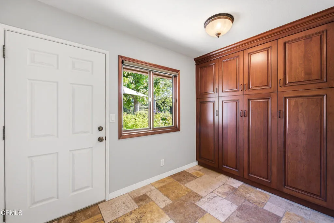
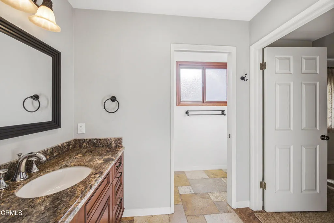
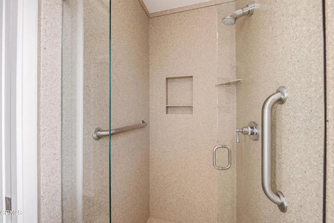
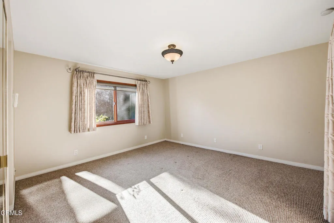
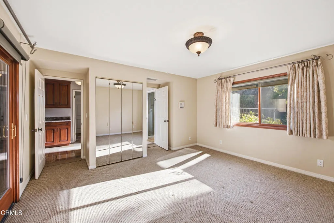
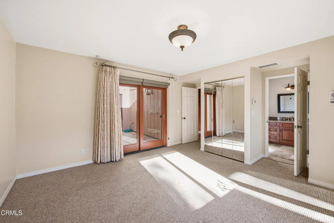
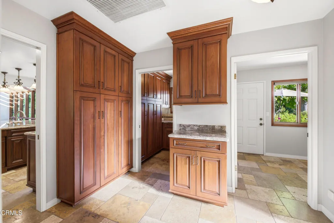
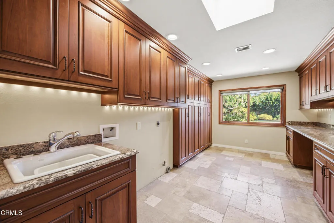
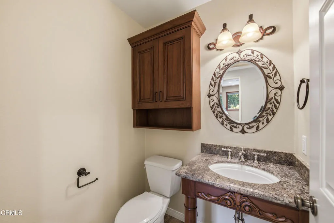
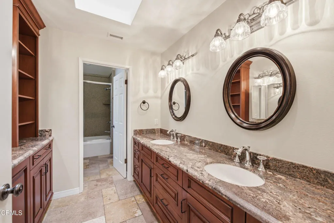
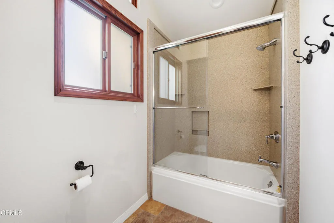
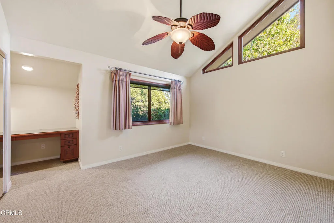
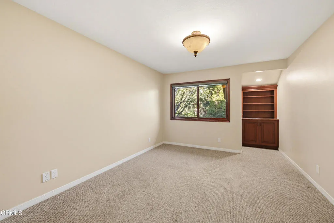
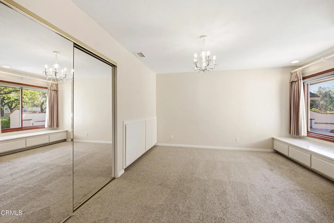
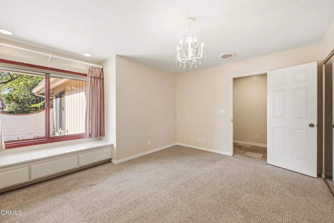
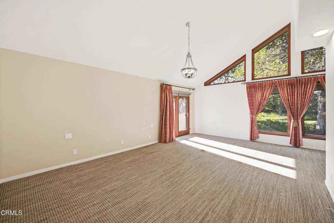
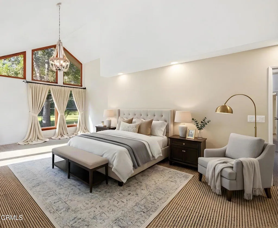
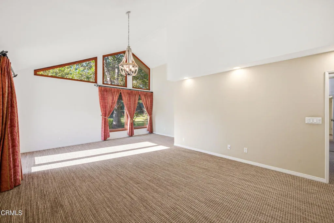
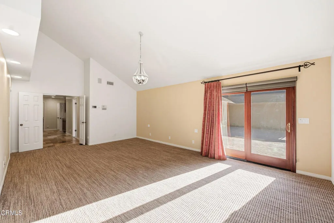
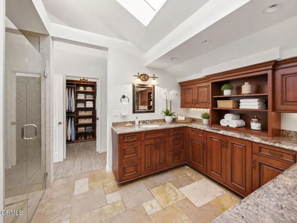
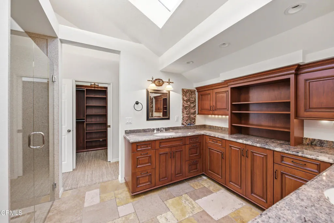
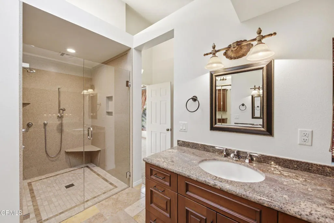
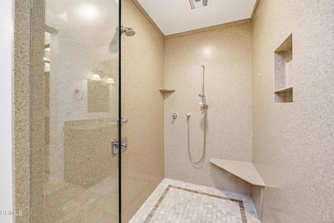
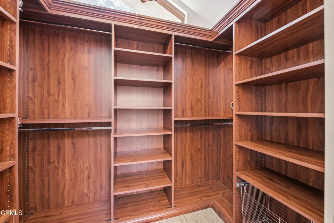
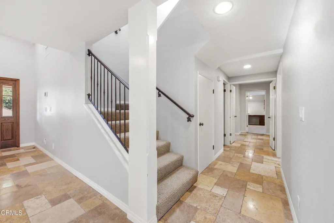
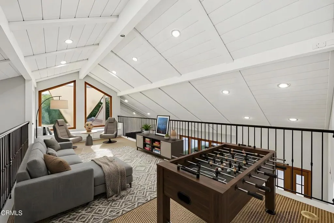
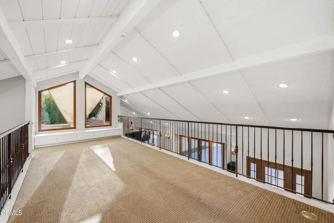
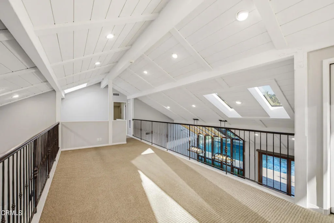
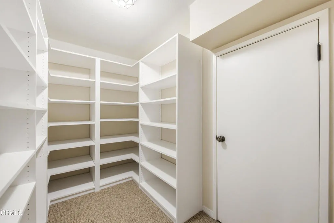
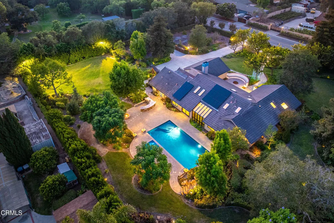
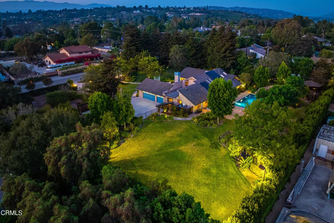
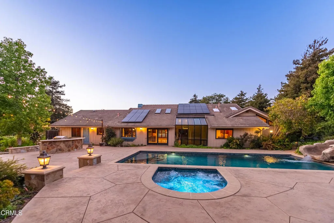
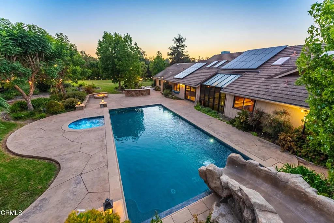
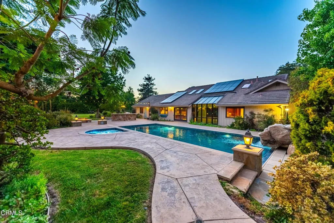
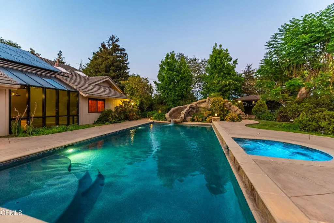
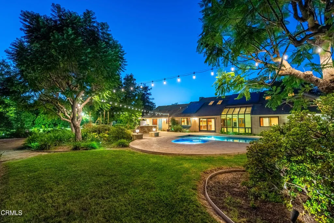
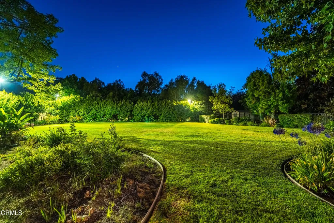
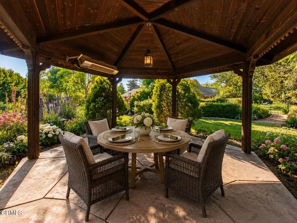
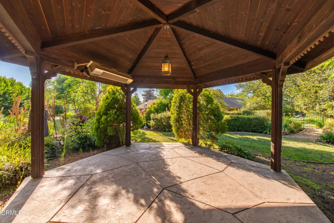
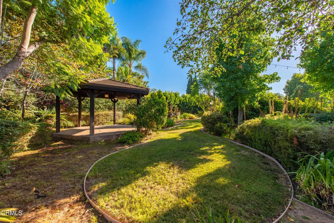
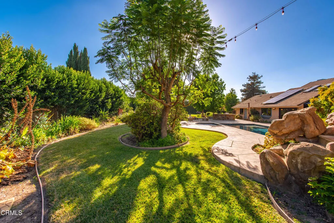
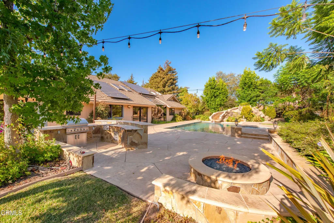
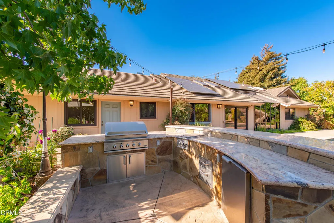
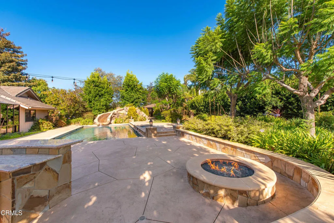
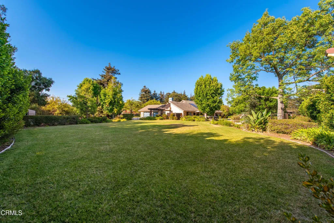
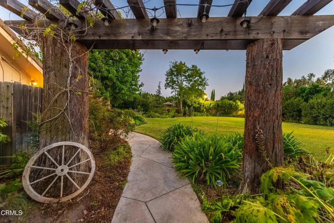
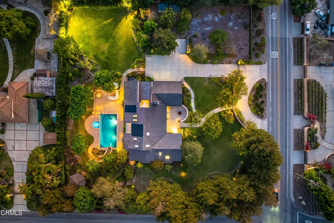
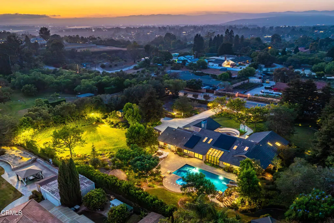
Stunning Las Posas Estate! This Beautifully Maintained Custom Single Story Home Includes It's Own Private Gate! Single Story Living With Vaulted Ceilings, Abundant Natural Light & Expansive Floor Plan Situated On 1.26 Flat Acres. The Gourmet Kitchen Features Custom Cabinetry, Granite Countertops, A Large Center Island With Breakfast Nook, Stainless Steel Appliances, Gas Cooktop, Double Ovens, Travertine Backsplash & Abundant Cabinet For Plenty Of Storage. A Butler's Pantry Provides Additional Storage & Sink. The Dining Area Flows Seamlessly Into The Living Space, Where A Floor-To-Ceiling Glass Atrium Fills The Home With Natural Light. The Large Windows Showcase Beautiful Views Of The Backyard. The Primary Suite Offers A Private Retreat Built In Window Seats, Mirrored Closet Doors & Direct Sliding Door Patio Access. The Primary Bathroom Features Custom Wood Cabinetry, Granite Countertops, Skylights, Walk-In Shower With Seating & Custom Walk In Closet With Built-In Organization. Four Additional Bedrooms Provide Comfortable Accommodations For Family & Guests, Each Offering Its Own Character With Features Including Carpeting, Ceiling Fans, Mirrored Closet Doors & Generous Closet Space. One Bedroom Features A Built-In Desk, While Another Offers Direct Access To The Atrium. The Secondary Bathrooms Have Granite Countertops, Custom Cabinetry, Travertine Flooring & A Combination Of Walk-In Shower & Tub/Shower Accommodations. Upstairs, The Open Loft Overlooks The Living Area & Showcases The Home's Vaulted Ceilings & Skylights. Set On Approximately Flat & Usable 1.26 Acres, The Privat
Map Location

Ria Scoma
DRE# 01276649
687 S. Coast Hwy 101 Suite 102 Encinitas, CA 92024
Get Directions
858.295.3100
Send Me a Message


DRE#: 01276649 | 687 S. Coast Hwy 101 Suite 102 Encinitas, CA 92024
This information is deemed reliable but not guaranteed. You should rely on this information only to decide whether or not to further investigate a particular property. BEFORE MAKING ANY OTHER DECISION, YOU SHOULD PERSONALLY INVESTIGATE THE FACTS (e.g. square footage and lot size) with the assistance of an appropriate professional. You may use this information only to identify properties you may be interested in investigating further. All uses except for personal, non-commercial use in accordance with the foregoing purpose are prohibited. Redistribution or copying of this information, any photographs or video tours is strictly prohibited. This information is derived from the Internet Data Exchange (IDX) service provided by Sandicor
© 2025 Ria Scoma - All rights Reserved.
Powered by:
