
AGENT SUCCESS & COACH MENTOR
27541 Arches Drive
Menifee CA 92585
$717,000
Status: Active
Description
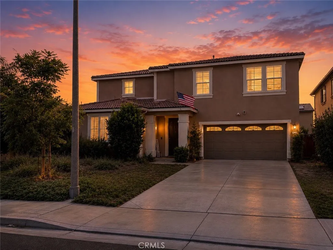
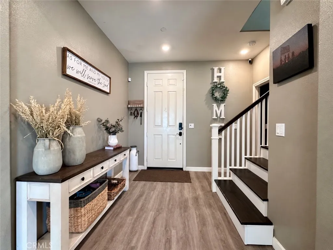
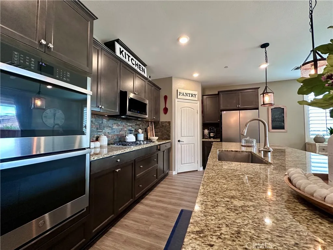
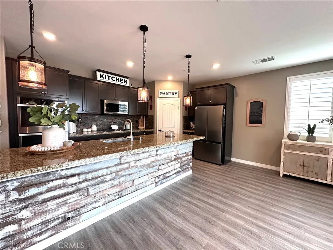
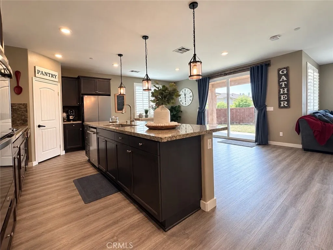
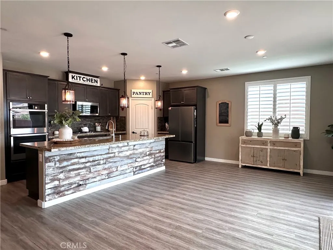
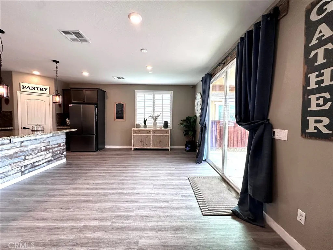
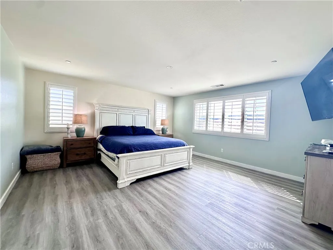
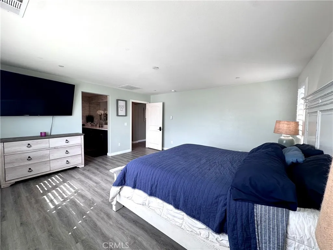
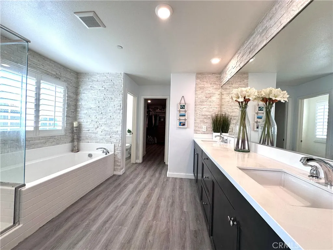
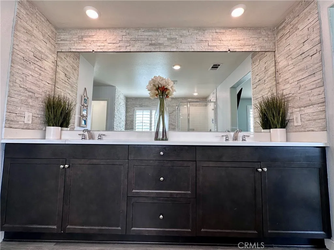
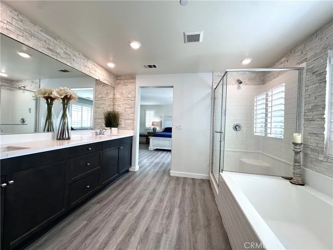
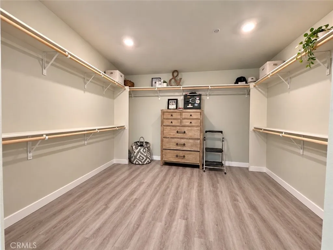
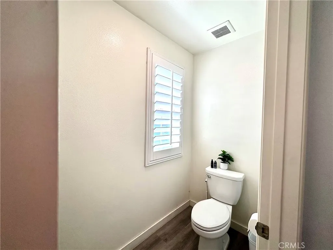
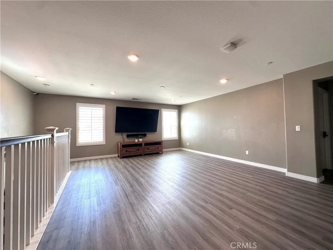
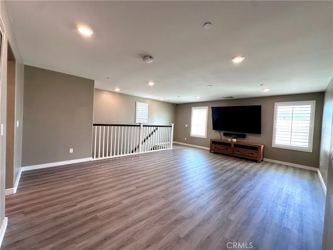
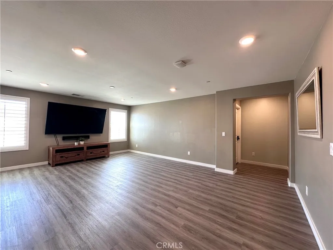
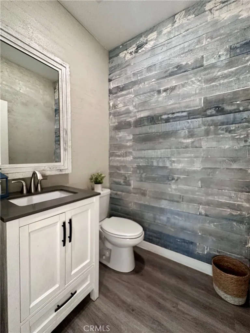
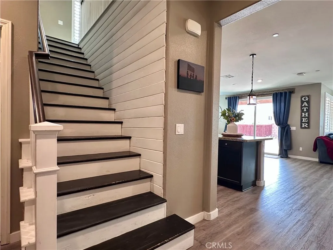
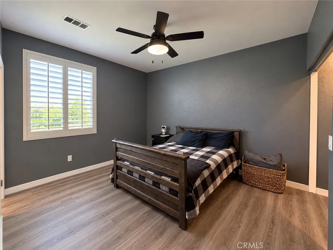
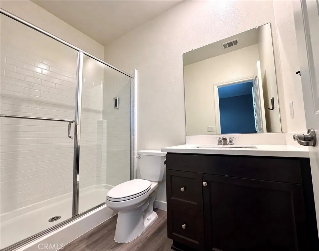
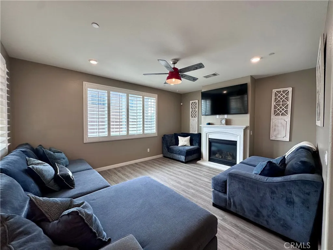
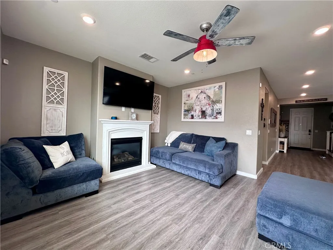
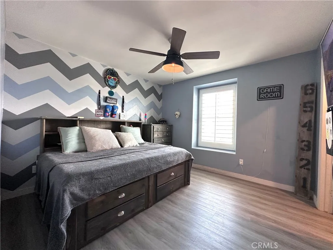
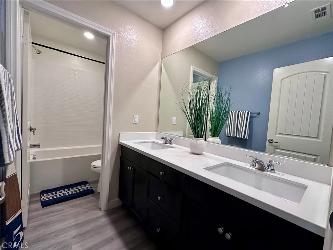
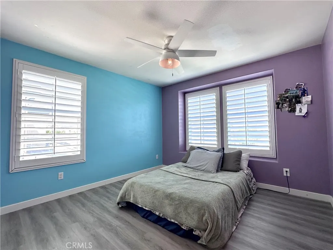
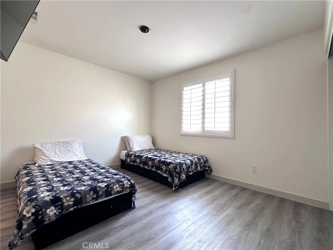
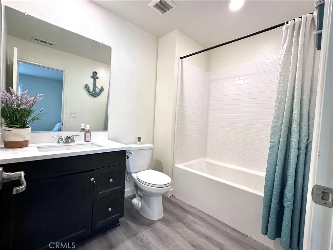
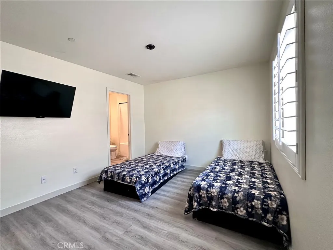
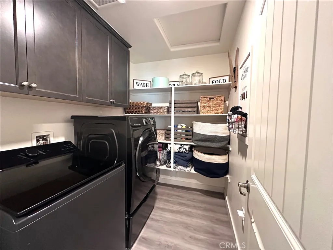
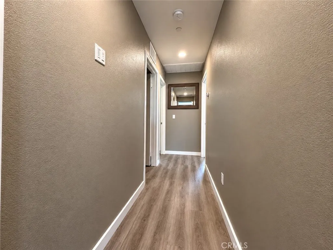
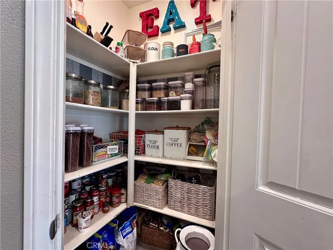
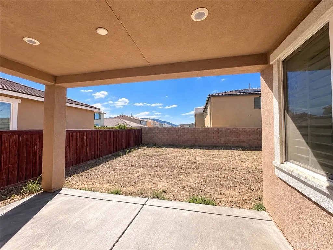
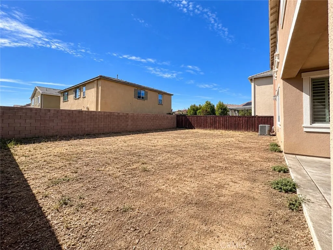
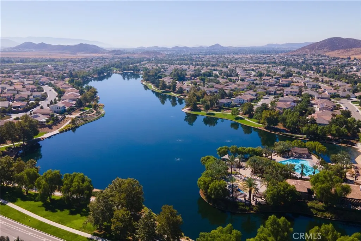
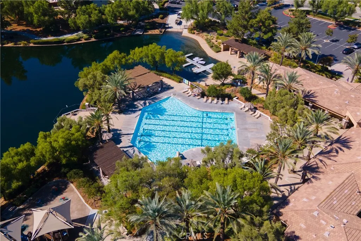
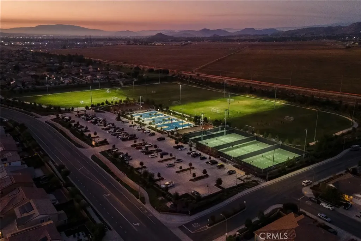
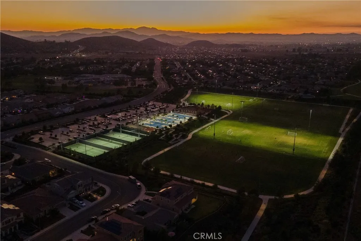
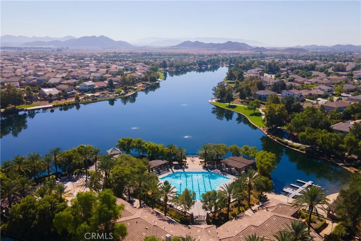
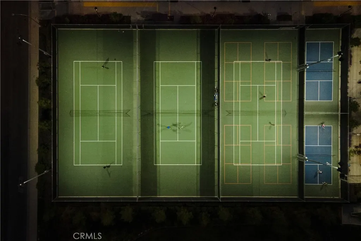
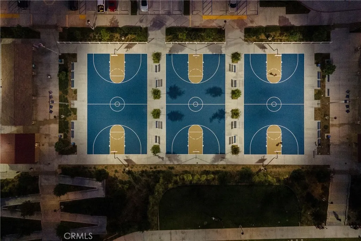
5 BEDROOMS - 4.5 BATHROOMS - 3 EN-SUITE BEDROOMS - HUGE LOFT - 3-CAR TANDEM GARAGE! Welcome to Lennar's highly sought-after Chelsea floor plan in the desirable Heritage Lakes Community! Designed with space and versatility in mind, this impressive home is an incredible design for multigenerational living, large families, extended family, or guests. At the heart of the home is a beautifully designed, open-concept kitchen featuring an expansive center island, stainless steel appliances, abundant cabinetry, and a spacious walk-in pantry. The kitchen flows effortlessly into the main living and dining areas, creating an inviting setting for both everyday living and entertaining. Upstairs, an EXCEPTIONALLY SPACIOUS LOFT offers endless possibilities as a second family room, media room, game room, office, fitness center, or a combination of uses. The primary suite provides a private retreat, complete with a BEAUTIFULLY APPOINTED BATH featuring accent walls and an ENORMOUS WALK-IN CLOSET with an abundance of storage. Additional highlights include SOLAR, SMART-HOME FEATURES, A WHOLE-HOUSE FAN, and a TANDEM 3-CAR GARAGE. Outside, the private backyard offers a blank canvas with plenty of potential to create a personalized outdoor retreat. Residents of Heritage Lake enjoy an exceptional array of community amenities, including a 25-ACRE LAKE with FISHING and PADDLE BOATS, 2 JR. OLYMPIC SIZED POOLS, CLUBHOUSE, SPLASH PARK, PLAYGROUNDS, a 20-ACRE SPORTS PARK W/ LIGHTED SOCCER FIELDS, BASKETBALL, TENNIS AND PICKLEBALL COURTS, PLUS SCENIC WALKING TRAILS with EXERCISE STATIONS, with a LOW HOA.
Map Location

Ria Scoma
DRE# 01276649
687 S. Coast Hwy 101 Suite 102 Encinitas, CA 92024
Get Directions
858.295.3100
Send Me a Message


DRE#: 01276649 | 687 S. Coast Hwy 101 Suite 102 Encinitas, CA 92024
This information is deemed reliable but not guaranteed. You should rely on this information only to decide whether or not to further investigate a particular property. BEFORE MAKING ANY OTHER DECISION, YOU SHOULD PERSONALLY INVESTIGATE THE FACTS (e.g. square footage and lot size) with the assistance of an appropriate professional. You may use this information only to identify properties you may be interested in investigating further. All uses except for personal, non-commercial use in accordance with the foregoing purpose are prohibited. Redistribution or copying of this information, any photographs or video tours is strictly prohibited. This information is derived from the Internet Data Exchange (IDX) service provided by Sandicor
© 2025 Ria Scoma - All rights Reserved.
Powered by:
