
AGENT SUCCESS & COACH MENTOR
1537 Cedarwood Drive
Banning CA 92220
$459,000
Status: Active
Description
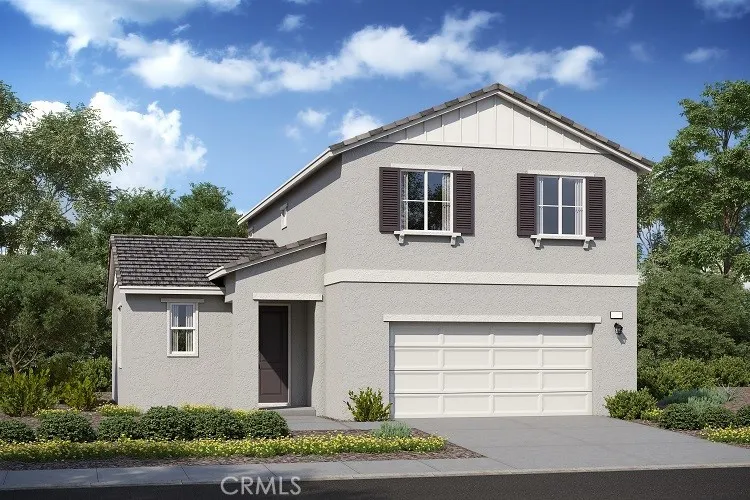
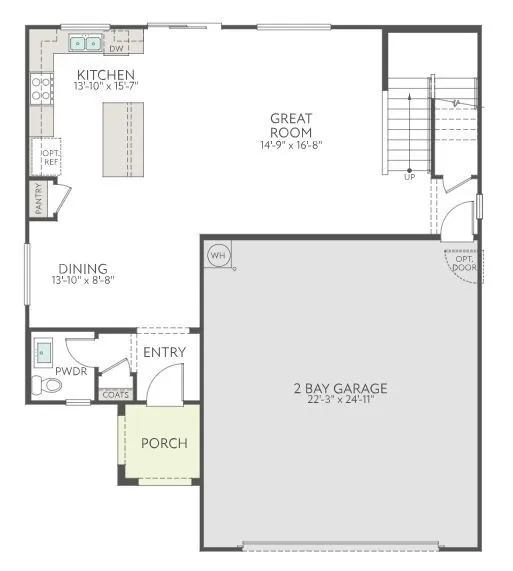
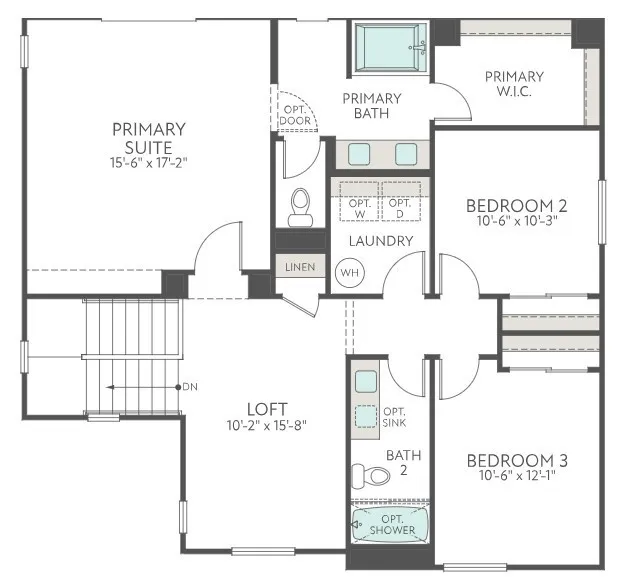
The Cypress floor plan offers a thoughtfully designed 3-bedroom, 2.5-bath layout that combines modern style with everyday functionality. Upon entry, a welcoming dining area flows into the spacious great room, creating an inviting atmosphere for both relaxing and entertaining. The centrally located kitchen is designed for the home chef, featuring a large prep island, generous counter space, and an oversized pantry for abundant storage. Upstairs, the private primary suite is thoughtfully separated from the secondary bedrooms, creating a peaceful retreat while maintaining a functional and efficient floor plan. With its spacious living areas, well-appointed kitchen, and versatile design, the Cypress is an ideal place to call home. Estimated completion: March 2027.
Map Location

Ria Scoma
DRE# 01276649
687 S. Coast Hwy 101 Suite 102 Encinitas, CA 92024
Get Directions
858.295.3100
Send Me a Message


DRE#: 01276649 | 687 S. Coast Hwy 101 Suite 102 Encinitas, CA 92024
This information is deemed reliable but not guaranteed. You should rely on this information only to decide whether or not to further investigate a particular property. BEFORE MAKING ANY OTHER DECISION, YOU SHOULD PERSONALLY INVESTIGATE THE FACTS (e.g. square footage and lot size) with the assistance of an appropriate professional. You may use this information only to identify properties you may be interested in investigating further. All uses except for personal, non-commercial use in accordance with the foregoing purpose are prohibited. Redistribution or copying of this information, any photographs or video tours is strictly prohibited. This information is derived from the Internet Data Exchange (IDX) service provided by Sandicor
© 2025 Ria Scoma - All rights Reserved.
Powered by:
