
AGENT SUCCESS & COACH MENTOR
1922 Wheaton Avenue
Claremont CA 91711
$1,329,000
Status: Active









Description
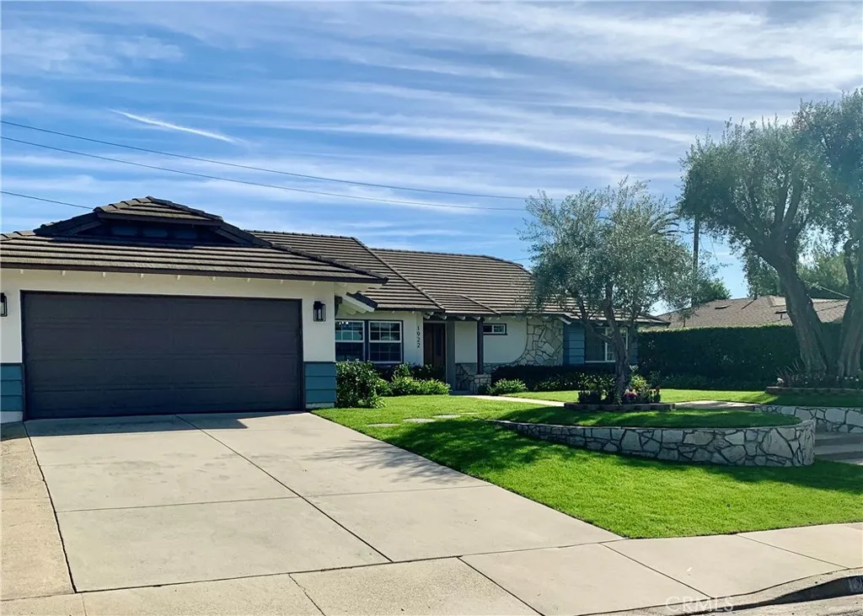
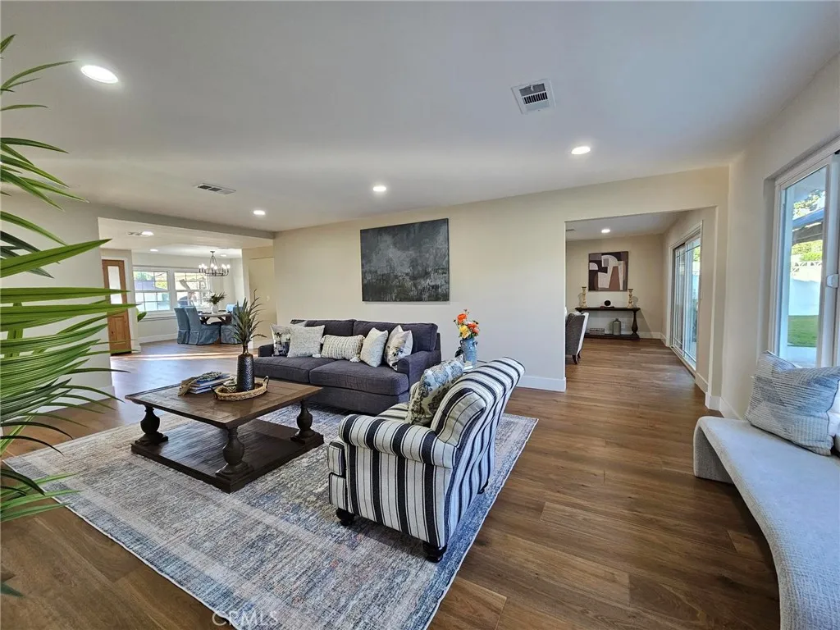
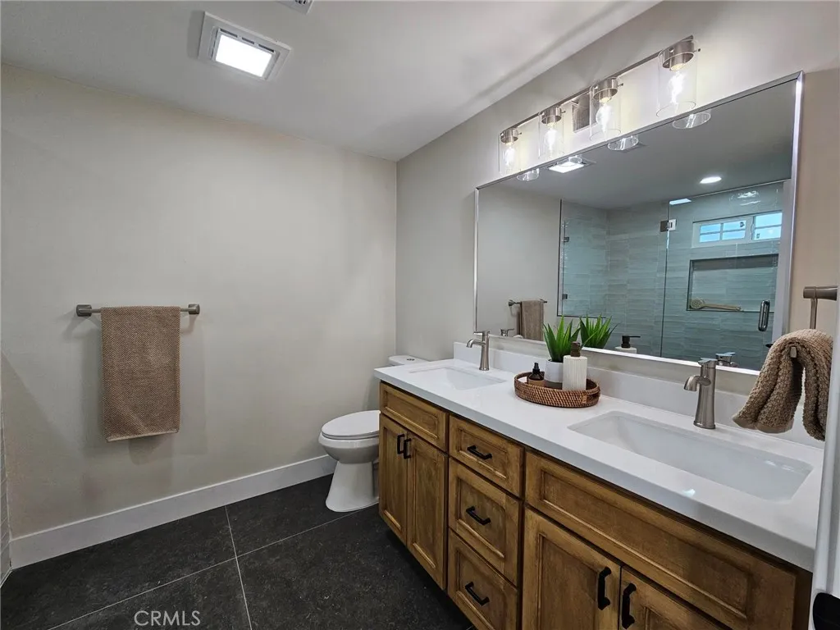
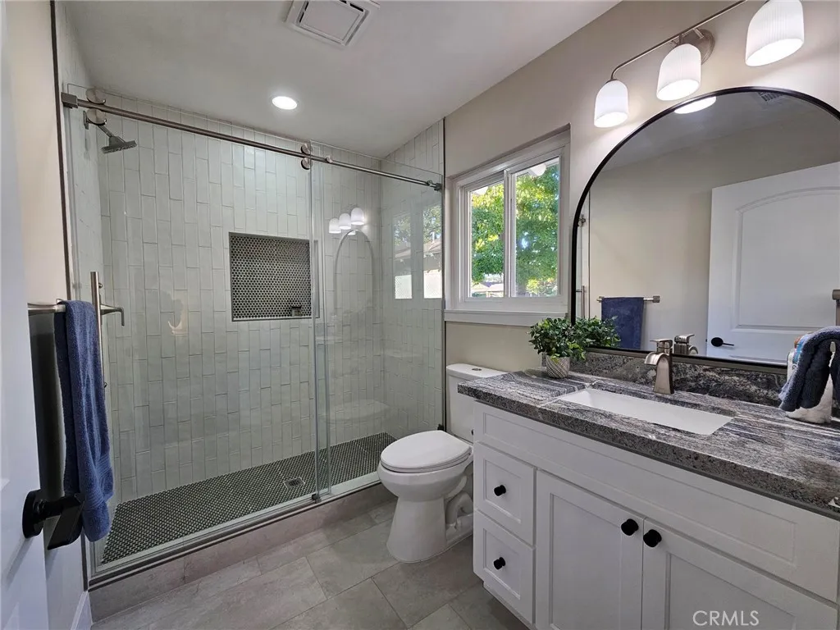
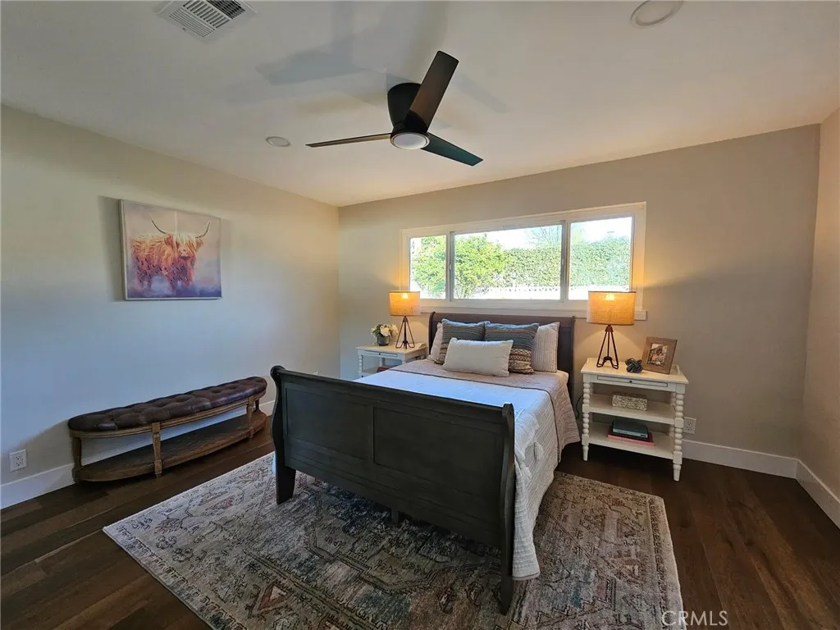
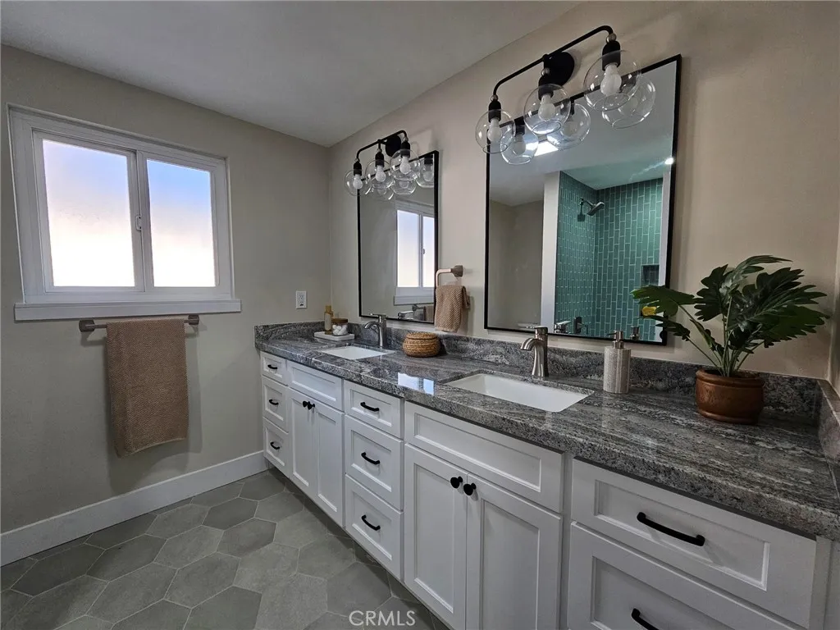
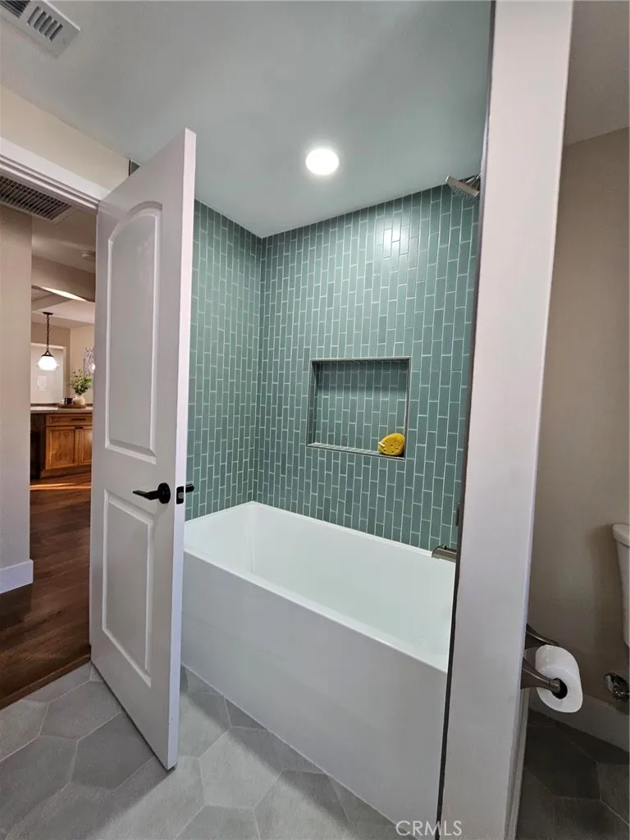
***Pro Photos Coming*** Situated along a beautiful tree-lined street in the heart of Claremont, this RENOVATED 4-bedroom, 3-bathroom home offers approximately 2,499 square feet of living space on a generous 10,709 square-foot lot. The thoughtfully designed floor plan includes both a spacious primary suite and a separate en-suite bedroom, offering added flexibility and privacy. The oversized primary bedroom features a custom walk-in closet, while the primary bathroom includes a dual-sink vanity and a large walk-in shower. All three bathrooms have been individually updated with new vanities, tile flooring, and custom tile surrounds in the showers and bathtubs. The open living areas flow into an updated kitchen featuring custom cabinetry, new countertops, custom tile backsplash, stainless steel appliances, a six-burner range, and new plumbing and lighting fixtures. Additional improvements include new wood flooring, fresh interior and exterior paint, a new HVAC system, select newer windows and doors, a new water heater, an updated electrical panel, and a decorative fireplace. The exterior offers just as much to enjoy, with fresh landscaping in both the front and backyard. The spacious backyard features a large covered concrete patio right outside the sliding glass doors with plenty of room for outdoor dining and entertaining, along with additional space along the north side of the property for additional parking or storage. The lot may also offer potential for an ADU; buyer to independently verify requirements and permitting with the City of Claremont. An attached two-car garag
Map Location

Ria Scoma
DRE# 01276649
687 S. Coast Hwy 101 Suite 102 Encinitas, CA 92024
Get Directions
858.295.3100
Send Me a Message


DRE#: 01276649 | 687 S. Coast Hwy 101 Suite 102 Encinitas, CA 92024
This information is deemed reliable but not guaranteed. You should rely on this information only to decide whether or not to further investigate a particular property. BEFORE MAKING ANY OTHER DECISION, YOU SHOULD PERSONALLY INVESTIGATE THE FACTS (e.g. square footage and lot size) with the assistance of an appropriate professional. You may use this information only to identify properties you may be interested in investigating further. All uses except for personal, non-commercial use in accordance with the foregoing purpose are prohibited. Redistribution or copying of this information, any photographs or video tours is strictly prohibited. This information is derived from the Internet Data Exchange (IDX) service provided by Sandicor
© 2025 Ria Scoma - All rights Reserved.
Powered by:
