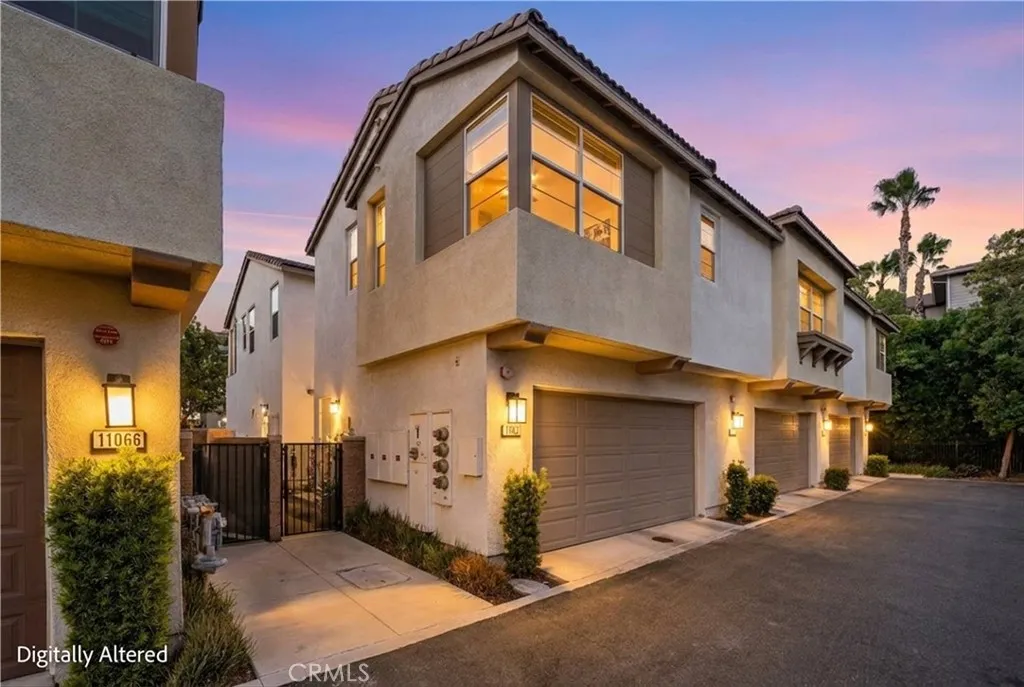
AGENT SUCCESS & COACH MENTOR
Rancho Cucamonga, CA 91730
$589,900
1519
sqft3
Baths4
Beds Welcome to 11072 Flourish Drive, a sleek 2020-built home in Rancho Cucamongas desirable Lumin at The Resort community. Spanning 1,519 sq. ft., this light-filled floor plan features 4 bedrooms and 3 full bathrooms, including a highly sought-after main-level bedroom and full bath. The open-concept living area flows into a modern kitchen complete with quartz countertops, stylish cabinetry, gas appliances, a pantry, and instant hot water. Upstairs, find a serene primary suite, well-appointed secondary bedrooms, and a dedicated laundry room. Turnkey upgrades include high-end flooring, smart home features, tankless water heater, and an attached 2-car garage. Residents enjoy top-tier resort amenities including a clubhouse, fitness center, pool, spa, fire pits, dog park, and BBQ areas, all just minutes from Victoria Gardens, Ontario Mills, and major freeways.
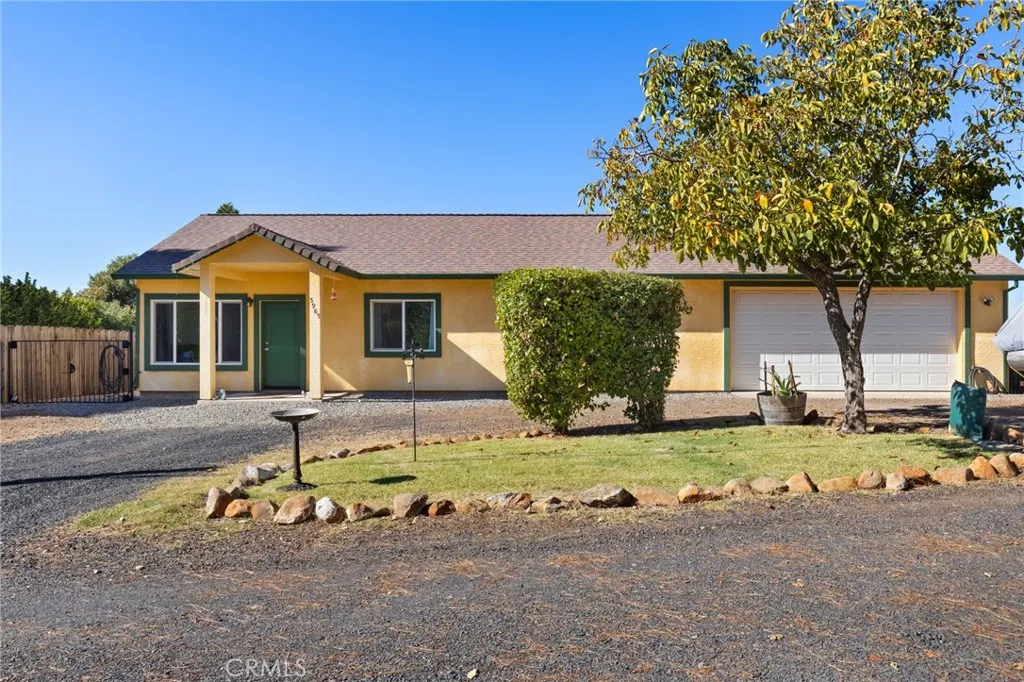
Paradise, CA 95969
1078
sqft2
Baths3
Beds Privacy, space and a garage you have to see to appreciate! Tucked away at the end of a quiet cul-de-sac in Paradise, this locally built 3-bedroom home offers a functional layout, a spacious backyard and features that set it apart. Step inside to a bright and inviting living space filled with natural light, durable flooring and an easy flow into the dining area and kitchen. The kitchen features warm wood cabinetry equipped with soft-close hardware, plenty of storage and generous workspace for everyday cooking. The oversized bathroom offers both a generous walk-in shower and a standalone soaking tub. Ceiling fans throughout add extra comfort, while the primary bedroom includes a spacious walk-in closet. Two additional bedrooms provide plenty of space, and the dedicated laundry room offers extra cabinetry and counter space. The real showstopper is the approximately 876 sq. ft. oversized attached garage, offering an incredible amount of room for vehicles, storage, tools, hobbies and projects. A pull-through garage door provides convenient access to the backyard, while a 55" TV is included to make the space even more enjoyable. The garage is equipped with a 220V outlet and is pre-wired for an electric vehicle charger. Just off the garage is an additional half bathroom for added functionality. Outside, the large fenced backyard provides plenty of room to spread out, garden, play or create your ideal outdoor setup. A spacious deck with pergolas offers a great place for morning coffee, barbecues and entertaining while overlooking the yard. To top it all off, a backup generator is i
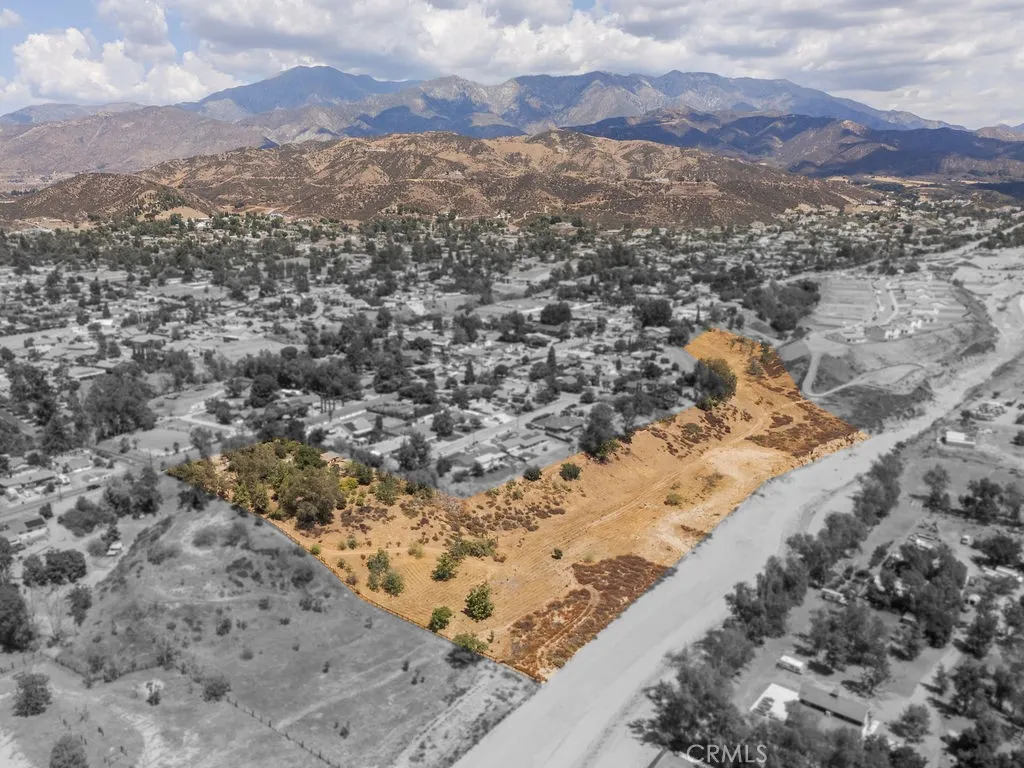
Yucaipa, CA 92399
844
sqft1
Baths2
Beds An opportunity to acquire approximately 8.45 acres across two parcels (5 acres and 3.45 acres) in the foothills of Yucaipa. Offering expansive mountain and valley views, the property features a relatively level upper portion with an existing road leading to the lower acreage. Its varied topography and scenic setting present potential for residential development, a private estate, or a long-term land investment. The property includes an approximately 844-square-foot, 2-bedroom, 1 bath residence, a separate approximately 500-square-foot structure, and a barn/workshop. With its substantial acreage, elevated views, and distinctive setting, this property presents an opportunity for builders, developers, and investors to explore its future potential.
La Habra, CA 90631
1042
sqft3
Baths3
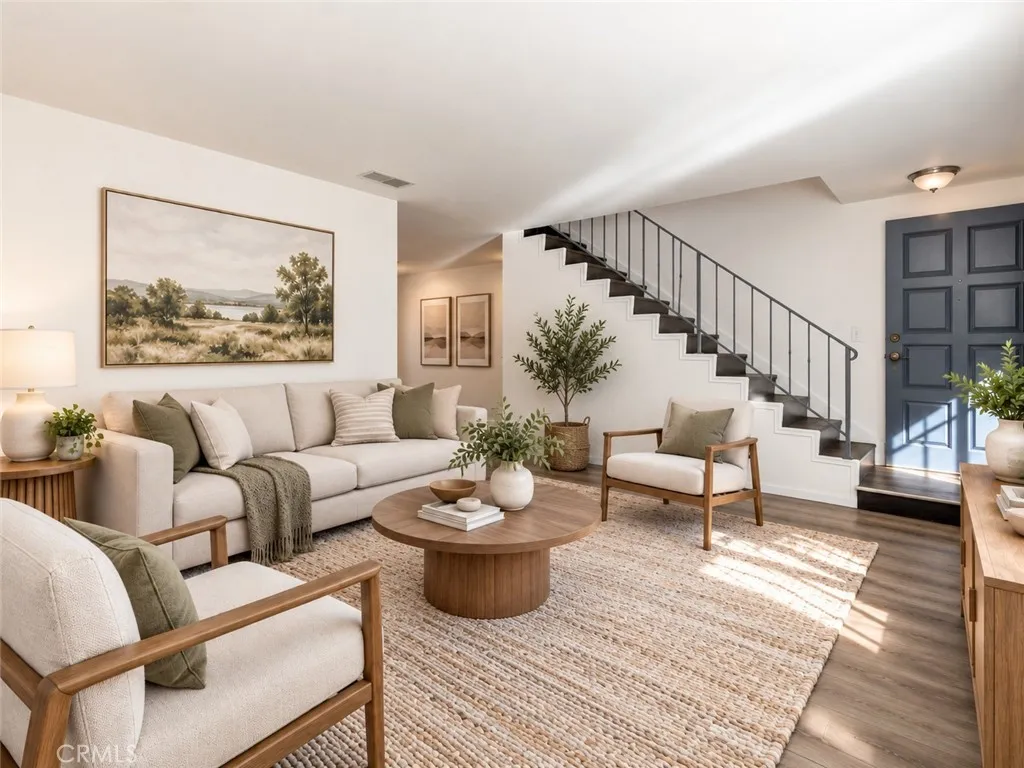
Beds Welcome to this beautifully updated 3-bedroom, 2.5-bathroom condo offering 1,042 square feet of comfortable living space! As you enter, you'll be greeted with an inviting living room, perfect for relaxing or entertaining guests. The first floor features a convenient half bathroom, a tucked-away storage closet beneath the staircase, and a dining area that flows into the kitchen. Just off the kitchen, you'll find a dedicated laundry area for added convenience. Step outside to your private patio, where you can create your own garden retreat or enjoy your morning coffee. Upstairs, you'll find a spacious primary bedroom complete with its own full bathroom, along with two additional bedrooms offering beautiful views. This condo has been freshly painted throughout and features newly installed flooring, giving the home a fresh, modern feel. The kitchen also comes equipped with a brand-new dishwasher, microwave, and stove, making it move-in ready! Parking is a breeze with two designated spaces, including a one-car garage and an additional covered carport space. Conveniently located near Trader Joe's, Sam's Club, Walmart, Costco, Home Depot, and a variety of shopping centers, restaurants, and everyday essentials, this home offers both comfort and convenience!
Rancho Cucamonga, CA 91737
1010
sqft2
Baths2
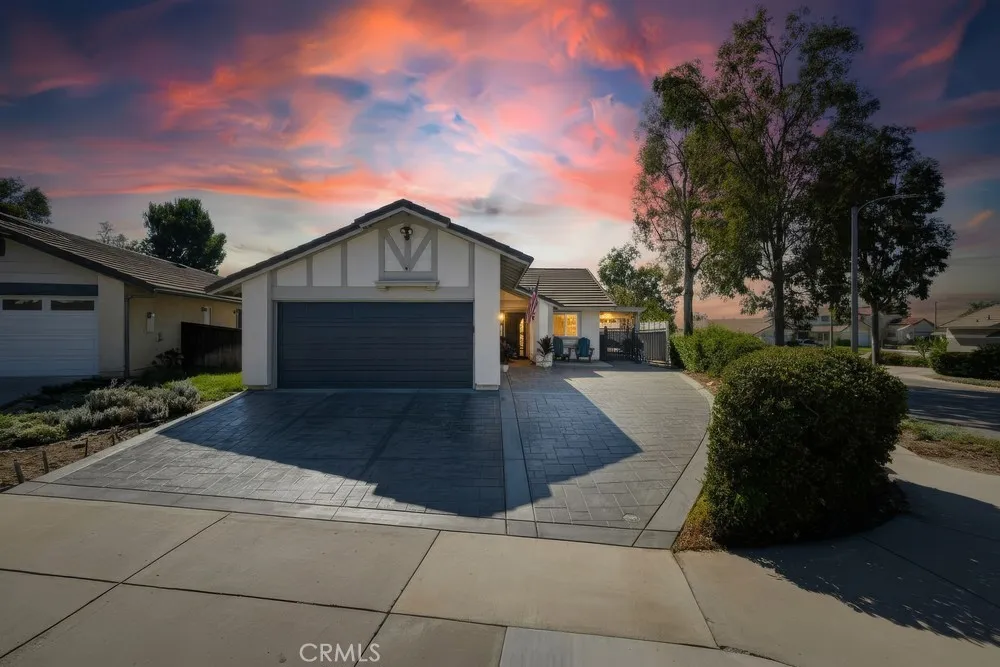
Beds Welcome to this charming single-story home on a quiet street in the desirable area of Rancho Cucamonga. This home has been lovingly updated and ready for your family. A spacious stamped-concrete driveway and walkway lead to a covered entry with a security screen door, while mature landscaping, hedges, and trees frame the property. This well-maintained residence offers comfortable single-level living with a practical floor plan suited for everyday ease. Central heating and air conditioning, along with a functional layout, support move-in ready living. NO Hoa! Conveniently located near top-rated schools (including Los Osos High School area), parks, shopping, dining, Costco, and Ontario Mills, with quick access to the 210 and 15 freeways for commuting. This is a solid opportunity in a family-friendly Rancho Cucamonga neighborhood known for its quiet cul-de-sacs and suburban convenience. Note: Exact bedroom/bathroom count, square footage, year built, lot size, and interior features should be confirmed against current county records, prior MLS/Zillow data, and a full inspection, as public listing history for this specific address was limited in available sources. Photos highlight the strong exterior presentation and street presence. Contact for full details, measurements, and a showing!
Arcadia, CA 91007
1077
sqft2
Baths2
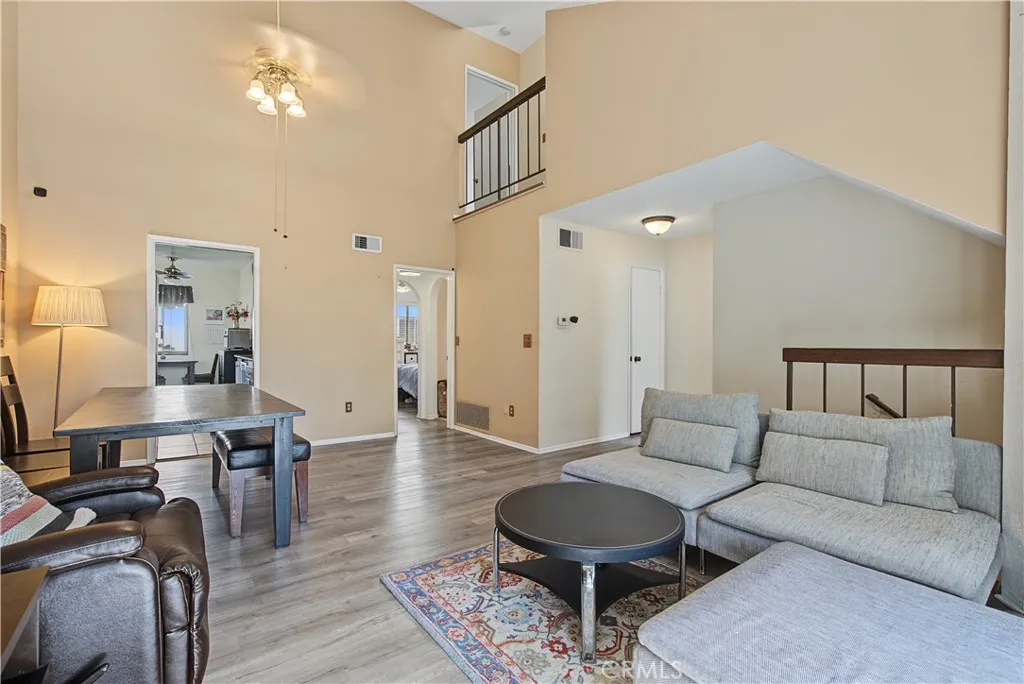
Beds Welcome to Fashion Park Villas in the heart of Arcadia! This spacious two-bedroom, two-bathroom townhome offers a bright and airy living space with soaring cathedral ceilings, a cozy gas fireplace, and sliding glass doors leading to a private patio. The kitchen features a functional galley-style layout with a convenient dining area. The thoughtfully designed floor plan includes a spacious primary suite upstairs with a walk-in closet and an oversized shower, while the second bedroom suite is conveniently located on the main level, offering flexibility and privacy. Additional highlights include wood-style vinyl flooring throughout, an oversized two-car attached garage with direct access to the home, and laundry hookups. Situated toward the rear of the community, the home offers a desirable location within the complex. Residents can enjoy the community pool and spa, perfect for relaxation and recreation. HOA dues include water and trash services. Conveniently located near Santa Anita Park, The Shops at Santa Anita, dining, shopping, and entertainment, this townhome offers a wonderful combination of comfort, functionality, and convenience.
Desert Hot Springs, CA 92240
1976
sqft3
Baths3
Beds Welcome to 64356 Doral Drive, located in the desirable Mission Lakes Country Club community! This beautifully upgraded single-story home offers 3 bedrooms, 2.5 bathrooms, and approximately 1,976 square feet of comfortable living space. Step inside to an inviting open floor plan featuring vaulted ceilings, abundant natural light, and stylish finishes throughout. The kitchen offers generous counter space, and a breakfast bar, perfect for everyday living and entertaining. The primary suite is a true retreat, featuring two walk-in closets and a luxurious, upgraded bathroom with marble countertops and an oversized steam shower with multiple shower heads and built-in seating. The second full bathroom features a relaxing jetted soaking tub. Step outside to your private backyard oasis, complete with a sparkling pool, spa, patio area, beautiful mountain views, and a view of the golf course. Additional highlights include an attached two-car garage, indoor laundry, and a spacious corner lot. Enjoy resort-style living with access to Mission Lakes Country Club amenities, including golf, tennis, pickleball, fitness facilities, and more. This home offers the perfect combination of comfort, luxury, and desert living!

Chula Vista, CA 91911
1274
sqft2
Baths3
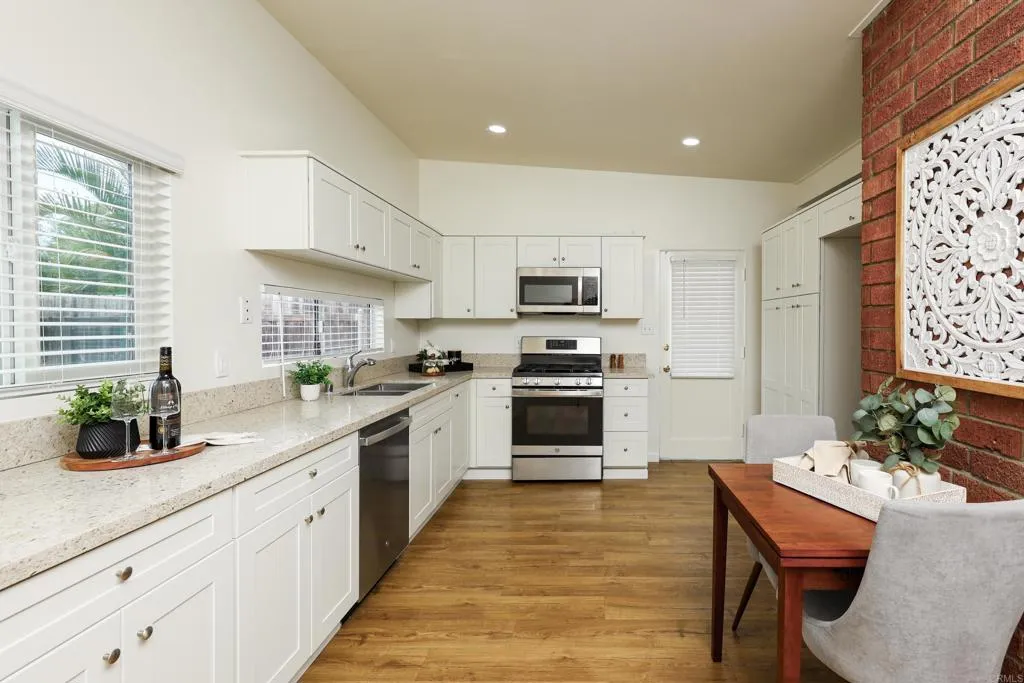
Beds Welcome to 977 Cuyamaca Ave, a beautifully updated single-story home situated on a spacious 8,600 sq. ft. corner lot in West Chula Vista! Offering 3 bedrooms, 2 bathrooms, and 1,274 sq. ft. of comfortable living space, this home combines modern updates, timeless charm, and generous outdoor space. Step inside to discover luxury vinyl plank flooring, newer windows, fresh interior paint, and an inviting living room featuring a classic brick fireplace that adds warmth and character. The remodeled kitchen features crisp white cabinetry, quartz countertops, and stainless steel appliances, while the updated bathrooms offer a fresh, modern feel. Outside, the expansive corner lot is a standout feature, offering plenty of room to relax, entertain, or enjoy the outdoors. A covered patio provides the perfect setting for weekend gatherings, outdoor dining, or simply unwinding beneath the shade of a beautiful mature tree. Additional features include a convenient carport, outdoor storage sheds, and a separate laundry area. Ideally located near Hazel Goes Cook Elementary School, neighborhood parks, shopping, dining, and convenient freeway access. With its thoughtful updates, single-level layout, and generously sized lot, this West Chula Vista home offers a wonderful opportunity to enjoy indoor comfort and outdoor living!
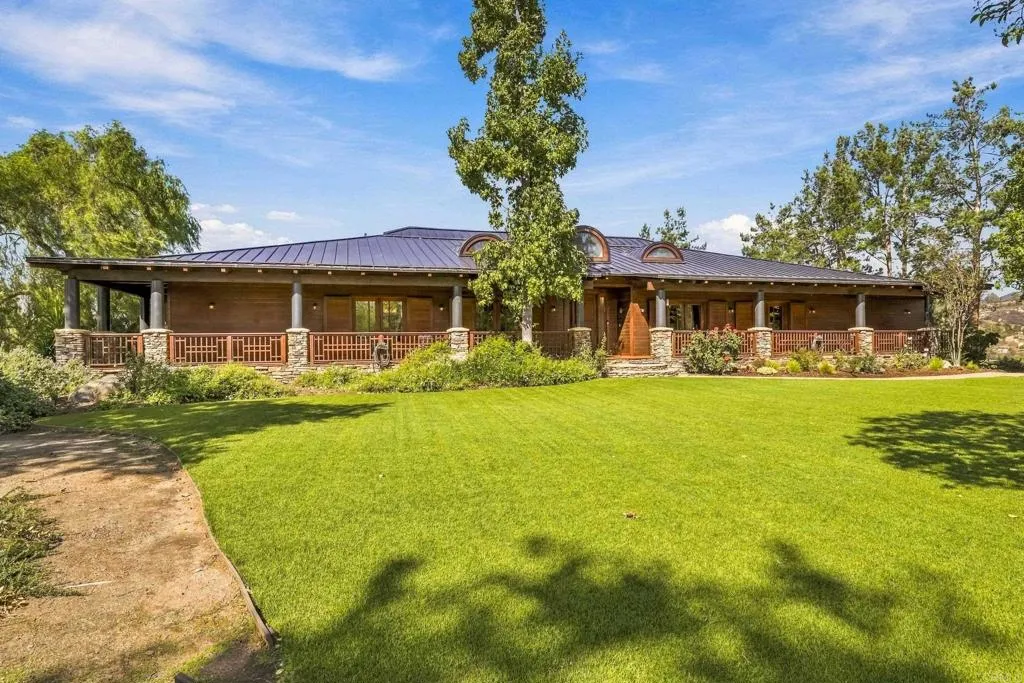
Jamul, CA 91935
8219
sqft5
Baths7
Beds An Architectural Masterpiece in Rancho Jamul Estates! Welcome to Rancho Jamul Estates, a gated community just 20 miles from San Diego where privacy, natural beauty, and extraordinary architecture meet. Designed by renowned local architect Michael Johnson for his own family, this remarkable custom home sits on 2.5 acres and features distinctive timber-and-peg construction, soaring vaulted ceilings, and impressive architectural details, creating a home unlike any other. The thoughtfully designed floor plan offers abundant living and entertaining space, with expansive windows, decks, and balconies that capture beautiful views and bring the outdoors in. Multiple gathering areas, intimate sitting spaces, offices, and a dramatic two-level library tower provide wonderful opportunities for relaxation, work, and recreation. The well-appointed kitchen features a luxury Wolf range and opens to the dining and upper-level living areas. Overlooking the level below, this inviting space showcases the home's remarkable architectural design while capturing views of the surrounding landscape. The spacious primary suite is a private retreat, featuring a bedroom, a separate sitting area with a fireplace, and access to a balcony. Five additional bedrooms in the main residence each feature their own loft space, adding character and versatility. The expansive lower level offers even more room to gather, including a generous living area with a dramatic two-sided fireplace, a wine room, and direct access to the backyard. Enjoy the swimming pool, spa, two palapas, built-in BBQ area, playground, and p