AGENT SUCCESS & COACH MENTOR
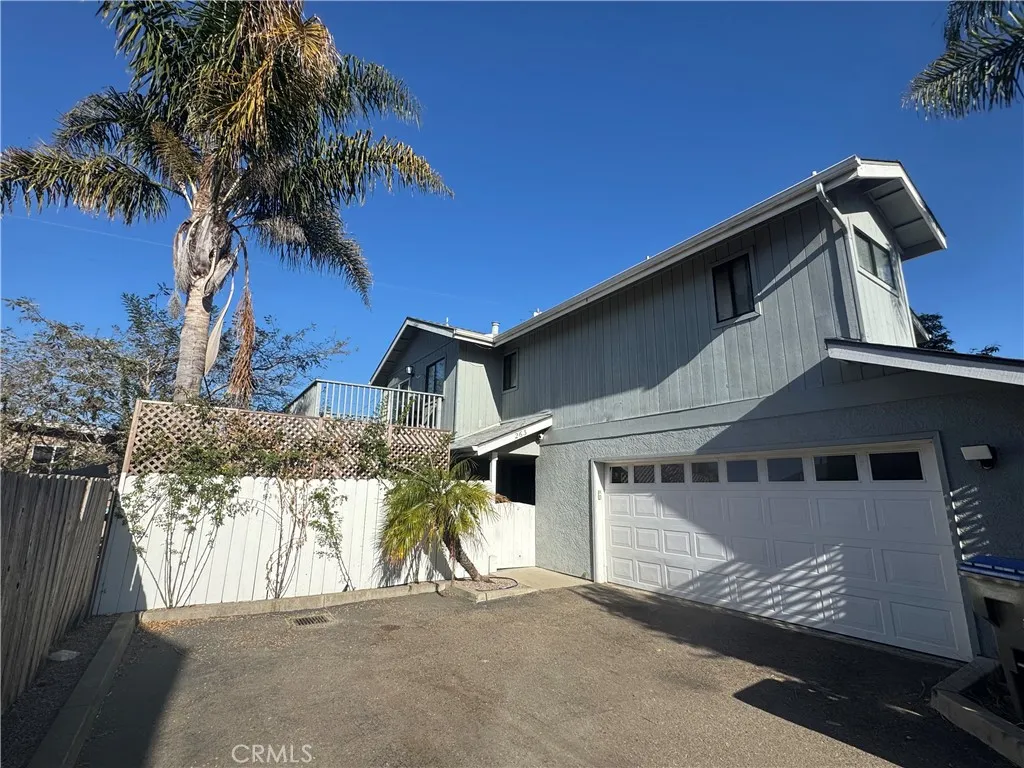
Grover Beach, CA 93433
$855,000
1450
sqft3
Baths3
Beds This bright and open 3 bedroom home is a hidden gem. Tranquil and private back yard adds to the charm. Home has Large master bedroom with vaulted ceilings and walk in closet. Many upgrades including Phillips Hue Lighting Fixtures inside and out. Sonos sound system outside. Sauna on concrete pad. Rose garden with fountain. LED fireplace Mantle with hidden cavity, GFIC, and WiFi extender Ethernet drops throughout house Cat6+ upgraded wiring throughout house. Tonal Home Gym and Rubber workout flooring (negotiable). Modern bidet smart toilets in all bathrooms. All lights and sound in and outside of the house are commanded by voice control, even the blinds are voice controlled. It's a comprehensive smart home. Back yard features large deck complete with hot tub and Greek style fountain. 2 Decks upstairs to enjoy the view. Sauna included and ice plunge is negotiable along with outdoor TV , refrigerator and cook station. Small peak of the ocean. 2 car garage. Bedrooms downstairs make an ideal rental with access to outdoors. 2 car garage. No HOA. Close proximity to the ocean, downtown shopping, and restaurants. Image #9 of bedroom is AI generated. Please DND occupants apt. only. Thank You
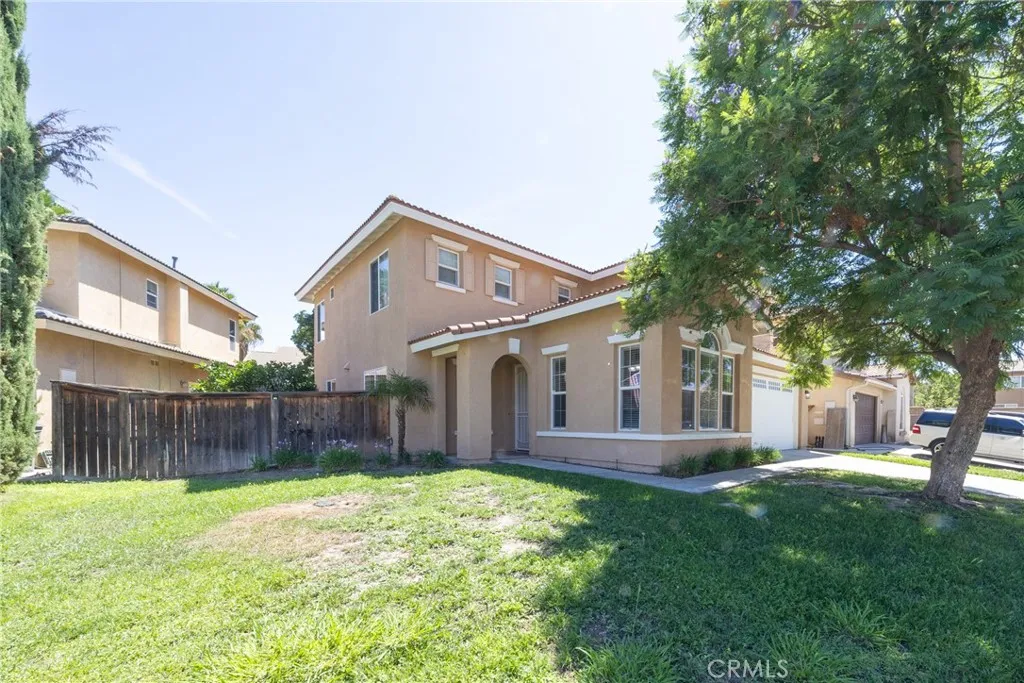
Moreno Valley, CA 92553
1858
sqft3
Baths3
Beds TURNKEY MORENO VALLEY HOME WITH CITY VIEWS, RV POTENTIAL & AN ENTERTAINERS BACKYARD! Welcome to this beautifully maintained and move-in-ready home in Moreno Valleys desirable Bear Valley area. This home is designed for comfortable everyday living and entertaining with 3 bedrooms, 2.5 bathrooms, two-story ceilings, and thoughtful features throughout, and offering exceptional value, a spacious 7,400+ sq. ft. lot, and an impressive list of upgrades and amenities. Step inside to soaring ceilings and warm wood-look tile flooring that flows throughout the first floor and bathrooms, complemented by wood-look vinyl plank flooring upstairs. The inviting living area features a stunning double-sided fireplace with marble surround, creating a beautiful focal point and added warmth between the living spaces. A spacious downstairs half bath adds convenience for guests. The well-appointed kitchen offers an oversized island with cooktop, wall oven and microwave, abundant cabinetry, and a walk-in pantryperfect for both everyday meals and entertaining. The laundry room features a utility sink, additional storage, and gas dryer hookups, while an additional washer/dryer connection in the garage provides added flexibility. Upstairs, the spacious primary suite offers two closets, a cozy fireplace, and access to a private balcony showcasing beautiful city views. The primary bathroom features double vanities and a relaxing soaking tub. A guest bedroom includes a charming built-in window bench, adding character and functionality. The backyard is where this home truly shines. A 25 x 10 side-to-side
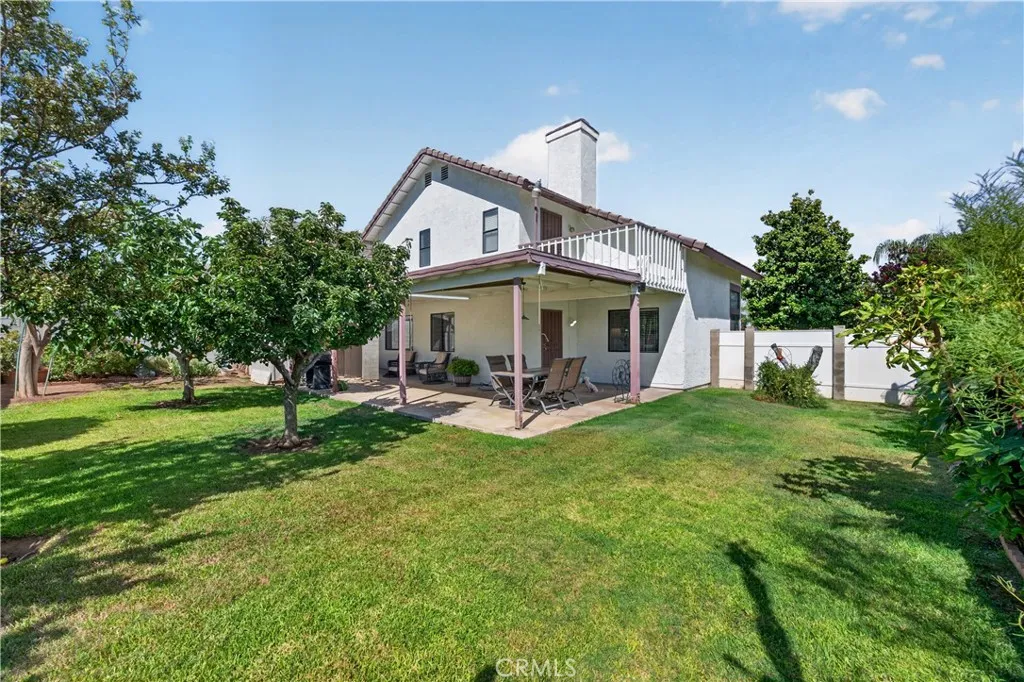
La Canada Flintridge, CA 91011
2094
sqft2
Baths3
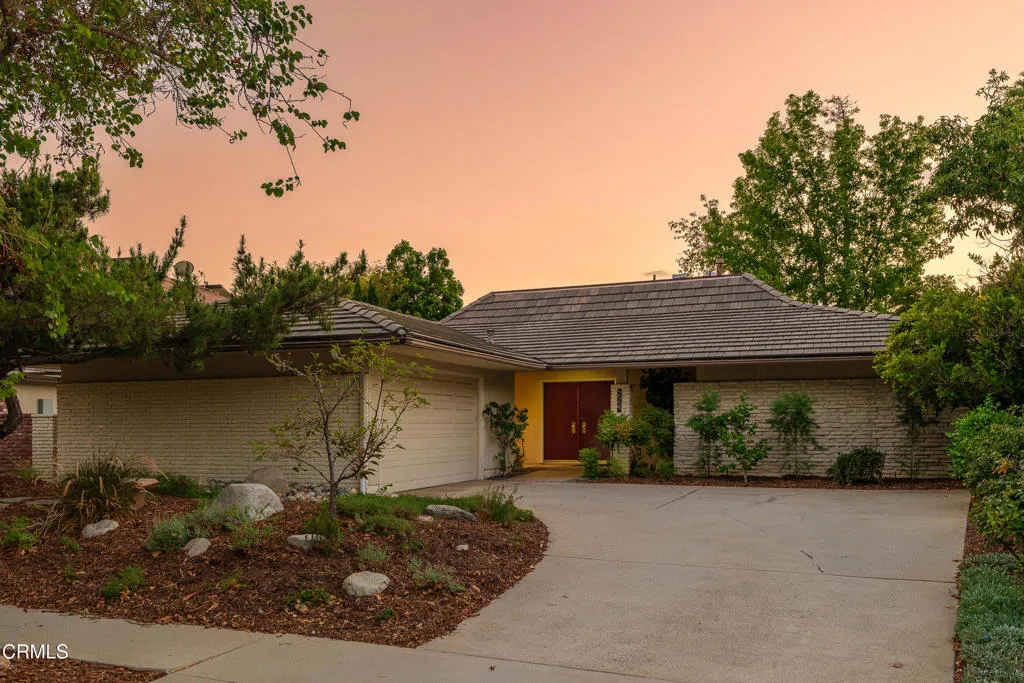
Beds High in the hills of La Canada's desirable Starlight Mesa neighborhood, this spacious home offers an inviting floor plan & captivating views. On clear days, the outlook stretches across the valley toward the ocean, while other mornings bring the unforgettable sight of fog rolling through the Valley below. A double-door entry welcome you inside, where hardwood floors introduce the light-filled living & dining spaces. The living room draws your attention to a wall of windows framing the backyard & views beyond. Crown molding & a ceiling fan complement the space, while a sliding glass door opens to the covered patio, creating an effortless connection to the outdoors. The dining room offers plenty of room for gatherings, along with an additional sitting area, adding flexibility. The kitchen has tile flooring, composite countertops, a tile backsplash, abundant cabinetry, a gas cooktop, a refrigerator & a wall oven. A breakfast nook provides a comfortable spot for casual meals, while a pass-through counter connects the kitchen to the dining area. A door leads to the attached 2-car garage with a workbench space & laundry. Two secondary bedrooms both feature wood-look flooring, crown molding & generous closet space. A full bathroom with an oversized vanity & a tub/shower combination serves this wing. On the opposite side of the home, double doors introduce the primary suite with crown molding, a ceiling fan, a wall of closets & backyard access. The ensuite offers a stone-topped vanity, glass-enclosed shower, linen storage & a walk-in closet with built-ins. Beyond the bath, an addit
Los Angeles, CA 90042
2068
sqft3
Baths4
Beds Perched on the crest of the Highland Park hills with sweeping views of the DTLA skyline, this 4-bedroom, 3-bath updated home is a rare find. 1157 Toledo Street is a contemporary home set on a quiet cul-de-sac and offers exceptional backyard vistas of DTLA, canyon treetops, and twinkling city lights, wrapped in a warm, comfortable, and elevated interior. Enter through a gated front patio perfect for a Zen garden amongst drought-tolerant landscaping, which leads to a covered entry that opens to a bright living space. The home's interior boasts an open, circular floor plan that flows seamlessly through the main living areas. Centrally located on the first floor is a sizable modern kitchen - a chef's dream finished with clean, minimalist cabinetry and new appliances. The kitchen naturally flows to a formal dining room and a cozy, open breakfast nook that adjoins either side of the kitchen. The breakfast nook provides easy access to outdoor patio seating and also transitions to a large family room that is perfect for movie nights, a game room, or entertaining. The formal dining room flows into an adjoining living room featuring a decorative stone fireplace and a sliding glass door for seamless indoor-outdoor entertaining. A modern half-bath sits conveniently between the living areas. The second floor features the exceptionally spacious primary bedroom with room for a seating area, abundant light, breathtaking DTLA views, a generous walk-in closet, and plenty of storage. Its large ensuite bath offers a walk-in shower and dual sinks. The upstairs also has three additional bedrooms

Los Angeles, CA 91367
1624
sqft2
Baths3
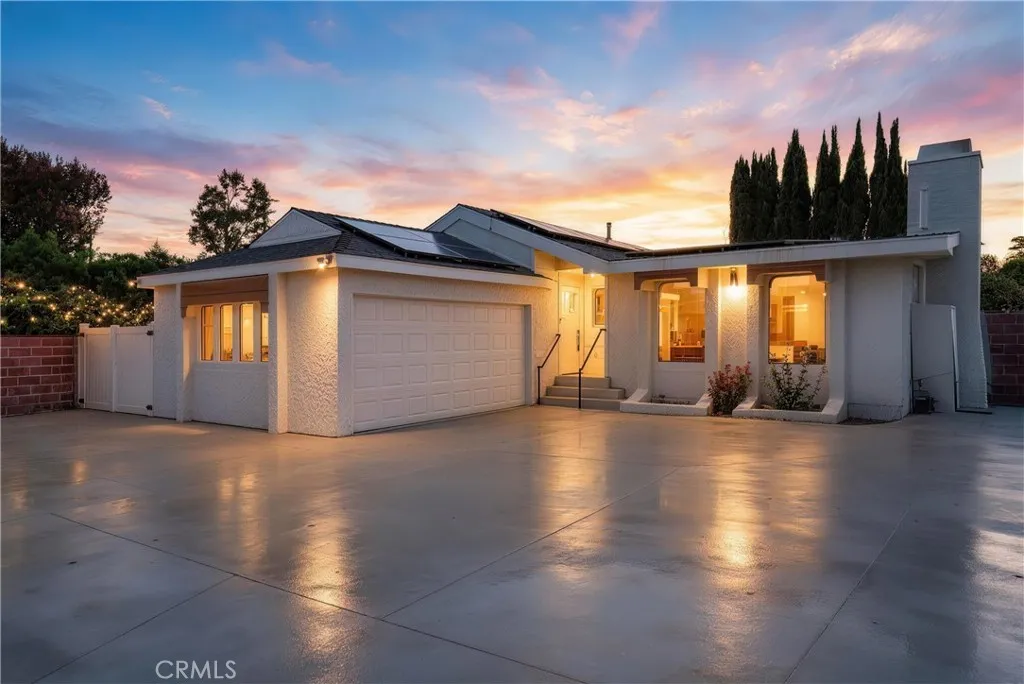
Beds Welcome to this beautifully updated home in the heart of Woodland Hills, conveniently located near an abundance of shopping, dining, and everyday amenities. Thoughtfully and tastefully renovated throughout, this home offers a perfect blend of style, comfort, and functionality. Upon entry, you are welcomed by a spacious dining room ideal for family gatherings and entertaining. To your left, discover the designer kitchen featuring sleek frameless cabinetry, elegant quartz countertops, and eye-catching 3D subway tile backsplash, creating a sophisticated and modern space. To your right, the inviting living room showcases a beautiful fireplace and dramatic vaulted ceilings, filling the space with character and warmth. The home features three generously sized bedrooms, including an oversized primary suite complete with a comfortable sitting area and sliding glass doors that open directly to the backyard. The beautifully designed primary bathroom is finished with stylish tilework and a charming checkerboard tile floor. The hallway bathroom features distinctive handmade-style tiles and a bathtub, creating a warm and comfortable retreat. The two additional bedrooms are also generously sized and offer plenty of flexibility for family, guests, or a home office. Situated on an expansive 7,000+ sq. ft. lot, the property offers exceptional outdoor space. The oversized front driveway provides abundant parking with room for multiple vehicles, an RV, or a boat. The spacious backyard offers plenty of room for entertaining, relaxing, and enjoying the Southern California lifestyle. Beautifully
California City, CA 93505
1715
sqft2
Baths3
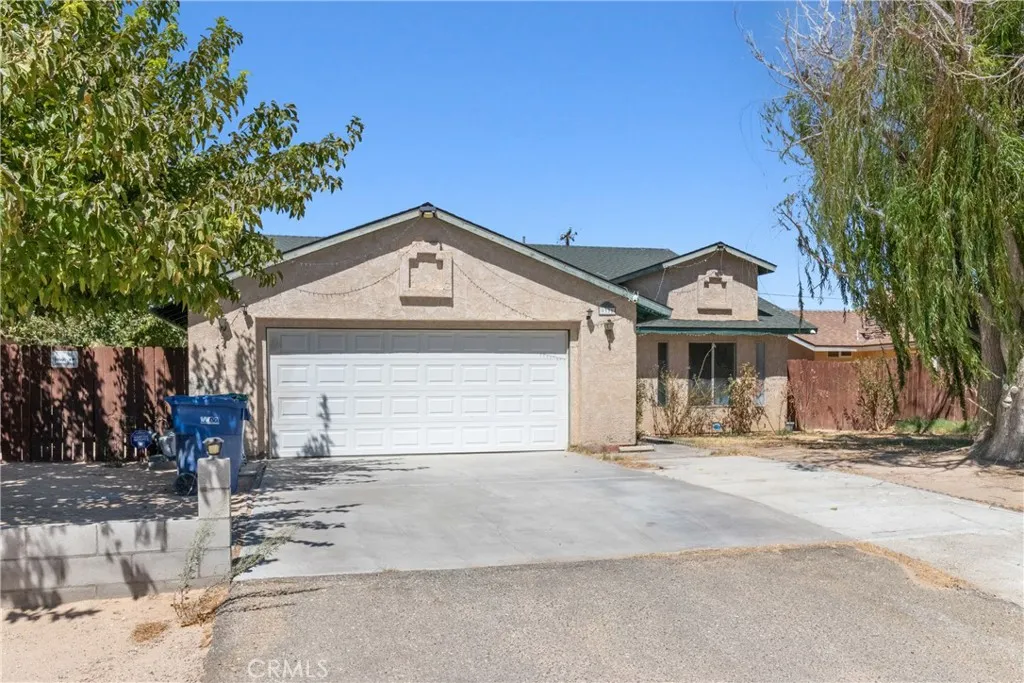
Beds FIREPLACE & OPEN LAYOUT - WOOD-LOOK FLOORING - TWO-CAR GARAGE- WHITE KITCHEN CABINETRY - DEDICATED LAUNDRY ROOM This single-story home offers a spacious open floor plan filled with natural light. Durable wood-look flooring runs across the main living spaces, connecting the dining and family rooms. The living area centers around a cozy corner fireplace with a tall hearth, making it a great place to relax. In the kitchen, you will find crisp white cabinets, a gas range, a stainless steel dishwasher, and a wide sink window overlooking the yard. The breakfast bar looks directly out into the living space so you can stay connected. A dedicated laundry room includes a washer, dryer, and extra overhead cabinets for storage. Outside, the property features a wide concrete driveway, an attached two-car garage, and mature shade trees in the yard. Come see the potential of this home today!
Playa Del Rey, CA 90293
1013
sqft2
Baths2
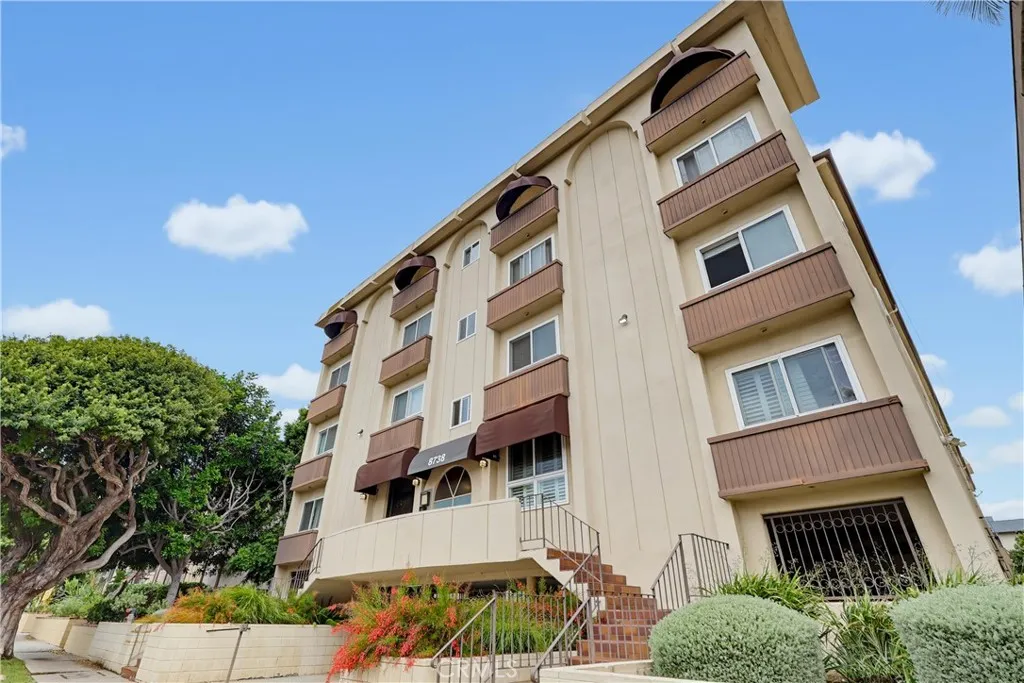
Beds Welcome to this sun-drenched, top-floor corner unit with over 1000 sq. ft. of thoughtfully designed coastal living space. Positioned on the desirable northwest corner, this 2-bedroom, 2-bathroom home is flooded with bright natural light, and boasts peek-a-boo ocean views from both bedrooms. Beautiful hardwood floors run throughout, while sleek recessed lighting, LAX sound insulating double windows and AC keep the home quiet and comfortable year-round. This condo features in-unit laundry, a private balcony with tree-top views, tons of storage, side by side parking and low HOA's. Plus this charming, 25-unit complex is so close to the beach and Marina Del Rey that you can even enjoy the 4th of July and New Years Eve fireworks shows from the rooftop deck. And coming in 2027, Lulu's Place is just a few blocks away - enjoy the amenities and the value it will bring to the neighborhood!
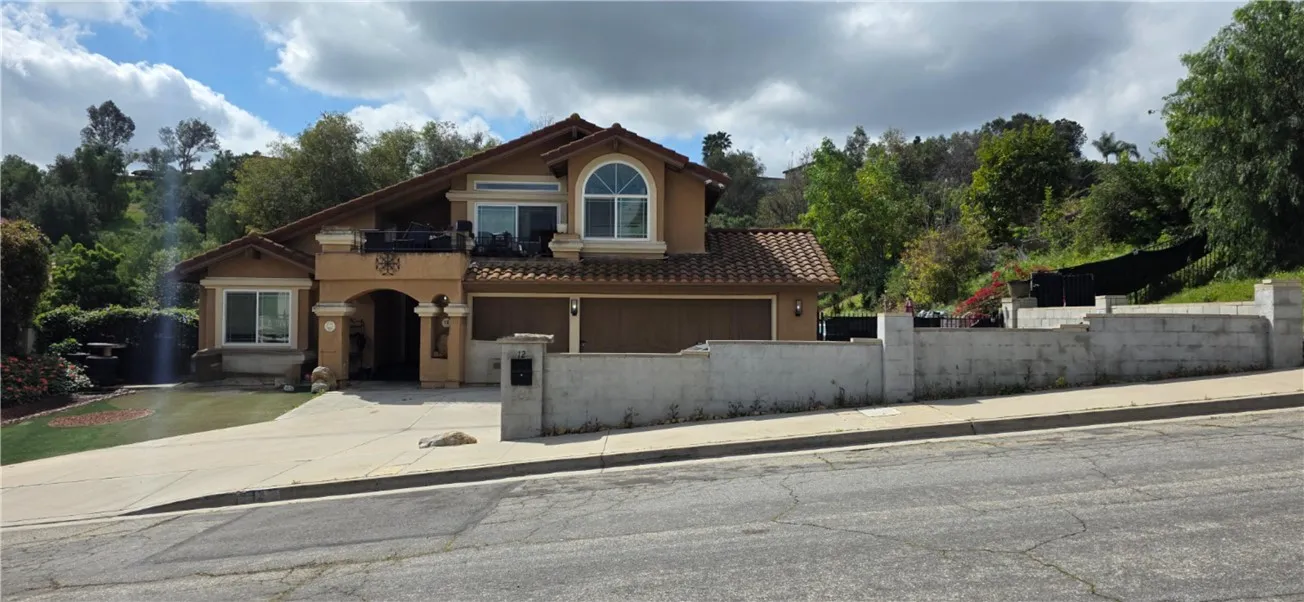
Phillips Ranch, CA 91766
2706
sqft4
Baths4
Beds Are you looking for a property to make your own? 12 Franciscan is a diamond in the rough! Located in the Crown Pointe subdivision where parcels are spacious- many are appx half an acre, some exceeding an acre. Four homes on the street have full size tennis courts, extra garages, and/or ADU's. Franciscan Pl. is a sought after cul de sac street. This home features a downstairs bedroom and bathroom and 3 bedrooms and 3 bathrooms upstairs- all featuring their own private bathroom. The foyer opens to high ceilings in the living room and formal dining room. The kitchen is open to the family room and casual nook area. Enjoy the family room fireplace on cooler evenings. The HVAC was replaced appx 2010 and in 2012 or so the roof felt was partially replaced. Upstairs, the jack and jill bathroom was modified to 2 separate bathrooms each with a walk-in shower. The primary bedroom faces the front street with a private balcony. The backyard is ideal for entertaining with a pool/spa, covered patio, and ample lawn area (synthetic lawn). The side yard has gated rv parking and the upside slope goes up to the fenceline. Open space is behind the home, adding to the privacy. In some cases, the city has allowed homeowners to push back their fence line. Check with the city for details. Award winning schools are shared with N. Diamond Bar. Nearby shopping includes a Wal Mart, Winco grocery, Target, a myriad of restaurants and shops. Drive 10 minutes to the Shoppes, Ranch 99, or Costco in Chino Hills. Likewise, to the Spectrum in Chino. Easy access to the 10, 60, 71, 57 and 210 freeways. Phillips R