AGENT SUCCESS & COACH MENTOR
Yucca Valley, CA 92284
$968,900
2411
sqft4
Baths3
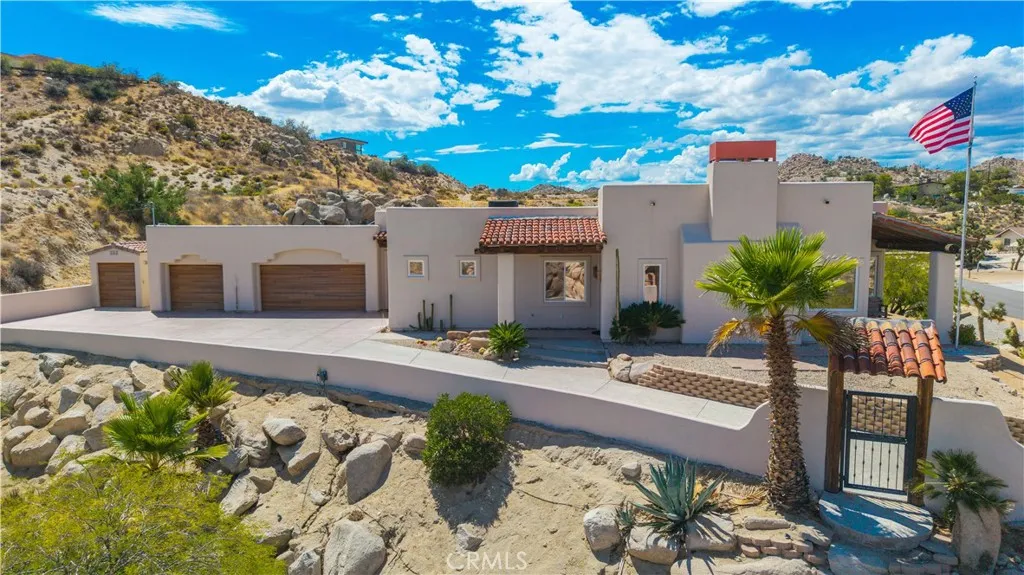
Beds ONE-OF-A-KIND CUSTOM YUCCA VALLEY ESTATE on over 1 acre featuring steel-stud construction, OVERBUILT PAID SOLAR, a 3-car finished garage with heating & cooling, in-ground PebbleTec spa with custom natural rock waterfall, private sauna, RV parking & hookups, and an additional graded pad with its own driveway offering potential for a future casita, ADU, or additional garage/workshop (buyer to verify). Perched high on a corner parcel with breathtaking desert and mountain views, the home is beautifully integrated into the surrounding natural rock formations. A massive driveway leads to the top of the property and the fully finished 3-car garage. The exterior has been completely re-stuccoed, while mature landscaping and architectural lighting create incredible curb appeal day and night. Inside, the craftsmanship continues with gorgeous polished concrete floors, radius doorways, custom wood beams, and massive picture windows showcasing the views. The oversized living room features soaring ceilings, a wood-burning fireplace, and a sunken wet bar, creating an incredible entertaining space. The open kitchen flows seamlessly into the living areas and features custom granite countertops, KitchenAid appliances, a 6-burner commercial gas cooktop, pot filler, pantry, and abundant storage. Every bedroom has direct access to a bathroom, including the spacious primary suite, two additional en-suite bedrooms, and a versatile bonus bedroom/office. The primary bedroom is massive and features its own custom gas/wood-burning fireplace, a huge walk-in closet with custom shelving, and a beautiful
Irvine, CA 92618
3711
sqft5
Baths5
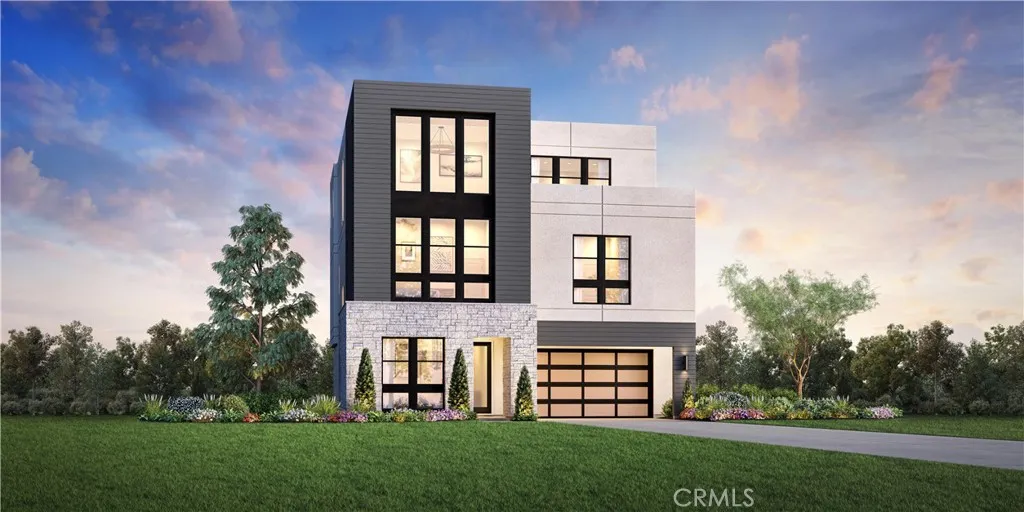
Beds Welcome to Laurel at Great Park Neighborhoods, a new community located in Great Park, Irvine which is conveniently located near Great Park Ice, Great Park Sports, and the future canopy shopping center. Homesite 32 is a new construction home that is situated on the corner location within the community. This stunning Pomela floor plan features 5 bedrooms, 5 bathrooms, and is 3,711 sq. ft, with a 2-car garage. Upon entering the home, a bright and welcoming foyer leads to an open-concept great room and kitchen. The great room features 20' vaulted ceilings, open concept dining, and entry to your private backyard through a multi-slide stackable glass door, great for entertaining. The second level primary bedroom features in-suite bathroom with freestanding tub and large glass shower. This innovative floor plan design features two stories living plus a 3rd-floor bonus loft with a deck, large bedroom, and full bath - perfect for entertaining or a private guest retreat. Homesite 32 is under construction and has an estimated completion Fall of 2026. Photos provided are of the renderings for the Laurel floor plan. Buyers can visit the Toll Brothers Design Center to personalize flooring, countertops, and shower tiles in bathrooms and kitchen backsplash for Homesite 32. Home is fully designer-curated (nothing more for buyers to select).
La Habra, CA 90631
1522
sqft2
Baths3
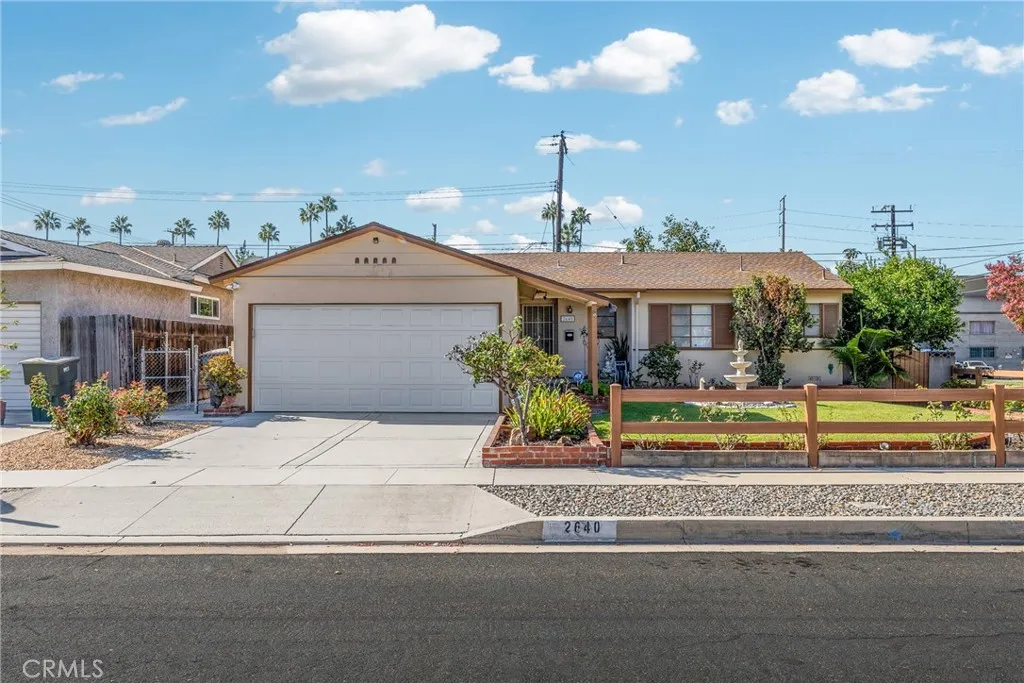
Beds Welcome to this charming single-story home situated on a prime corner lot in a desirable neighborhood. Offering 3 bedrooms, 2 bathrooms, and 1,522 square feet of living space, this property combines key functional upgrades with classic appeal. Interior Highlights Living Spaces: Durable tile flooring flows throughout the main living areas, while beautiful original hardwood floors add warmth and character to the bedrooms. Kitchen: An updated kitchen outfitted with a double oven, abundant cabinet storage, and ample counter space for meal preparation. Sunroom/Patio: A fully permitted enclosed patio featuring a cozy fireplaceideal for an extended family room, home office, or year-round entertainment space. Outdoor & Exterior FeaturesOutdoor & Exterior Features Front Yard: Excellent curb appeal with a large, fully fenced front yard highlighted by a grand central water fountain and manicured rose bushes. Backyard: A private oasis featuring a mature fruit orchard, including lemon, persimmon, apple, orange, tangerine, and loquat trees. Major Upgrades: Peace of mind with a 2-year-old roof and a 4-year-old water heater. This well-maintained property offers solid structure, key big-ticket improvements, and an unbeatable lot layout, making it a wonderful canvas ready for its next owner's personal touches! Close to Shopping, restaurants, Costco, in Lowell School District, 15 mins to Brea Mall Come to See for yourself !
Coto De Caza, CA 92679
1962
sqft3
Baths4
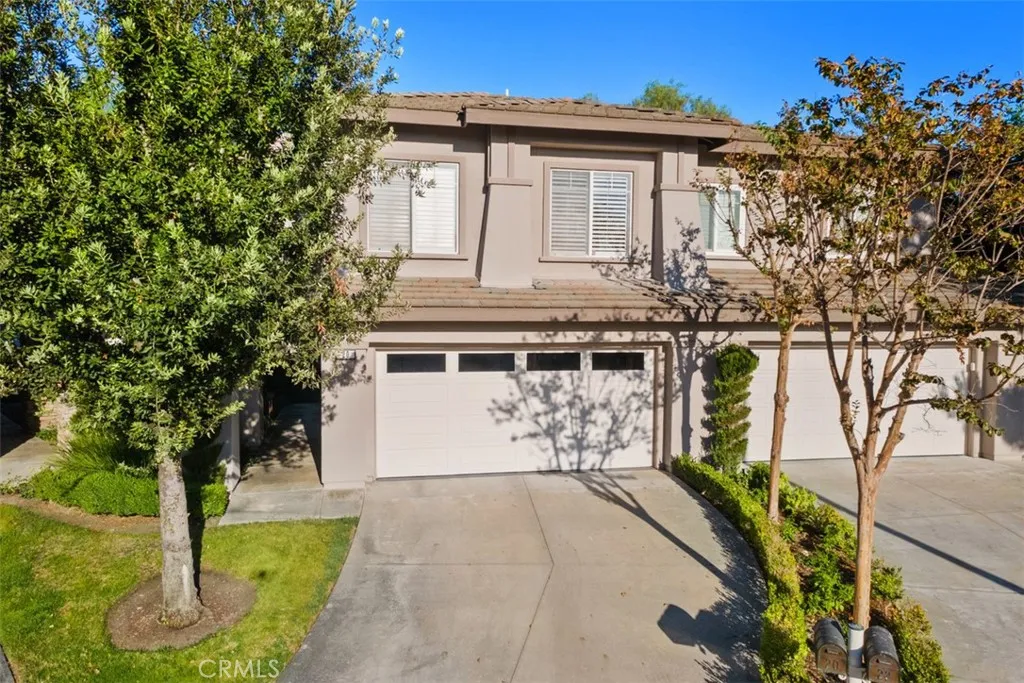
Beds Welcome to this 4-Bedroom, 2.5 Bathroom Cul-de-Sac Townhome in the prestigious Gated Community of Coto de Caza Ideally Located in the Andalusia Tract Stones Throw Away from the Coto de Caza Golf & Racquet Club (optional memberships available) Step inside to Hardwood Flooring, Plantation Shutters, a Living Room with Cozy Fireplace that opens to the Dining Area Kitchen Features Ample Counter Space and Cabinetry Bright Kitchen Features Built-in Range, Microwave, and Stainless Steel Refrigerator plus convenient Breakfast Nook Downstairs is complete with a Half Bath and a Laundry Room Upstairs Primary Bedroom Features a Private Balcony Primary Bathroom Features Soaking Tub, Walk-in Shower, Dual-Sinks, and a Walk-in Closet One of the Secondary Bedrooms was converted into an Impressive Walk-in Closet Room, and can easily be converted Back into the 4th Bedroom Previously the floorplan Loft was Open, a Previous Owner Closed it off to create the 4th Bedroom Two Additional Bedrooms and a Full Secondary Bathroom with Dual-Sinks Complete the Upstairs Backyard Features Peacefully Privacy with Mature Trees, Built-in BBQ Area, Artificial Turf, and dedicated Seating Area perfect for Hosting Two-Car Garage with Direct Access Enjoy access to world-class amenities Coto de Caza Golf and Racquet Club (optional memberships available), equestrian facilities, hiking trails, and more. This home is truly a must-see property for those seeking the best of Coto de Caza!
Torrance, CA 90503
1429
sqft3
Baths2
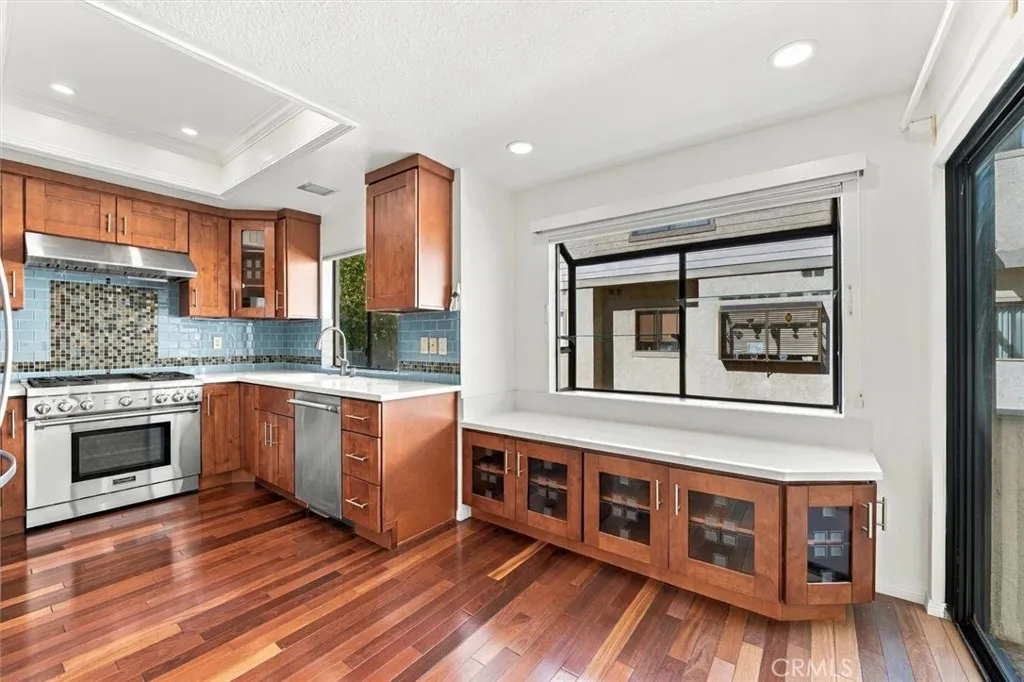
Beds Welcome to the gated community of "Windemere on the Green" in the heart of Torrance. This beautifully updated unit features, 2 bedrooms, 2.5 Bathrooms, bonus room, spacious living room with a fireplace, TV and built-in cabinetry/dry bar with quartz counters, hardwood flooring on the main level, recessed lighting. The remodeled kitchen features a Thermador Professional 36" Range/Oven, Thermador Dishwasher, Whirl Pool Refrigerator, Quartz counters and food disposal. There is laminate flooring on the lower stairs, downstairs bonus room, upper stairs and 3rd floor. Bathrooms have all been updated with Toto toilets, quartz counters, lighting, cabinetry and fixtures. The primary bathroom includes a walk-in shower with double shower heads and double sinks. Both bedrooms include ceiling fans & shutters. There is copper plumbing, central A/C & Heating, water filtration system throughout the home, direct access into the garage where there is an outlet for charging an electric car. The washer & dryer are located in the in garage. Enjoy the resort-style amenities including, a lap pool, swimming pool, spas, clubhouse with racquetball courts, gym, billards and ping pong tables and BBQ area. Conveniently located near award winning schools, shopping, dining, parks, Farmers Market and Del Amo Mall.
Los Angeles, CA 90049
4104
sqft6
Baths5
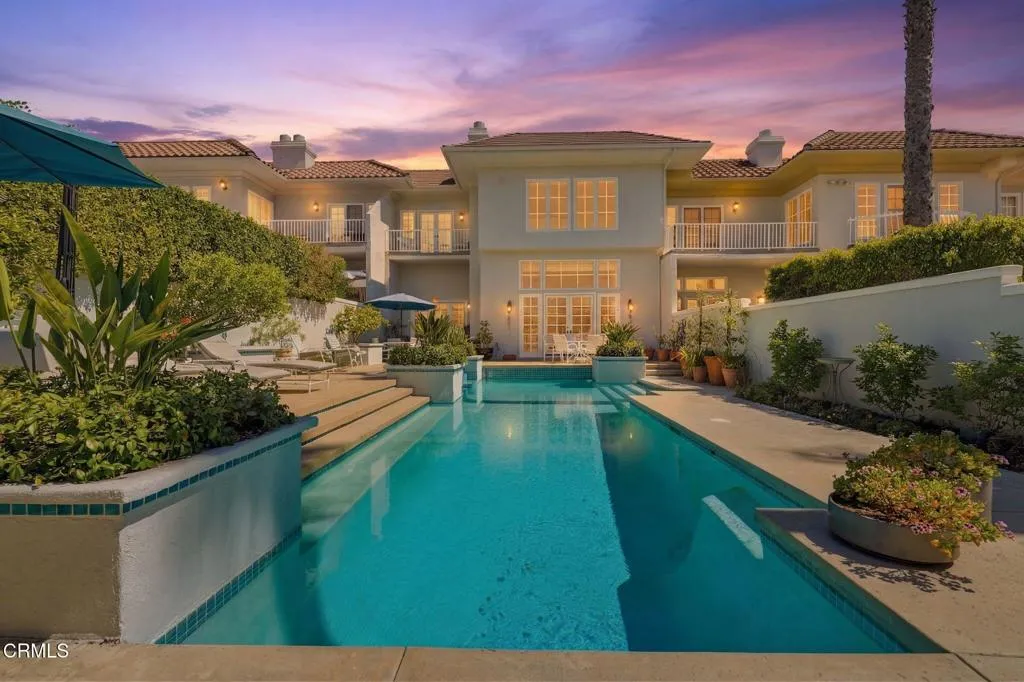
Beds Welcome to a rare opportunity in the park-like Mountaingate community--an approximately 4,100-square-foot, 5-bedroom residence offering incredible space, a private resort-style backyard, pool, spa and exceptional privacy. Overlooking the scenic Santa Monica Mountains Conservancy, the home enjoys beautiful mountain views and a peaceful setting that feels worlds away from the city.Inside, soaring ceilings, abundant natural light and a fabulous floor plan create an open and inviting atmosphere. The expansive living/great room is ideal for entertaining, complemented by a generous formal dining room and private home office/den. The center-island kitchen offers plenty of room for cooking and gathering, along with a separate breakfast area overlooking the surrounding greenery.Upstairs are four generously sized bedrooms. The primary suite is a true retreat with tranquil views, a large bath and oversized walk-in closet. An adjacent second bedroom suite offers wonderful flexibility as a second office, gym, guest suite or additional primary suite, complete with its own private bath and walk-in closet. Two additional upstairs bedroom suites each feature private baths. A fifth bedroom and bath are conveniently located downstairs, ideal for guests or additional workspace.The outdoor space is what truly sets this home apart. A private pool and spa, generous patio and yard create a secluded retreat for entertaining, relaxing and enjoying Southern California living, all surrounded by greenery and beautiful mountain views. Direct access from the two-car garage adds everyday convenience.Locat
Los Angeles, CA 90061
1343
sqft2
Baths3
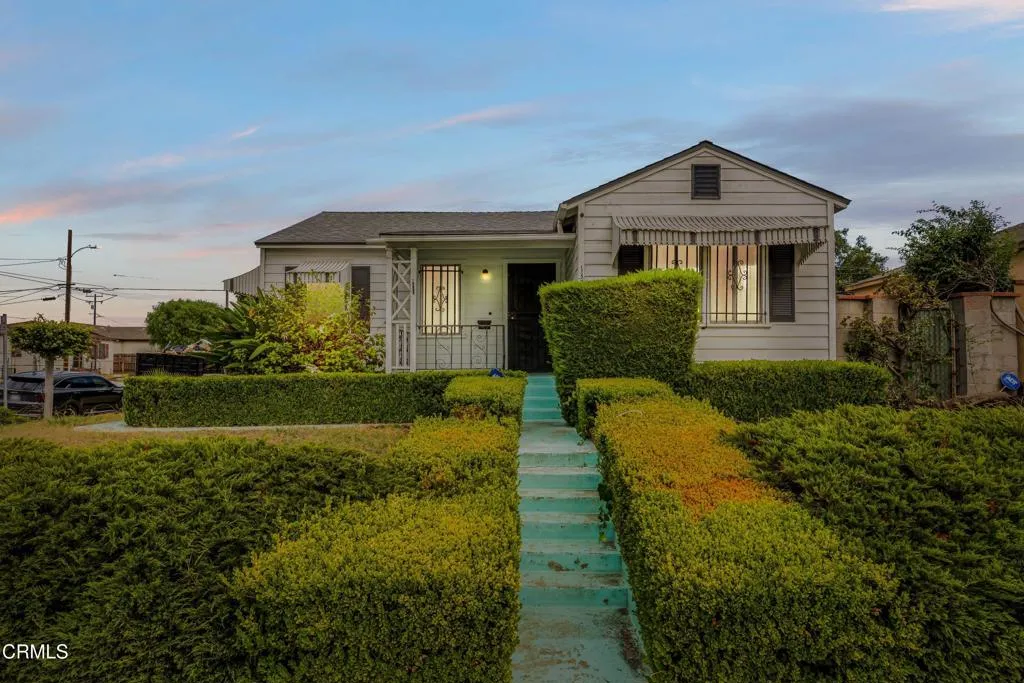
Beds Welcome to 13200 S San Pedro Street, a charming single story home offering approximately 1,343 square feet of comfortable living space with 3 bedrooms and 2 bathrooms.Step inside to a bright and inviting living room featuring wall-to-wall carpeting, an open layout and abundant natural light, creating a welcoming space for everyday living and entertaining.The kitchen offers a functional layout equipped with a sink, a freestanding range and refrigerator, along with plenty of opportunity to personalize the space to your taste. A dedicated laundry room with built-in features provides added convenience and storage.The primary bedroom features wall-to-wall carpeting and its own fireplace, adding warmth and character to the space. Two additional bedrooms also feature wall-to-wall carpeting and offer flexibility for bedrooms, guests or a home office.Situated on a generously sized lot in Los Angeles, the property provides ample outdoor possibilities and is conveniently located near neighborhood schools, shopping, dining, everyday services and major transportation routes.With its single story floor plan, spacious lot, light-filled living area and convenient location, this home offers a wonderful opportunity to make it your own and enjoy all that the surrounding Los Angeles area has to offer.
Los Angeles, CA 90042
1023
sqft2
Baths2
Beds VIEW!! TOP FLOOR!! CORNER UNIT!! HIGH CEILINGS!! SWEEPING HILLS + DTLA VIEWS!! Peace, privacy, and spectacular views define this upgraded Harte Terrace residence. Perched on the top floor in a coveted corner location, this light-filled home showcases sweeping vistas across the rolling hills of Monterey Hills to the towers of Downtown L.A. in the distance. The sought-after split-primary-suite floor plan places the bedrooms on opposite ends of the residence for maximum privacy. Walls of windows and high ceilings flood the living spaces with natural light, while the spacious living room features a crackling fireplace and opens directly to the private balcony--the perfect spot for entertaining, dining al fresco, or simply relaxing and taking in the view. The chef's kitchen offers abundant cabinetry and storage, upgraded appliances, and a convenient breakfast bar. The spacious primary bath features an oversized vanity and soaking tub, while the second bath is illuminated by a large skylight. Additional highlights include recently updated HVAC and SIDE-BY-SIDE LAUNDRY IN UNIT!! Ideally located just minutes from the vibrant dining, shopping, and nightlife along York and Figueroa in Highland Park, as well as Old Town Pasadena, Downtown L.A., the USC Health Sciences Campus, and convenient transit connections. TOP FLOOR. CORNER UNIT. HIGH CEILINGS. PRIVACY. LIGHT. AND THAT VIEW!! The Gold Standard in Monterey Hills. Come see it while it's still available!!

Torrance, CA 90503
1162
sqft2
Baths3
Beds Completely remodeled. Plantation shutters throughout. Newer vinyl flooring. Tankless water heater. Remodeled kitchen with all new built ins, stainless steel appliances. Large detached covered patio, waterfall and koi pond. Original 2 car garage currently being used as an oversized 1 car with washer, dryer, refrigerator and pantry. Copper plumbing.