AGENT SUCCESS & COACH MENTOR
San Pedro, CA 90731
$535,000
1714
sqft2
Baths4
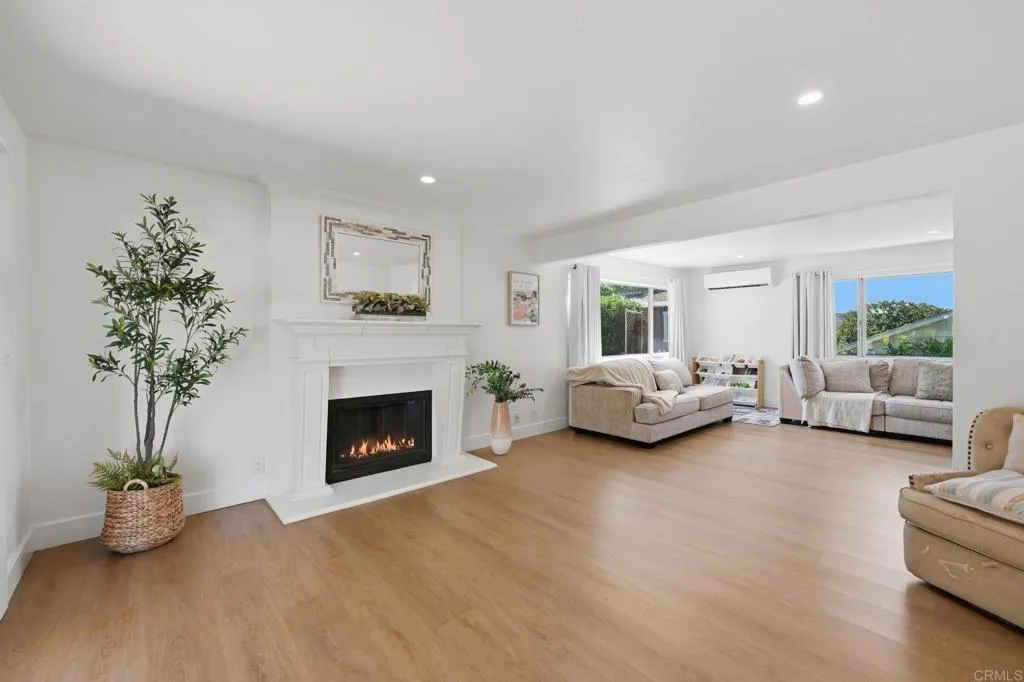
Beds Gateway Value-Add Opportunity in San Pedro! Positioned right at the entrance of town, this spacious 4-bedroom, 2-bathroom single-family home offers strong upside potential for investors, flippers, or handy buyers looking to build equity. Featuring 1,714 sq. ft. of living space on a 3,125 sq. ft. lot, the property includes a functional floor plan plus a bonus den/flex space in the back. Updates already completed include a main sewer line replacement from house to street (approx. last 5 years) and a roof replacement (approx. 2018). Located with easy access to downtown San Pedro, the waterfront developments, freeway access, local dining, and shopping. Property requires work and repairspriced accordingly for a quick, competitive sale.
Laguna Woods, CA 92637
1268
sqft2
Baths2
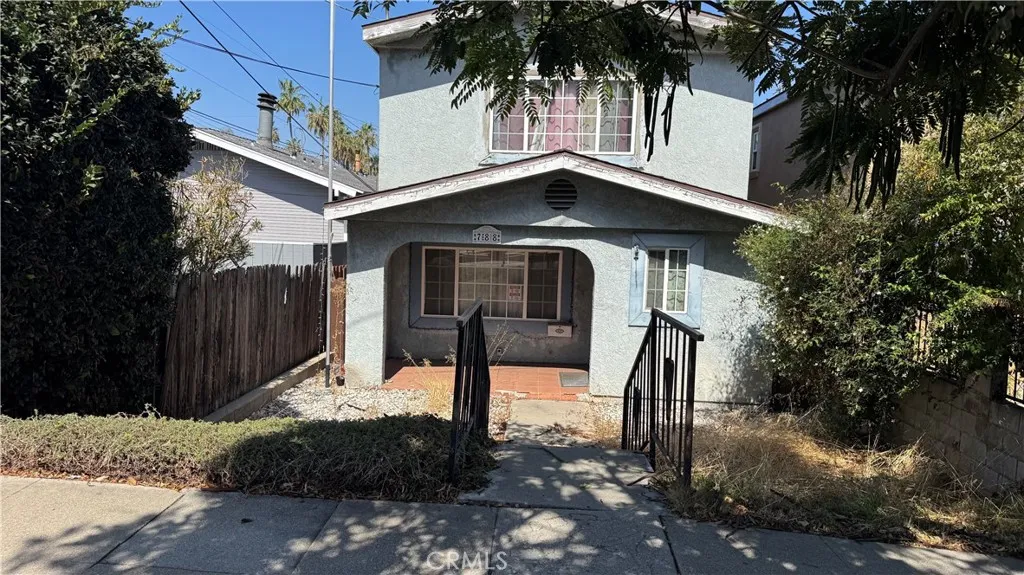
Beds STORIED HOMES | Paseo del Lago Edition Luxury Turnkey Living in Laguna Woods All the possibilities. None of the work. Welcome to an extraordinary, fully remodeled, professionally designed and furnished 2-bedroom, 2-bathroom end-unit residence overlooking the Laguna Woods golf course. Simply bring your clothes and personal treasureseverything else awaits! The desirable El Mirador model features an extended living room, white-oak flooring, smooth-finish walls, custom millwork, wood-paneled doors and expansive windows framing tranquil golf-course views. Professionally designed by Jolie Interiors. Every room showcases carefully curated designer furnishings, including RH, Pottery Barn and Crate & Barrel. Sliding glass doors open to a covered patio featuring teak seating and a custom wood bar, creating effortless indoor-outdoor entertaining. The stunning designer kitchen features warm-stained wood cabinetry, antique-brass hardware, custom quartzite countertops and backsplash, JennAir appliances, Bosch dishwasher and custom hood. The luxurious primary suite offers golf-course views, an RH king bed, designer furnishings and custom closets with built-in safe. Its spa-inspired bath features a solid-wood vanity, integrated quartzite sink, Kohler fixtures, porcelain tile and frameless glass shower. The private guest suite and beautifully remodeled second bath complete the home. Experience hotel-inspired living with custom Lutron lighting scenes, three new individually controlled Mitsubishi HVAC systems and slimline Picture Frame TVs. Convenient and spacious covered parking with elevato
Kelseyville, CA 95451
2028
sqft2
Baths3
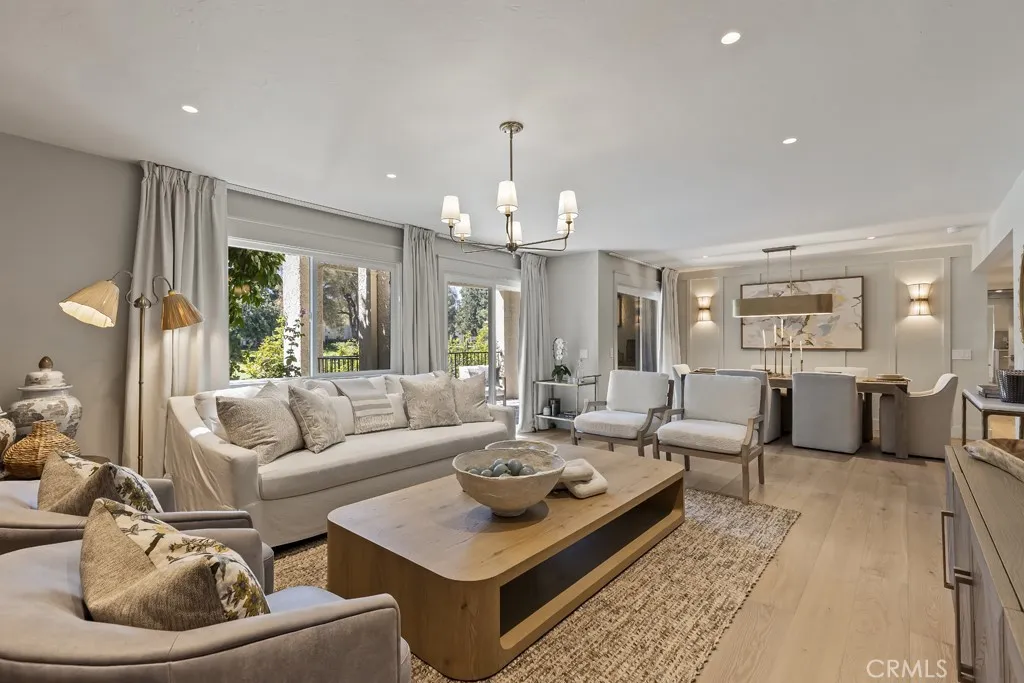
Beds SPACE, STYLE, SAVINGS & OPPORTUNITY. Welcome to 9932 Fairway Drive, a beautiful, move-in-ready, multi-level home in the desirable Kelseyville Riviera community, offering comfort, versatility, and exceptional value! Step inside to an impressive living room featuring soaring cathedral ceilings, abundant natural light from a large picture window, and a cozy gas fireplace that creates a warm and inviting atmosphere. The spacious, open design offers the perfect setting for both everyday living and entertaining. Upstairs, the heart of the home awaits! The bright and inviting kitchen features stainless steel appliances, laminate flooring, ample workspace, and peaceful backyard views. The kitchen flows seamlessly into a charming country-style dining area, where sliding glass doors provide easy access to outdoor living and entertaining. This level also features three spacious bedrooms, two bathrooms, and a generous bonus room offering endless flexibility as a home office, media room, playroom, or additional guest space. Step outside and discover your own private retreat! The peaceful backyard features a stamped concrete patio, outdoor fire pit, and beautiful mountain views, creating an ideal setting for relaxing evenings, spectacular sunsets, and stargazing. AN ADDED BONUS THE ADJACENT LOT IS INCLUDED! Together, the two parcels offer nearly HALF AN ACRE of space and exciting possibilities for expanded outdoor living, a future pool, gazebo, outdoor kitchen, gardens, or simply enjoying the added privacy and room to spread out. Thoughtful improvements and energy-efficient features add
Littlerock, CA 93543
sqft
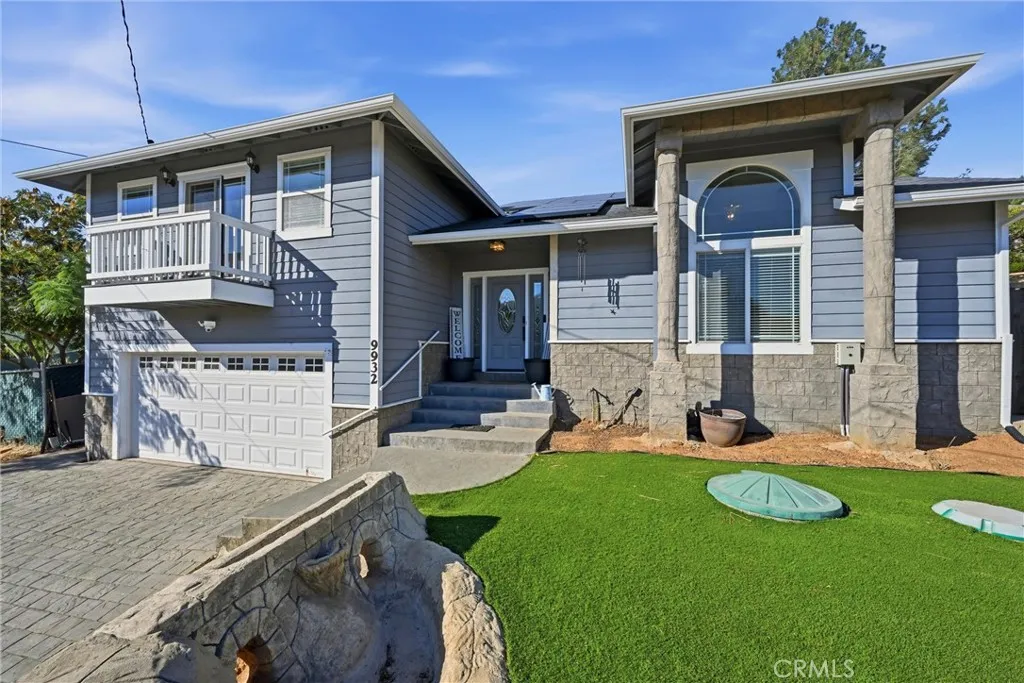
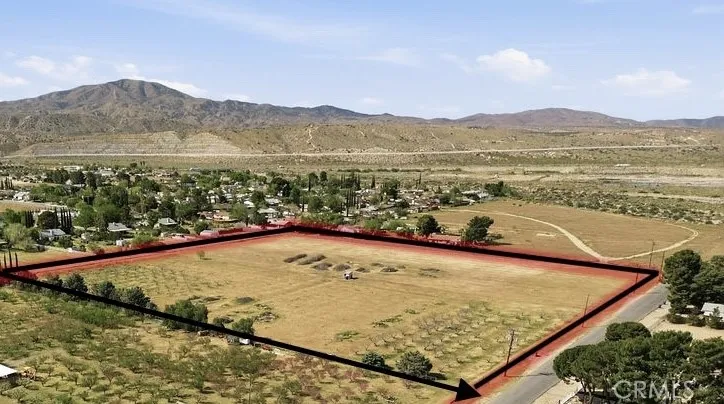
INVESTORS & DEVELOPERS -- THIS IS THE OPPORTUNITY YOU'VE BEEN LOOKING FOR! Prime Littlerock Land | APN 3050-013-001 | E Cor Avenue U & 75th St If you've been searching for land with vision, flexibility, and upside potential, this property deserves your attention. Located in a desirable area of Littlerock, this parcel gives you the opportunity to create something much bigger than just a piece of land. Whether you're an investor, developer, builder, or someone looking to create a family compound, the possibilities here are worth exploring. DEVELOPMENT POTENTIAL Bring your plans and explore the possibility of building your dream home, ADU, and Jr. ADU, subject to zoning, county requirements, and approvals. AGRICULTURAL OPPORTUNITY Dreaming of your own farm, orchard, ranch-style property, or agricultural retreat? This location gives you the opportunity to explore those possibilities as well, subject to applicable zoning, water availability, and county regulations. WHY THIS PROPERTY? ?? Prime Littlerock location ?? Large-land opportunity ?? Residential development potential ?? ADU & Jr. ADU possibilities ?? Agricultural/farm potential ?? Orchard opportunity ?? Excellent opportunity for investors and builders ?? Create now and potentially benefit from future growth, This isn't just land -- it's a blank canvas. The right investor can take this property and create a custom residential estate, multi-generational living setup, agricultural property, or long-term investment. Opportunities like this don't come around every day. Bring your vision. Bring your plans. Bring your investment
Rowland Heights, CA 91748
1260
sqft1
Baths3
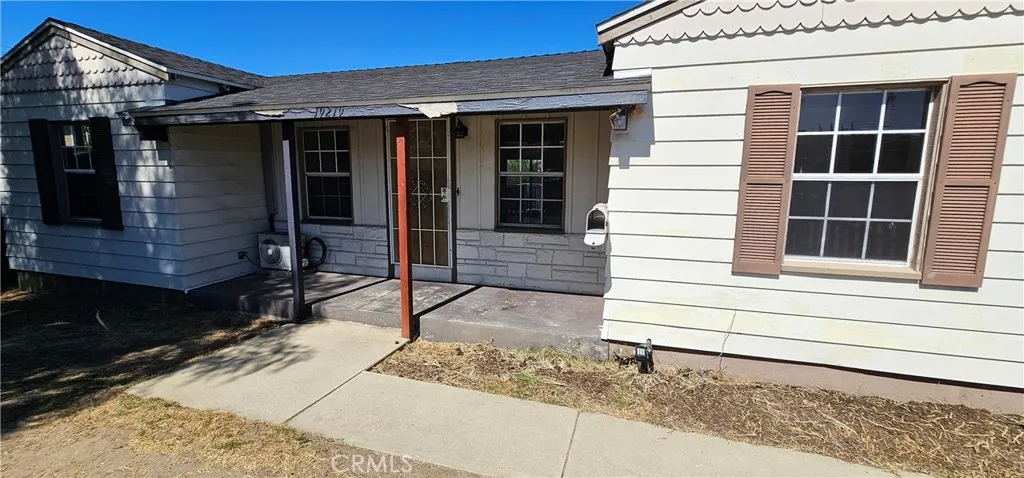
Beds Welcome to this charming single-story home located in the desirable Rowland Heights area! This inviting property features beautiful, spacious living areas and plenty of natural light throughout. The kitchen offers natural wood cabinetry, granite-style countertops, a stainless steel gas range, dishwasher, and convenient laundry hookups. Additional features include mini-split air conditioning units in select rooms and a comfortable, functional floor plan. Enjoy a spacious elevated wooden deck perfect for relaxing or entertaining. The property features a large backyard, fenced front yard, extended driveway, and detached garage. Conveniently located near shopping centers, restaurants, schools, parks, and major freeways, including the 60 Freeway. Enjoy easy access to nearby Peter F. Schabarum Regional Park and everything the Rowland Heights community has to offer.
West Hollywood, CA 90069
1218
sqft2
Baths1
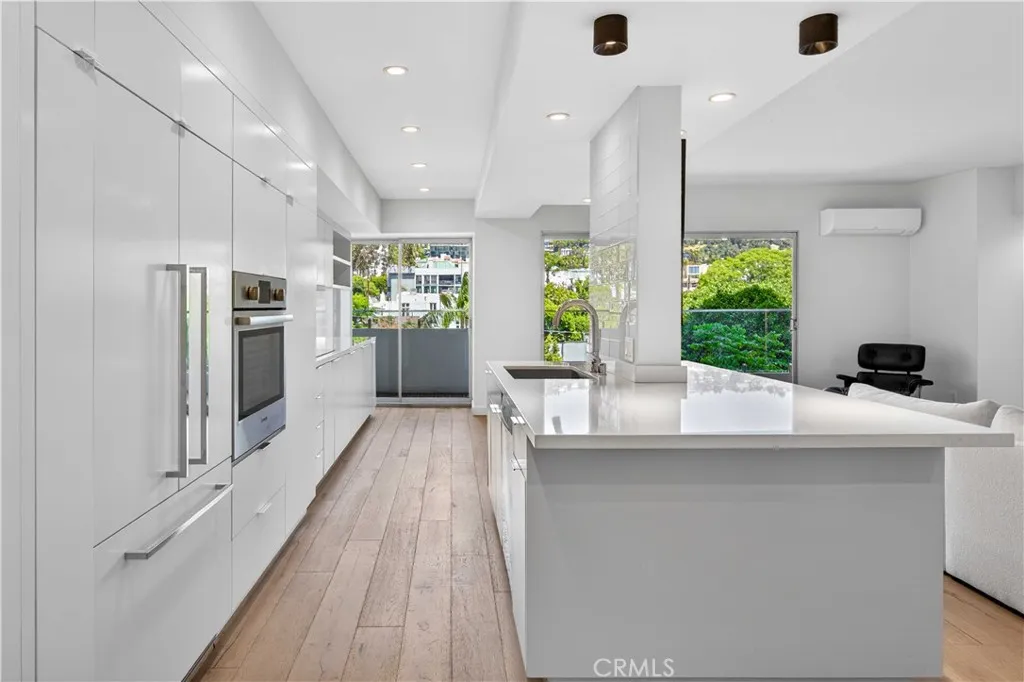
Beds Perched above the Doheny corridor, Residence 505 at 838 N Doheny Drive offers a refined take on West Hollywood living. This 1-bedroom, 2-bath home is filled with natural light, featuring expansive sliding glass doors that open directly to a full-length private balcony spanning the entire unit, seamlessly blending indoor and outdoor living. Warm wood floors and clean modern finishes carry throughout the space. The kitchen is equipped with sleek cabinetry, stainless steel appliances, and a generous bar that opens to the living area, ideal for everyday living and entertaining. The spacious primary suite includes a walk-in closet and a spa-inspired bathroom with designer finishes. Offered fully furnished for immediate move-in, residents enjoy full-service amenities including 24-hour concierge and valet, EV charging, two pools including a rooftop pool with sweeping 360-degree city views, a rooftop fitness center, and high-speed internet. Positioned in one of West Hollywoods most sought-after neighborhoods, the home offers striking views of surrounding city landmarks including the Pacific Design Center and nearby Sunset Strip destinations. Enjoy an easy walk to top restaurants, shopping, and nightlife. A rare opportunity to lease a turnkey residence that blends comfort, convenience, and elevated design in a premier location. All utilities are included in the rent amount, except electricity.
Glendale, CA 91206
2146
sqft4
Baths4
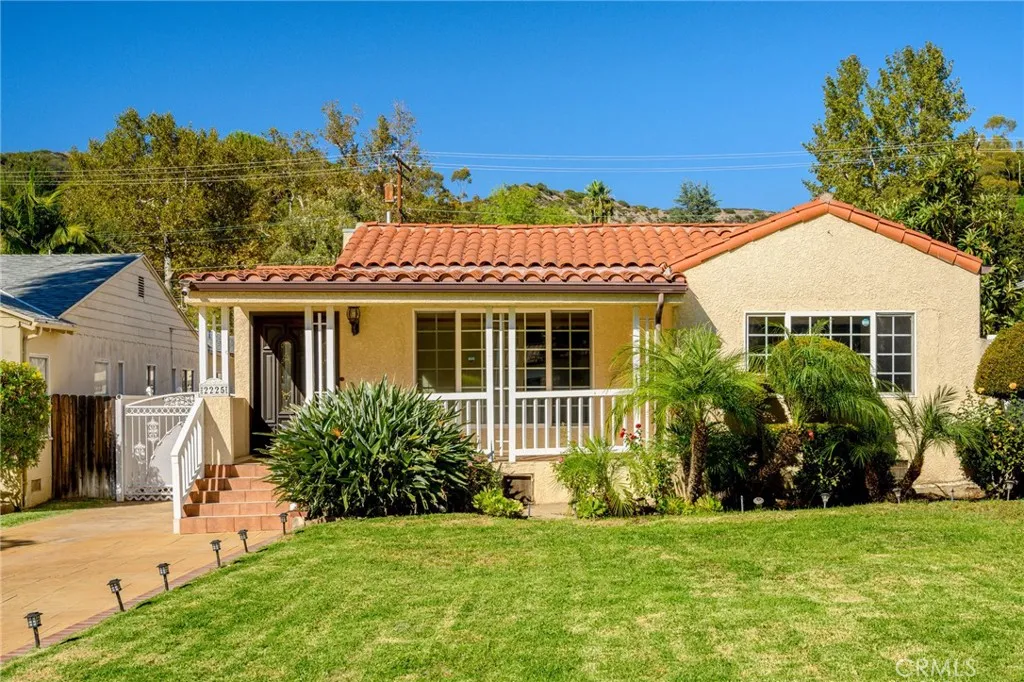
Beds Welcome to this beautiful single-story Spanish-style home located in the highly desirable Glenoaks Canyon neighborhood of Glendale. Offering 4 bedrooms, 3.5 bathrooms, and 2,146 square feet of living space on a generous 9,318-square-foot lot, this home combines timeless charm, comfort, and exceptional indoor-outdoor living. The interior features hardwood floors, elegant crown moldings, a marble fireplace in the living room, a formal dining room, and central air conditioning and heating. The spacious kitchen offers granite countertops, wood cabinetry, a center island, and all appliances included. The primary bedroom features its own en-suite bathroom, while a separate laundry room comes equipped with a side-by-side washer and dryer. Ample storage space throughout adds everyday convenience. Step outside to a private backyard designed for relaxation and entertaining, featuring a fenced swimming pool, expansive grassy area, covered patio, stamped concrete flooring, several fruit trees, and a fully equipped outdoor kitchen with an additional full bathroom. Enjoy beautiful mountain and canyon views, along with plenty of privacy throughout the property. The welcoming covered porch provides another inviting space to unwind. Additional highlights include a long driveway leading into the detached two-car garage. Ideally situated within walking distance of highly rated Glenoaks Canyon Elementary School and a nearby park, the property also enjoys close proximity to Scholl Canyon Golf Course & Tennis Courts and convenient access to the 2 Freeway. Located in a peaceful, established resid
Middletown, CA 95461
1628
sqft2
Baths3
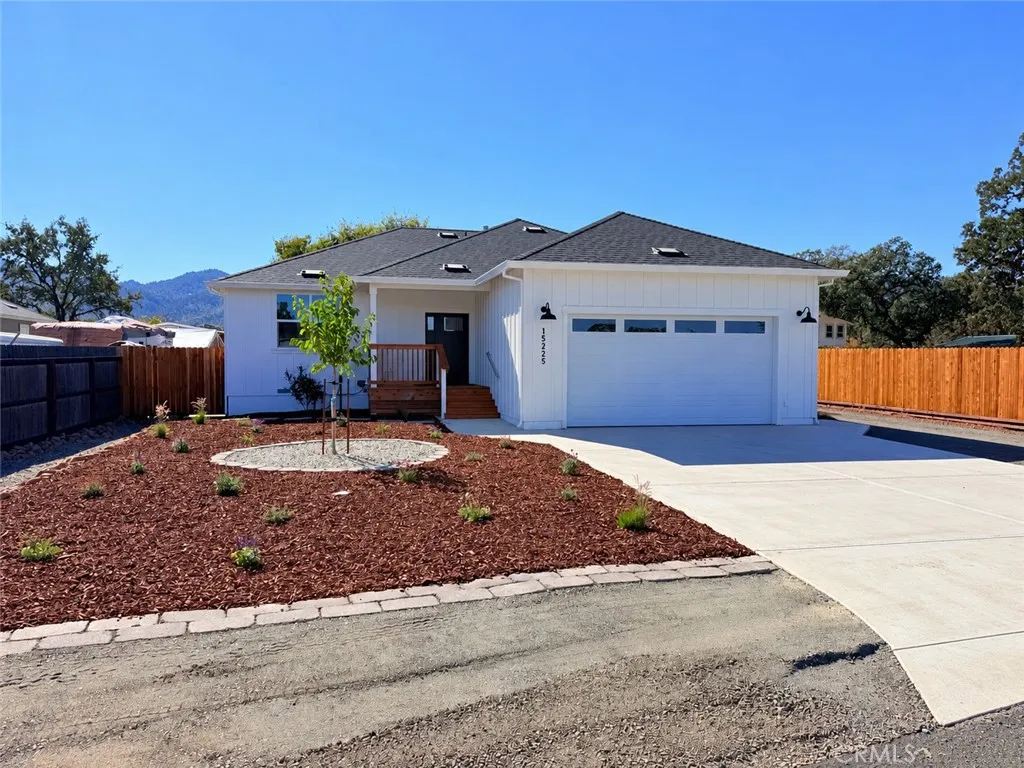
Beds Enjoy the comfort of new construction at 15225 Richs Way in Middletown! Situated on a level .26-acre lot on a court, this thoughtfully designed 3-bedroom, 2-bath home offers 1,628 square feet of living space, a 528-square-foot finished garage, and 220 square feet of covered decks. Additional parking alongside the home provides room for a boat or RV. The kitchen features quartz countertops, a spacious island perfect for entertaining, and a propane gas range with an overhead microwave, dishwasher, and refrigerator. Laminate flooring throughout the living areas is complemented by tile in the bathrooms and laundry room. Recessed lighting adds a clean, modern touch, while ductless mini-splits provide heating and air conditioning. The spacious primary suite is set apart from the other two bedrooms for added privacy and features a generous walk-in closet. Its bathroom includes tile flooring, a spacious shower with double doors, and extra cabinetry for storage. The guest bathroom offers a recessed tub with a shower, while the dedicated laundry room includes tile flooring and shelving above the laundry area. Finished with Sheetrock and paint, the garage features an insulated garage door, convenient side-door access, and a garage-door opener positioned away from the ceiling to provide additional overhead clearance for a larger truck. With covered outdoor spaces, extra parking, and a practical layout, this new Middletown home is ready for its first chapter!
Bonsall, CA 92003
2435
sqft3
Baths3
Beds Seller willing to consider Buyer concessions, including a mortgage rate buydown, for the right offer. Discover refined living in the heart of Bonsall at 5625 Lake Vista Drive. This sophisticated residence is perfectly situated on a private lot within one of the areas most coveted neighborhoods, offering a rare blend of tranquility and elegance in North County San Diego. The interior is defined by an abundance of natural light and an intuitive floor plan designed for both comfort and style. Premium finishes create an inviting atmosphere, featuring upgraded flooring and a gourmet kitchen that serves as the centerpiece of the home. The main level transitions seamlessly into a dedicated dining room, ideal for hosting formal gatherings. A striking wood staircase, accented by custom wrought iron railings, leads to the upper level where three spacious bedrooms offer a peaceful retreat for family and guests. The outdoor experience is truly exceptional. An expansive covered patio serves as an outdoor living room, providing a private sanctuary for entertaining or quiet relaxation. Beyond the manicured lawn, the property extends to a versatile open area. This additional space offers endless potential for a personalized garden, a tranquil water feature, a dedicated play area, pool or ADU. A substantial storage shed is also included, ensuring ample space for tools and recreational equipment. Located within the prestigious Bonsall School District, this home combines rural charm with modern convenience. With quick access to Highway 76, the pristine beaches of the Pacific are only a short