AGENT SUCCESS & COACH MENTOR
Redondo Beach, CA 90278
$8,250
2168
sqft4
Baths4
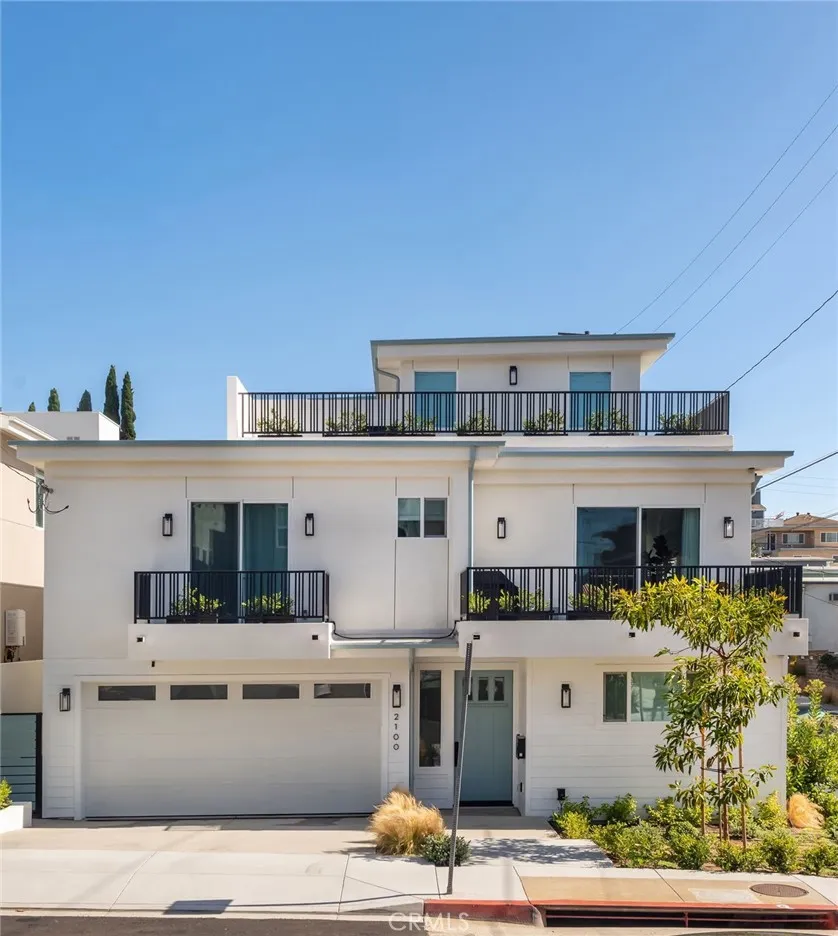
Beds Welcome to 2100 Carnegie Lane, this newer Redondo Beach townhome combines designer-curated interiors, smart-home technology, and exceptional indoor-outdoor living. Thoughtfully upgraded throughout with newly selected finishes, this exceptional residence is ready to move in and enjoy. The entry level features three spacious bedrooms, two bedrooms are connected by a Jack-and-Jill bathroom, and the third bedroom has an ensuite bathroom offering both privacy and convenience. A laundry area with a new washer and dryer is also conveniently located on this level. The second floor opens to a light-filled great room with vaulted ceilings, creating an inviting setting for everyday living and entertaining. The beautifully updated chefs kitchen showcases an enlarged white oak center island with quartz countertops, a built-in wine refrigerator, new backsplash, new sink, new custom lighting, and hardware. A large deck extends from the living room and features all new planters with irrigation, a gas firepit, and a new barbecue, creating the perfect setting for indoor-outdoor entertaining. The primary suite is a true retreat, complete with a vaulted ceilings, custom built-ins, two walk-in closets with custom organization systems, and a custom built-in shelving. The spa-inspired ensuite bathroom features a soaking tub, dual-sink vanity, and separate shower. The third-level loft offers flexible space for a home office, gym, or creative studio, along with a private balcony. Additional upgrades include a whole-home water filtration and softener system, a new Carrier three-ton air-conditioning
Porter Ranch, CA 91326
1917
sqft3
Baths4
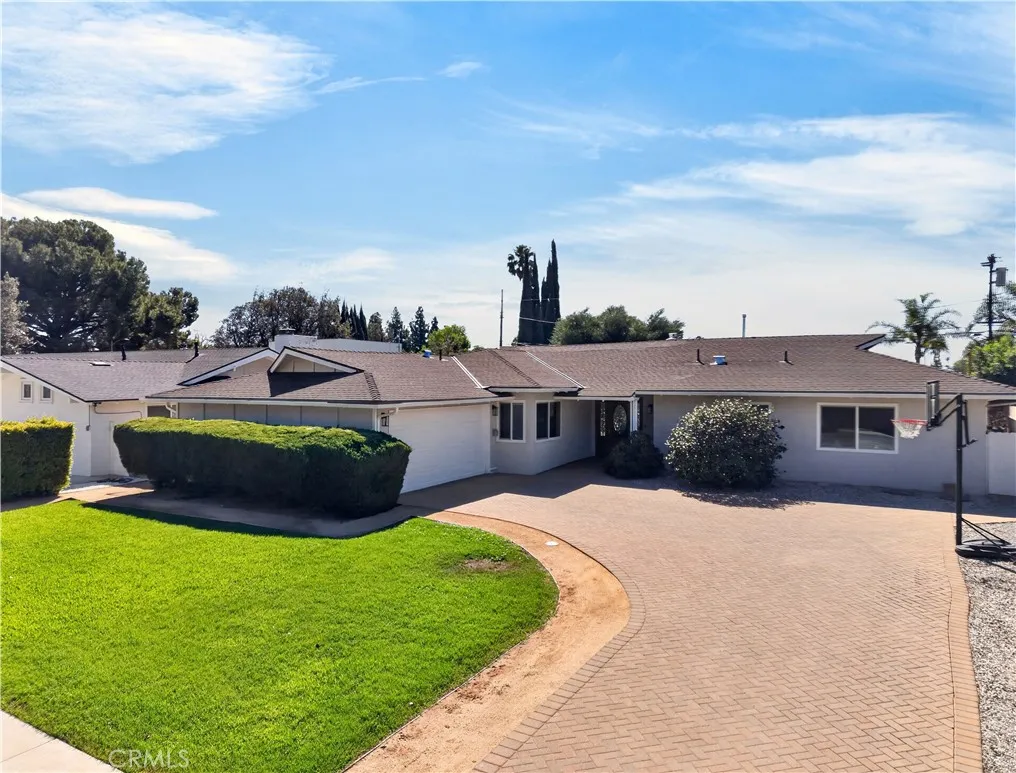
Beds STUNNING PORTER RANCH RETREAT WITH DESIGNER FINISHES, EXTENSIVE UPGRADES & AN EXTRAORDINARY BACKYARD! Welcome to this beautifully reimagined 4-bedroom, 3-bathroom home offering 1,917 sq. ft. of sophisticated living on an expansive 11,025 sq. ft. lot. Completely remodeled down to the studs in 2018, this exceptional property blends modern luxury, thoughtful design, and impressive functionality. Step inside to discover a bright, open-concept floor plan featuring smooth-finished walls, elegant luxury vinyl plank flooring, recessed LED lighting throughout with Lutron Smart Lighting, and a built-in Bose ceiling speaker system. At the heart of the home is a spectacular chef-inspired kitchen showcasing an oversized island, upgraded quartz countertops, soft-close cabinetry and drawers, a Thermador hood, range and dishwasher, a Wolf steam oven, plus a Samsung refrigerator, microwave, and included washer and dryer. All three bathrooms have been beautifully remodeled, while the spacious primary suite offers a walk-in closet plus a second closet with mirrored doors. Behind the stylish finishes are the big-ticket upgrades buyers appreciate, including dual-pane windows, plumbing, and electrical, all updated as part of the 2018 renovation. Expansive sliding doors create a seamless connection to the enormous backyard, where your imagination can run wild. Envision a resort-inspired pool and gazebo, create an entertainers paradise, or explore the potential for an ADU, subject to applicable approvals. A large storage shed adds even more versatility, and a special vantage point reveals a lovely
Rossmoor, CA 90720
2450
sqft3
Baths3
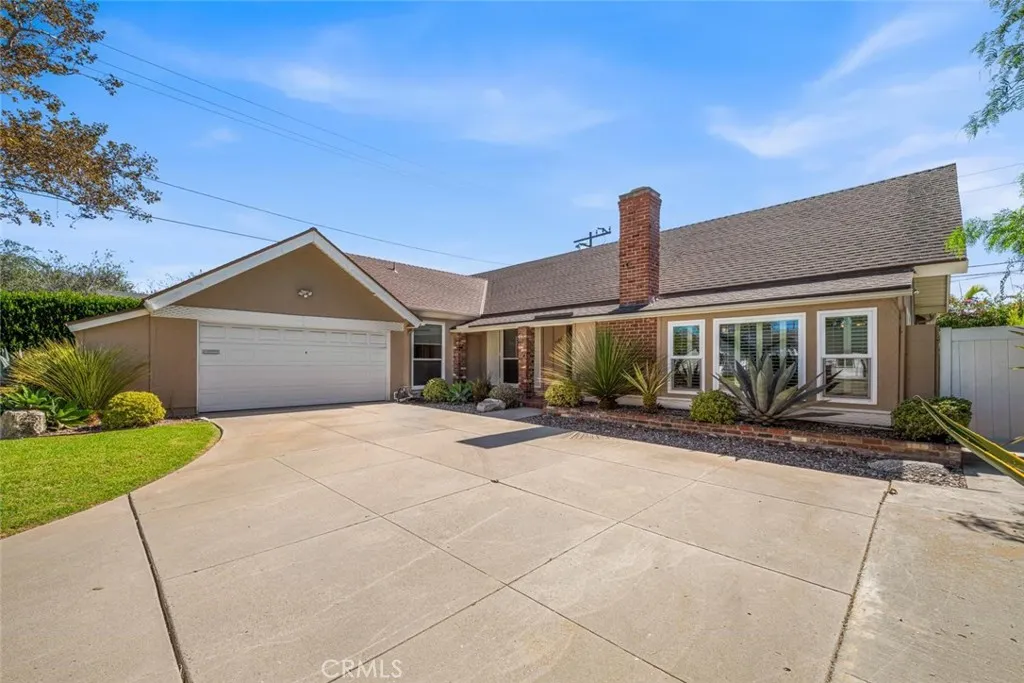
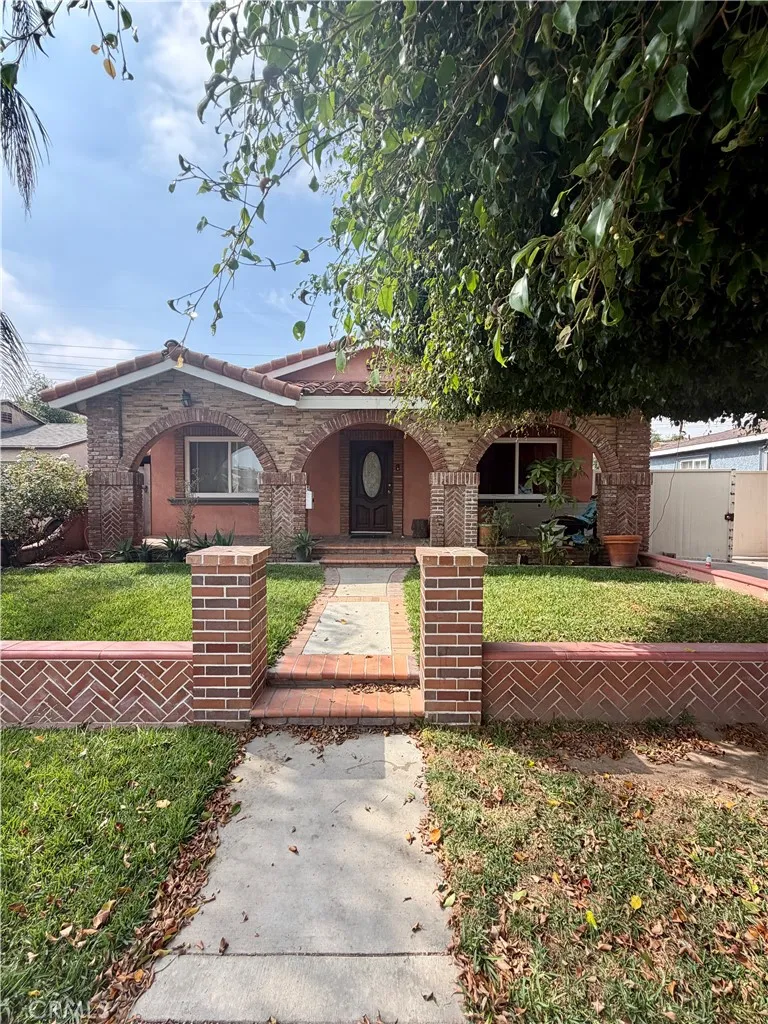
Beds Welcome to this expanded Brittany Gardens Model, ideally situated on a quiet interior tree-lined street in the desirable ROSSMOOR neighborhood! Offering over 2,400 square feet of living space, this 3-bedroom, 3-bath home combines generous living areas and endless potential to create your dream home! Youll appreciate the inviting curb appeal, complete with brick accents and mature landscaping. Inside, the spacious open floor plan provides a nice balance of casual and formal living and dining areasperfect for family gathering and entertaining. The home features TWO primary suites, dual-pane vinyl windows, central A/C, upgraded electrical, and convenient inside laundry. The updated kitchen offers granite counters and ample storage space, an electric cooktop, and a versatile coffee/cocktail bar complete with sink. Step outside to the private backyard with a sparkling clean pool and jacuzzi with new equipment and a heater, a BBQ island, patio area, and a hedge wall providing added privacy. Located close to top-rated Los Alamitos schools, The Shops of Rossmoor for shopping and dining, convenient freeway access, and just minutes from the beach, this home offers an exceptional combination of space, location, and lifestyle. Bring your vision and personal touches to this Rossmoor gem and make this special home your own!
Escondido, CA 92029
2813
sqft4
Baths4
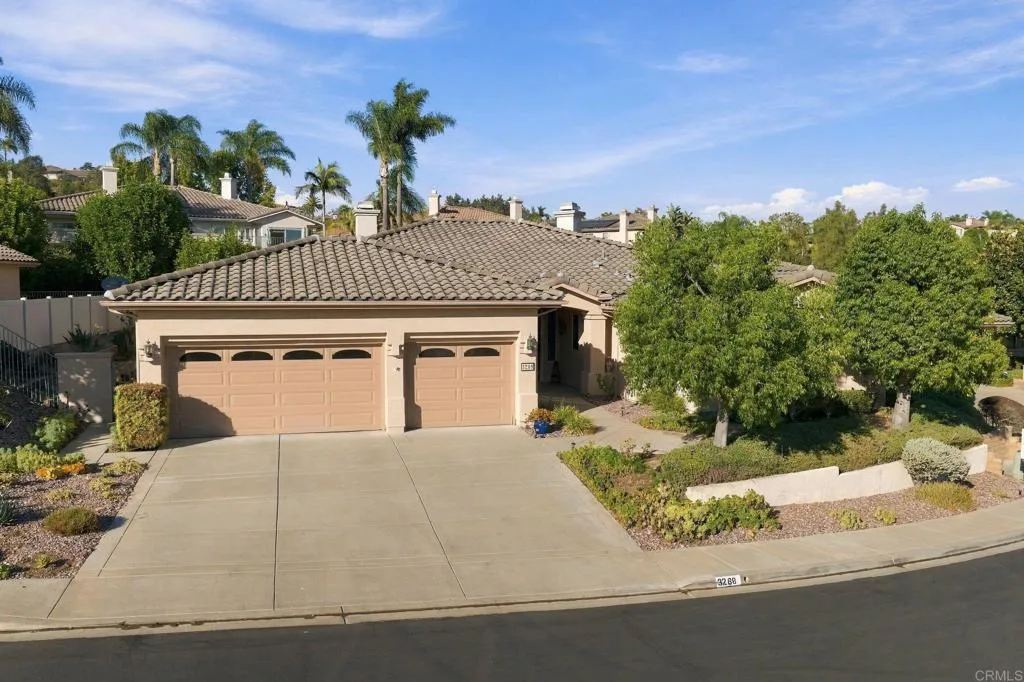
Beds Welcome to this beautifully maintained single level home in the highly desirable gated community of Montclair in Southwest Escondido. This home features an open floor plan, 4 bedrooms, 3 1/2 bathrooms and is located in a cul-d-sac. The primary suite boasts a gas fireplace and large bathroom with separate soaking tub. Close proximity to restaurants, shopping and easy access to Hwy 15 HOV lanes.
Whittier, CA 90604
1045
sqft1
Baths3
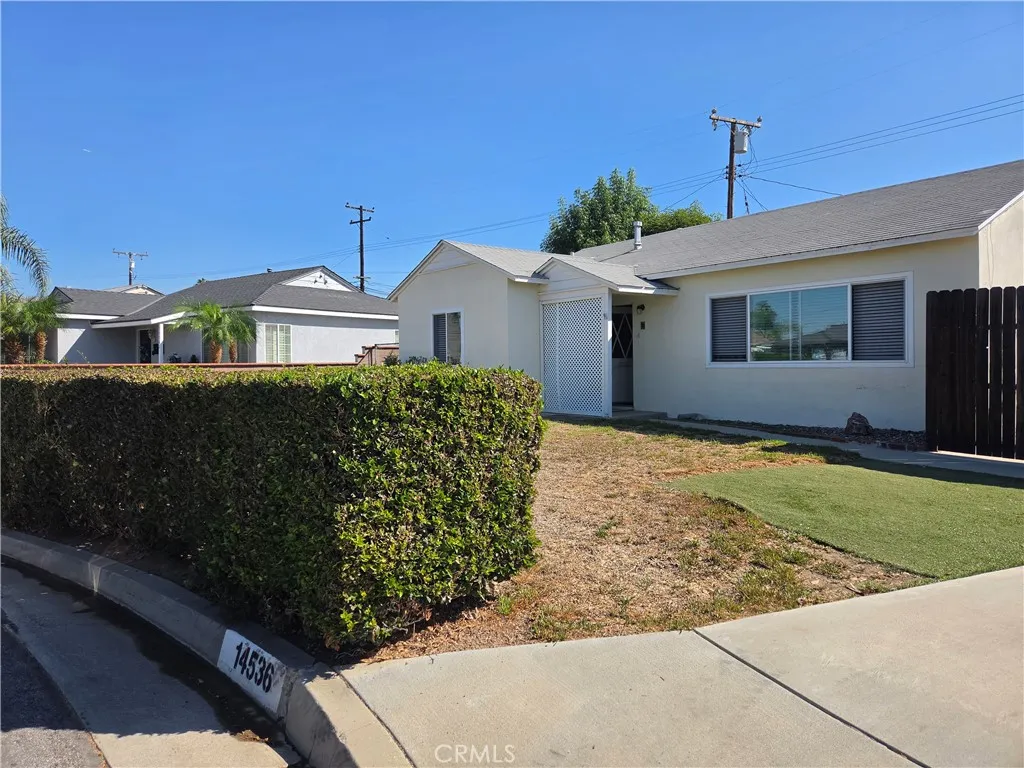
Beds Welcome to 14536 Busby Dr in Whittier! Charming 3-bedroom, 1-bathroom home offering 1,045 sq. ft. of comfortable living space in a desirable Whittier neighborhood. Step inside to a welcoming home featuring a newer kitchen with updated cabinets, dishwasher, stove, and refrigerator, making the kitchen both functional and move-in ready. This home was remodeled in 2020. One of the homes standout features is the long covered driveway, providing plenty of parking and added convenience. A separate laundry room offers additional functionality and includes a utility sink and toilet. Step outside to the backyard and enjoy a beautiful elevated view and open outdoor spaceand on clear evenings, you can even catch the Disneyland fireworks from your own backyard! Imagine relaxing outdoors and enjoying this unique view with family and friends. With its comfortable floor plan, updated kitchen, generous parking, separate laundry area, and special backyard views, 14536 Busby Dr is a wonderful opportunity to own a home with both charm and potential in Whittier. Come see it for yourself and discover all this home has to offer!
San Juan Capistrano, CA 92675
4037
sqft5
Baths5
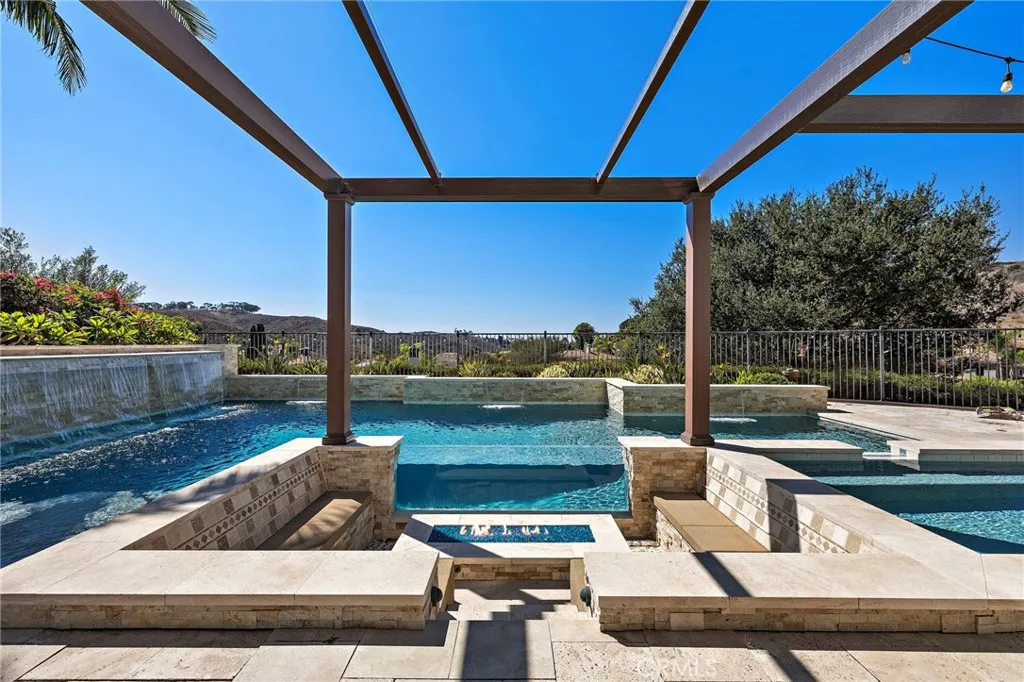
Beds Set at the end of a quiet cul-de-sac on one of gated Ocean Pointes most desirable streets, this remodeled Santa Barbara-inspired residence offers a combination rarely found in South OC: sweeping hill & canyon views, expansive resort-style grounds and exceptional indoor-outdoor living. A private gated motor court serves two separate two-car garages with ample driveway parking. Stone flooring, designer lighting, crisp finishes and abundant natural light create a polished, relaxed interior. The living rooms dramatic stacking glass doors open to the pool and hills. The remodeled kitchen flows into a sunlit breakfast area and family room with a fireplace and oversized sliding doors. The spacious kitchen features stone countertops, a large center island, peninsula seating for four, upgraded cabinetry, walk-in and butlers pantries, and premium KitchenAid appliances, including a built-in refrigerator and double ovens. Built-in wine and beverage refrigerators simplify entertaining. Off the family room, a dedicated pool entertainment room offers a wet bar, beverage refrigerator, built-in stone table with seating and backyard access; it can serve as an office, playroom or den. The main level includes a guest bedroom with an ensuite bath and spacious laundry room with utility sink. Upstairs, the expansive primary suite features a sitting area, two large walk-in closets and panoramic hillside views. Its spa-inspired bath offers an oversized walk-in shower, soaking tub and dual vanities. Three additional guest bedrooms, two full baths, an expanded catwalk and a media room with barn-door
Big Bear Lake, CA 92315
1000
sqft2
Baths2
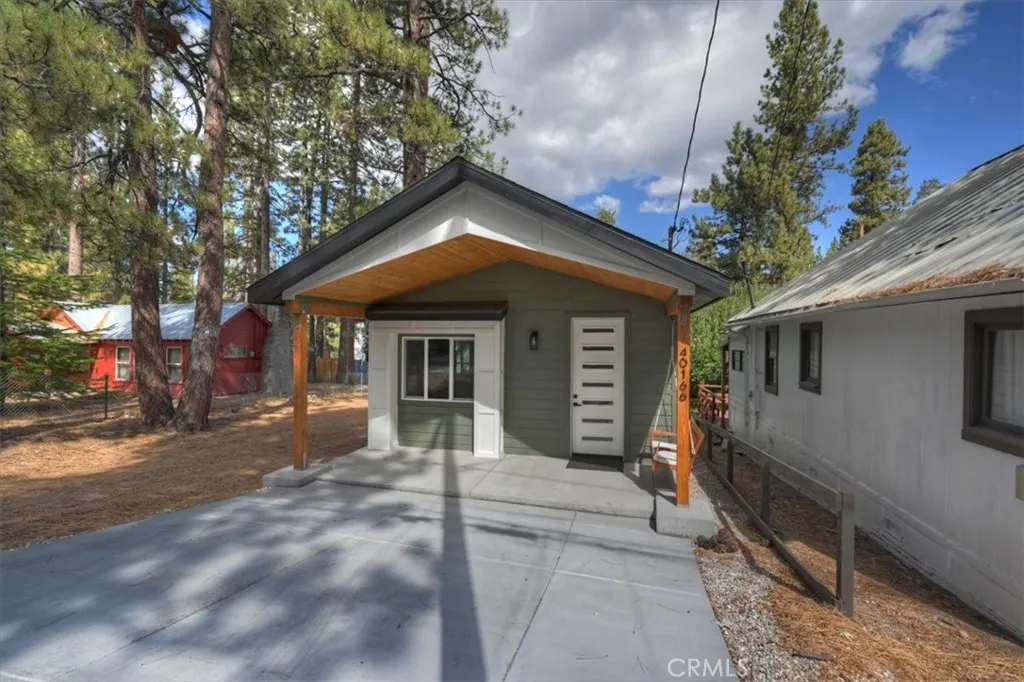
Beds 2026 new construction Single-story layout No HOA. Newly built at 40166 Esterly Ln in Big Bear Lake, CA 92315, this 2-bedroom, 2-bathroom home offers approximately 1,000 square feet with an open-concept floor plan and contemporary finishes. The kitchen pairs quartz countertops with flat-panel cabinetry, emphasizing clean lines and a coordinated finish palette. An open connection to the living room keeps the kitchen integrated with the main gathering space, where a fireplace provides a focal point and natural light complements the interior. The entry opens into the living room, with both bedrooms positioned beyond the kitchen for separation from the main living area. The primary bedroom includes its own bathroom and dedicated closet, while the second bathroom is accessed from the hallway. Ductless air conditioning and indoor laundry complement the single-level layout. The property sits on an approximately 2,500-square-foot lot with no HOA. An adjacent vacant lot is available for purchase separately and is not included in the home sale; future use or development is subject to applicable approvals. A 3D tour, video tour and floor plan are available to preview the layout and interior finishes. Nearby destinations include coffee at Sister My Sister Bake Shop, hiking from Aspen Glen Picnic Area with Pine Knot Trail access, and shopping and dining in The Village. Approximate straight-line distances are 0.13 mi to the bake shop, 0.35 mi to Aspen Glen and 0.80 mi to The Village Shops & Courtyard; road and travel distances vary.
San Juan Capistrano, CA 92675
2227
sqft3
Baths2
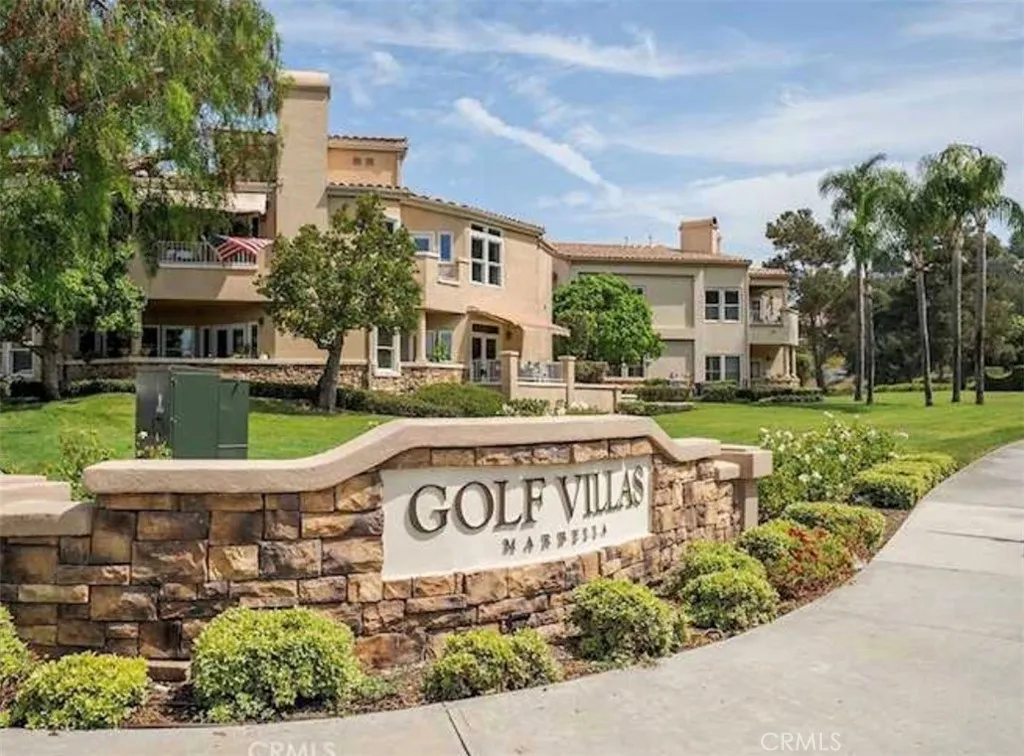
Beds Enjoy Beautiful Hill views from 100 Plaza De Las Flores, a beautifully appointed UPPER Single-level, 2-bedroom + office, 2.5-bath attached condo located in the desirable Marbella Golf Villas community of San Juan Capistrano. The spacious floor plan features two ensuite bedrooms plus a versatile bonus office, ideal for working from home or additional flex space. The kitchen is equipped with a 5-burner gas cooktop, stainless steel refrigerator, microwave, oven, and dishwasher, complemented by granite countertops and tile flooring. Wood flooring adds warmth to both bedrooms. The inviting living room features a cozy fireplace and opens to a private balcony, while the primary suite offers its own fireplace and balcony for a relaxing retreat; the bath offers remodeled, upgraded dual cabinets and granite tops, a walk-in shower, and a jacuzzi tub. Separate laundry room with washer and dryer. Additional highlights include a detached two-car garage and a sought-after single-level layout. Guard-gated golf community. Residents may have the opportunity to join the Marbella Country Club at an additional cost, offering access to golf, pool, clubhouse, sports courts, banquet facilities, and more. Enjoy an exceptional San Juan Capistrano lifestyle in a beautiful golf-course community close to dining, shopping, and local amenities.