AGENT SUCCESS & COACH MENTOR
Santa Paula, CA 93060
$589,990
1474
sqft3
Baths3
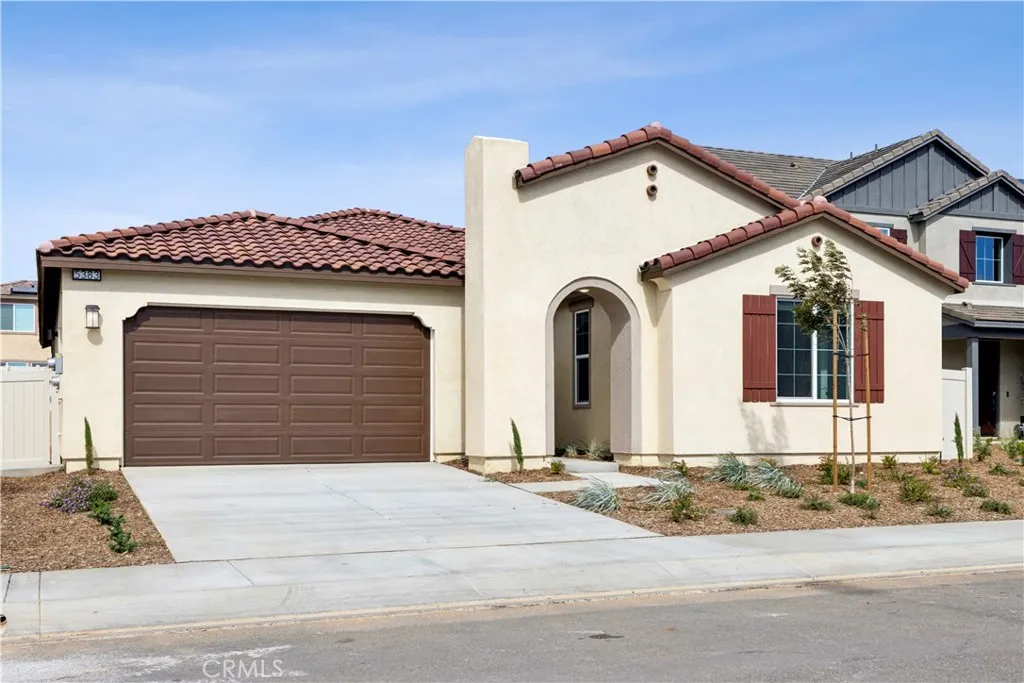
Beds This new two-story home has a smart layout that maximizes space. The first floor is occupied by the open-concept living room, which enjoys direct access to a modern kitchen with a center island and a lovely dining room. Upstairs is a large loft for shared enjoyment, surrounded by two secondary bedrooms and a tranquil owners suite with a private bathroom and walk-in closet. A rear two-bay garage completes the home.
Hemet, CA 92544
1701
sqft3
Baths3
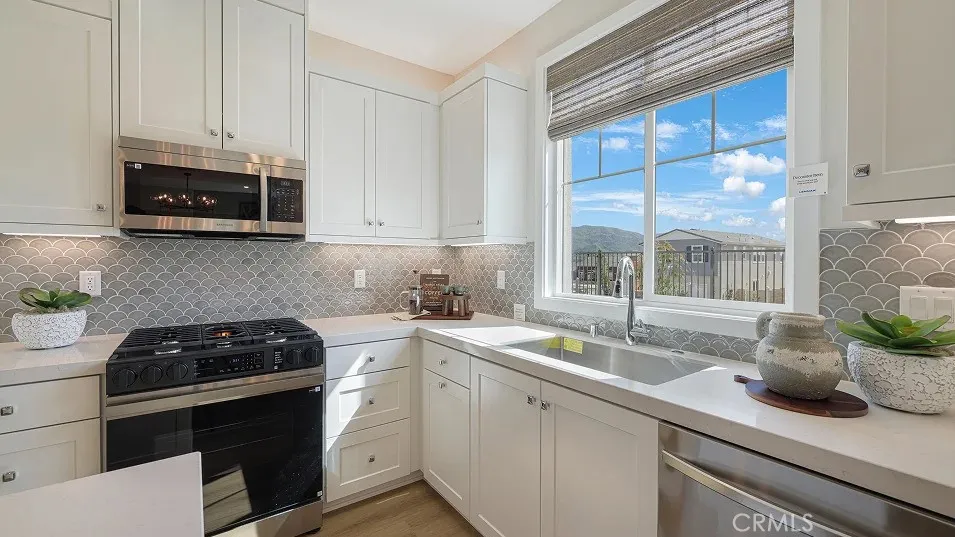
Beds COME HOME TO COMFORT! This captivating 3-bedroom, 3-bath home offers space, upgrades, RV access, and a backyard built for entertaining! A wide circular driveway provides abundant parking, while the large RV access is secured behind a vinyl fence. Inside, the updated kitchen features granite countertops, newer cabinets, flooring, and recessed lighting. The downstairs primary suite includes a walk-in closet, with two additional bedrooms and a bath upstairs. Enjoy two fireplacesone in the formal living room and another in the spacious family room. Newer flooring downstairs and carpet upstairs add a fresh feel. Outside, relax in the inviting in-ground pool and spa, surrounded by wrought-iron fencing. Artificial turf and a white vinyl fence complete the low-maintenance backyard. Homes offering this combination of features are hard to find. Come see it and compare!
Los Angeles, CA 90018
1602
sqft2
Baths4
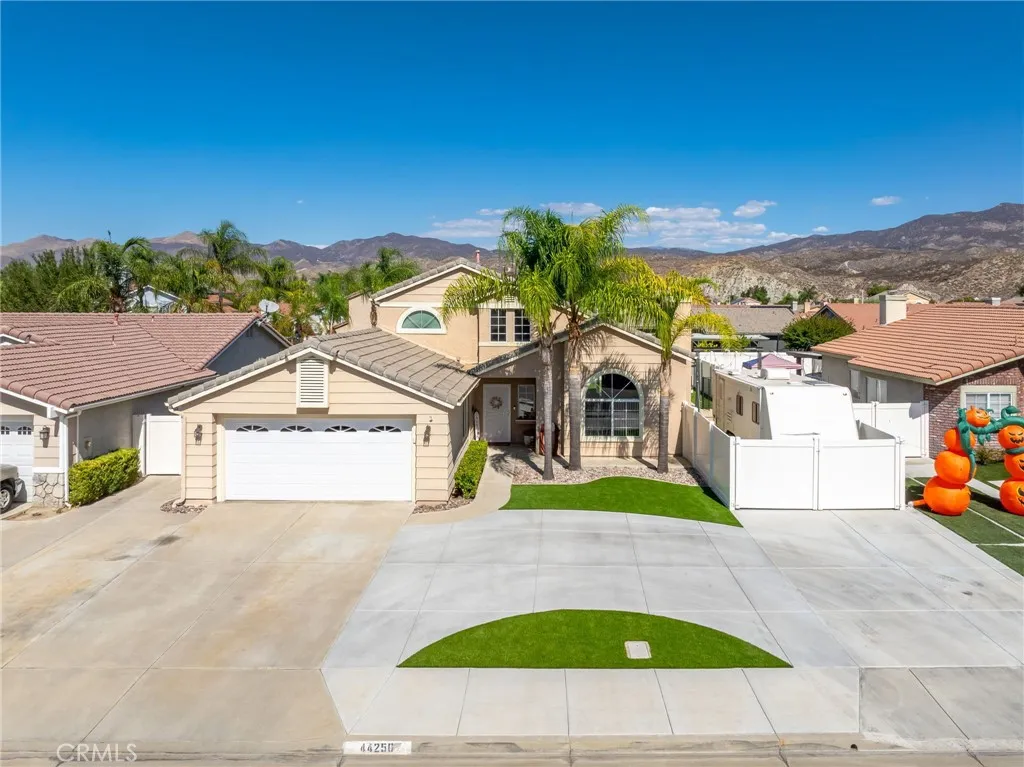
Beds Welcome to this stunningly transformed residence, offering the perfect blend of modern design, functionality, and timeless appeal. Completely remodeled, this beautiful home offers 4 bedrooms and 2 bathrooms with a thoughtfully designed floor plan. A charming front porch welcomes you into the home, where youll immediately appreciate the inviting open-concept layout. The spacious living area flows seamlessly into the dining area and beautifully remodeled kitchen, creating an ideal space for everyday living and entertaining. The kitchen is thoughtfully appointed with modern finishes and a beautiful center island that serves as the focal point of the space. The four-bedroom floor plan provides ample room for family, guests, a home office, or additional lifestyle needs. Beautifully remodeled bathrooms and contemporary finishes throughout complete the interior, creating a fresh, stylish, and truly move-in-ready home. Outside, the property features a detached garage, offering convenient parking and additional storage potential. This is a rare opportunity to own a beautifully remodeled Los Angeles home where modern comfort meets thoughtful design. Turnkey, sophisticated, and ready to welcome its next owner.
Hacienda Heights, CA 91745
2506
sqft3
Baths4
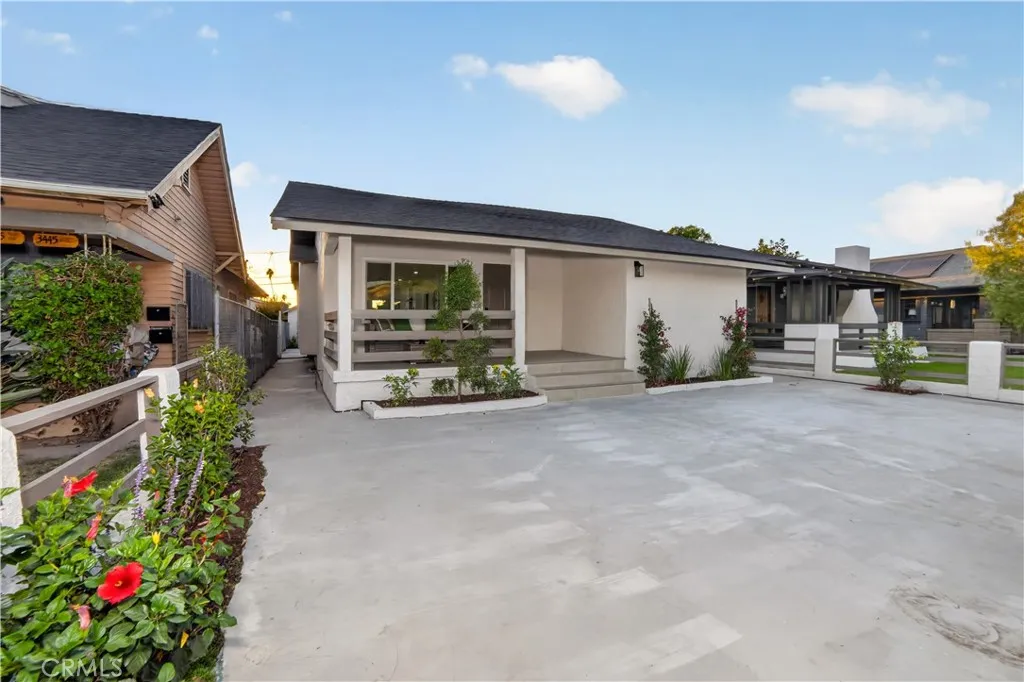
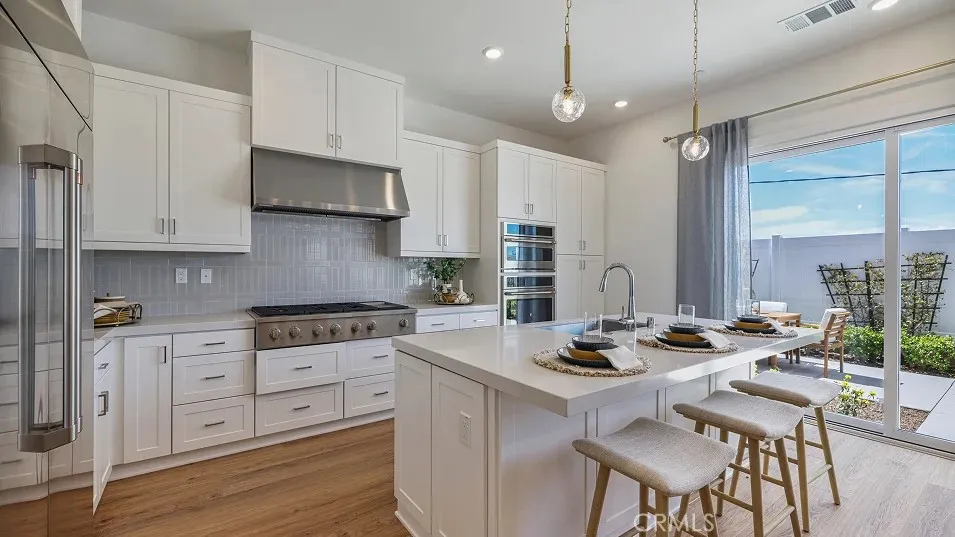
Beds This Charming, beautiful Santa Barbara-style two-story single family detached residence features, 4 spacious bedrooms, 3 full bathrooms, with one bedroom and bath on the ground floor and a versatile loft. The open-concept kitchen flows seamlessly into the living and dining areas, creating the perfect space for everyday living and entertaining. A large center island, quartz countertops, an undermount stainless steel sink, and premium GE stainless steel appliancesincluding a built-in refrigerator, 6-burner gas cooktop, and professional hoodmake this kitchen a true showpiece. Upstairs, the spacious loft offers the ideal space for a home office, media room, or play area. Step outside to an intimate backyard designed for relaxing and entertaining, while the attached two-bay garage provides added convenience. Perfectly situated across form the park this turnkey home is a must see. This exceptional home also features a low HOA of just $114 per month and a tax rate of 1.2% approx.
California City, CA 93505
1731
sqft2
Baths3
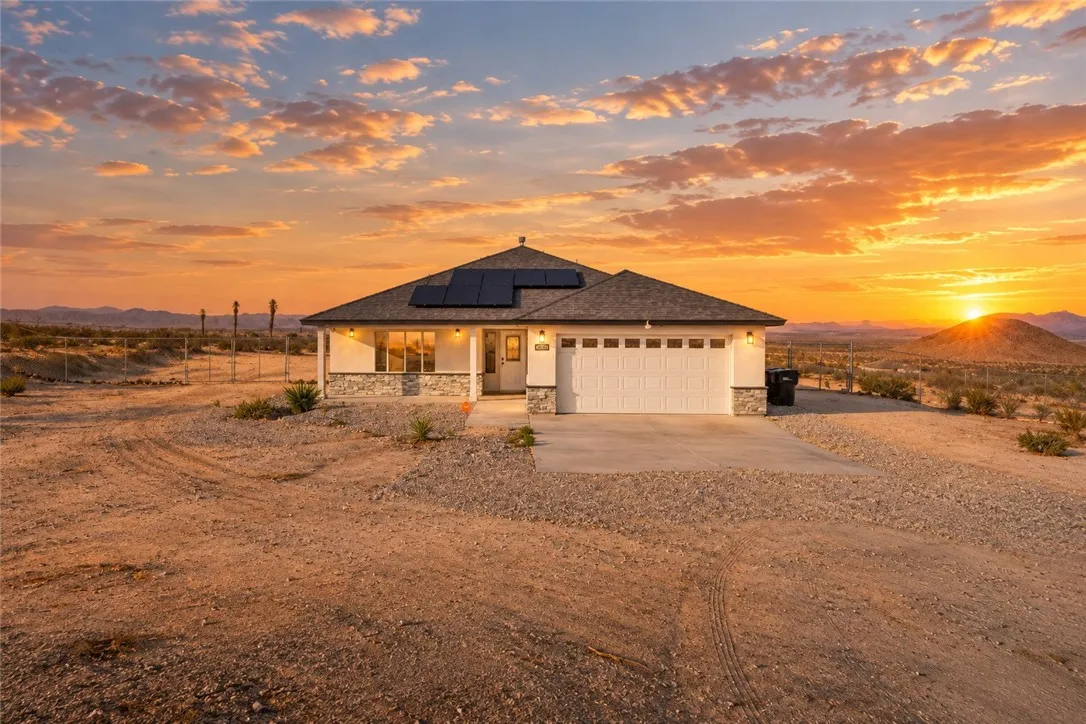
Beds Welcome home to one of the most sought after spots in California City, the exclusive Rancho Estates ''Hill'' community. This custom built home sits on 2.5 fully fenced acres and offers 1,731 sq. ft. of living space with 3 bedrooms and 2 baths. From almost every angle you'll take in sweeping panoramic views of the Twin Buttes, the Sierra Nevada Mountains, and the city lights at night. It's a rare mix of luxury, privacy, and true modern desert living. Step inside to an open floor plan with coffered ceilings and a 12 foot sliding glass door that brings the outdoors right in. The kitchen is built for gathering, with an oversized center island, quartz countertops, custom cabinetry, and stainless steel appliances, and the refrigerator stays with the home. Recessed lighting, ceiling fans, custom flooring, and beautiful stone accents carry through both the inside and outside of the home. The primary suite is spacious and has a large walk in closet. The finished two car garage gives you extra flexibility to use the space however fits your lifestyle. The covered patio runs the full length of the home, so you can enjoy being outside all year long. It comes complete with a custom BBQ entertainment center, a service sink, and a refrigerator. Past the patio, lush artificial turf creates the perfect spot to host friends, unwind, and catch those peaceful High Desert sunsets. This home is set up to keep your energy costs in check. It has a 26 panel solar system, two Tesla Powerwall 3 batteries, and a 25 year PPA with no escalator, so your payment stays locked in at just $196 per month. You'
Joshua Tree, CA 92252
912
sqft1
Baths2
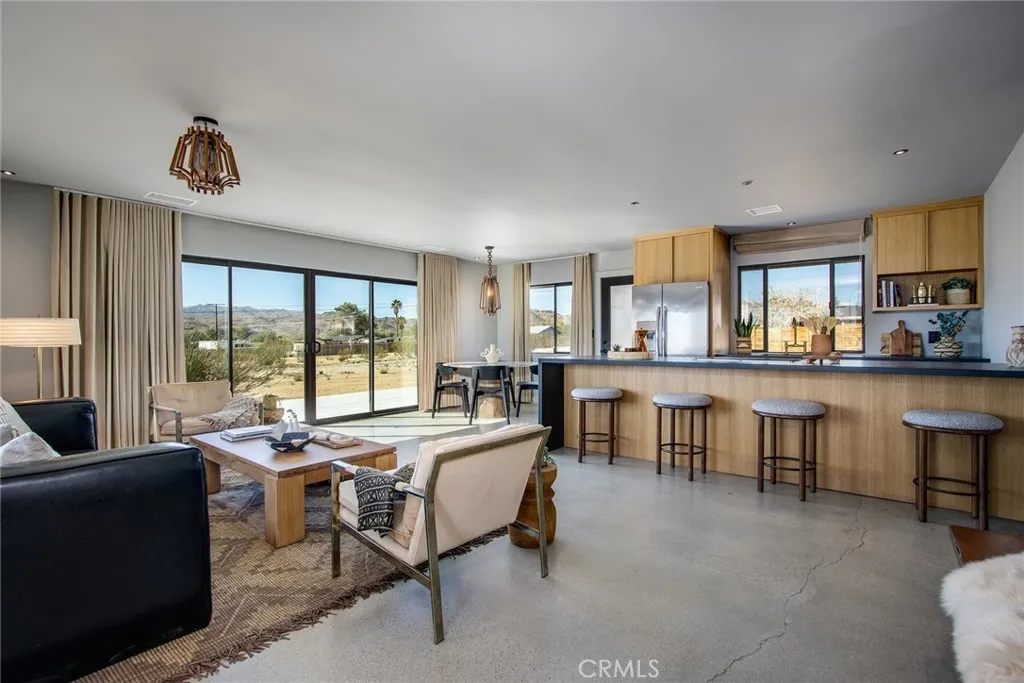
Beds Remarks:Fully renovated Joshua Tree home on an approximately 0.44-acre corner lot with mountain views and an attached garage finished as an office. The two-bedroom, one-bath house has been extensively remodeled, including replacement of the HVAC, roof, septic tank and propane tank, along with updated electrical, plumbing and drywall. Polished concrete floors throughout. The kitchen and bath have custom countertops, Brassna fixtures and brass hardware. Custom kitchen and hallway cabinetry provides storage uncommon in a home this size. Both bedrooms have Fuse Lighting fixtures and sliding doors that open to the outside. The corner position gives the home and the views room to breathe, with mountain scenery framed through most windows. Patios on two sides create natural places for morning coffee or outdoor dining, and the yard includes a private hot tub. The attached garage, approximately 320 sq ft, has been finished with insulation, its own HVAC, updated electrical and a separate exterior entrance, and is currently set up as an office suited to a studio or workspace. Minutes to the Bartlett Mountains, downtown Joshua Tree and the National Park's west entrance.
Rancho Mission Viejo, CA 92694
1899
sqft3
Baths3
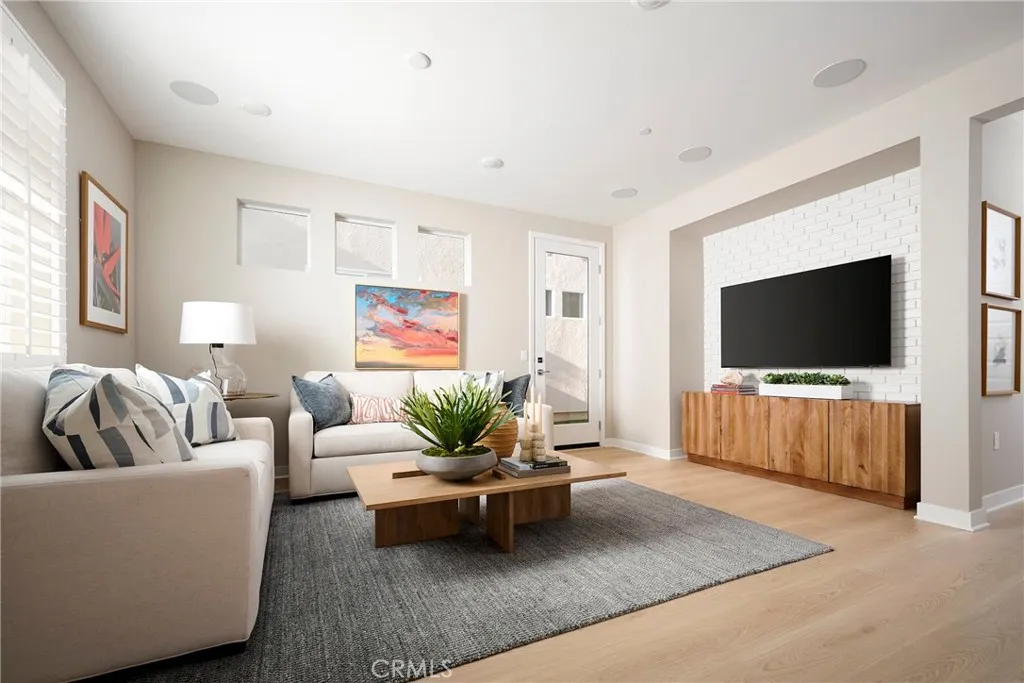
Beds Plan 4 at Sunflower at Rienda offers a well-balanced layout that combines open living with thoughtful organization. The main level is anchored by a spacious great room that connects seamlessly to the dining area and kitchen, creating a cohesive environment for both daily living and entertaining. The kitchen features a central island and efficient workspace, positioned to keep everything within easy reach. Upstairs, a generously sized loft provides a flexible secondary living space suited for a variety of needs. The primary suite is privately situated and includes a walk-in closet and a well-appointed en-suite bath. Bedrooms 2 and 3 are located nearby with access to a full bathroom, while the centrally located laundry room adds practical convenience. Key Features: No direct front or back neighbor Open-concept great room, dining, and kitchen Kitchen with central island and efficient layout Covered front porch entry First-floor powder room Direct access to 2-car garage Spacious upstairs loft Private primary suite with walk-in closet Centrally located upstairs laundry room Join our interest list today! **Photos shown are of the model home for this floor plan. Actual finishes, features, and landscaping may vary.
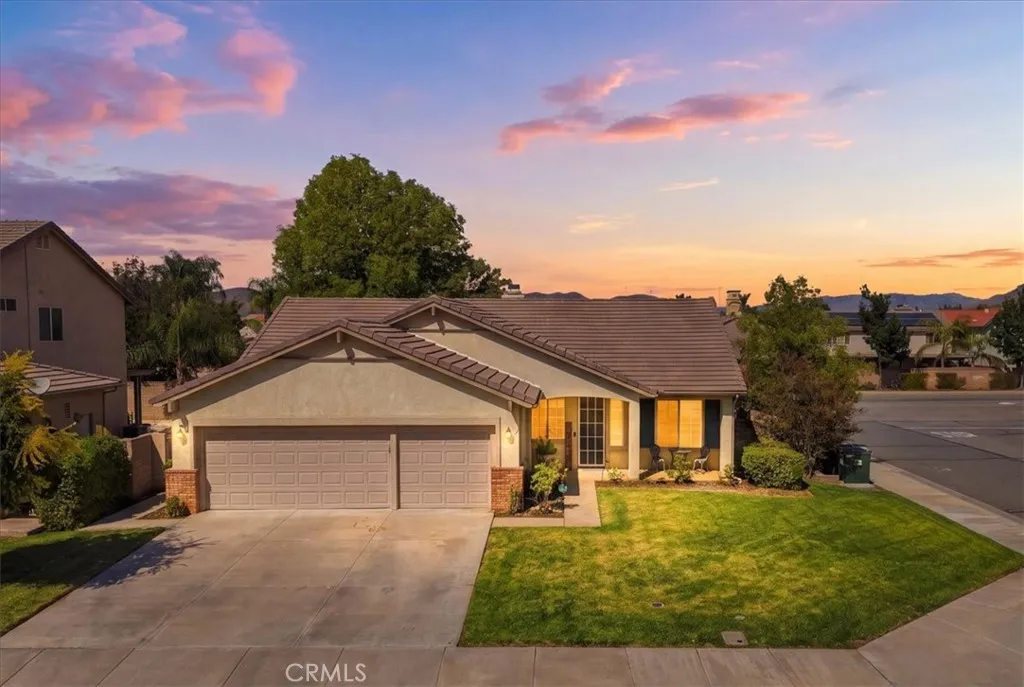
Menifee, CA 92584
1883
sqft2
Baths4
Beds Welcome to this single-story, 4-bedroom, 2-bathroom home situated on a corner lot in Menifee! Offering 1,883 square feet of living space on a 7,405-square-foot lot, this home features a 3-car garage, a cozy fireplace, and a primary bedroom with a walk-in closet. Conveniently located near local sports parks, schools, shopping centers, dining, and the 215 freeway, this property offers easy access to everyday amenities and recreation. With its single-story layout, corner lot location, and convenient access to all that Menifee has to offer, this home is ready for its next chapter. Schedule your private showing today!
Banning, CA 92220
2135
sqft2
Baths3
Beds Move in Ready! Welcome to this beautifully designed single-story Landmark floor plan, where the open-concept kitchen takes center stage, seamlessly connecting to the great room and dining areaperfect for entertaining. The home features 3 spacious bedrooms and a versatile den.