AGENT SUCCESS & COACH MENTOR
Fontana, CA 92336
$1,159,000
3827
sqft4
Baths4
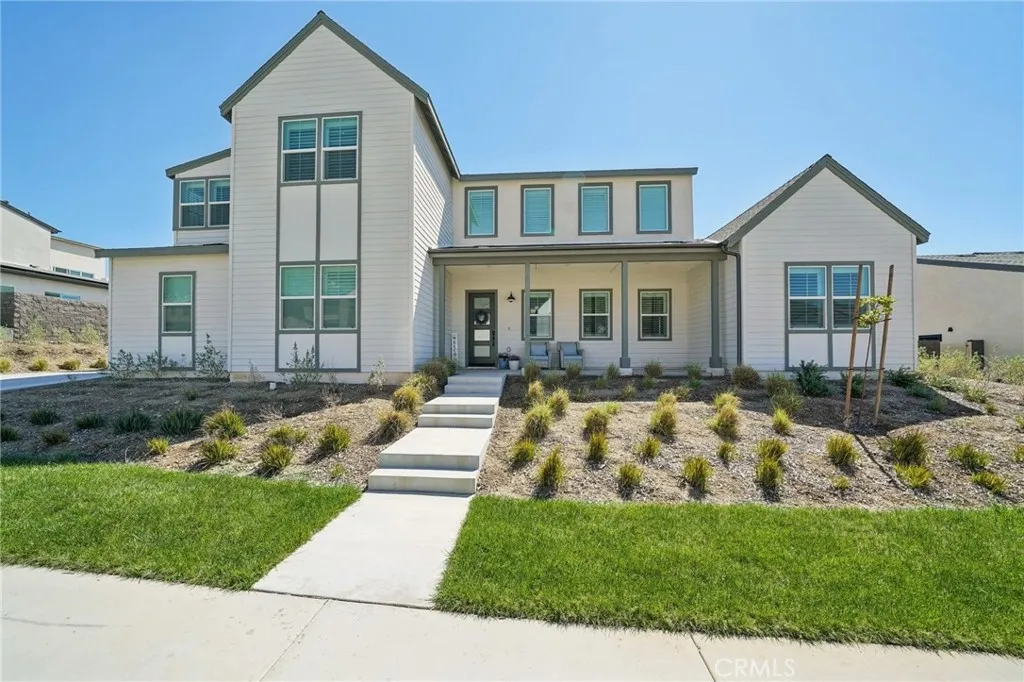
Beds PAID OFF SOLAR - LARGE LOT - UNOBSTRUCTED VIEWS! Welcome to this stunning, turnkey residence in the highly sought-after gated community of Narra Hills, where resort-style living meets modern comfort. Residents enjoy exceptional amenities including a gated entrance, pool, spa, lap pool, clubhouse, park, playgrounds, pickleball courts, and scenic mountain views. A charming front porch welcomes you into a bright interior featuring soaring vaulted ceilings and elegant wood shutters throughout. Just off the foyer, a hallway leads to a private junior suite with bathroom and a dedicated office or denideal for guests or working from home. The heart of the home showcases a spacious open-concept living room, dining area, and kitchen designed for both everyday living and entertaining. The kitchen is beautifully outfitted with abundant white cabinetry, striking blue marble countertops with dramatic veining, a walk-in pantry, and a convenient office nook with built-in desk. A mudroom adds functionality, while a sliding glass door opens to a large covered patio and a backyard ready for your personal vision. Upstairs, a generous loft provides versatile living space, along with three additional bedrooms, two bathrooms, and a laundry room. The expansive primary suite features a walk-in closet and a luxurious en-suite bathroom with dual sinks, a soaking tub, and a separate shower. Additional highlights include OWNED solar, offering energy efficiency and long-term savings and an oversized 3 car garage for parking and storage needs. This home offers the perfect blend of space, style, and resor
Rancho Cucamonga, CA 91739
3650
sqft5
Baths6
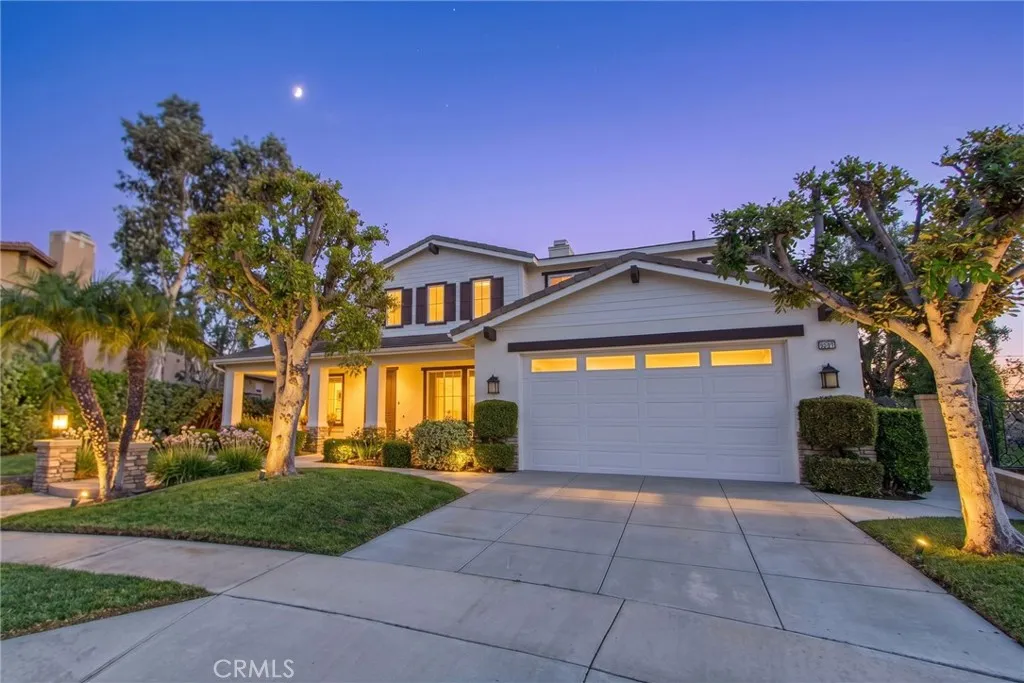
Beds Located in north Rancho Cucamonga, this spacious home offers approximately 3,650 square feet of living space with five bedrooms, four bathrooms, and a versatile main-floor room that can serve as a sixth bedroom, guest suite, or private office. The upgraded kitchen is designed for both everyday living and large gatherings, from holiday dinners to game-day celebrations, while the updated downstairs bathroom adds style and convenience. A four-car garage provides abundant room for vehicles, storage, a workshop, or a home gym. Set on an expansive 16,553-square-foot lot approximately 0.38 acres the property truly shines outdoors. The resort-inspired backyard features a pool and spa, built-in barbecue, outdoor fireplace, heated outdoor shower, and a permitted poolside bathroom that helps keep wet footprints outside. Whether you are hosting friends, enjoying dinner by the pool, or relaxing beneath the city lights, this backyard is designed for memorable moments. The home is conveniently located near parks, shopping, dining, and the 210 Freeway and is served by the Etiwanda Elementary and Chaffey Joint Union High School districts.
Temecula, CA 92592
2072
sqft3
Baths4
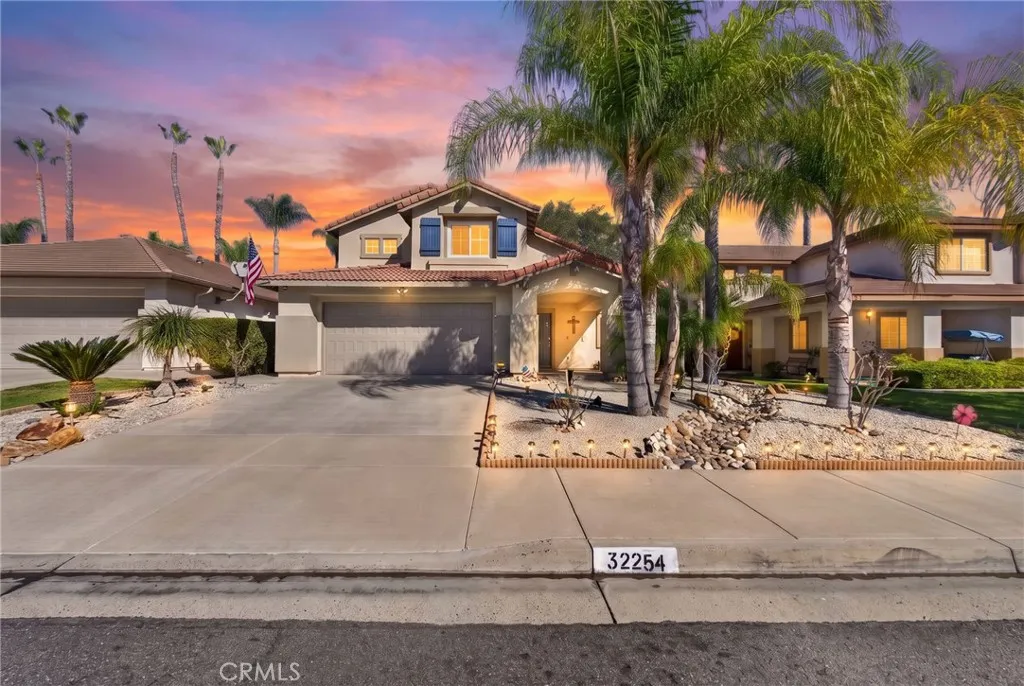
Beds Located in Temeculas Paloma del Sol community, this four-bedroom, two-and-a-half-bath home offers approximately 2,072 square feet of living space on a 5,663-square-foot lot. The two-story layout includes a downstairs bedroom and half bath, providing flexibility for a home office or guest room. Three additional bedrooms and two full bathrooms are upstairs. Wood, tile, and carpet flooring complement updated doors and molding throughout the home. Additional features include mirrored closet doors, updated window coverings, upstairs ceiling fans, and tinted windows at the rear of the home. Outdoor features include front-yard dryscape landscaping, turf, concrete hardscaping, vinyl-and-wood fencing, and guava and citrus trees. A two-car attached garage adds convenient parking and storage. Paloma del Sol offers community pools and spas, parks and greenbelts, walking trails and paseos, playgrounds, tennis and basketball courts, and a disc-golf course. Pool and tennis-court access is subject to HOA membership and rules.
San Bernardino, CA 92405
1040
sqft2
Baths3
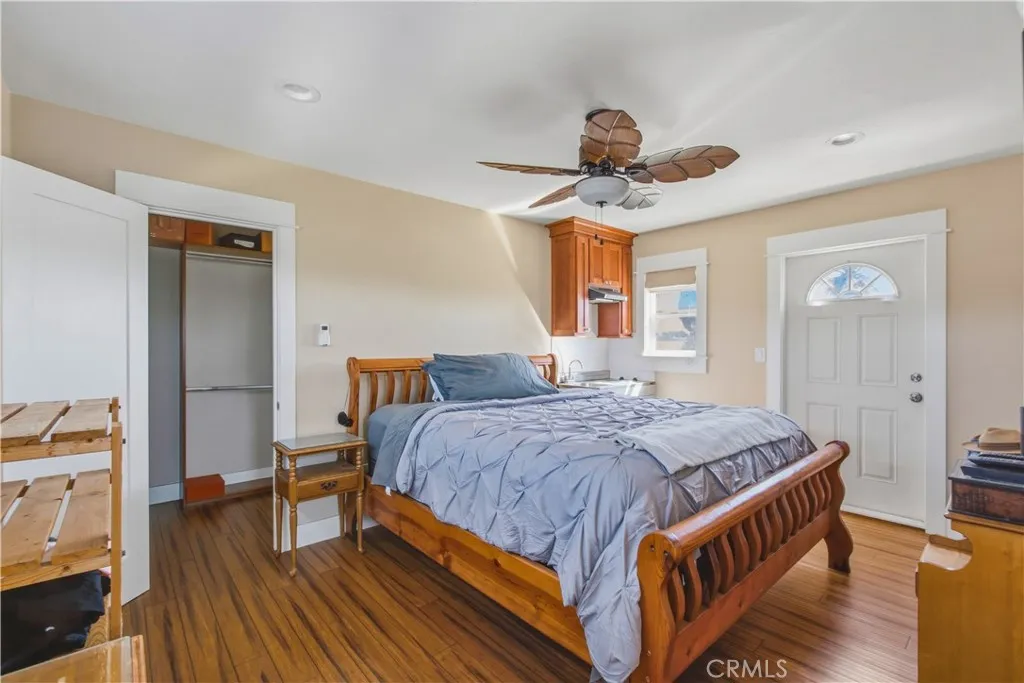
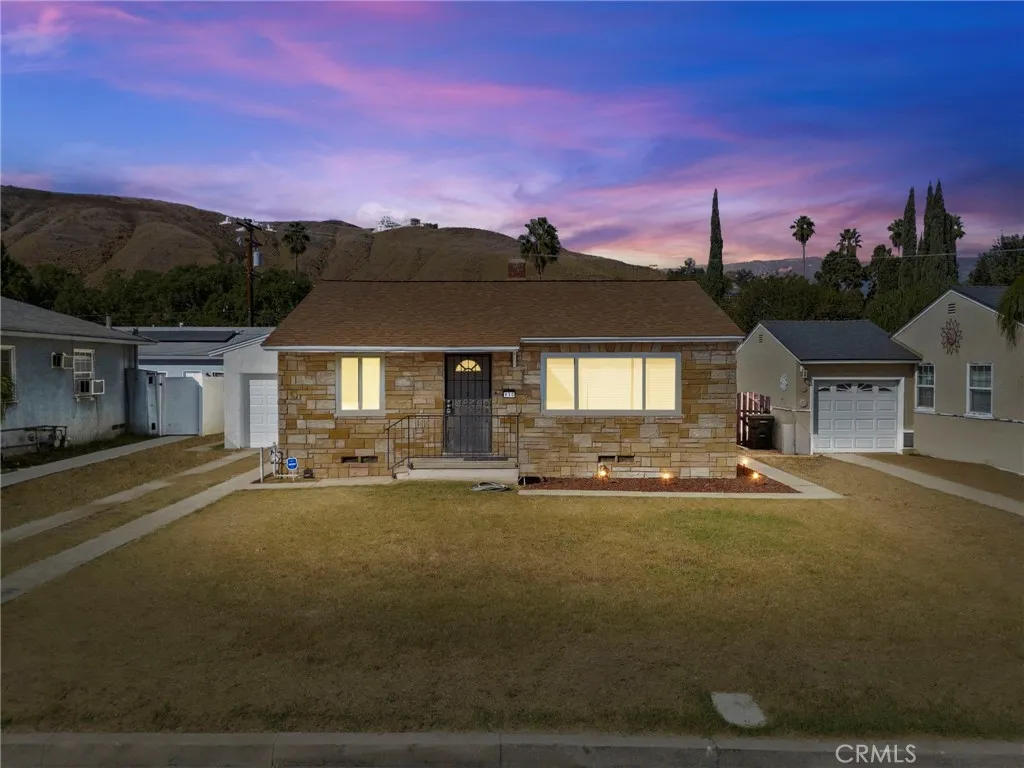
Beds Welcome to 930 Bussey Street, a beautifully renovated home located in the desirable Shandin Hills area of San Bernardino! This move-in-ready 3-bedroom, 1.5-bath home has been thoughtfully updated throughout, offering a fresh modern feel while maximizing functionality. Step inside to a bright, refreshed interior featuring new vinyl flooring, fresh interior and exterior paint, a beautifully updated kitchen, and a new energy-efficient mini-split system ,Dual paned windows for year-round comfort. Extensive improvements throughout make this home truly ready for its next owner. One of the property's standout features is its exceptional garage space. In addition to the attached garage, the property features a separate detached 2-car garageproviding three-car garage capacity with excellent potential for additional parking, storage, a workshop, home gym, hobby space, or other ADU possibilities. Situated on an approximately 7,100-square-foot lot, the property offers plenty of outdoor space while maintaining the convenience of an established Shandin Hills neighborhood. With its extensive renovation, versatile garage setup, and move-in-ready condition, 930 Bussey Street is a unique opportunity that is difficult to duplicate. Come see this beautifully transformed home and everything it has to offer!
Jurupa Valley, CA 91752
2645
sqft4
Baths4
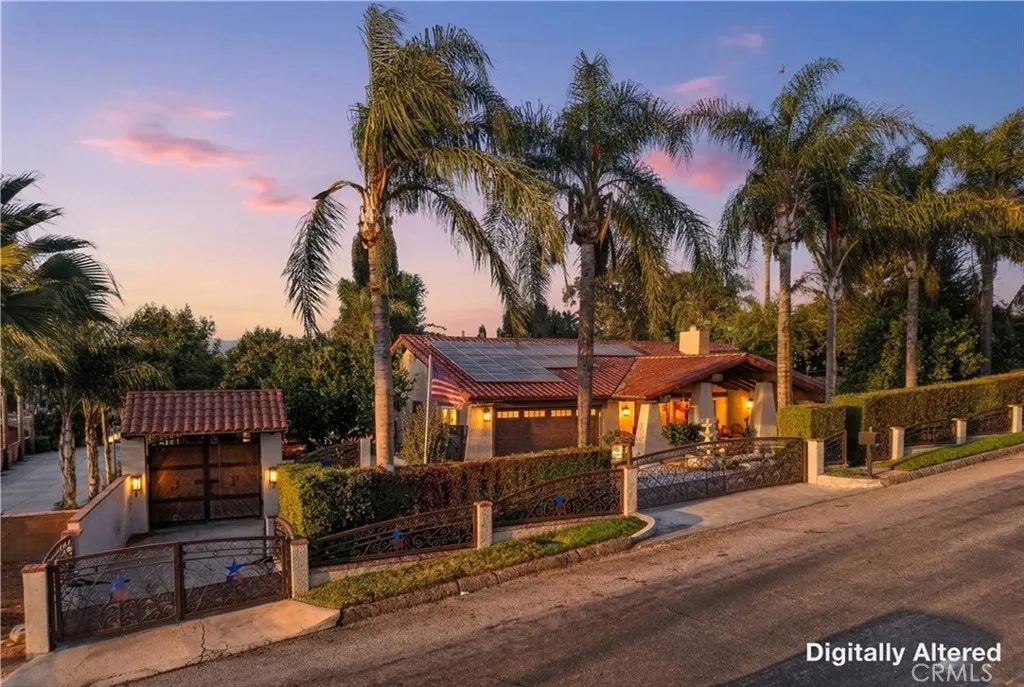
Beds Welcome to your ranch haven in Jurupa! Surrounded by equestrian trails near the Santa Ana River and local riding facilities, this property offers the space and amenities for true horse-property living. American flag wrought-iron security fencing surrounds the property, where mature landscaping and 11 palm trees create a private setting. An automatic driveway gate opens to the two-car garage, while a spacious covered front patio welcomes you home. Inside, thoughtful details include 8-inch crown molding, durable wood-look tile flooring, a neutral color palette, architectural arches, dual-pane tinted windows, recessed lighting, and a charming brick fireplace in the family room. The home offers three spacious bedrooms, three sliding doors leading directly to the backyard, along with two full bathrooms featuring tiled showers and generous counter and storage space. The kitchen is finished with recently polished granite countertops, abundant cabinetry, and beautiful ceiling accents with built-in recessed lighting. Additional improvements include rain gutters, a combination tile and torch-down roof for added durability, and 22 completely paid-off solar panels. The backyard feels like your own private park with a large grassy area and an impressive variety of fruit trees including pomegranate, fig, guava, lemon, lime, orange, peach and avocado. The established vegetable garden adds even more, with sweet potatoes and several varieties of peppers. A covered patio with ceiling fans and stamped concrete spans the length of the home. A freestanding full bathroom is ideal for entertainin
Costa Mesa, CA 92627
2429
sqft4
Baths4
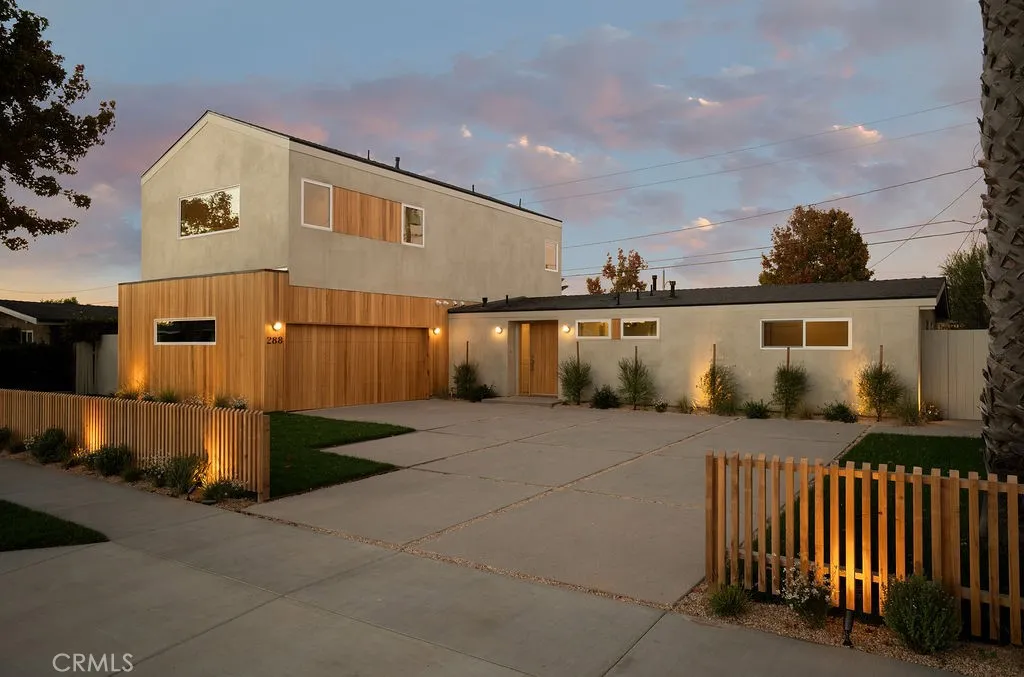
Beds Reimagined through an extensive renovation and expansion by ACRE Homes, 288 East Bay Street offers 2,429 square feet of thoughtfully designed living space on a 6,000-square-foot lot. The 4-bedroom, 3.5-bath residence combines a redesigned first floor with 976 square feet of added living space, including an 825-square-foot second-story addition dedicated to the primary suite. The main level centers around an open-concept great room, kitchen, and dining nook, with white oak wood flooring extending throughout the home. The fully remodeled kitchen features custom plain-sawn white oak cabinetry, travertine countertops, Thermador Professional appliances, and an accordion pass-through window. Seven-foot, three-panel sliding doors at the rear further connect the interior with the newly landscaped backyard. Three bedrooms are located on the first floor, including one ensuite. Upstairs, the vaulted primary bedroom is complemented by a custom wood desk area, while the primary bath features custom plain-sawn white oak cabinetry, Nassau quartzite countertops, and Solana Concrete Collaborative tile. The ensuite and shared baths pair plain-sawn Douglas fir cabinetry with quartzite countertops and Zia terrazzo tile, while the powder bath features painted millwork, quartzite, and Zia mosaic tile. Additional details include a custom iron stair railing, built-in stair bench, new windows and doors throughout, a custom-fabricated wood front door, new plumbing and electrical systems, a tankless water heater, and new HVAC components. Outside, smooth stucco is complemented by real wood siding and
Huntington Beach, CA 92649
1287
sqft2
Baths3
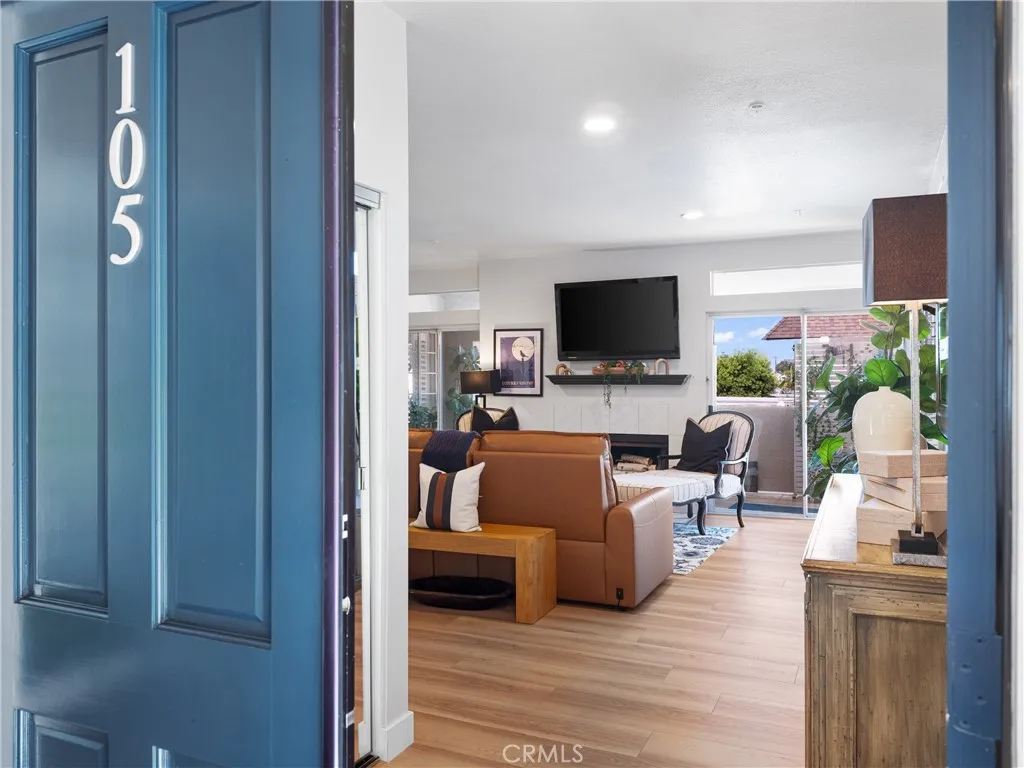
Beds Experience coastal living in this spacious 3-bedroom, 2-bath corner residence located in a gated Huntington Harbour community. One of the larger floor plans in the complex, the home offers an open and airy layout filled with natural light, high ceilings, relatively new flooring, plantation shutters, and French doors. The updated kitchen features an eating bar and opens seamlessly to the main living areas, while the generous living room is highlighted by a fireplace. Outdoor space is a standout feature, with a large wraparound patio plus an additional patio conveniently accessible from the primary bedroom and kitchen. Community amenities include a pool, spa, fitness room, and clubhouse. Ideally located near the beach, Bolsa Chica wetlands, shopping, markets, restaurants, and everything Huntington Harbour has to offer. A great opportunity to enjoy the Southern California coastal lifestyle in a desirable gated community.
Irvine, CA 92614
1284
sqft2
Baths3
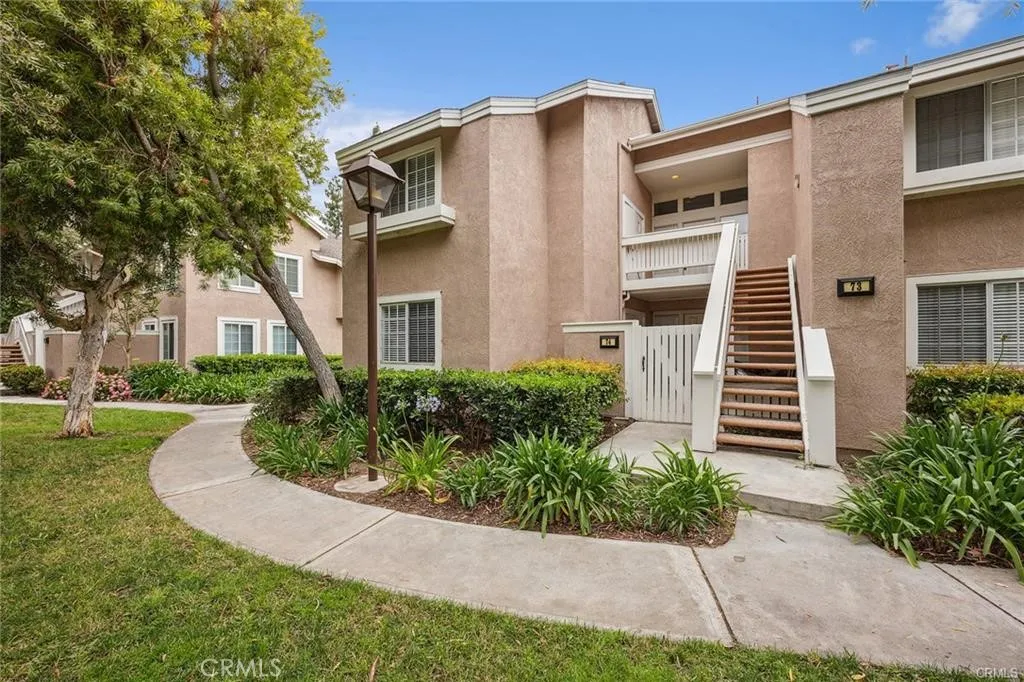
Beds Great Location! Charming renovated 3-bedroom, 2-bath condo surrounded by lovely greenbelts, across from Pool/Park. Step inside to a welcoming private gated courtyard! The open floor plan offers spacious living and dining areas. A dual-sided fireplace divides the dining and living room. The kitchen features granite countertops, stainless-steel appliances including a range/oven, microwave, dishwasher, and refrigerator. Natural light floods the interior, creating a bright and airy atmosphere. The primary bathroom features dual sinks, a marble countertop, and updated fixtures. Two additional generously sized bedrooms and a large, updated second bath provide ample space for everyone. Inside laundry closet with a full-size washer and dryer, included with the unit. The unit has one assigned carport and plenty of guest parking throughout the community. The complex is conveniently located near Windjammer Park & Community Pool, South Lake Beach Club & Tennis Club, and top-rated schools. Also located near Woodbridge Village Center which offers a variety of dining options, coffee shops, grocery stores, and more! Easy access to 405 & 5 FRWY. The Alders community HOA includes trash, structure & earthquake insurance, grounds maintenance, and exterior maintenance. Woodbridge Community features resort-like amenities which include access to both North & South lakes with docks, beach lagoons, a community center, 22 pools, 16 spas, 13 waders, 23 tennis courts, 4 pickleball courts, volleyball courts, horseshoe courts, Bocce Ball, Shuffleboard, a splash pad, numerous parks with play equipment, a
Long Beach, CA 90804
1091
sqft3
Baths3
Beds Wow! Flex living at its finest! This turnkey original California bungalow is a showstopper from the curb, with charming shingle siding, a gabled craftsman entry, a classic brick stoop, and a gated front yard. The main level offers 2 bedrooms and 2 baths, with hardwood flooring, granite countertops in the kitchen and quality upgrades throughout. The separate storage area used to be a small garage and now provides loads of storage, along with a fully plumbed stack washer/dryer! Upstairs is a fully permitted ADU with its own private front entrance and a private balcony with city views. It has a kitchenette with exhaust fan, a walk-in closet, and a 3/4 bath, all in fantastic condition. An interior connection means a family can use both levels as one expanded home, up to 3 bedrooms' and 3 baths' worth of space, or keep total privacy with two separate residences. Live in one and rent the other, host extended family, or invest. Lovingly restored by a master craftsman. Schedule your showing today!