AGENT SUCCESS & COACH MENTOR
Saugus, CA 91390
$875,000
2623
sqft3
Baths5
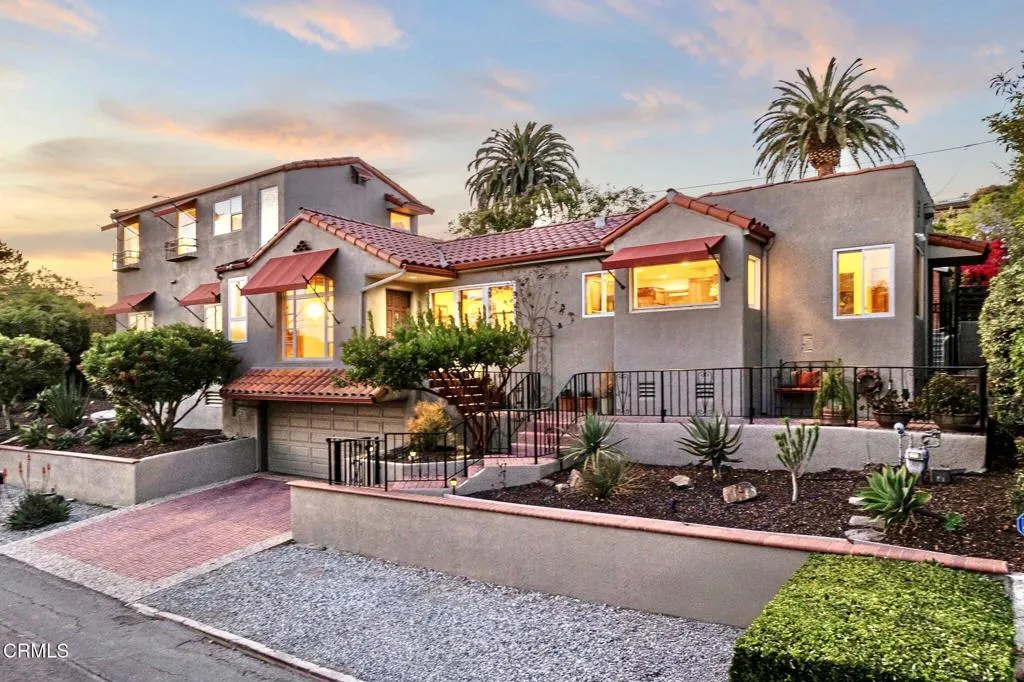
Beds Nestled in a desirable Saugus neighborhood in Santa Clarita and tucked away on a quiet cul-de-sac with only seven homes, this beautifully maintained and thoughtfully upgraded residence offers five bedrooms (four bedrooms per Assessor) and three bathrooms, with a versatile floor plan designed for comfortable everyday living and entertaining. A welcoming formal entry opens to a light-filled, step-down living room featuring soaring two-story ceilings, a cozy fireplace, and expansive windows overlooking the front yard. The adjoining formal dining room provides an inviting setting for gatherings and special occasions. At the heart of the home is a spacious kitchen featuring a center island, granite countertops, abundant cabinetry, and brand-new stainless steel appliances. The kitchen flows seamlessly into the adjacent family room, creating a warm and functional space for everyday living. A downstairs bedroom offers wonderful flexibility for guests, a home office, or multigenerational living. Upstairs, a graceful staircase leads to a versatile loft/tech area, conveniently located laundry room, and well-proportioned secondary bedrooms. The expansive primary suite features double-door entry and two walk-in closets. The primary bathroom is appointed with dual vanities, granite countertops, a separate soaking tub, and shower. The inviting backyard offers a covered patio and charming fountain, creating a peaceful setting for outdoor dining, relaxing, and entertaining. Residents also enjoy access to community amenities, including a pool and spa. Recent improvements include fresh interi
Woodland Hills, CA 91367
3000
sqft4
Baths5
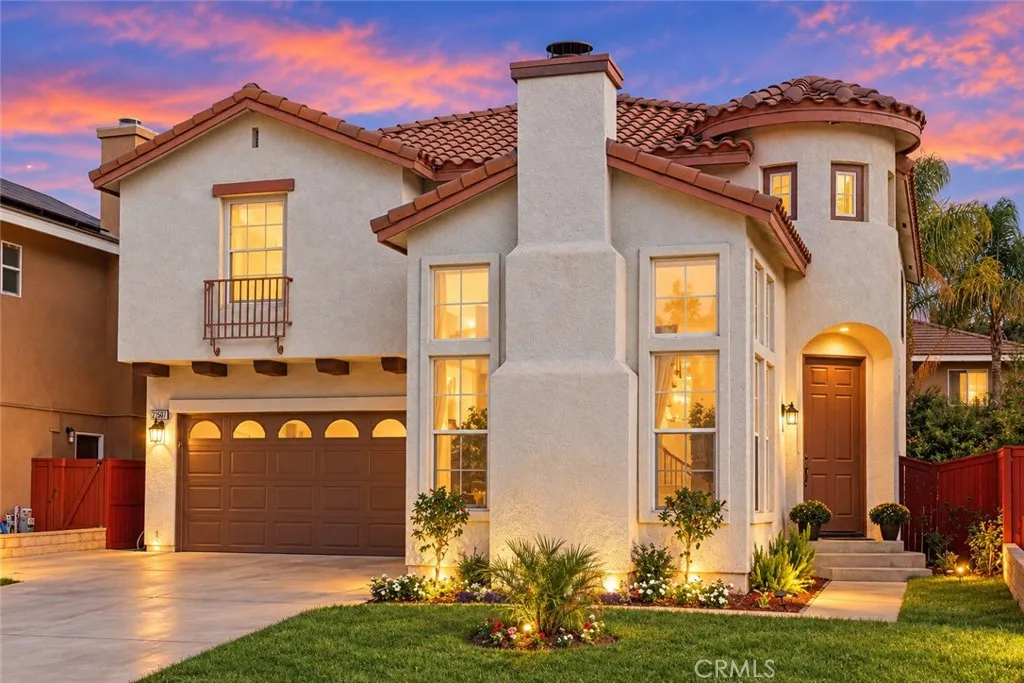
Beds Extremely rare Walnut Acres single story remodeled estate boasting explosive Valley & mountain views! Situated on a sprawling 18,000 SF lot, this Spanish residence features wide frontage with sweeping circular driveway, mature landscaping, and 2-car garage with direct access. A gated front courtyard provides ultimate privacy and features wrought iron overhead trellis with cascading greenery. Double glass doors lead to a completely open floor plan flooded with natural light. The oversized living room has fireplace with stone hearth, real wood floors found throughout, and dual sets of French doors that open to the backyard with dazzling views beyond, presenting the perfect backdrop for indoor/outdoor entertaining. The remodeled kitchen features center island with second prep sink and wine fridge, custom soft close cabinetry with quartz counters, stainless appliances, pantry space, and large picture window that overlooks the yard and vistas. There is also a spacious breakfast room plus separate formal dining room with arched entryways and French doors that open to the front courtyard. The primary suite is positioned perfectly to overlook the gorgeous views featuring glass slider that opens to the yard, walk-in closet with built-ins, and remodeled luxurious primary bathroom featuring dual sinks, walk-in shower, soaking tub, built-in linen cabinetry, and toilet room. There are four additional secondary bedrooms: one is en-suite with remodeled bathroom with walk-in shower, two share a remodeled hall bath with tub & shower, and the last bedroom is located on its own wing ideal for
Tustin, CA 92782
5485
sqft6
Baths5
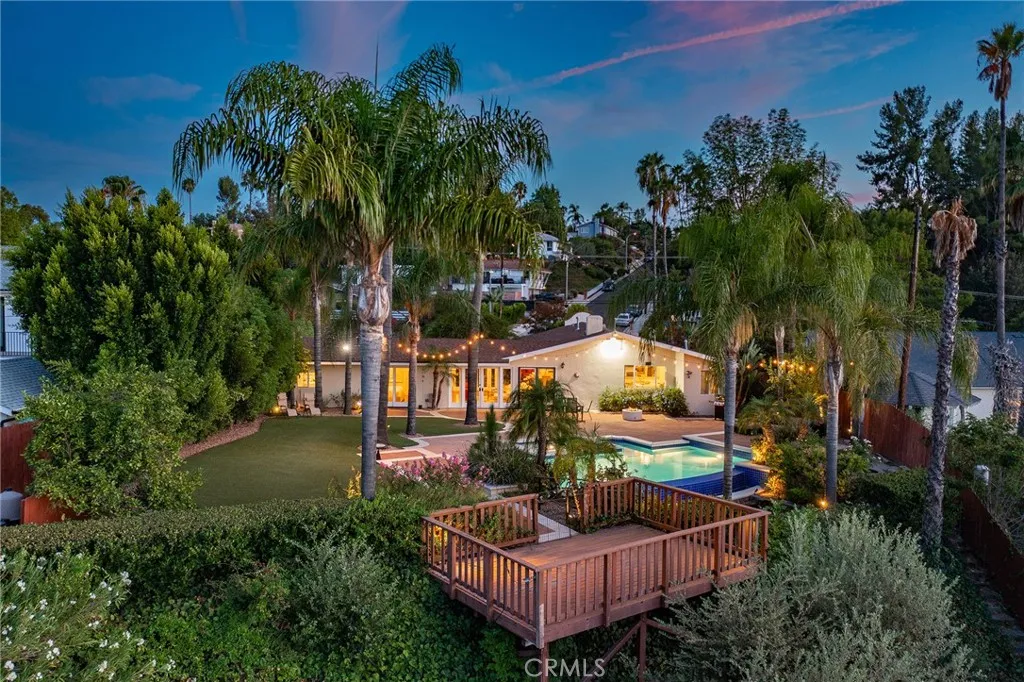
Beds Welcome to 2455 Hannaford Drive, a Custom Estate Located in the Coveted Guard-Gated Tustin Ranch Estates Community. This Fully Upgraded Home Sits on a Private 30,000+ Sq. Ft. Lot and Lives as a Single Level Home, Showcasing Five Bedrooms (Dual Primary Suites), Six Bathrooms, Office/Gym, Bonus Room, Custom Moldings, Wood Floors, Built-In Sound System, Resort-Style Backyard, and Thoughtful Upgrades Throughout. As You Enter the Home, You are Greeted by the Foyer with a Stunning Tray Ceiling and the Formal Dining Room With Floor-to-Ceiling Fireplace, Built-Ins, and French Doors Opening to the Backyard. The Gourmet Kitchen Boasts Double Islands with Waterfall Edge, Dual Sinks, a Wood-Beamed Ceiling, Stainless Steel Wolf Appliances, Built-In Fridge with Wine Cooler, Walk-In Pantry, Built-In Coffee Machine, Bar with Mini Fridge, and Breakfast Nook with Beautiful Backyard Views. The Kitchen Opens to a Family Room, Which Features Built-In Cabinetry, Fireplace, and French Doors to the Backyard, Showcasing the Best of Indoor/Outdoor Living. The Main Floor Primary Suite Enjoys Plantation Shutters, Sitting Nook, Built-In Desk, Fireplace, and Backyard Access. The Spa-Like Primary Bathroom Includes Dual Vanities, Soaking Tub, Oversized Walk-In Shower, and Spacious Walk-In Closet. The Second Floor Includes a Large Bonus Room and Luxurious Secondary Primary Suite with Private Balcony, Perfect for Guests or Multi-Generational Living. The Entertainers Backyard is a True Oasis, Featuring a Pool, Spa, Outdoor Kitchen with Built-In BBQ and Sink, Oversized Patio, Large Turf Area, and Mature Lands
Palm Desert, CA 92211
2244
sqft3
Baths3
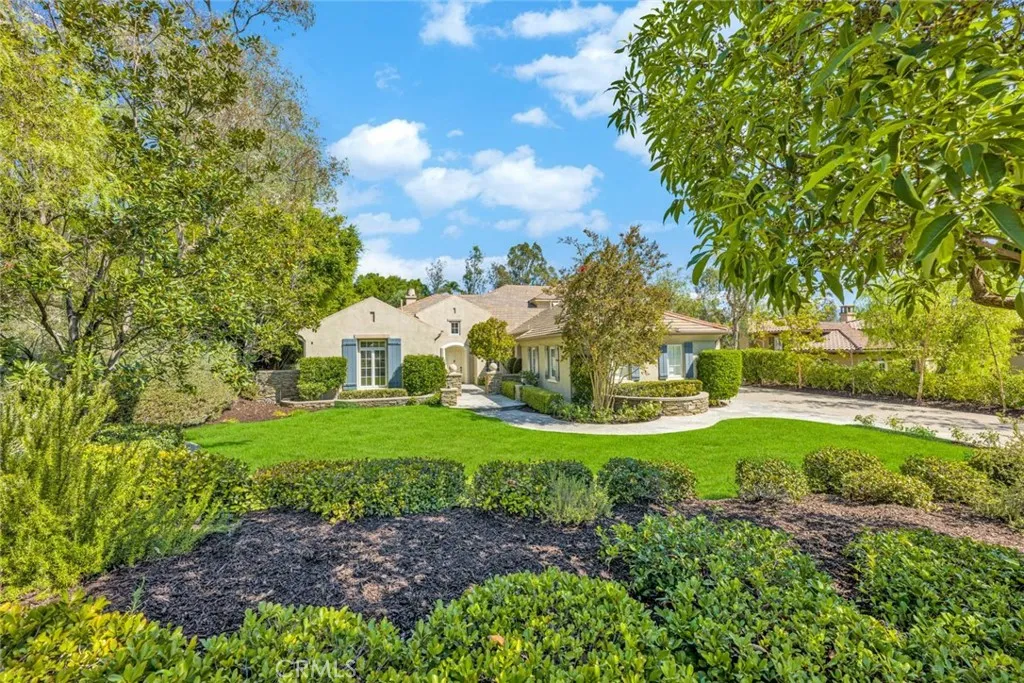
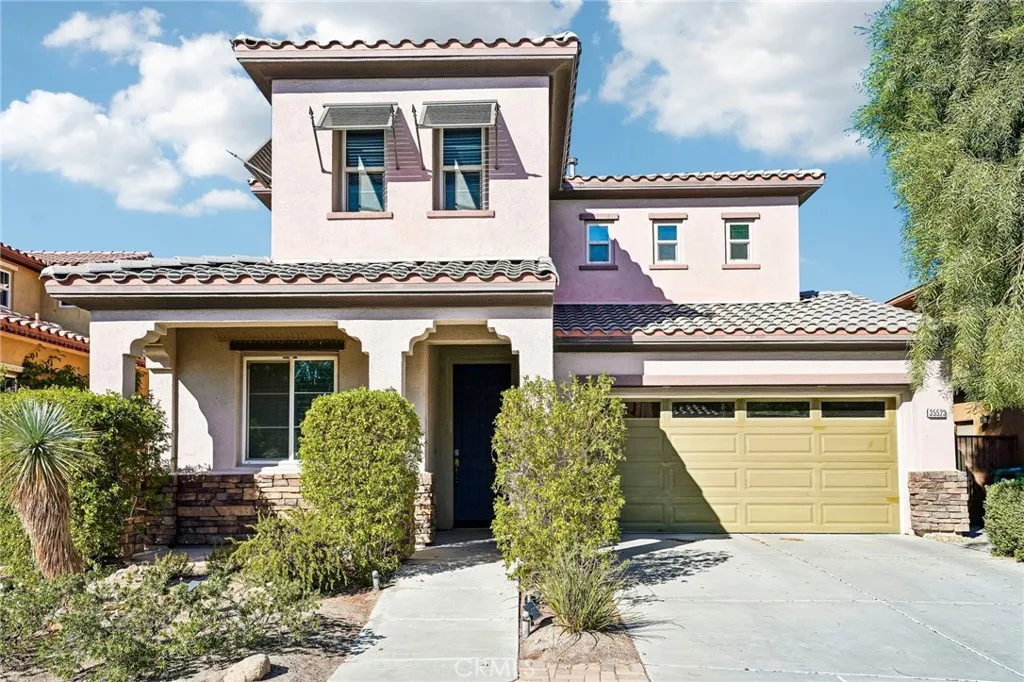
Beds Welcome to 35523 Domani Drive in Palm Desert! This beautiful two-story home offers a bright, inviting interior with spacious living areas and an abundance of natural light. The kitchen and living spaces provide a welcoming setting for everyday living and entertaining. Upstairs, the generously sized primary suite features a spacious bathroom with dual vanities, a soaking tub, separate glass-enclosed shower, and walk-in closet. Additional highlights include plantation shutters, recessed lighting, ceiling fans, and beautifully tiled bathrooms. Step outside to a private backyard featuring lush landscaping, mature trees, a grassy lawn, and a covered patio perfect for relaxing or entertaining. An attached two-car garage provides added convenience. With its inviting layout, tasteful finishes, and beautiful outdoor space, this Palm Desert home offers a wonderful blend of comfort and style.
Paradise, CA 95969
1138
sqft2
Baths2
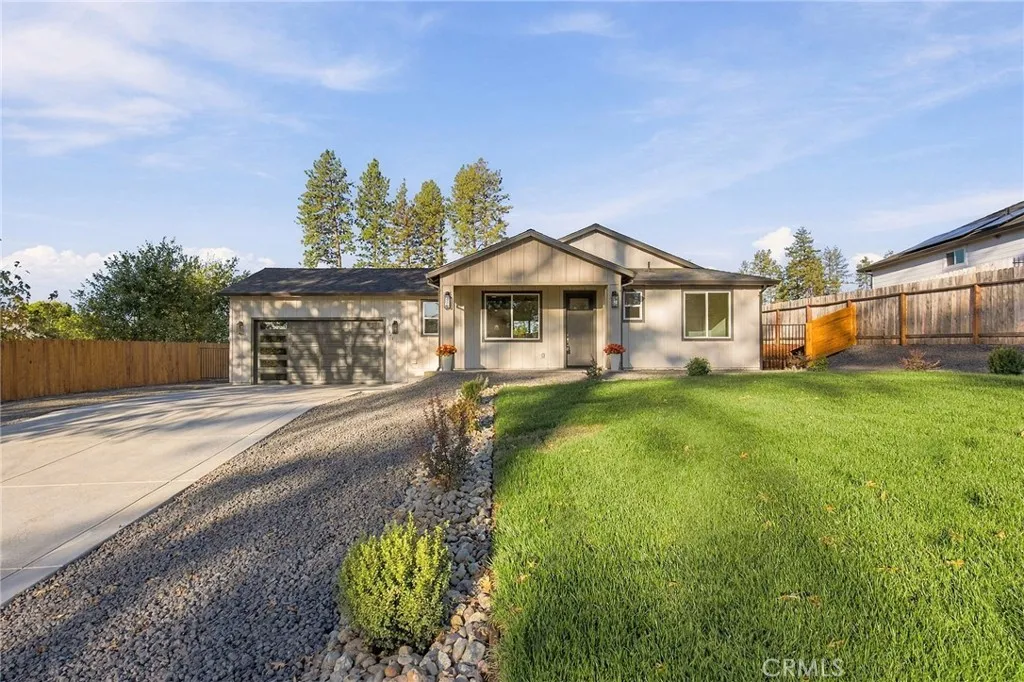
Beds A fresh take on new construction in the heart of Paradise! Surrounded by mature trees and thoughtfully positioned on its lot, this beautifully upgraded home offers a level of design and detail that sets it apart. A spacious stamped concrete driveway, landscaping around the home, charming covered front porch, and additional parking beside the garage create an inviting first impression. Inside, stylish modern finishes take center stage, featuring a striking waterfall kitchen island, Calacatta Viola-inspired stone, fluted wood accents, custom tilework throughout, and sleek wall-mounted toilets. The primary suite features a beautifully finished bathroom with a walk-in shower and glass enclosure. Additional highlights include indoor laundry with built-in storage and shelving, a garage with tall ceilings ideal for overhead storage, and owned solar included with the home. Outside, enjoy a fenced backyard with crape myrtle trees and a clean, landscaped setting. Conveniently located in the middle of town, this thoughtfully designed new build brings together distinctive finishes, modern comfort, and the charm of Paradise living.
Irvine, CA 92618
2505
sqft4
Baths4
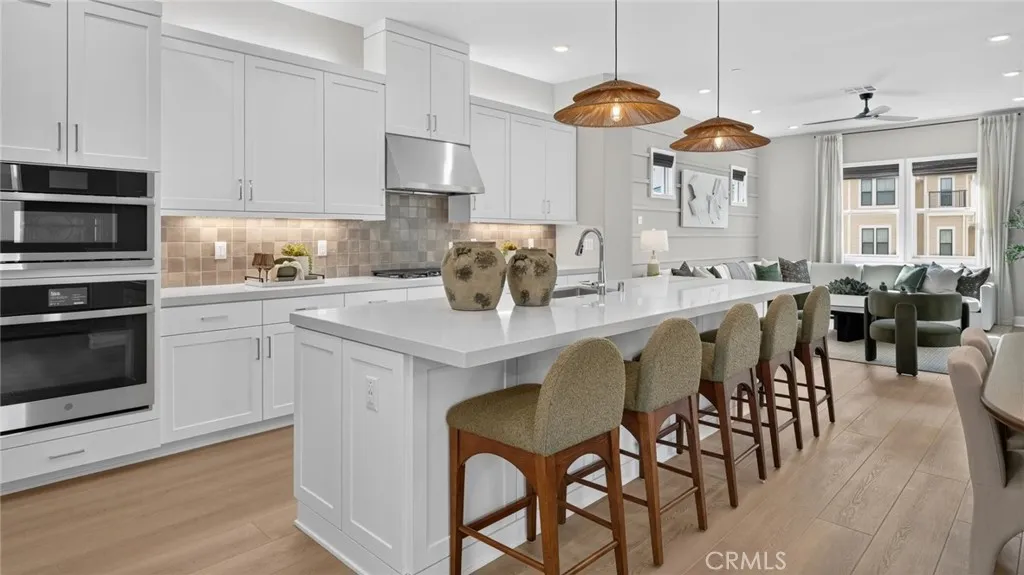
Beds This beautiful detached corner home features a side yard and front porch and can easily function as a dual-primary residence. Designed for modern lifestyles, this new three-story home features a main-level bedroom suite with its own full bathroom, ideal as a guest suite, studio space or home office. A spacious open plan on the second floor blends a stylish kitchen with the nearby living and dining areasall with direct access to a deck for year-round outdoor moments. At the center of the third floor sits a flexible bonus room, easily accessible to three additional bedrooms, including the generous owners suite with an en-suite bathroom and a walk-in closet. A two-bay garage completes the home.
Los Angeles, CA 90003
2022
sqft4
Baths8
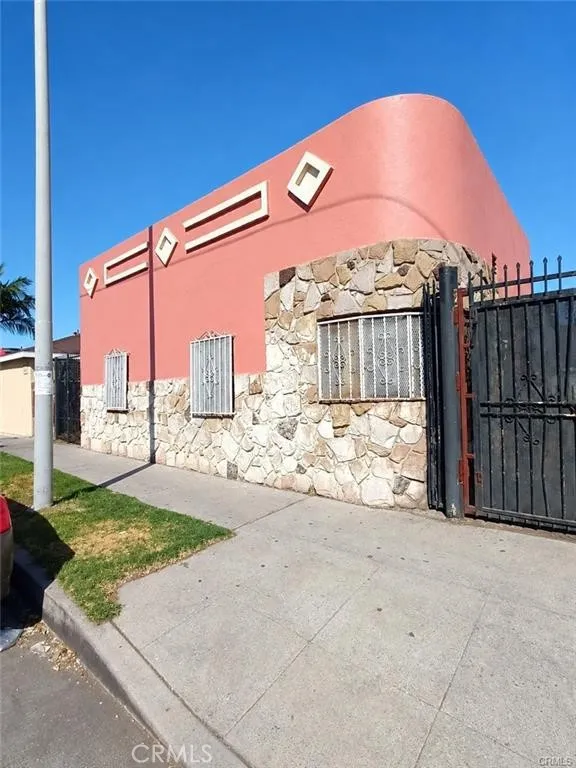
Beds Live in 1 unit and rent out the other 3 units. Los Angeles 4-Unit Investment- Property Income Producing with Major Rental Upside Generating reliable immediate revenue with all units currently rented, this property offers an investor a stable foundation with clear value-add potential. The building stays consistently occupied in a neighborhood continuously fueling rental demand. Capitalize on the strong LA demographics and build long-term wealth. Seller is motivated, submit all Offers!
La Verne, CA 91750
1264
sqft2
Baths3
Beds Charming Puddingstone Village Retreat on a Peaceful Cul-de-Sac. Welcome to a beautifully inviting home nestled on a quiet cul-de-sac in La Vernes desirable Puddingstone Village. Offering 3 bedrooms, 2 bathrooms, and 1,264 square feet of comfortable living space, this charming residence blends character, warmth, and thoughtful improvements with an exceptional neighborhood setting. Step inside and immediately feel at home. Newer laminate flooring creates a clean, cohesive look throughout, while shutters add timeless style and allow for effortless control of natural light and privacy. Two gas fireplaces provide inviting focal points, creating warm and comfortable spaces for everyday living and entertaining. A true highlight of the home is the permitted den addition. Featuring distinctive wood-beam ceilings, this versatile space adds character and valuable flexibility to the floor plan. Use it as a family room, home office, media room, playroom, or additional gathering spacethe possibilities are yours. The outdoor setting is equally appealing. Step onto the patio and enjoy a peaceful place for morning coffee, unwind at the end of the day, or entertain guests while taking in the beautiful view of the mature pine trees. The lush, established surroundings give the backyard a relaxed and private feel that is hard to find and the location offers an especially wonderful lifestyle advantage: a neighborhood park is just three houses away, providing easy access to green space and inviting walking paths. Enjoy the convenience of stepping outside for a stroll, enjoying the outdoors, or ta
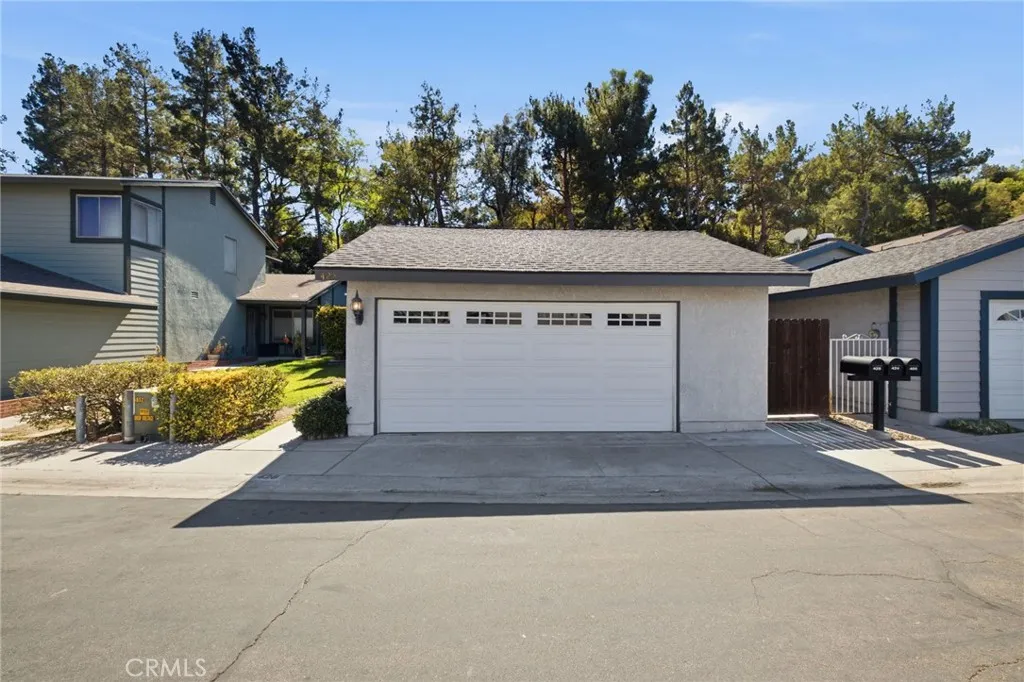
Ventura, CA 93001
3785
sqft3
Baths3
Beds Built in 1930, 1489 Brodiea Avenue pairs distinctive architecture with ocean, Ventura Pier, and historic downtown views in sought-after Hobson Heights. Set on estate grounds of more than one-third of an acre, this home offers 3 bedrooms, 3 bathrooms, a large flex-space that could be used as a 4th bedroom, and approximately 3,785 square feet of living space.An elegant foyer introduces spacious rooms with inlaid hardwood floors, rich wood trim, high ceilings, and original craftsmanship. Natural light fills the formal dining room, accented by crown molding and an arched French door with louvered panels. Two generously sized main-level bedrooms feature substantial built-ins. The bonus room offers endless possibilities and could easily serve as an additional bedroom, home office, gym, or media room. A staircase framed by a stained-glass window leads to the private primary suite on its own level, with a wood-plank ceiling, picture windows, and sweeping ocean and city views.The dramatic great room has soaring beamed ceilings, arched windows, a wood-framed fireplace, and chandeliers. Its expansive layout offers space for entertaining, music, or art, with an adjacent room currently used as an office. Storage includes sizable closets throughout, and a two car garage with two storage rooms, and an additional workshop room housing the water heater.Multiple outdoor spaces offer places to gather, relax, and enjoy the views, complemented by a pool with a cover and drought-tolerant landscaping with automatic sprinklers and drip irrigation. Additional features include an EV charger in the g