AGENT SUCCESS & COACH MENTOR
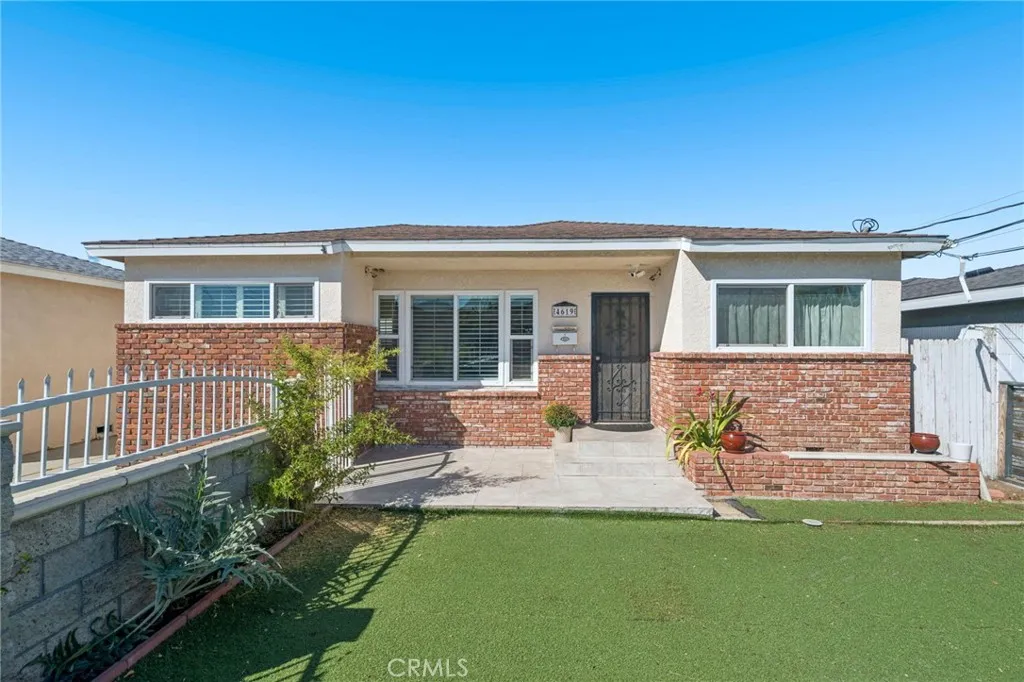
Lawndale, CA 90260
$949,000
1724
sqft2
Baths3
Beds There are endless possibilities. To start with, this property qualifies for up to $20,000 LENDER GRANT, Loan will be at competitive rates, lower closing cost and no PMI. A well-maintained home in West Lawndale. This 1,724 sq. ft. property features 3 bedrooms, 2 bathrooms, plus office space, an open-concept layout connecting the kitchen, dining room, and family room, creating a comfortable and light-drenched living space, and a convenient laundry hookup. A spacious primary bedroom with a cozy fireplace. THIS 6198 Sqft R-2 LOT. AN IMPRESSIVE 1,500+ SQ. FT. DETACHED 6-CAR GARAGE, workshop and storage includes one regular lift door and one high-profile roll-up door, a rare find for car enthusiasts or contractors. You may be able to also BUILD A 2ND HOUSE like the next door neighbor (see photo),GREAT POTENTIAL FOR A LARGE ADU WHILE RETAINING A SPACIOUS GARAGE and extra rear parking on concrete pad. Of course, you need to verify the foregoing with the city of Lawndale. Conveniently located within walking distance to Blue Ribbon Smith and Mitchel Elementary and Lawndale High schools. Walk to major shopping like Home Depot, Burlington, Marshalls, TJ Maxx, Best Buy and Walmart, as well as local restaurants. it is conveniently located close to public transportation, the 405 freeway, and less than 4 miles from the beach. FHA, VA, and conventional financing, . POTENTIAL UP TO $20,000 GRANT FROM LENDER. Please let me know if you would like to schedule a viewing! Buyers and agents to verify all the above information. Click 360 Link below the map to see the virtual tour.
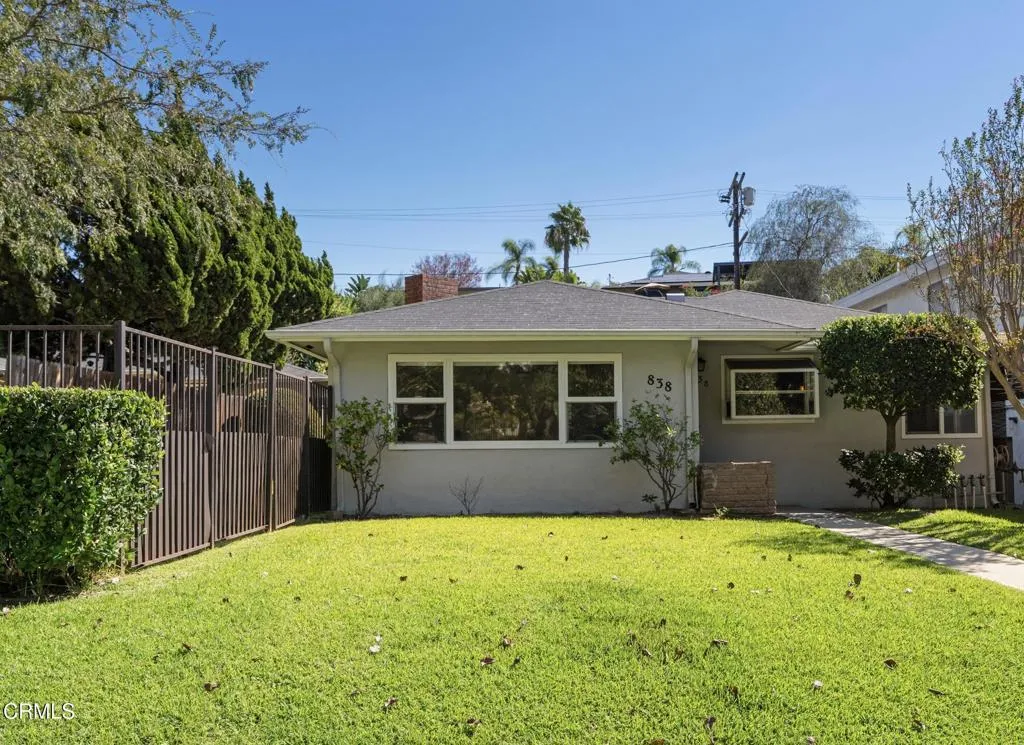
Eagle Rock, CA 90041
1621
sqft2
Baths3
Beds Tucked in the vibrant center of historic Eagle Rock, 838 Colorado Blvd pairs classic California charm with easy everyday living. Sunlight floods the airy living room from the moment you enter, centered around a cozy white brick fireplace that truly feels like the heart of the home. Moving seamlessly through the open floor plan, the layout flows effortlessly into a bright kitchen and dining hub. Rich luxury vinyl plank flooring and recessed lighting tie the space together. The open-concept kitchen centers around warm wood cabinetry, granite countertops, and a full stainless steel appliance suite--including a gas range, built-in microwave, dishwasher, and side-by-side refrigerator. Whether you're hosting a formal dinner under the classic chandelier or enjoying a quiet morning in the custom built-in breakfast nook, the space is designed for easy everyday living and entertaining.Open sightlines lead directly from the kitchen into a versatile secondary living space. With glass sliding doors opening to the rear grounds, this room serves as a perfect media lounge, home gym, or bright creative studio. Down the hallway, the bedrooms are generously sized, featuring double-pane windows and ceiling fans. The primary suite acts as a true retreat, offering its own private ensuite bathroom and direct access to the backyard.Outside, the property transforms into a sun-drenched sanctuary. A concrete patio and manicured lawn are enclosed by perimeter privacy walls, creating an ideal backdrop for alfresco dining and weekend relaxation. Rounding out the home's utility is an attached garage with
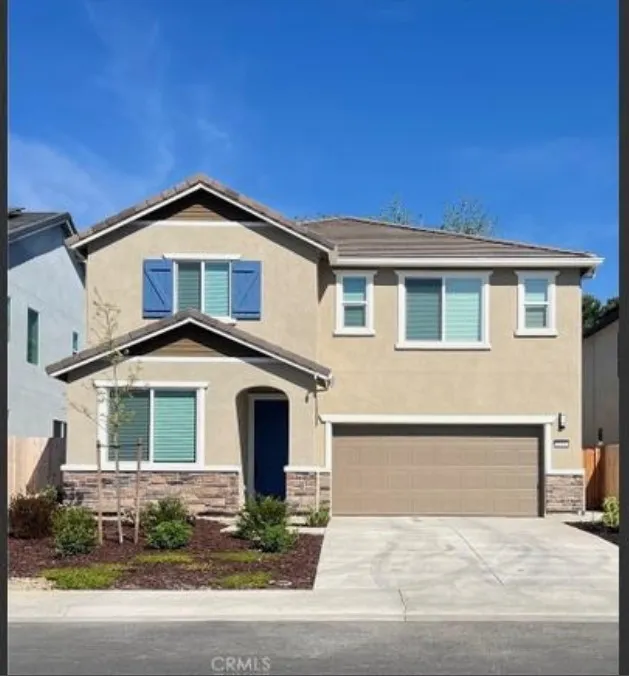
Antelope, CA 95843
2487
sqft3
Baths5
Beds Built in Year 2025, Five(5) Bedrooms and three(3) Bathrooms spacious two story house located in Villas at The Preserve, 2,487 sqft of living space and 4,005 sqft of lot size. This beautiful has 9 fot ceilings on the first floor and an open floor plan. One bedroom and full bathroom are on the first floor. The house features a kitchen with quartz counter tops connecting to the dining and living areas. The second floor includes a primary suite with dual walk-in closets, dual vanities, and a walk-in shower along with additional bedrooms. The backyard includes landscaping and a covered patio providing a comfortable outdoor space. The house is located near schools, parks, shopping centers.
Wildomar, CA 92595
3040
sqft3
Baths4
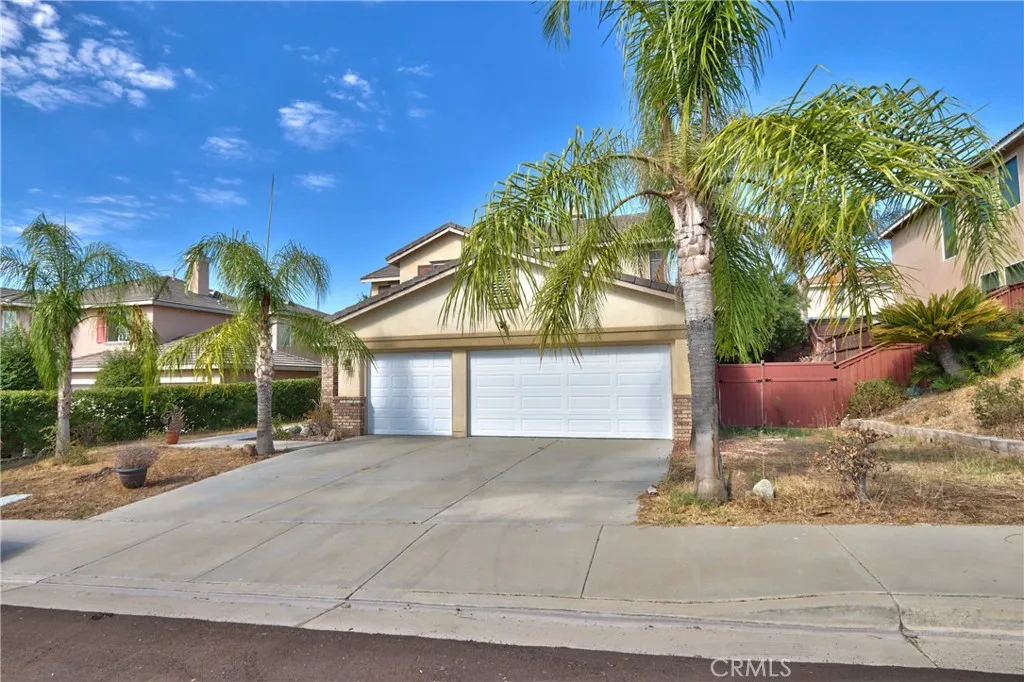
Beds Welcome to this beautifully maintained two-story home located in the desirable Ridge Community of Wildomar! Offering 4 bedrooms, 3 bathrooms, a versatile floor plan, and a spacious 3-car garage, this home combines comfort, functionality, and modern updates. Upon entering, you are greeted by dramatic vaulted ceilings, engineered wood flooring, and an abundance of natural light from the large windows, creating a bright and inviting atmosphere. The formal living and dining rooms provide plenty of space for entertaining, while the family room features a cozy fireplace. The updated kitchen offers new countertops, stainless steel appliances, a walk-in pantry, and opens to a spacious informal dining area and family room, making it ideal for everyday living and gatherings. The downstairs features the fourth bedroom and full bathroom, providing flexibility for guests, a home office, or multigenerational living. Upstairs, you will find the spacious primary suite with its own bathroom, two additional bedrooms, and a full bathroom. The spacious laundry room provides added convenience, while the fully finished 3-car garage offers additional storage. Step outside to a generously sized, pool-sized backyard offering endless possibilities to create your ideal outdoor entertaining space. Located in a quiet community featuring three parks, this home offers the perfect balance of suburban comfort and convenient access to nearby shopping, dining, and amenities. With its functional layout, numerous updates, and desirable location, this home is ready for its next chapter. Seller is motivated and
Palmdale, CA 93550
1956
sqft4
Baths5
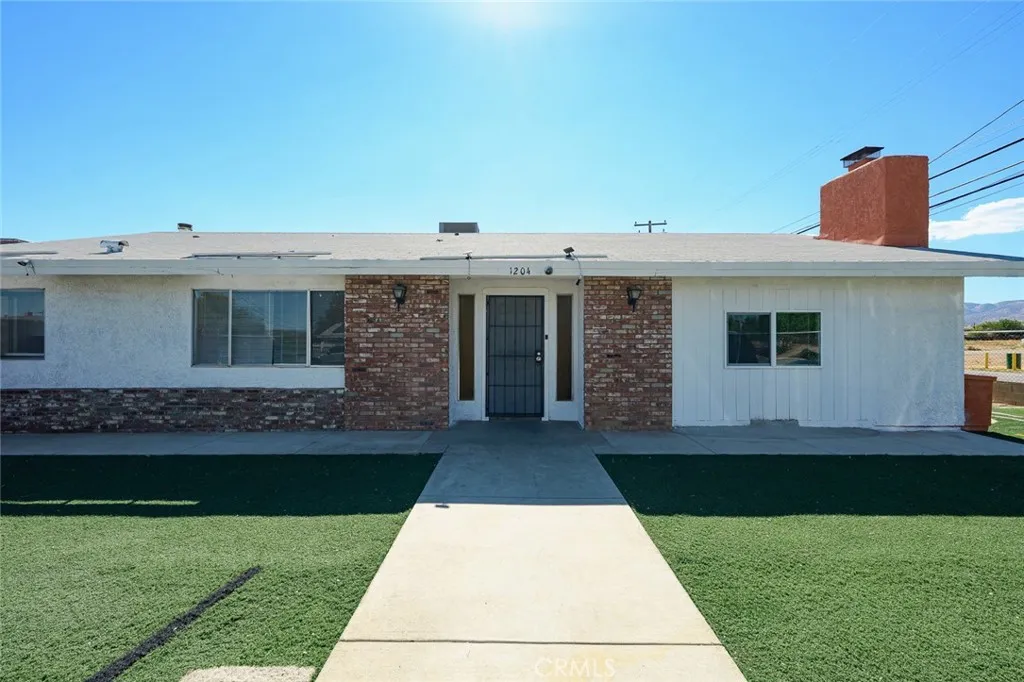
Beds Versatile corner property featuring a 3-bedroom, 2-bathroom main home with cathedral ceilings, bright living room, spacious kitchen with a dining area, laundry hookups, and a primary bedroom with a private bath. Gated access and a spacious driveway add convenience and privacy.The attached approximately 800 sq. ft. ADU offers 2 bedrooms, 2 bathrooms, and its own private front and backyard areas, separated from the main home by a fence. Currently tenant-occupied and offers excellent rental income potential or flexibility for multigenerational living.The main house is also listed on the MLS and available for a lease, this home is an excellent option for renters interested in future homeownership. The qualified buyers may be eligible for up to $15,000 in a forgivable down payment assistance grant and no mortgage insurance, subject to qualification, program guidelines and approval. *Property has been virtually staged.*
Cherry Valley, CA 92223
804
sqft2
Baths2
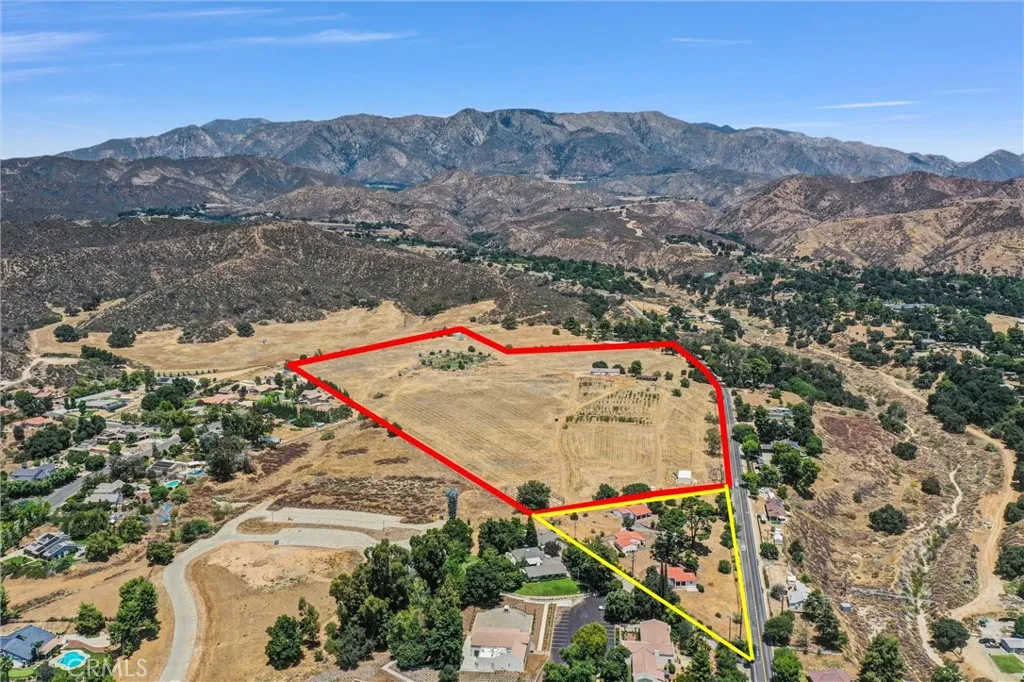
Beds 33 Acre Family Compound with 3 Vintage Spanish Bungalows in beautiful Cherry Valley sitting on gently sloping prime usable acreage directly adjacent the Edward Dean Museum and the nicest upscale neighborhood in Cherry Valley. This has been a Family Compound for about 50 years, according to the owner the Bungalows were built as curator cottages servicing the Museum, the quality of the Vintage Cottages supports this claim they are exceptionally cool! The Bungalows have been lovingly cared for and kept in beautiful vintage condition. 2 Bungalows are 2 bedroom 1 bath, the other is a 1 bedroom 1 bath, all Central HVAC, garages and private laundry. On the large parcel you find Orchards in need of TLC, a 3,200 square foot Packing warehouse with open beam ceilings and trusses, it is in need of restoration. There is Double wide mobile home, a Stable and Tennis Court that are in need of repair. The condition and capacity of the approximately 30,000 gallon water tank and wells is unknown. This property will be sold AS-IS. This is two separate properties with separate APNs, both properties are included at this price however you may purchase the 31 acres separately see MLS# NP26159772. The 3 Bungalows on 2 acres MLS# NP26159965 must close escrow concurrently or after the 31 acres parcel has closed escrow so you cannot buy the 3 homes on their own. Buyer to investigate potential for VRBO, AIRBNB, or other Short term lodging venues if that is your desired use, Seller is unaware of those possibilities.
San Gabriel, CA 91775
1410
sqft3
Baths3
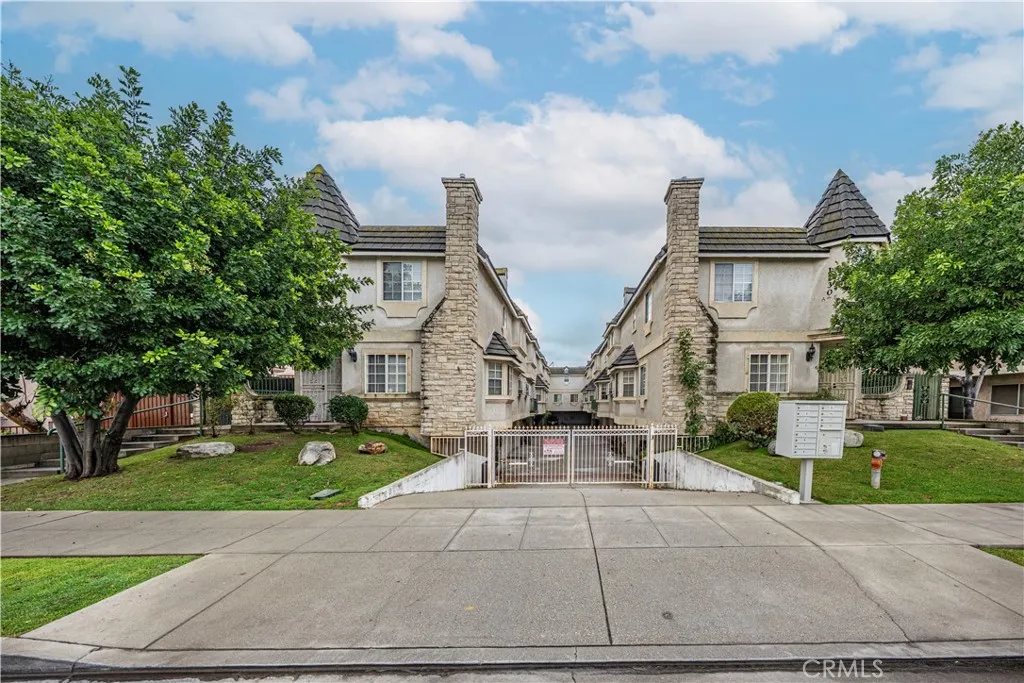
Beds Top rated San Gabriel Unified schools, a gated community of just 9 homes, and a turnkey interior with nearly $40,000 in upgrades. Opportunities like this do not come along often. Tucked toward the quiet rear of Elm Villa, Unit G has been thoughtfully updated with a new Carrier HVAC system (2023), recent deck repairs (2025), stylish gray laminate flooring, new baseboards, and sleek quartz kitchen counters. The main level is made for everyday living and entertaining, with a bright living room anchored by a fireplace, a separate dining area, a refreshed kitchen with a designer tile backsplash, a convenient half bath, and a versatile bonus room that is perfect as a home office, den, or guest space. Upstairs, three generously sized bedrooms include a spacious primary suite with a walk-in closet and private bath. Fresh paint, a private balcony, and a direct access oversized two car garage with laundry and abundant storage complete the package. Outside your door, enjoy a peaceful picnic area shaded by mature trees, all with a low $255 HOA that covers trash, water, and front yard maintenance. Minutes to shopping, dining, and the 10 Freeway. Move-in ready and priced to sell.
Chico, CA 95926
2004
sqft2
Baths3
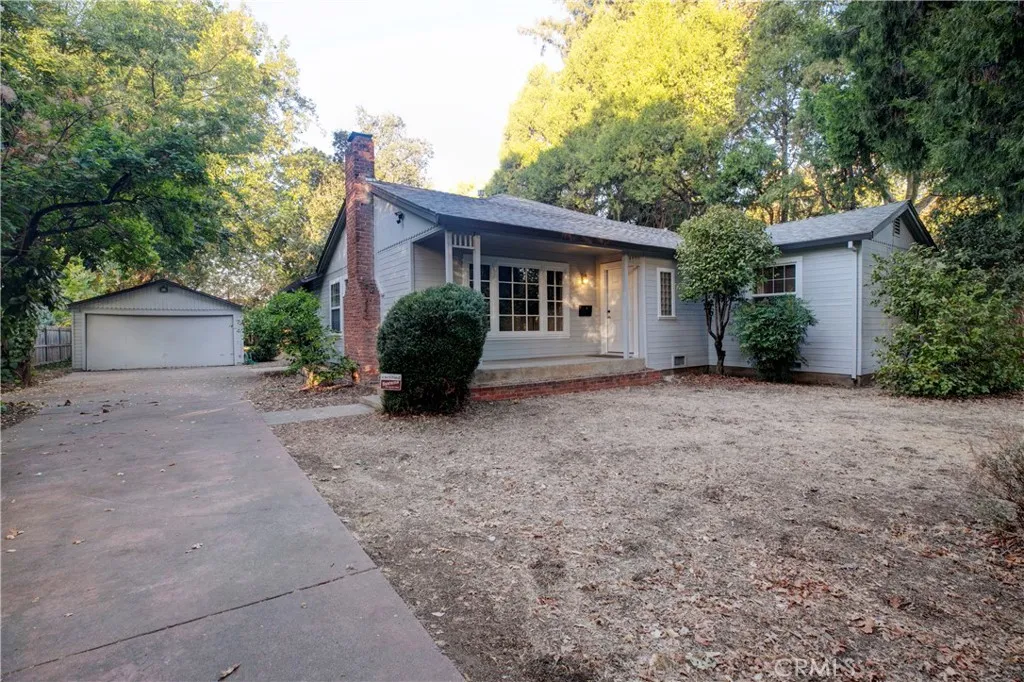
Beds There are parts of Chico where the location becomes part of the way you live, and 913 Arbutus Ave. puts you right in the middle of one of them. With One Mile, and Bidwell Park just a few blocks away and Downtown Chico only a little further, this 3-bedroom, 2-bathroom home perfectly pairs an unbeatable central location with irreplaceable original character. Step inside and sunlight fills the living room, where locally milled original hardwood floors, built-ins, and a wood-burning fireplace immediately give the home a sense of history. Its warm, bright, and unmistakably Chico. From here, the home unfolds into distinct spaces rather than one wide-open floor plan, giving everyday life places of its own. The formal dining room is made for dinners that linger, while the spacious kitchen serves as the heart of the home, with vaulted wood ceilings, skylights, and a breakfast nook offering plenty of room for a large island. French doors swing open from the kitchen straight onto a classic wraparound porch, offering a seamless transition to a spacious backyard with no rear neighbor. This open-ended outdoor canvas is ready for garden beds, entertaining, or the backyard retreat youve been dreaming of. The layout features a private, permitted 1990s primary suite complete with vaulted warm wood ceilings, a skylight, multiple closets, backyard access, and an ensuite with a walk-in double shower. The two additional bedrooms are generously sized, carrying forward something older homes often do especially well: giving you actual room to live. Complete with a new roof, newer HVAC, fresh paint
Chatsworth, CA 91311
5754
sqft6
Baths5
Beds Welcome to an exceptional newly constructed estate in the exclusive gated community of Verona Estates in Chatsworth. Situated on an expansive 11,868 sq ft lot, this sophisticated 5-bedroom, 6-bathroom residence offers approximately 5,754 sq ft of refined living space, showcasing modern architecture, premium finishes, and seamless indoor-outdoor living.A dramatic double-sided floating staircase and soaring ceilings create an impressive entrance. The spacious great room features a sleek linear fireplace, abundant natural light, and oversized sliding glass doors opening to the backyard. The chefs kitchen is designed for both style and entertaining, featuring an oversized quartz island, Sub-Zero refrigerator, Wolf appliances, custom soft-close cabinetry, and a walk-in pantry.The main-level primary suite offers a luxurious retreat with dual vanities, a soaking tub, and a generous walk-in closet. Upstairs, the second primary suite showcases breathtaking views and a spa-inspired bath with dual shower heads, double sinks, a soaking tub, and an expansive custom walk-in closet. Every bedroom features its own en-suite bathroom, while a versatile loft provides the perfect space for an office, media room, or additional living area.Additional features include a fully paid-off solar system, Energy Star-rated efficiency, and dual-pane windows. Verona Estates is located near Porter Ranch Vineyards, upscale dining, shopping, and a newly developed community park.A rare opportunity to experience sophisticated contemporary living in one of Chatsworths most desirable gated communities.