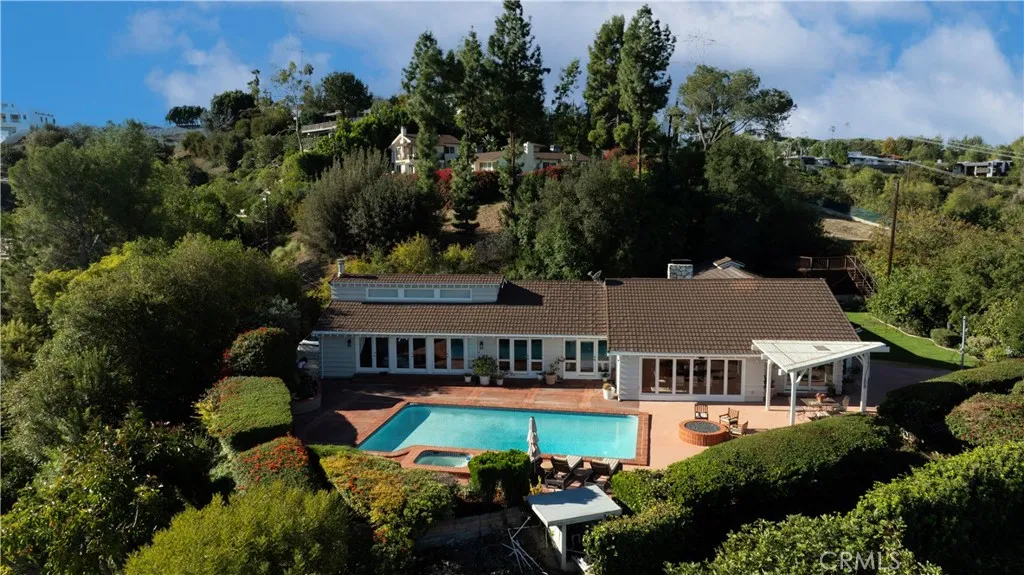
AGENT SUCCESS & COACH MENTOR
Torrance, CA 90501
$1,079,000
2044
sqft3
Baths5
Beds First Time on the Market Since 1964! A rare opportunity to make your mark in a great Torrance neighborhood! This solid split-level home offers 2,044 square feet of living space, 5 bedrooms and 3 bathrooms on a generous 5,785-square-foot lot. Held in the same ownership since 1964, this property is ready for its next chapter. With a spacious floor plan, plenty of room to make it your own, and a location within the Torrance Unified School District, this home offers incredible potential for buyers looking to add their personal touch and create something special. Bring your vision, roll up your sleeves, and unlock the possibilities! Located near award-winning schools, good restaurants, shopping, parks, the local farmers market and Crossroads Mall. Add in the Southern California lifestyle. Attached 2 car garage.
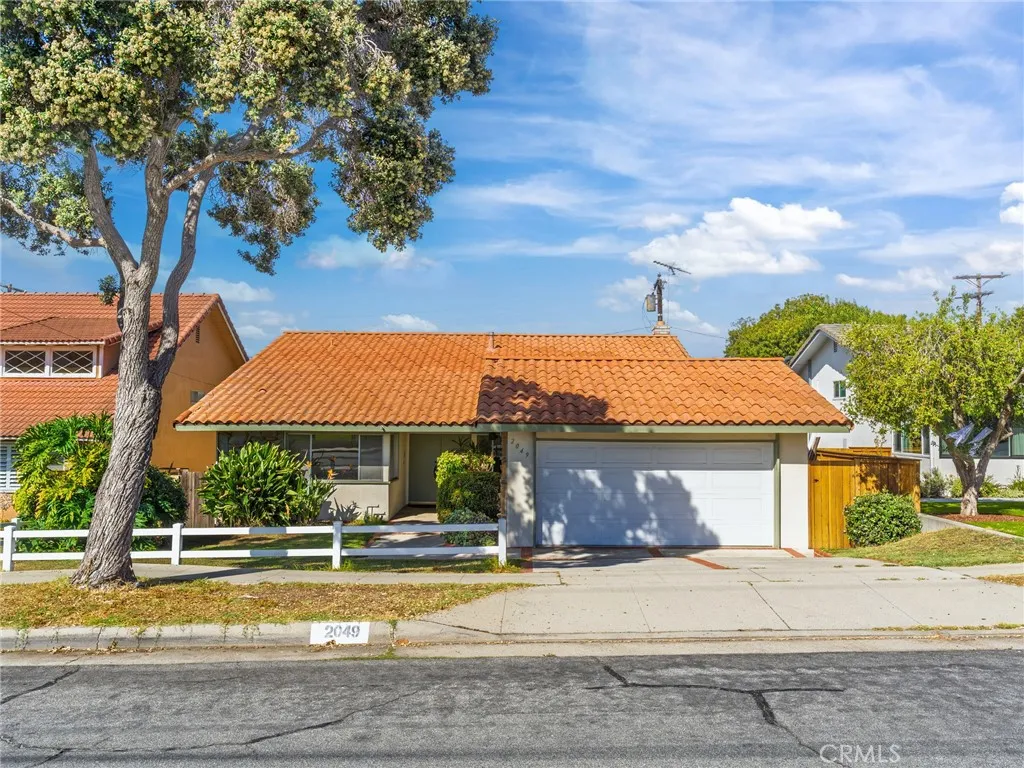
Costa Mesa, CA 92627
2142
sqft5
Baths3
Beds Introducing 1667 Monarch, a thoughtfully designed four-level residence occupying one of the premier interior locations within Costa Mesas sought-after 17 West community. Overlooking a greenbelt and the communitys inviting outdoor amenities, this exceptional setting offers a sense of openness and connection to the surrounding landscape that distinguishes it from many of its neighbors. Featuring three bedrooms, three full bathrooms, two powder rooms, and a versatile fourth-floor retreat and roof deck, the home combines contemporary architecture with flexible living spaces designed for effortless coastal living. The entry level welcomes guests with a private bedroom and en suite bathroom, ideal for visitors, a home office, or a secluded retreat. Upstairs, dramatic 18-foot ceilings define the dining area, where expansive windows flood the space with natural light, creating an airy, open atmosphere. The thoughtfully designed kitchen features rich, dark stone countertops, stainless steel appliances, generous white shaker cabinetry, and an oversized center island, seamlessly connecting to the dining and living areas for everyday comfort and entertaining alike. Modern finishes and clean architectural lines carry throughout the residence, striking a balance between style and functionality. The third level is dedicated to the primary suite, complete with a spacious en suite bathroom and ample closet space, alongside an additional guest bedroom with its own private bathroom. Above it all, the fourth floor introduces a flexible bonus space, equally suited for a home office, fitness stu
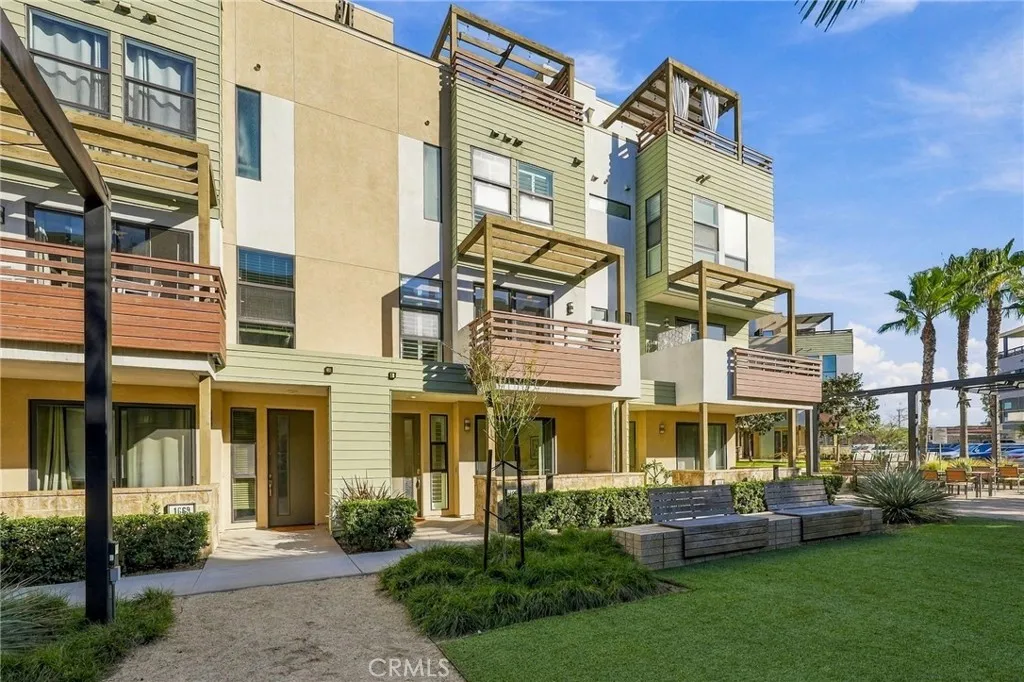
Apple Valley, CA 92308
1214
sqft2
Baths2
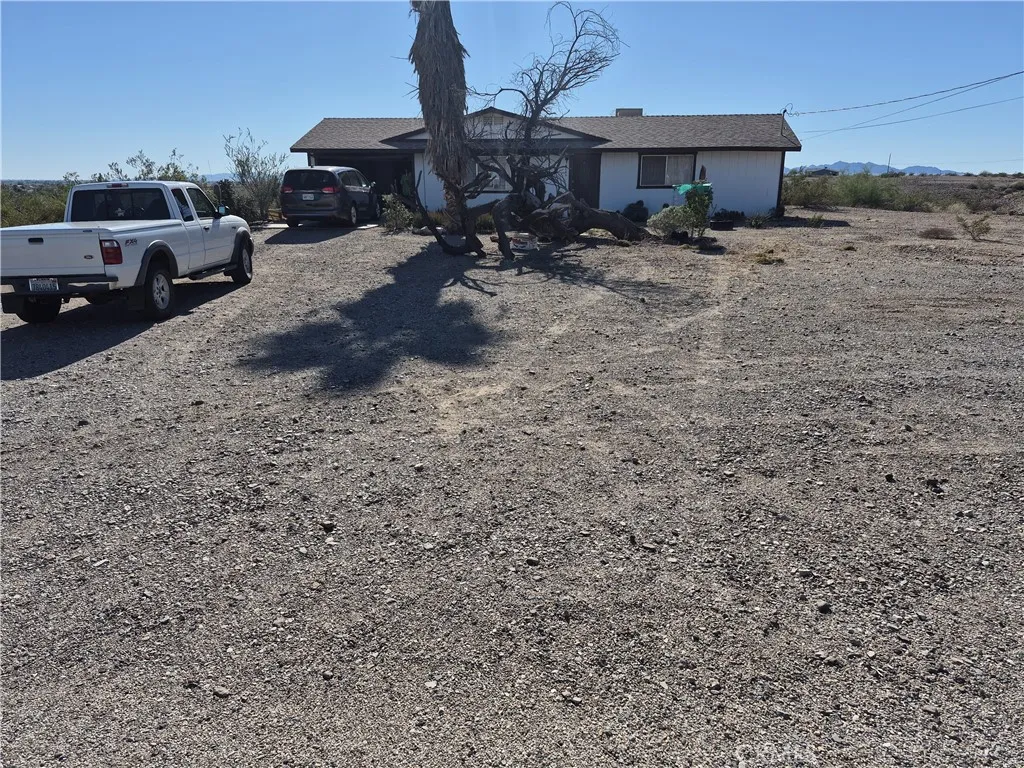
Beds Welcome to 11545 Oak Street, nestled in the highly desirable gated Jess Ranch community! This single-story condominium offers comfortable, low-maintenance living with 2 spacious bedrooms, 2 bathrooms, and an ATTACHED 2 CAR GARAGE. Step inside to discover an inviting open floor plan filled with natural light, creating the perfect space for everyday living and entertaining. The spacious living and dining areas flow seamlessly to the covered patio, where you can relax and enjoy the peaceful surroundings. The functional kitchen offers ample cabinetry and workspace, while the generously sized primary suite features an en-suite bath and plenty of closet space. Residents of Jess Ranch enjoy resort-style amenities including a clubhouse, swimming pool, spa, tennis courts, fitness center, beautifully maintained grounds, and gated security. Conveniently located near shopping, restaurants, medical facilities, and entertainment, this home offers the perfect combination of comfort, convenience, and an active lifestyle
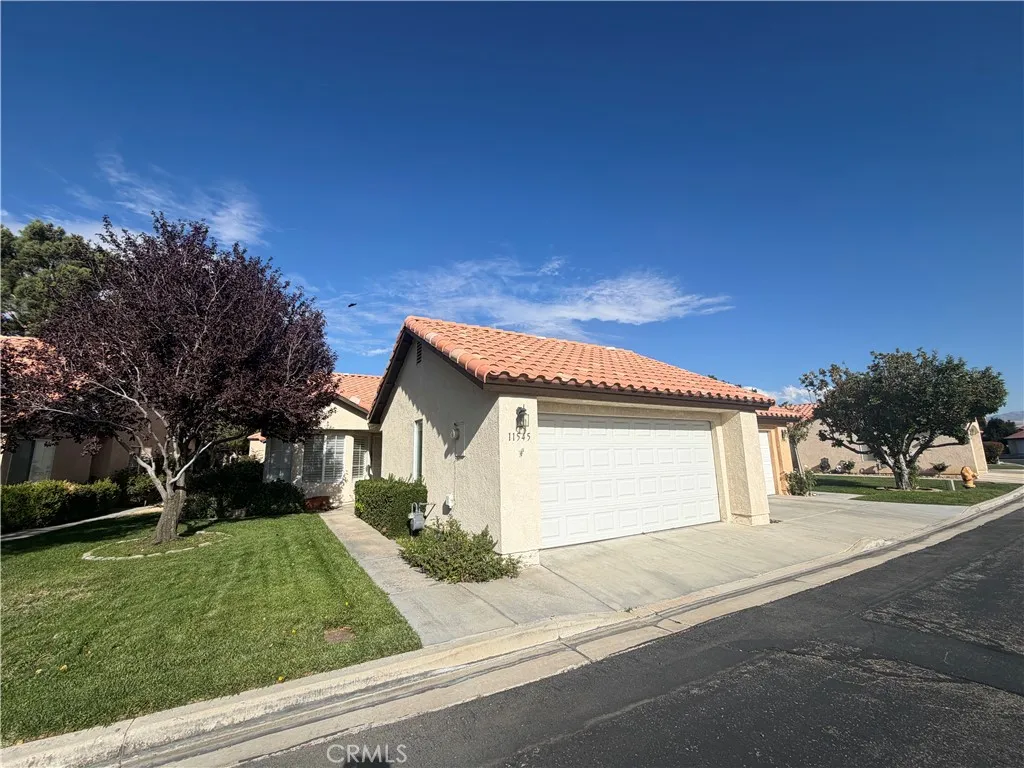
Placentia, CA 92870
1540
sqft2
Baths3
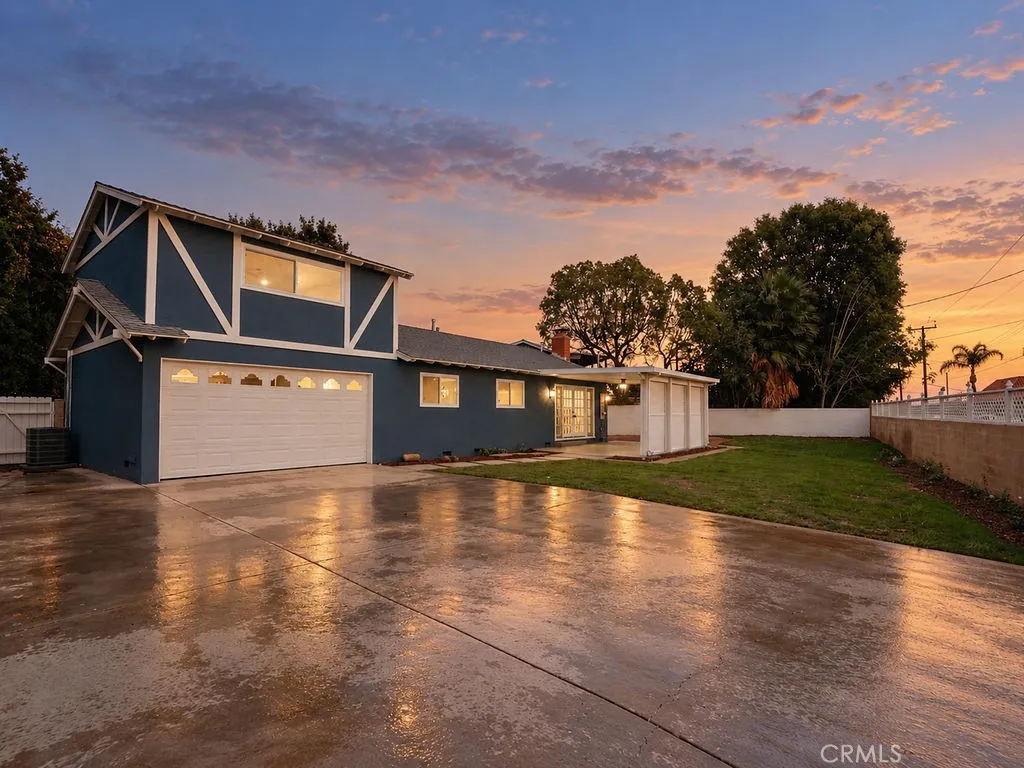
Beds Fully remodeled and tucked at the end of a quiet north Placentia cul-de-sac! This 3-bed, 2-bath home pairs a striking navy-and-white exterior with brand-new sod, a herringbone brick walkway, and a wide concrete driveway leading to the 2-car garage. The big-ticket items are done: new HVAC system, new plumbing, and a new electrical panel. Inside, luxury vinyl plank flooring and recessed lighting run throughout. The kitchen showcases maple shaker cabinetry, quartz counters, a sage tile backsplash, hi-end stainless appliances including a 5-burner gas range with Fridge included and a peninsula with seating under glass pendants. Designer baths feature quartz vanities, backlit LED mirrors, ribbed tile surrounds, and brushed-gold and matte-black fixtures. Upstairs, a vaulted bonus room with ceiling fan works as a media room, office, or play space. Covered patio and fenced yard. Served by Placentia-Yorba Linda Unified, close to El Dorado High School, Tri-City Park, shopping, dining Don't miss out on this fully remodeled home as it won't last long!
Del Mar, CA 92014
3202
sqft4
Baths5
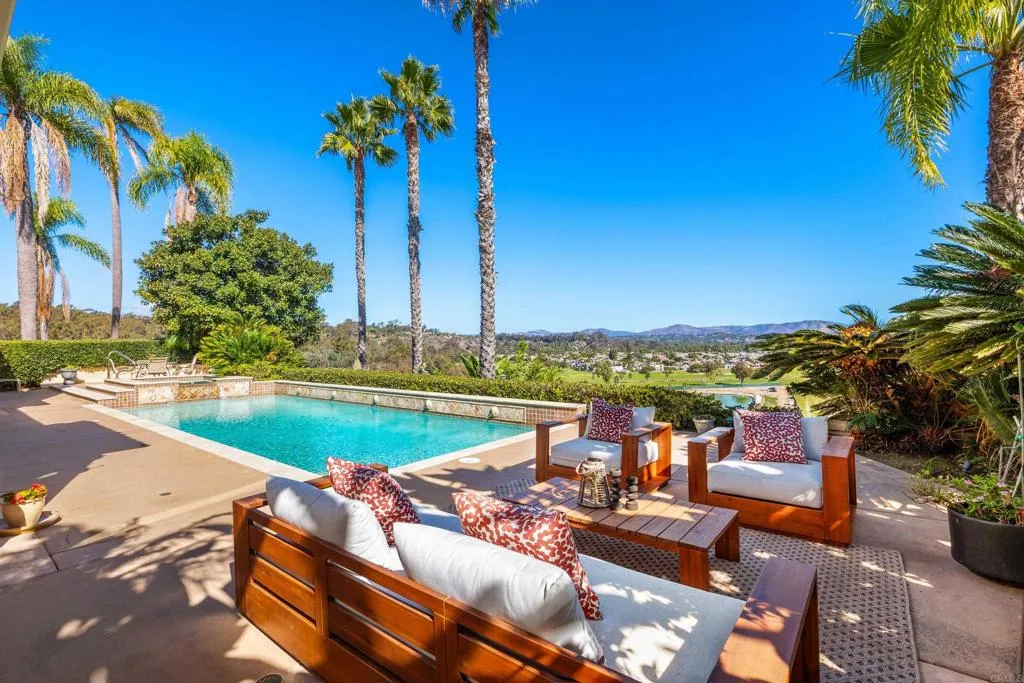
Beds A rare opportunity in the coveted, gated Fairbanks Polo Club, where homes seldom become available. Perched above the polo fields at the end of a tranquil cul-de-sac on the desirable north rim, this exceptional residence offers breathtaking panoramic views and an exquisite blend of elegance, comfort, and versatility. Soaring ceilings and abundant natural light create an impressive sense of grandeur from the moment you enter. Elegant formal living and dining rooms set the stage for intimate gatherings and grand-scale entertaining, with a fireplace adding warmth to the living room. The beautifully updated kitchen is a culinary enthusiasts delight, showcasing premium Viking appliances, including double ovens, a six-burner cooktop, a built-in refrigerator, and microwave. Take in the views while you cook, then move effortlessly into the expansive family room with its second fireplace. The main-level primary suite is a true retreat, with a fireplace, cathedral ceilings, direct backyard access, and an elegant bath with stone countertops, a soaking tub, and generous closet space. A second bedroom on the main level adds flexibility, and three spacious bedrooms upstairs include an oversized retreat with abundant storage. The resort-inspired grounds embrace Southern Californias indoor-outdoor lifestyle, with a sparkling pool, rejuvenating spa, and expansive patios for alfresco dining and entertaining, all framed by sweeping vistas from morning to sunset. Beyond the gates, youre minutes from the best of Del Mar: the Del Mar Fairgrounds, Dog Beach, and the shops and restaurants of Del Ma
Nipomo, CA 93444
2336
sqft3
Baths2
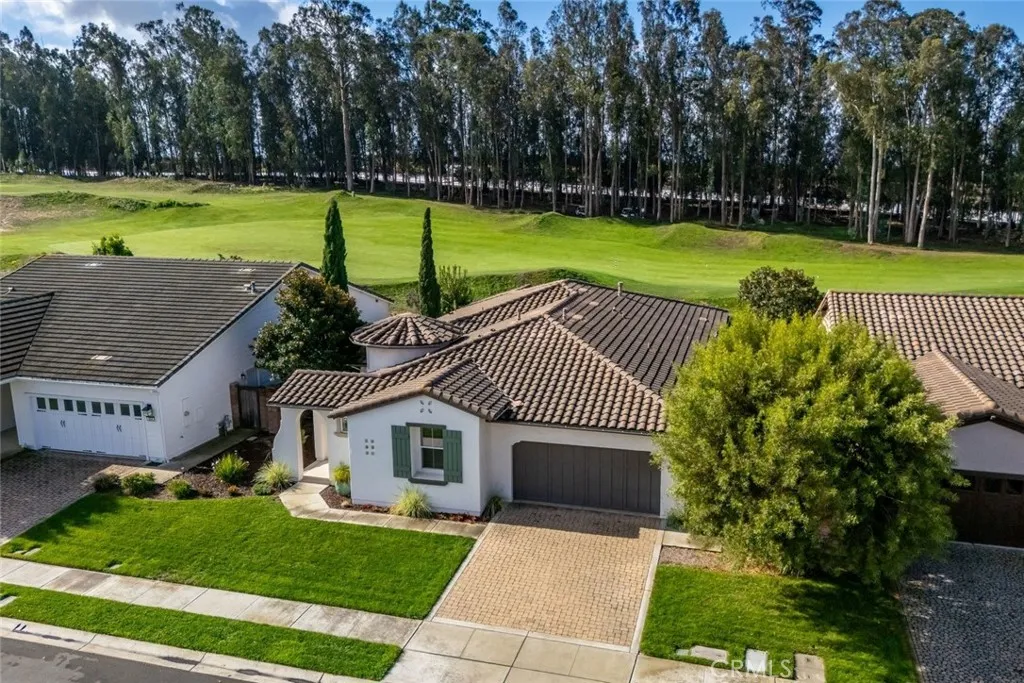
Beds Welcome to 922 Anna Circle, a beautifully situated Prefumo floor plan offering one of the finest fairway views in Trilogy at Monarch Dunes. Located on a lovely cul-de-sac overlooking the Monarch Dunes Golf Course, this exceptional home enjoys sweeping fairway views, majestic eucalyptus trees, and spectacular sunsets. Offering approximately 2,336 square feet, the home features 2 bedrooms, 2.5 bathrooms, and a spacious den with glass doors. A stately rotunda entry welcomes you into a thoughtfully designed home featuring beautiful wood flooring and inviting living spaces. The spacious family room offers a cozy fireplace and custom built-in cabinetry surrounding the TV area. The well-appointed kitchen features a large granite slab island with bar seating, granite countertops, an gas cooktop, and ample cabinetry, all complemented by beautiful golf course views from the main living areas. The generous primary suite offers space for a sitting area, home office, or fitness area, along with direct backyard access through a French door. The en-suite bath features dual vanities, a soaking tub, separate walk-in shower, and spacious walk-in closet. Guests enjoy a private bedroom with an en-suite bath, while the versatile den with glass doors offers flexibility as an office, library, or potential third bedroom. Step outside to an exceptional golf course setting, where a built-in BBQ, sweeping fairway views, towering eucalyptus trees, and beautiful sunsets create the perfect backdrop for outdoor entertaining and relaxation. Additional highlights include a powder room, laundry room with si
Lake Arrowhead, CA 92352
1417
sqft2
Baths3
Beds This inviting two-story home offers the perfect blend of rustic character, outdoor enjoyment, and everyday comfort. Featuring approximately 1,417 square feet of living space on a 7,200-square-foot wooded lot, this home is a wonderful opportunity to enjoy the mountain lifestyle with the added benefit of Lake Arrowhead lake rights. Step inside and experience the warmth of vaulted wood-beamed ceilings, an impressive floor-to-ceiling stone fireplace, and an open-concept layout that brings the living, dining, and kitchen areas together. The spacious kitchen features stainless steel appliances and opens naturally into the main living space, creating a welcoming setting for entertaining or cozy evenings by the fire. With three bedrooms and two bathrooms, including two bedrooms and a bathroom on the main level, the layout offers flexibility for full-time living, weekend getaways, or hosting family and friends. Additional conveniences include central air conditioning, indoor laundry, and a versatile workshop and storage area. Take the experience outdoors to the large wraparound deck, where you can enjoy the surrounding trees, fresh mountain air, morning coffee, or evenings under the forest canopy. A fenced dog run offers a designated space for your four-legged companions, while the additional rear driveway provides valuable parking for multiple vehicles and room for your recreational gear. Located in Arrowhead Woods, this property offers access to Lake Arrowhead lake rights, with opportunities to enjoy the mountain community's boating, fishing, hiking, and outdoor recreation, all su

Tarzana, CA 91356
3729
sqft4
Baths4
Beds Set high above the valley, this rare single-level view estate is defined by its breathtaking, seemingly endless valley views. Set behind a long, secluded driveway on nearly three-quarters of an acre, the property offers an extraordinary sense of privacy, usable land, timeless ranch-style character, and a panoramic backdrop that is the centerpiece of the home. Designed to embrace its remarkable setting, the main residence offers three bedrooms plus a dedicated office, along with an additional guest house incorporated into the structure, creating flexible accommodations for guests, extended family, or a private retreat. Expansive windows and thoughtfully positioned living spaces take full advantage of the sweeping scenery, bringing the landscape and ever-changing light into the everyday experience of the home. The primary suite is one you will never want to leave - large windows flank one entire wall, along with additional picture windows above to let the light flood in. A wet bar, massive walk-in closet and steam shower complete the retreat. In the living room, a large wood burning fireplace with stone hearth brings the charm. A custom kitchen with skylights, a picture window and a remarkable 15-foot center island becomes the heart of every gathering. Vaulted ceilings, a classic ranch style floorplan, and dramatic views from almost every room makes this home an incredibly special gem.The grounds invite both grand-scale entertaining and relaxed California living. A pool and spa anchor the outdoor environment, while multiple generous flat areas for lounging and dining create a