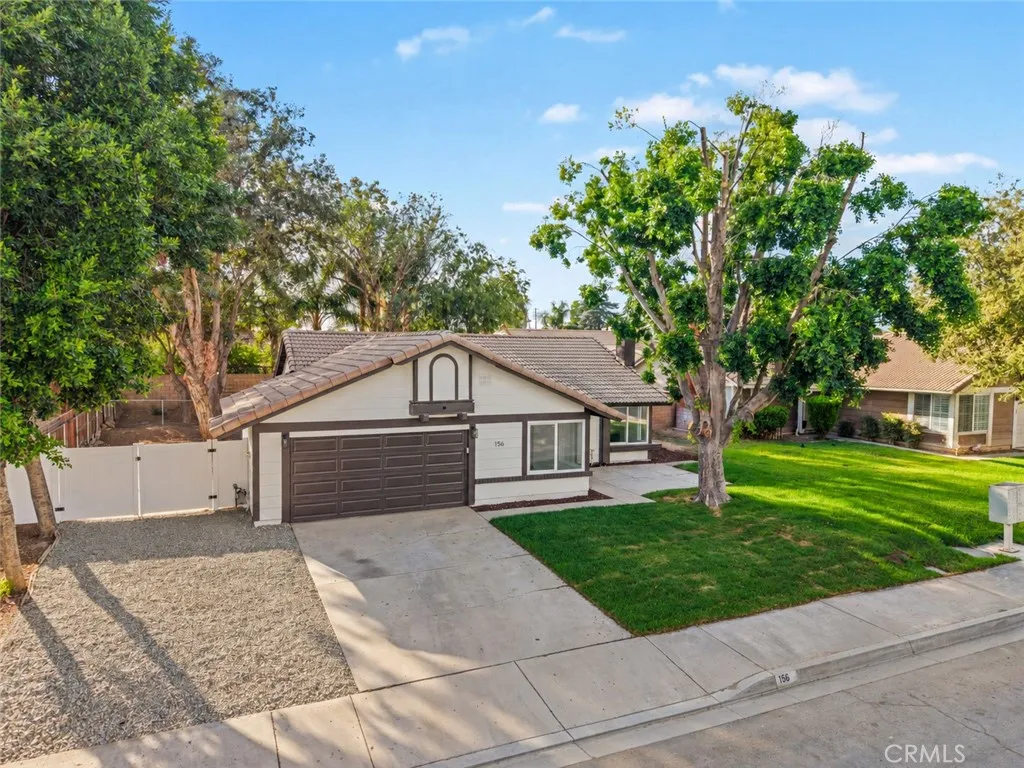
AGENT SUCCESS & COACH MENTOR
Winchester, CA 92596
$575,990
1705
sqft3
Baths3
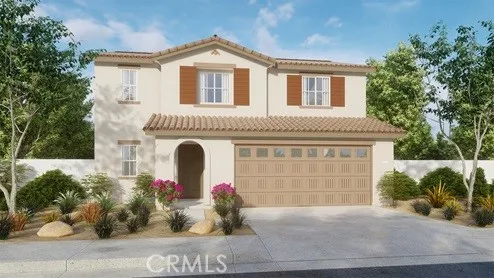
Beds This 1,705 Spanish Colonial facade home features 3 bedrooms and 2.5 bathrooms and has a nice rear yard depth with no homes behind. This is the last of this floor plan available in the community! The home has an open concept floorplan with the Great room, dining area and an island kitchen with stainless steel built-in appliances and granite countertops. Upstairs is the main bedroom with ensuite bathroom and a walk-in closet, 2 additional bedrooms, Loft, and a laundry room. There is Smoke (gray) shaker-style cabinetry throughout and carpet flooring in the bedrooms, stairwell, loft and closets and vinyl in the main living areas. This home has Smart Home technology, solar mandatory, and a 2-car garage pre-plumbed for an electric car. The home is also fully irrigated and landscaped in the front yard. We anticipate this lovely home to be ready to move in mid-December this year.
Winchester, CA 92596
1975
sqft3
Baths4
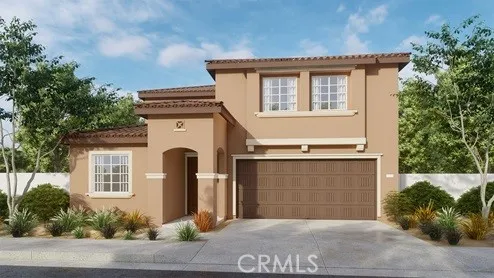
Beds This spacious 1,975 square foot 4 bedroom, 3 bathroom former model home with a California Tuscan facade has no homes behind and nearby the neighborhood sports park and custom features throughout. The home features a bedroom with deep closet space and full bathroom downstairs. This is an open floor plan with a Great room, dining area and island kitchen with granite countertops, stainless steel built-in appliances and a walk-in pantry. Upstairs you will find the main bedroom with an ensuite bathroom and large walk-in closet with 2 additional bedrooms, a full bath and the laundry room. The home has Smoke shaker-style cabinetry throughout. This home has Smart Home technology, solar mandatory, and an attached 2-car garage pre-plumbed for an electric car. The home is fully landscaped, hardscaped, and irrigated in the front and back yards. This home is ready for move in now!
Corona Del Mar, CA 92625
1800
sqft2
Baths2
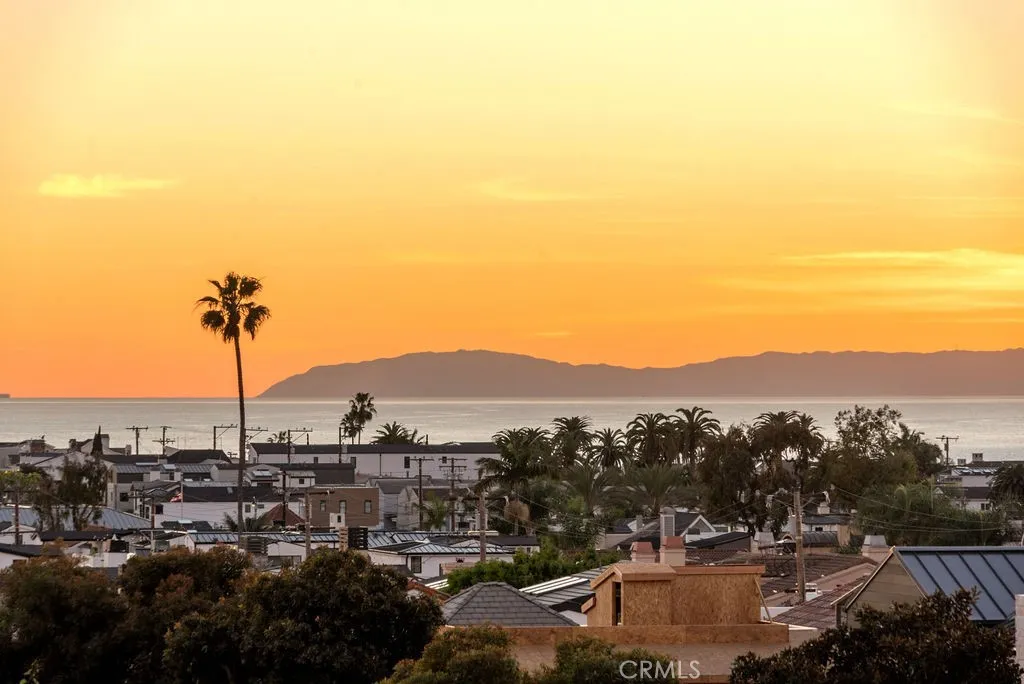
Beds Ocean views, an exceptional single-level end-unit setting, and effortless coastal living come together in this beautifully updated home in The Terraces, Corona del Mars desirable 55+ community. Privately positioned as an upper corner unit, the home is filled with natural light and refreshing ocean breezes, with picturesque views enjoyed from the living room, primary suite, den, kitchen, and private deck. Designed for comfortable coastal living, the open and inviting interior blends relaxed coastal character with thoughtful updates throughout. The spacious living room is anchored by a custom fireplace and flows seamlessly into the dining area and out to the ocean-view deckan ideal setting for morning coffee, entertaining, or taking in colorful sunset skies. The kitchen features custom cabinetry, updated flooring, a gas range, double-wide refrigerator, wine fridge, and a charming breakfast nook perfectly positioned to enjoy the view. The primary suite is a peaceful retreat with soaring beamed ceilings, ocean vistas, a walk-in closet, and a generous spa-inspired bath with dual sinks, soaking tub, and separate steam shower. A second bedroom provides comfortable guest accommodations, while the additional den, complete with a Murphy bed and its own ocean views, offers wonderful flexibility as a home office or for welcoming overnight guests. A gated front courtyard framed by lush landscaping and a tranquil water feature creates a welcoming sense of arrival. Custom paint and elegant window treatments further complement the homes warm, coastal aesthetic. Residents of The Terraces en
Oceanside, CA 92056
2143
sqft3
Baths4
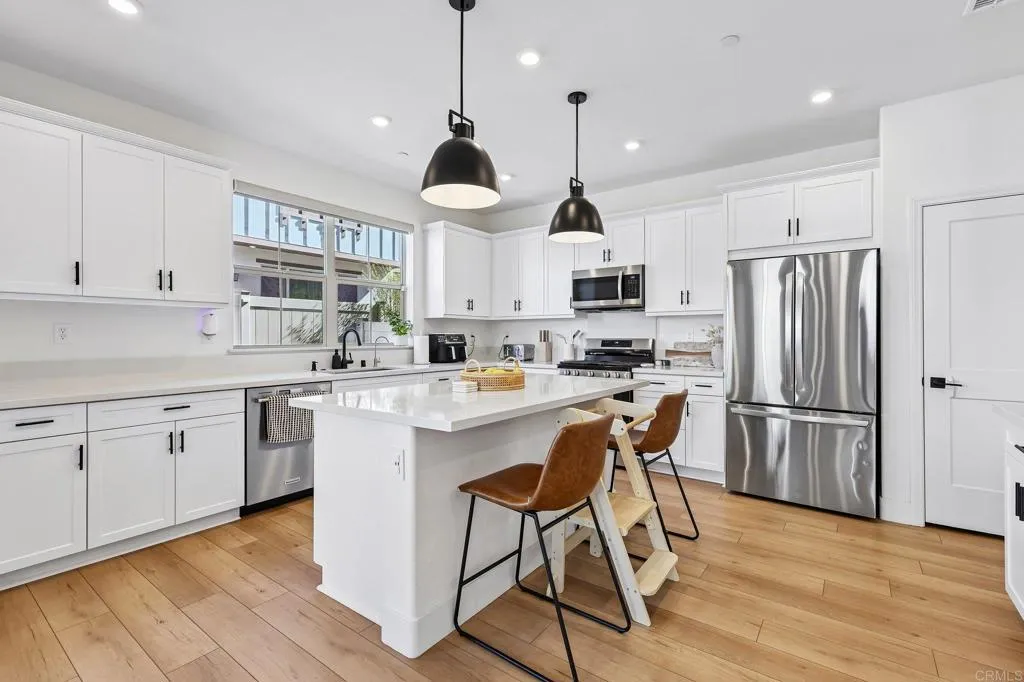
Beds Modern, bright, and beautifully finished, this 2023-built corner-unit townhome in Melrose Heights offers 4 bedrooms, 3 baths, and 2,134 square feet of comfortable living space. The open-concept main level is filled with natural light and centers around a sleek kitchen with quartz countertops, a generous island, stainless steel appliances, and plenty of room for gathering. Gorgeous soaring ceilings at the entry, reaching approximately 30 feet, add an impressive sense of space as you walk in. Just off the living area, the private patio blends concrete and turf for an easy, low-maintenance outdoor space. Upstairs, the spacious primary suite features a large walk-in closet and an ensuite bath with dual sinks, a soaking tub, and separate shower. A second full bath with dual sinks serves the additional bedrooms, and the dedicated laundry room keeps everyday routines convenient and organized. Additional features include smart home technology with keyless entry, owned solar, a two-car garage, and an extra driveway parking space. Melrose Heights residents also enjoy access to a pool and spa, playground, barbecue areas, fire pits, and additional community spaces. With newer construction, a desirable corner location, and a clean contemporary feel, this home offers an easy Oceanside lifestyle with plenty of room to settle in.
Lake Elsinore, CA 92530
1867
sqft1
Baths3
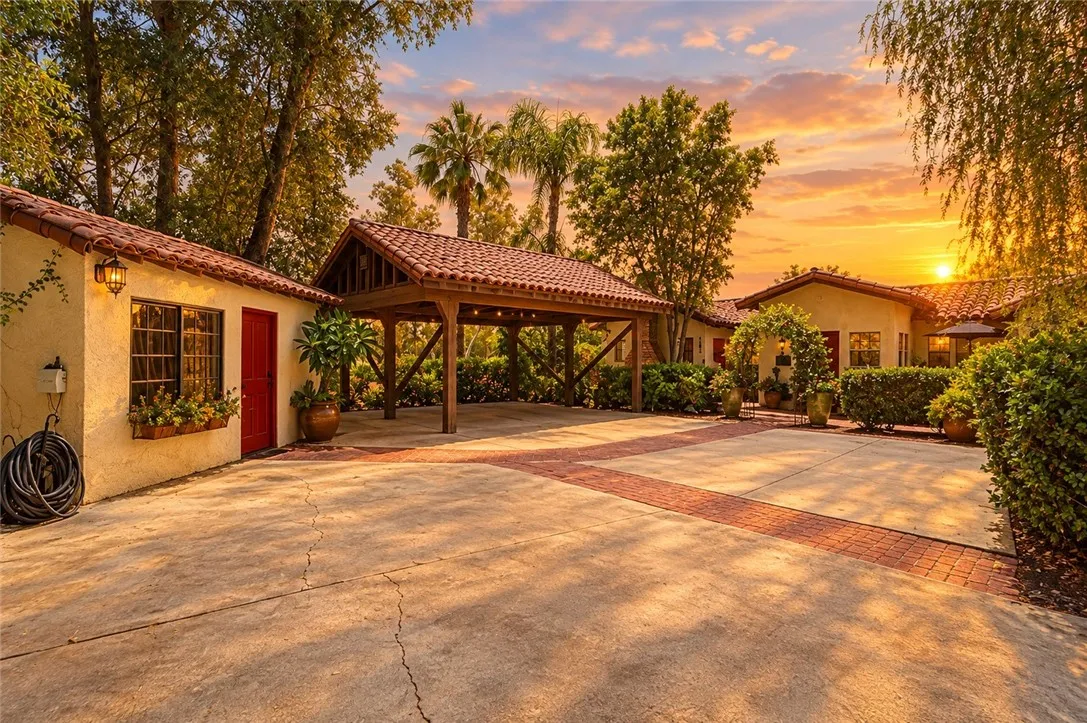
Beds Step into a warm and welcoming retreat tucked away in Lake Elsinores historic Country Club Heights, where storied Golden Age charm meets relaxed modern living. Rumored to have once welcomed Hollywood legends like Bob Hope, Mae West, and Fred Astaire under the hospitality of star Toby Wing, this California Ranch sanctuary now invites you to write your own chapter of easy comfort. Arriving up the 180-foot widened driveway framed by a newer retaining wall, you immediately feel a sense of seclusion and peace. Inside, thoughtful updates seamlessly complement timeless character, from the inviting wood flooring in the dining area and vintage tile in the kitchen to the cozy stone fireplace warming the primary suite. Modern peace of mind is woven throughout with an updated electrical panel, copper water lines, an oversized hot water heater, a dual mini-split HVAC system, double-pane windows and doors, and window coverings with a lifetime guarantee. A bright loft and expanded front entry provide generous living space, while a large crawl space, detached workshop, and detached gardening shed offer room for every hobby and storage need. Outside, newer roofs protect both the garage and extra-large A-frame carport, and three generous decks provide the perfect vantage point to unwind, take in panoramic lake views, and savor quiet sunset moments. Ready to wrap you in comfort, this home is a rare historic gem waiting to welcome you through the front door.
Winchester, CA 92596
2946
sqft4
Baths5
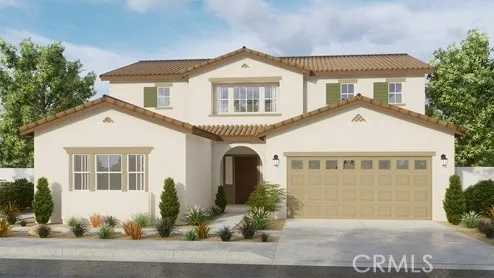
Beds This Plan 2,946 square foot two-story MultiGEN suite home with a Spanish Colonial facade has a 12ft side yard for RV access and 5 bedrooms and 4 full bathrooms (one bedroom and bathroom is in the Suite). The MultiGEN suite has a separate private entry off the front side of the home that leads to the suite's lounging area with kitchenette, a stackable laundry closet and bedroom with full bathroom. The main home has an open concept Great room, dining area, island kitchen with breakfast bar, Quartz counter tops, stainless steel appliances, and pantry closet, a guest bedroom and full bathroom. Upstairs, the primary bedroom has an ensuite bathroom and walk-in closet, a large Loft, laundry room with folding counter, two additional bedrooms and full bathroom. There is Sand (beige) shaker-style cabinetry with soft-close hinges in the kitchen, laminate flooring in the main living areas and carpet in the bedrooms, stairwell and loft. There is Smart Home technology, solar panels mandatory, and a 2-car garage pre-plumbed for an electric car. The home is fully landscaped and irrigated in the front yard. The home is nearby the proposed neighborhood sports park, shopping and freeway access. We anticipate the home will be ready to move in December 2026.
Ramona, CA 92065
1654
sqft3
Baths3
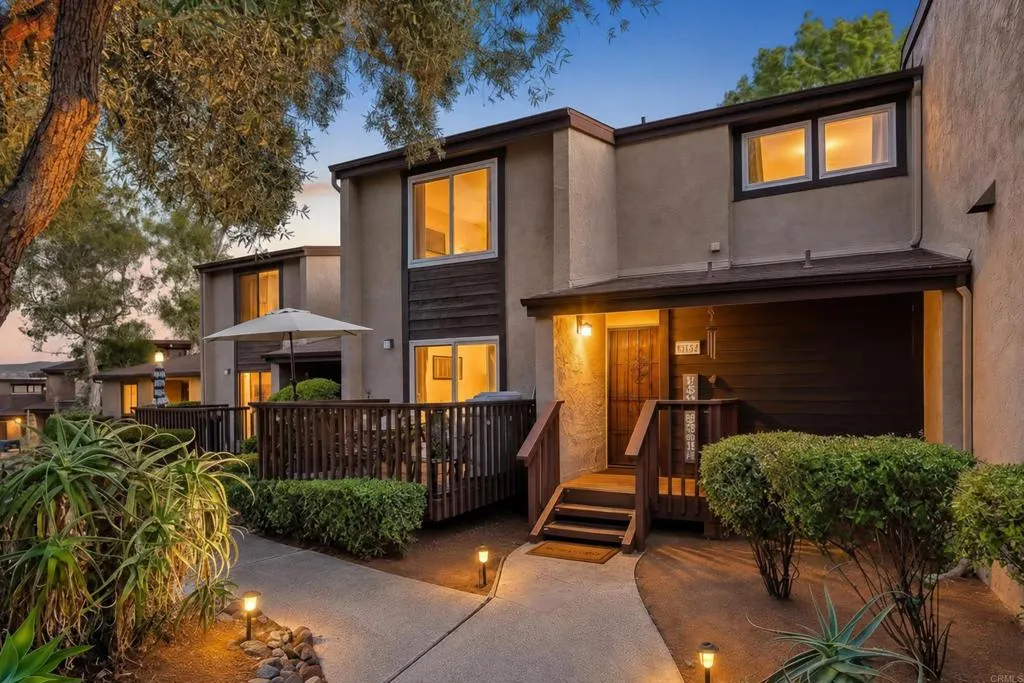
Beds You found it, SPACE, LOCATION & QUIET country living! Assumable VA Loan at 3.125% fixed! This light and bright 3-bedroom, 2.5-bath two-story condo offers approximately 1,654 sq. ft. and is one of the larger floor plans in the community. The kitchen has upgraded cabinetry, and laminate flooring while dual paned windows and sliding glass doors throughout provide noise reduction and energy efficiency! The unit received a new furnace, a/c unit and duct work in 2018. Take in the beautiful mountain views on the back deck accessible from the primary bedroom or have coffee on the front deck consisting of trex material. Enjoy a spacious living room with a cozy fireplace, soaring vaulted ceilings and plenty of natural light. Parking is not a problem with two covered carport spaces. As an added bonus, the HOA has recently replaced the roof, and painted the exterior, enhancing curb appeal and giving the community a refreshed look Looking to get your workout in? Riviera Oaks Resort & Racquet Club is just footsteps away featuring a gym, gorgeous pool, tennis, basketball and pickleball courts. Ideally located near Ramona Oaks Park, the community pool, and San Vicente Resort with its championship golf course, dining, and recreation. Love the outdoors? Miles of nearby hiking and biking trails make it easy to enjoy the beautiful surrounding countryside. Whether you're relaxing poolside, hitting the trails, or enjoying a round of golf, this home puts the best of the San Diego Country Estates lifestyle right at your fingertips!
Newport Beach, CA 92663
1441
sqft3
Baths3
Beds Welcome home to Newport Terrace! This beautifully updated end-unit condo offers 3 bedrooms, 2.5 bathrooms, and a thoughtfully designed interior in one of Newport Beachs hidden gem communities. Step inside to a bright and inviting living space featuring luxury wood vinyl flooring, recessed lighting, crown molding, and stylish finishes throughout. The remodeled kitchen is both beautiful and functional, with updated cabinetry, natural stone countertops, subway tile backsplash, pantry storage, and stainless steel appliances. Just beyond the kitchen, a private patio creates the perfect setting for morning coffee, al fresco dining, entertaining, or relaxing in the coastal air. Upstairs, the spacious primary suite impresses with vaulted ceilings, charming barn doors, and a generous walk-in closet with custom built-ins. Enjoy added comfort and privacy with a remote-controlled automatic blackout shade, while the beautifully remodeled en-suite bathroom elevates the space with a stunning Carrara marble shower. Secondary bedrooms feature shiplap accents, while the additional bathrooms have been thoughtfully updated. Practicality meets style with abundant storage throughout, including custom cabinetry beneath the stairs and valuable attic space. Central A/C provides year-round comfort, while the finished one-car garage offers direct access to the private patio. An additional covered carport provides convenient parking for a second vehicle. Tucked alongside Talbert Regional Park and the Santa Ana River Trail, Newport Terrace offers an exceptional setting for enjoying the outdoors. Reside
Rialto, CA 92376
1293
sqft2
Baths4
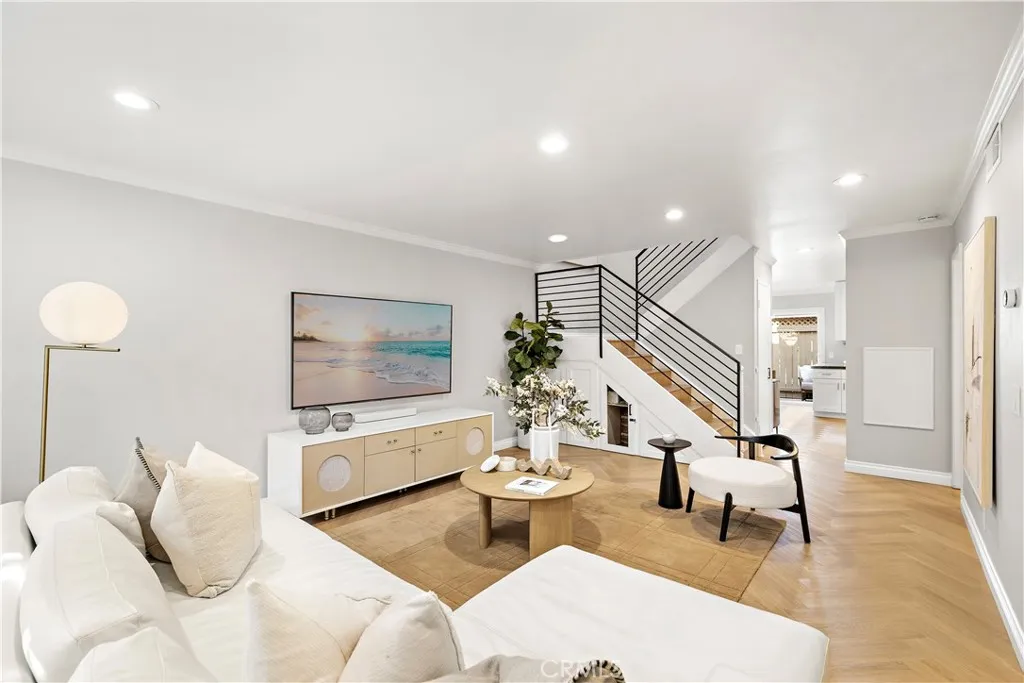
Beds Beautifully remodeled single-story home with RV parking, a low tax rate, and no HOA! Situated on a spacious 7,700-square-foot lot, this 4-bedroom, 2-bathroom Rialto home offers an inviting layout complemented by a new AC system and new windows. Vaulted ceilings and abundant natural light create an airy feel, while recessed lighting and wood-look flooring give the interior a clean, cohesive look. A fireplace anchors the living room, which flows into the dining area for easy everyday living and entertaining. The remodeled kitchen features white shaker cabinetry, sleek countertops, stainless steel appliances, and ample storage. The primary suite offers vaulted ceilings, a private bathroom with an updated vanity and walk-in shower, and sliding doors leading directly to the backyard. Three additional bedrooms provide space for guests, a home office, or hobbies, while the updated hall bathroom completes the interior. Outside, enjoy a generous patio, mature shade trees, and a spacious backyard ready for your personal touch. RV parking with double-gate access, a wide driveway, and an attached 2-car garage offer room for vehicles and recreational toys. With its remodeled interior, major upgrades, and versatile outdoor space, this home is ready for its next owner.