AGENT SUCCESS & COACH MENTOR
La Puente, CA 91744
$745,000
1296
sqft2
Baths3
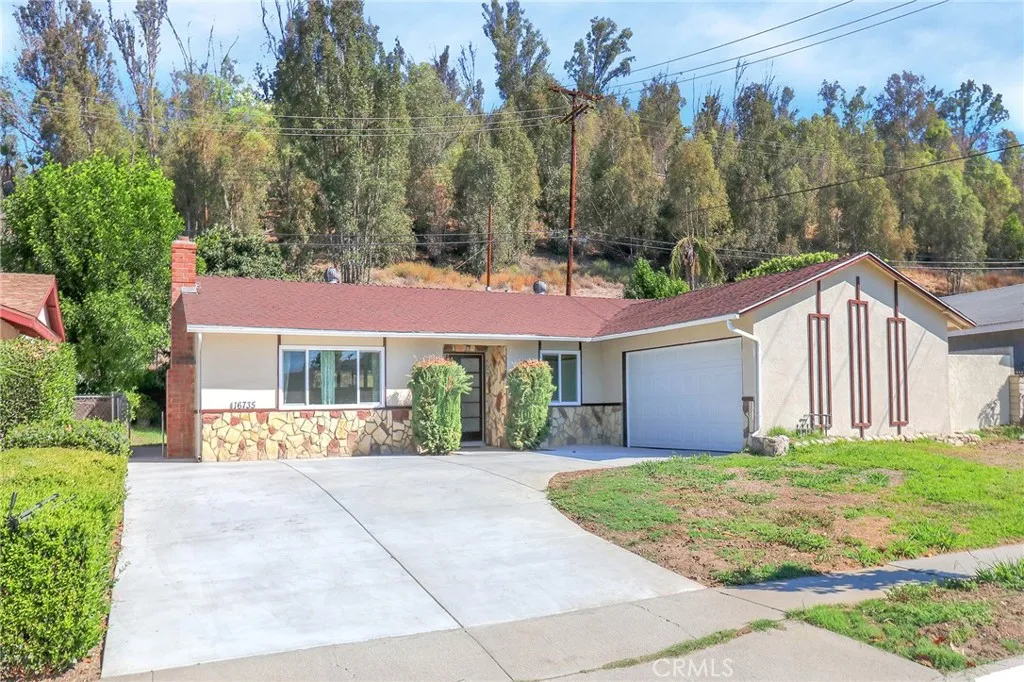
Beds Location! Location! Location! Welcome to this spacious and inviting home in the desirable City of La Puente, conveniently located near Workman Elementary School. This well-maintained home offers 3 bedrooms, 2 bathrooms, 1,296 sq. ft. of living space, and a generous 7,782 sq. ft. lot. The double-door entry opens to laminate flooring and abundant natural light throughout the home. The property features new windows and has been freshly painted inside and out, creating a bright and welcoming atmosphere. The spacious kitchen includes new oven appliances and overlooks the living room, while a sliding glass door provides easy access to the backyardperfect for entertaining, relaxing, or enjoying outdoor activities. Additional upgrades include a 2-year-old 40-gallon water heater, copper plumbing throughout the entire house, a newly cemented driveway, and a remodeled garage with new drywall and epoxy flooring. Conveniently located near supermarkets, restaurants, parks, shopping centers, and schools, with easy access to the 10 and 60 Freeways, making commuting and everyday errands a breeze. Dont miss this opportunity! Come see it for yourselfyoull appreciate all this home has to offer!
Long Beach, CA 90805
555
sqft1
Baths1
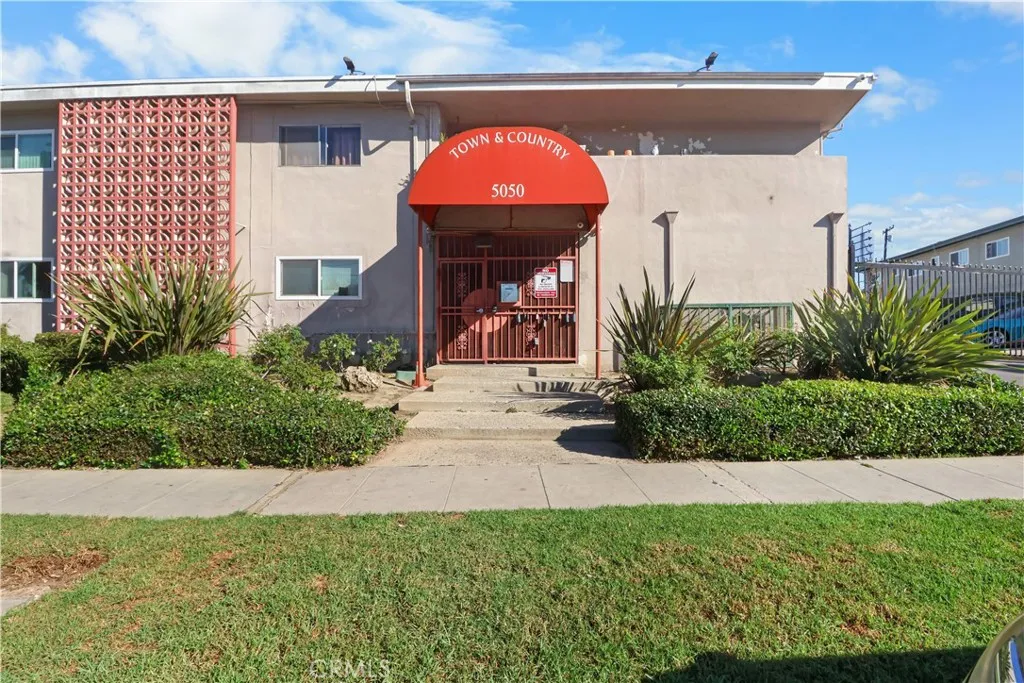
Beds Own this nice and clean condo unit in Town & Country Gated Complex. It consists of one bedroom and one full bathroom, with assigned one-car garage parking with additional storage space conveniently located beneath the unit with exterior access, new window blinds, and laminated floors. Enjoy easy access to nearby local store, shopping, restaurant, and public transportation , all within walking distance. A great opportunity for first-time homebuyers, downsizers and investors.
Glendale, CA 91203
1452
sqft2
Baths2
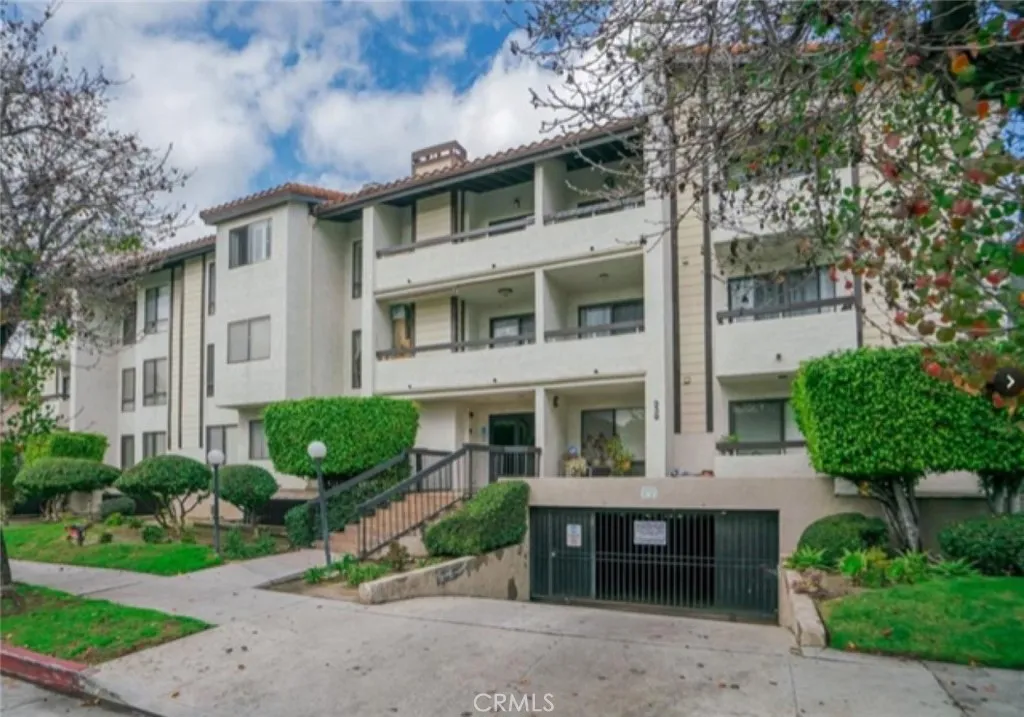
Beds An exquisite top-floor corner condo situated in a desirable Glendale neighborhood. This spacious 2-bedroom, 2-bathroom residence offers approximately 1,452 square feet of living space designed for comfortable modern living. Upon entering, a short hallway leads to an expansive living room featuring a fireplace, vaulted ceiling, laminate flooring, and recessed lighting. An oversized window and balcony door fill the space with abundant natural light, while the private balcony provides a peaceful retreat above Glendale, ideal for morning coffee or relaxing in the evening. Adjacent to the living room, a convenient wet bar and dining area create an inviting space for entertaining and everyday living. The kitchen features tiled floors and countertops, modern appliances, ample counter space, and abundant storage. The additional space currently used as a breakfast area offers flexibility and can be utilized as a den, office, or third bedroom, subject to applicable requirements. Both bedrooms are generously sized, with the primary suite offering multiple closets and a private bathroom. The second bathroom features a shower and tub combination for added convenience. Additional features include an in-unit washer and dryer, access to a community fitness center, and two garage parking spaces. Centrally located in Glendale, this condo is conveniently situated near shopping, dining, and entertainment, including The Americana at Brand, Glendale Galleria, Porto's Bakery, Carousel Restaurant, and numerous other local destinations.
Castaic, CA 91384
2870
sqft4
Baths4
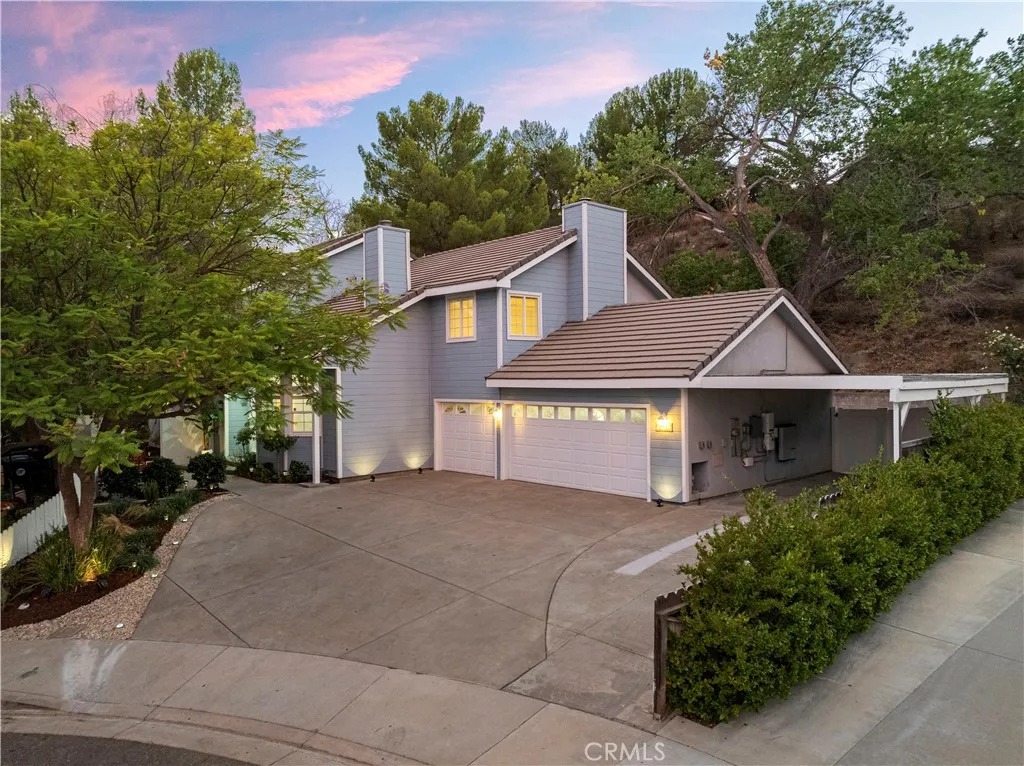
Beds Privacy, Peace & Nature on Applewood Lane: A Castaic Sanctuary with a Brand-New Chef's Kitchen Tucked away at the end of a quiet cul-de-sac, this custom home defines privacy, peace, and naturea serene escape yet remarkably connected to Southern California. Set on over half an acre, the backyard is a gardener's dream and an entertainer's oasis. 2,870 sq ft, 4 bed, 4 bath, set up for multiple ADUs. The heart of this home is the brand-new chef's kitchen: natural soapstone counters, professional-grade gas range, drawer microwave, soft-close cabinets, deep stainless sink with touchless faucet and disposal, all atop new 13mm Lago wide-plank flooring. The peninsula island is ideal for gathering, opening to a large family room. Oversized sliding doors dissolve the line between inside and out, spilling onto the patio with views of the garden and hillside. A guest bath sits nearby; the sunny dining room overlooks the rose garden. Enter through the formal living room with cathedral ceiling, fireplace, and sweeping staircase to a balcony overlooking the grand room. The main level offers two bedrooms sharing a full batha perfect in-law suite. Upstairs, the primary suite is a private sanctuary with fireplace, oversized walk-in closet, and spa-like bath with soaking tub. The fourth bedroom and bath are down the hall. Outside, a large covered patio invites year-round entertaining. Butterflies and hummingbirds visit China roses, star jasmine, society garlic, grape vines, and a living herb garden. Full irrigation, root-resistant piping, and a Wildlife Exclusion warranty included. Room to add
Los Angeles, CA 90001
756
sqft1
Baths2
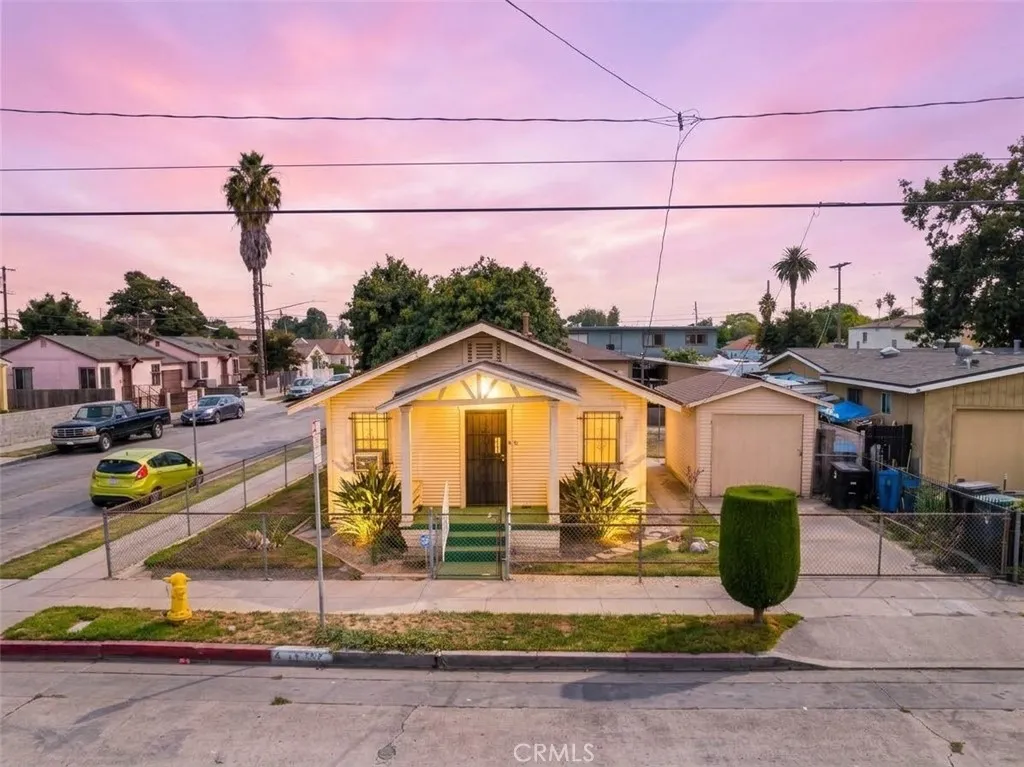
Beds Welcome to 1542 E 83rd Street! This 1923 corner lot bungalow offers 2 bedrooms, 1 bathroom. Enjoy a charming front porch, original vintage details, and a bright eat in kitchen. This is a fixer and is being sold as is. It needs updating throughout, which makes it a great opportunity for an owner user to build equity or for an investor looking for a long term hold. Corner location with room to add value. Zoned LCR3, buyers to verify potential uses with the City of Los Angeles. Bring your vision and your contractor!
La Mesa, CA 91941
4849
sqft5
Baths4
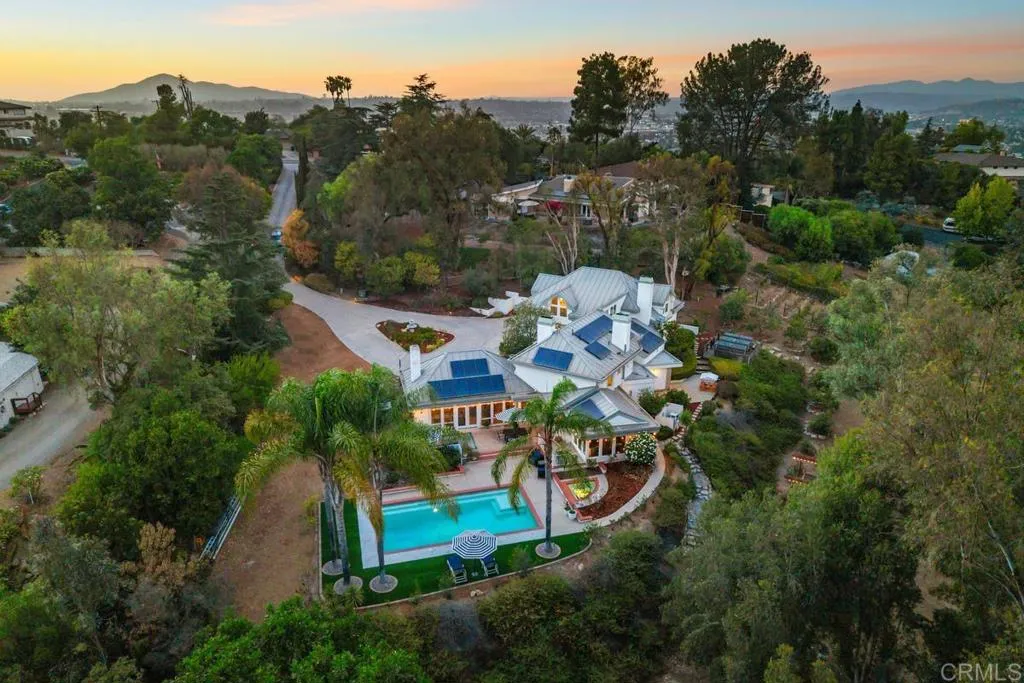
Beds Experience private, resort-style living in Mt. Helix on approximately 1.39 acres. This exceptional estate offers 4 bedrooms, 4.5 baths and approximately 4,849 sq. ft., approached by a long private driveway leading to a circular drive with abundant parking and space for an RV or boat. A dramatic entry reveals soaring beamed ceilings, expansive windows and views of the pool, lush grounds and mountains. The living room features a fireplace with built-in seating, complemented by a formal dining room with tray ceiling and a spacious family room with a second fireplace and custom cabinetry. The chefs kitchen includes granite counters, an island cooktop, dual ovens, warming drawer, built-in refrigerator, wine refrigerator, custom cabinetry and breakfast bar. An adjacent bonus area offers built-in seating and a newly designed pantry. The primary suite features dramatic ceilings, a sitting area, large custom closet and spa-inspired bath with freestanding soaking tub, dual sinks, custom vanity with abundant storage and walk-in steam shower with bench. Three additional generously sized bedrooms include two upstairs with ensuite baths and one on the main level with a full bath. Highlights include wood and stone flooring, upgraded carpeting, plantation shutters, clerestory windows, sophisticated lighting, wine cellar, laundry chute, attached three-car garage and owned 35-panel solar. Outdoor amenities include a pool and spa, raised entertaining patio, bocce court, vineyard, raised garden beds and approximately 19 fruit trees. Expansive grounds offer open space and potential for an ADU.
Lomita, CA 90717
2130
sqft3
Baths4
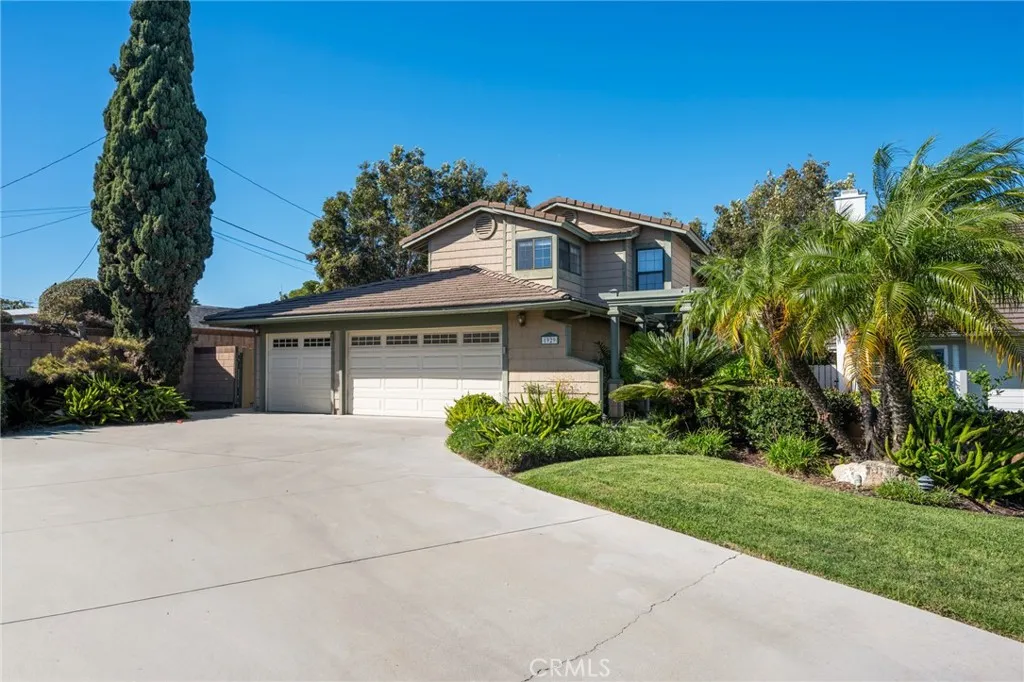
Beds On a quiet cul-de-sac in the heart of Lomita, 1929 April Court offers an expansive two-story home, approximately 2,130 sq. ft. of living space on a generous 7,038 sq. ft. lot. This beautifully appointed 4-bedroom, 3-bath home combines flexibility, privacy, and a desirable South Bay location. From the moment you enter, soaring ceilings and abundant natural light create an impressive sense of openness. Rich hardwood flooring and thoughtful architectural details add warmth and character throughout the main living areas. The formal dining room is elevated by elegant wall paneling and statement lighting, while the family room centers on a dramatic floor-to-ceiling stacked-stone fireplace, complemented by floating display shelves and plantation shutters. Just beyond, a sun-filled dining nook wrapped in windows creates a bright, welcoming setting for meals. The kitchen features warm wood cabinetry, granite countertops with a full-height backsplash, stainless-steel appliances, a gas cooktop, under-cabinet lighting, and a generous breakfast counter that connects naturally to the surrounding living spaces. A main-level bedroom and full bath add exceptional versatility; ideal for overnight guests, extended family, multigenerational living, or a private home office. Upstairs, the primary suite and additional bedrooms provide comfortable separation and privacy. Outside, you will find mature trees and established landscaping, creating a peaceful, garden-like retreat. A shaded pathway winds beneath a lush canopy, while a secluded in-ground spa offers a private place to relax and recharge.
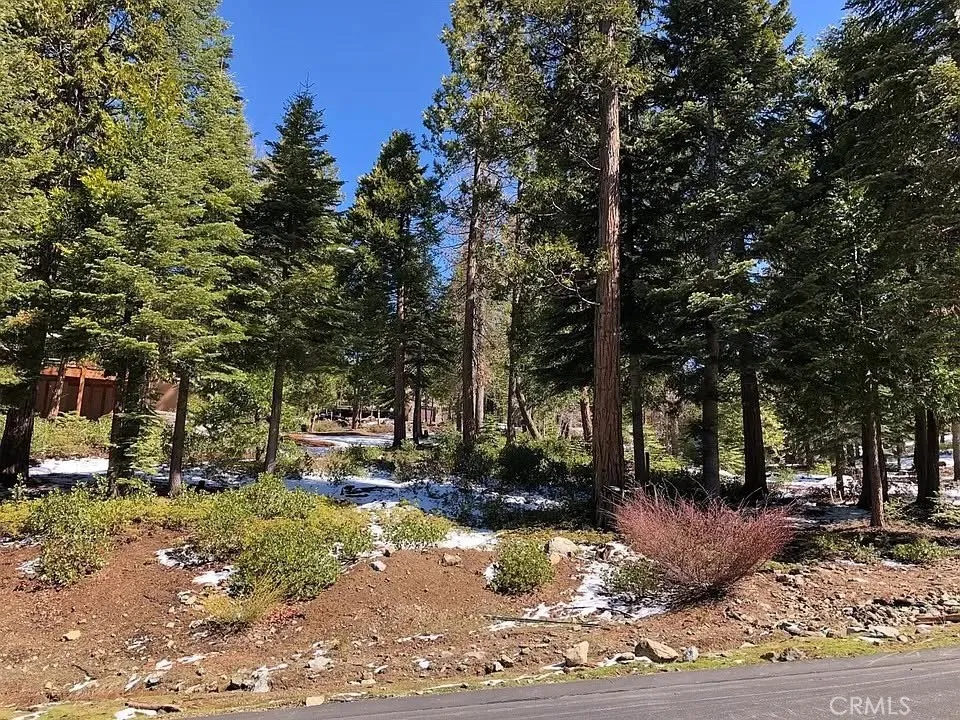
Shaver Lake, CA 93664
sqft
Build your dream mountain retreat in the prestigious Quartz Mountain subdivision of Shaver Lake! This premier 25,702 sq. ft. lot is nestled among beautiful pine and cedar trees, with underground power, propane, sewer and water already in place. Seller has invested nearly $50,000 in site preparation and has architectural plans for a stunning cabin available for negotiation. A rare opportunity to create your perfect Shaver Lake getaway!
Laguna Niguel, CA 92677
847
sqft2
Baths2
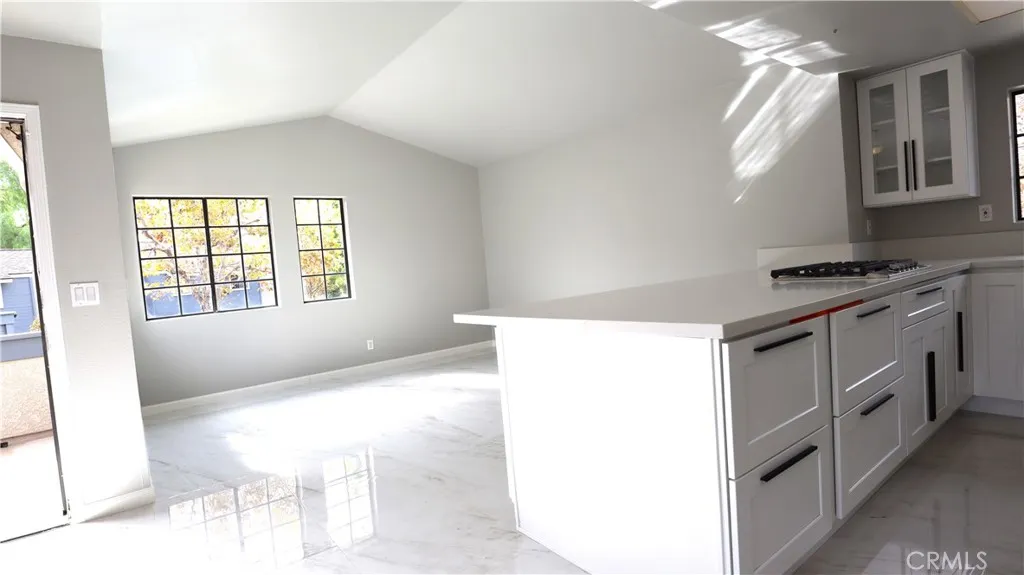
Beds Welcome to 27322 Avenida de la Plata, a beautifully remodeled residence in the desirable Village Niguel Terrace community of Laguna Niguel. This unit sits at the back of the community, with no one above you. As you open the front door, you will notice the high vaulted ceilings and windows that bring in tons of natural light. This move-in-ready home has been thoughtfully updated throughout, offering a fresh, modern interior with a bright and inviting atmosphere. The open and functional floor plan features new flooring, fresh paint, updated lighting and fixtures, a beautifully remodeled kitchen with modern finishes and brand-new appliances, and tastefully renovated bathrooms. The spacious living area offers plenty of natural light and a comfortable setting for everyday living and entertaining. The bedrooms are well-sized with ample closet space, and the stylish updates throughout give the home a clean, contemporary feel. Enjoy the convenience of a well-maintained community with access to amenities and a prime Laguna Niguel location near shopping, dining, parks, schools, and major transportation routes. A wonderful opportunity to lease a beautifully remodeled home in a desirable Laguna Niguel community. Move-in ready!