AGENT SUCCESS & COACH MENTOR
San Luis Obispo, CA 93401
$829,999
1619
sqft3
Baths3
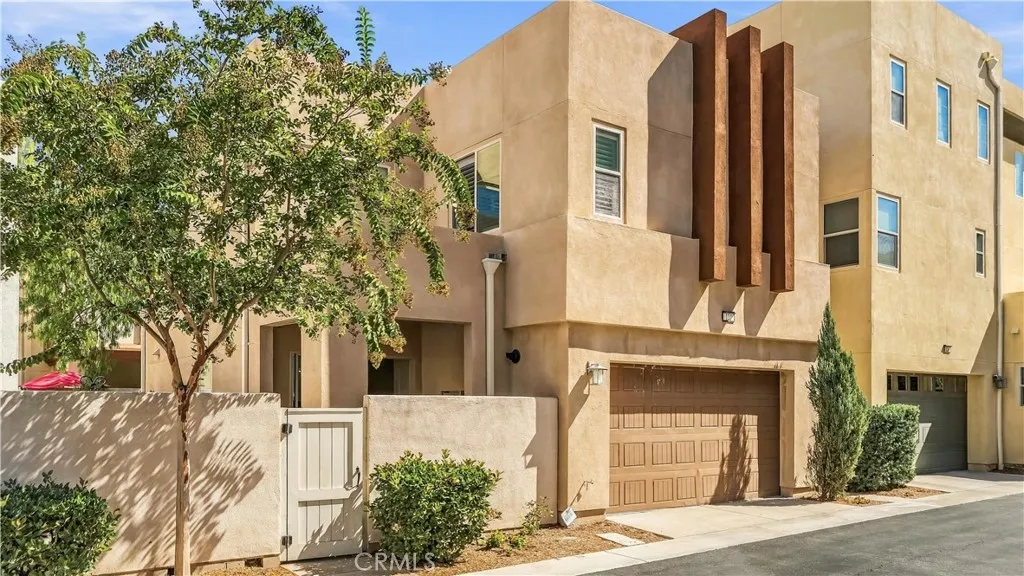
Beds Seller is offering a $10,000 credit toward buyer closing costs or an interest rate buydown with an acceptable offer, subject to lender approval and loan program limits. 1119 Tiburon Way, a beautifully upgraded 3 bedroom, 2 1/2 bath Townhome located in San Luis Obispos desirable Righetti Ranch community. Offering approximately 1,619 sqft, this modern home features an attached 2 car garage, owned solar, a tankless water heater, luxury vinyl plank flooring throughout and stylish finishes. The bright, open main level connects the kitchen, dining area and living room, creating a comfortable space for everyday living and entertaining. The kitchen features quartz countertops, a large center island with bar seating, stainless-steel appliances, white cabinetry, under-cabinet lighting, and a striking herringbone tile backsplash. Upstairs, the spacious primary suite includes a walk-in closet and an ensuite bathroom with dual sinks, quartz countertops, and an upgraded tiled walk-in shower with a black-framed glass enclosure. The two additional bedrooms share a full bathroom with double sinks, while the dedicated upstairs laundry room provides built-in cabinetry and a quartz countertop workspace. Located directly across the street is the highly anticipated Righetti Community Park, currently under construction and anticipated to be completed in fall 2027. Planned amenities include pickleball courts, soccer fields, a bike pump track, walking paths, a picnic area, and a playground(Reference San Luis Obispo city website for more details). Conveniently situated near hiking and biking trails,
Menifee, CA 92584
1813
sqft2
Baths2
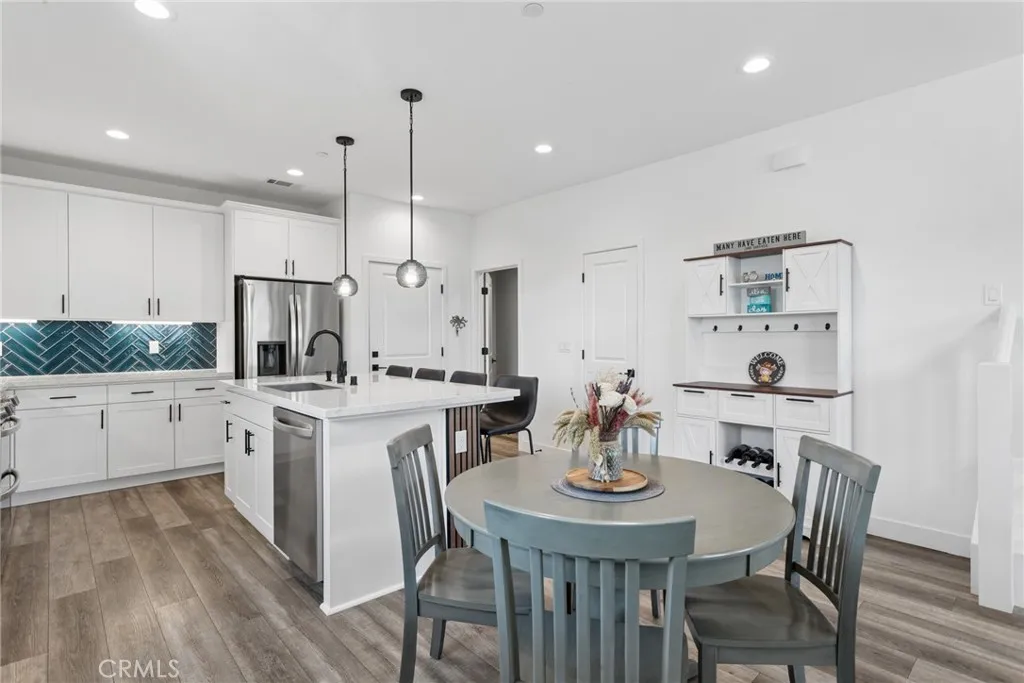
Beds 55+ Buyers Youre Not Going to Want to Miss This Home! Welcome to this beautiful entertainers dream located in a gated 55+ community! Situated at the end of a cul-de-sac, this exceptional property offers an incredible backyard designed for relaxing, entertaining, and enjoying the Southern California lifestyle. The backyard is truly an entertainers paradise, featuring a sparkling pool AND spa, two Aluma wood patios, a fire ring, an outdoor shower and a horseshoe pitthere is something for everyone! Inside, this spacious 2-bedroom, 2-full-bath home plus an office offers a wonderful open-concept floor plan. The kitchen is a chefs dream, with an abundance of cabinetry, a large center island, and beautiful granite countertops providing plenty of room for meal preparation and entertaining. The kitchen, dining area, and family room flow seamlessly together, creating an inviting space where you can enjoy views all the way through the home. Beautiful porcelain tile flooring with a wood-look finish runs throughout the home with upgraded base boards, complemented by plantation shutters throughout. Additional features include LED lighting throughout, fire sprinklers in ceiling and recently painted interior. The spacious primary suite offers a large walk-in closet and plenty of room to relax. The garage is equally impressive, featuring built-in cabinetry and a dedicated workspace, perfect for hobbies, projects, or additional storage. Leased solar adds another desirable feature to this already impressive property. Community amenities include, pool, spa, pickleball courts, exercise gym, pa
Rancho Cucamonga, CA 91730
1426
sqft2
Baths4
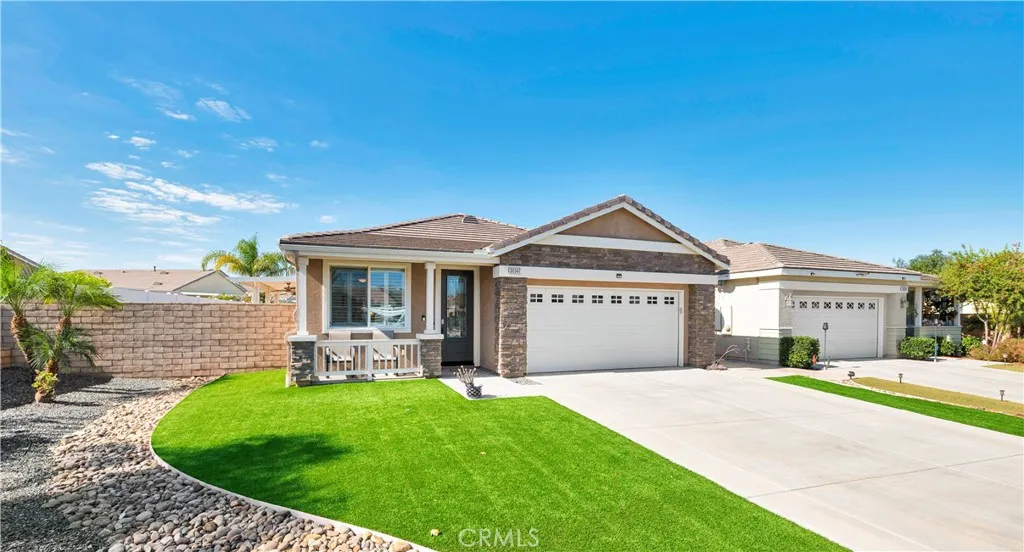
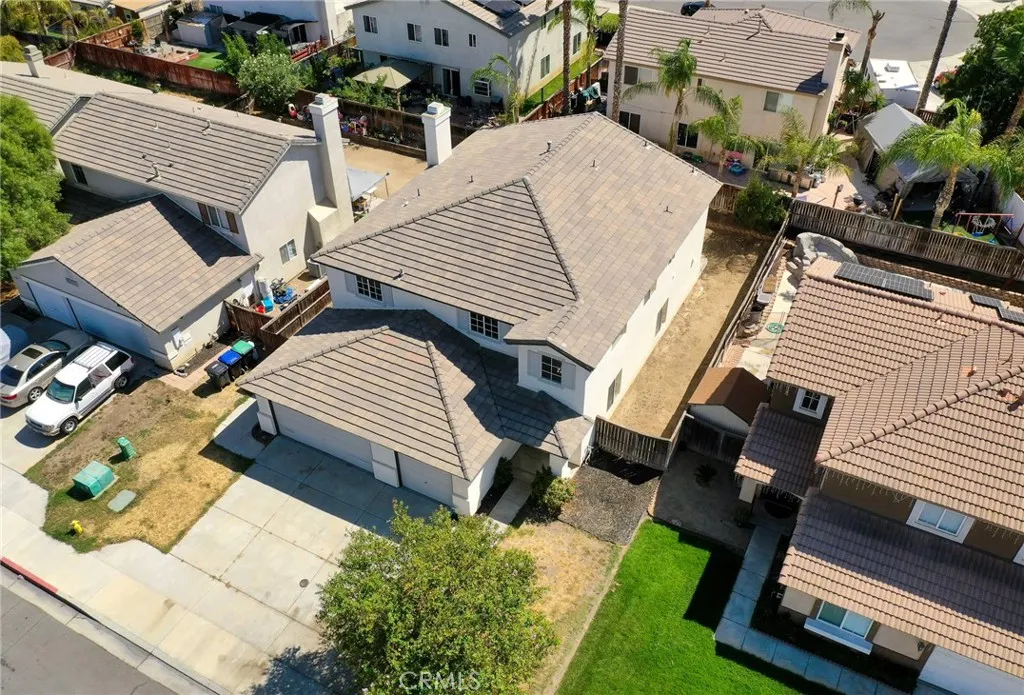
Beds Welcome to 9114 Konocti St., a beautifully maintained home located in one of Rancho Cucamongas most desirable neighborhoods. From the moment you arrive, youll appreciate the charming curb appeal, freshly painted interior and exterior, and oversized extended driveway, offering plenty of parking and convenience. Inside, this inviting residence features four spacious bedrooms and two recently upgraded full bathrooms, thoughtfully designed for both comfort and functionality. Dual-pane windows and a large sliding glass door fill the home with natural light while enhancing energy efficiency throughout. The freshly painted and upgraded kitchen opens seamlessly to the backyard, creating an ideal layout for everyday living and effortless entertaining. Step outside to a spacious backyard filled with mature fruit trees, including orange , and avocado, along with plenty of room to entertain, relax, or enjoy outdoor activities. Blending comfort, charm, and opportunity in a prime Rancho Cucamonga location, 9114 Konocti St. is a wonderful place to call home.
Hemet, CA 92545
3127
sqft3
Baths5
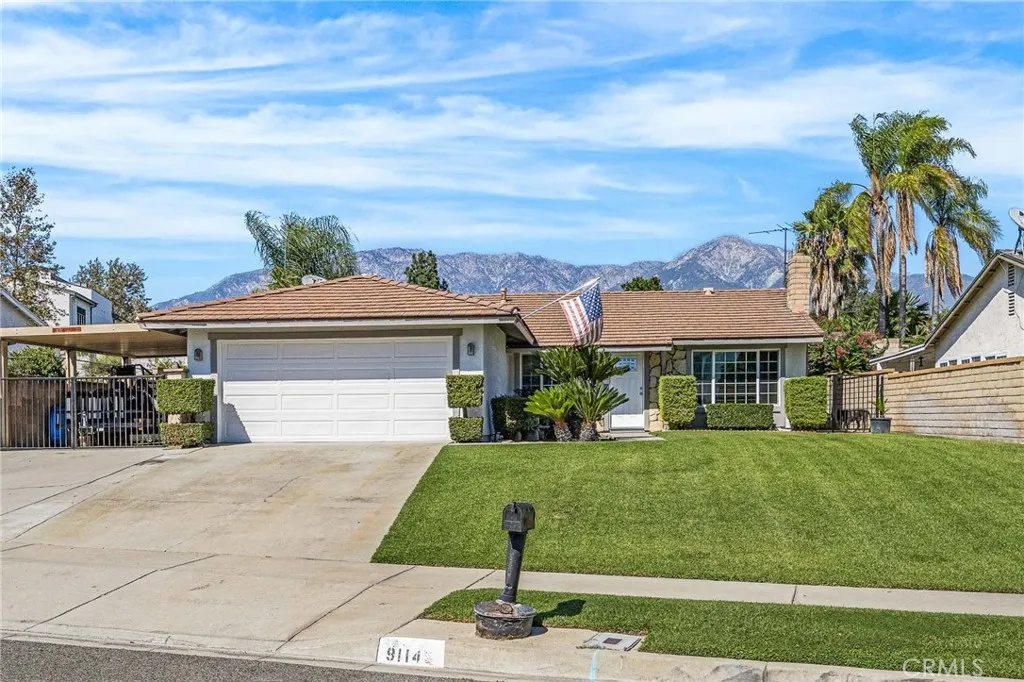
Beds This home comes with an assumable VA loan at just 2.49%, giving qualified veterans and active-duty buyers the chance to take over the existing financing and substitute their own VA entitlement, which could save thousands per year compared to today's rates. At over 3,100 square feet, this 4-bedroom, 3-bath home has room for everyone. A main-level bedroom and bath work well for guests, multigenerational living, or a home office, while the upstairs loft adds flexible space for a playroom or media area. The kitchen features a gas range, dishwasher, and built-in microwave, and indoor laundry keeps daily life simple. A 3-car garage provides plenty of room for vehicles, gear, and storage, and there's no HOA. Located in a quiet West Hemet neighborhood within walking distance of Harmony Elementary and minutes from the Western Science Center, Diamond Valley Lake, shopping, and dining. It's an easy commute toward Temecula, Murrieta, and the I-215 corridor. Homes with this kind of financing don't come along often. Schedule your private showing today.
La Puente, CA 91744
1320
sqft2
Baths3
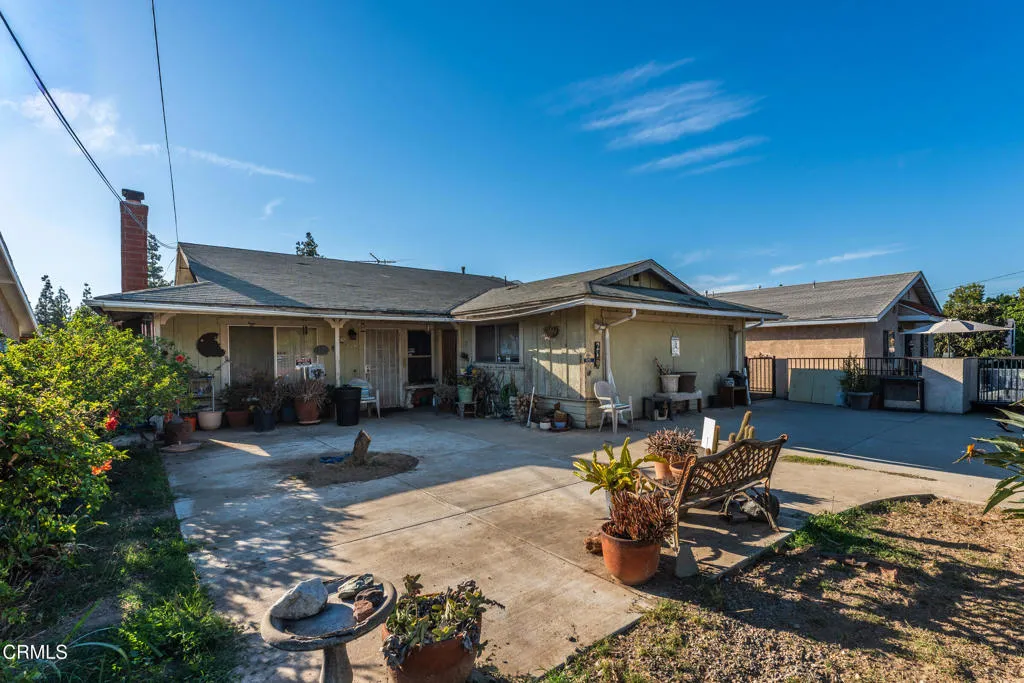
Beds If you're looking for your next project, this 3 bedroom, 2 bath traditional home offers plenty of potential on a generously sized lot, City of La Puente Interactive Zoning Map shows the property as R2, buyer to verify. The property is ready for someone with vision to bring it back to life and make it their own. Inside, the home features a spacious living room that opens to the dining area and kitchen, along with three bedrooms and two bathrooms. One of the bedrooms offers the potential for a primary bedroom. There is also a two-car attached garage with interior laundry hookups. The property also features a large covered patio area that provides additional outdoor space and could offer a variety of possibilities for future use or improvement. Buyer to verify permits, square footage, use, and all other property characteristics with the appropriate agencies. The home will require significant updating and improvements, including areas where the electrical service is currently non-operational. It is being offered in its present condition and presents an opportunity for an investor, contractor, or buyer looking for a substantial renovation project. Due to the condition of the property, cash or alternative financing may be necessary. Conveniently located in La Puente with access to nearby shopping, dining, schools, parks, and major transportation routes, this property offers a large lot, a functional floor plan, and plenty of room to explore its potential.
Los Angeles, CA 90015
2350
sqft3
Baths2
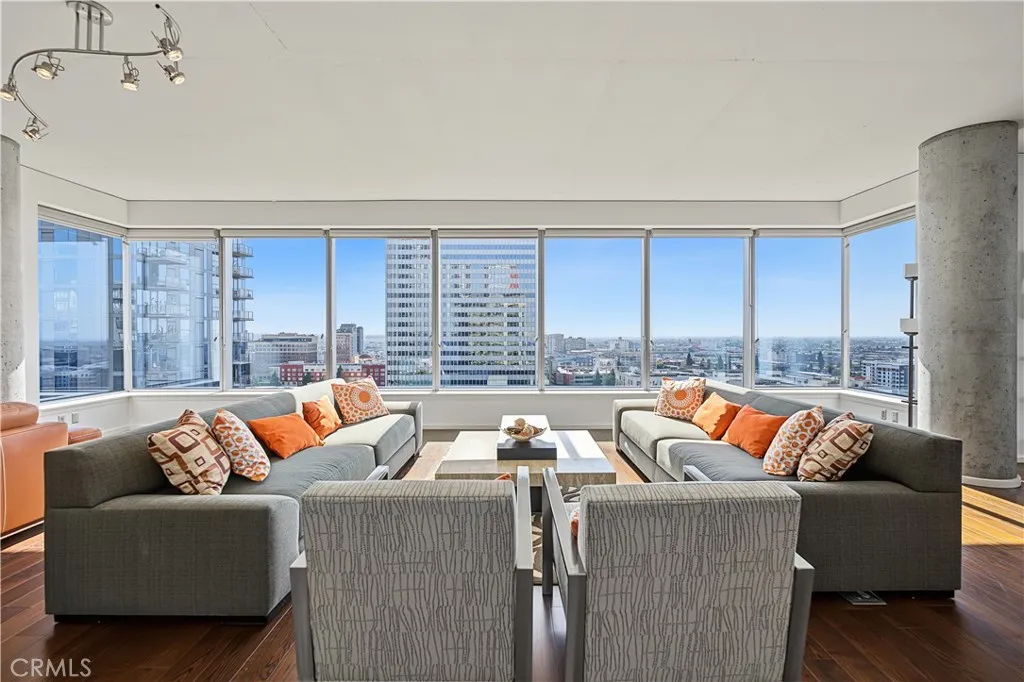
Beds Perched on the 16th floor of EVO, this corner residence captures sweeping city and skyline views through floor-to-ceiling windows with 180 degree views. At 2,346 square feet, the 2-bedroom, 2.5-bath floor plan lives open and bright, with natural light moving across the space throughout the day and city lights taking over at night. Inside, the kitchen features designer finishes and flows into the main living and dining areas, equally suited to quiet evenings and entertaining. The primary suite offers a walk-in closet and an ensuite bath with upscale finishes, while the second bedroom works comfortably as a guest room or dedicated home office. EVO is an award winning LEED silver certified contemporary high-rise and one of the signature residential towers in Downtown LA's Social District, formerly known as South Park. Residents enjoy a thoughtfully curated resort-style amenity package that includes a heated lap pool, spa, outdoor kitchen and BBQ areas, rooftop fitness center, resident lounge with fireplace, concierge, on-site management, controlled-access entry, 24-hour security, and gated parking. Beyond the building, the Social District has become one of Downtown's most walkable and dynamic neighborhoods. The area was planned around street-level activation, with ground-floor retail, cafs, restaurants, plazas, and pockets of green space, so daily life unfolds largely on foot. Within the immediate surroundings you'll find a broad mix of dining, from casual to elevated, along with coffee shops, markets, and everyday conveniences. Residents enjoy weekly community events, neighbo
Los Angeles, CA 90041
4328
sqft6
Baths5
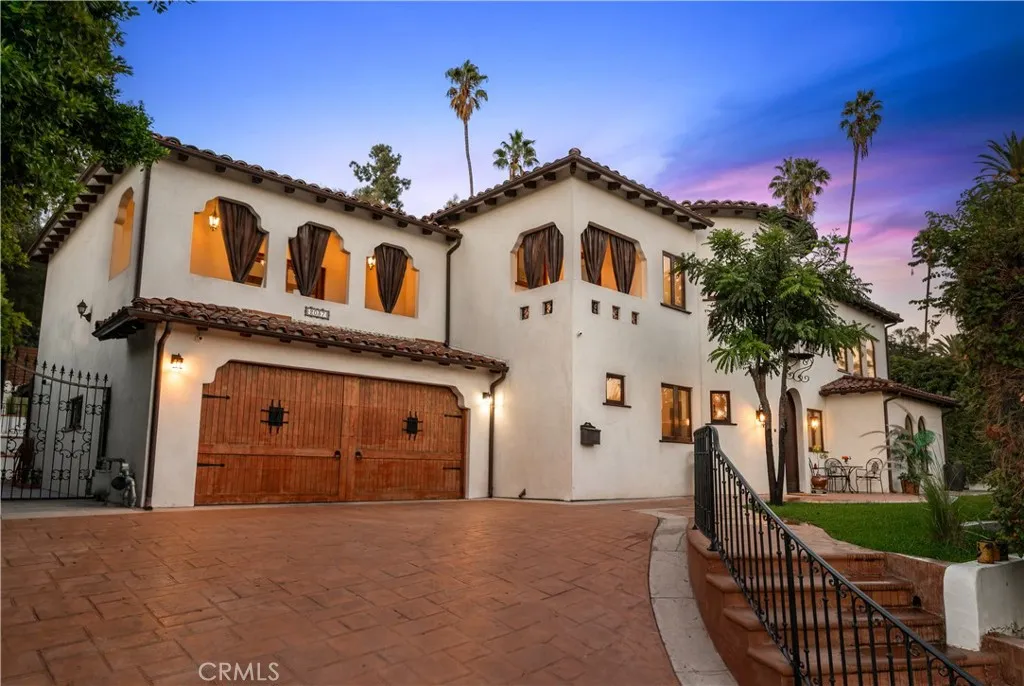
Beds A rare opportunity on prestigious Hill Drive, one of Eagle Rocks most coveted residential streets. Custom built in 2008, this Spanish-inspired residence offers approximately 4,328 square feet with 5 bedrooms, 6 bathrooms and a private guest suite/ADU on an approximately 10,800-square-foot lot. Dramatic two-story spaces, arched windows and doorways, wrought-iron details, exposed wood beams, hardwood flooring and distinctive Spanish tilework create a home with exceptional character. The expansive floor plan features multiple living and entertaining spaces, a chefs kitchen with oversized island, and an impressive primary suite with a private covered balcony, walk-in closet and spacious bath. Outdoors, a resort-style setting awaits with a dramatic infinity-edge pool and elevated spa, multiple entertaining terraces, mature landscaping and generous areas for dining and lounging. The private guest suite/ADU with kitchenette and bath provides exceptional flexibility for guests, extended family, a home office or additional living space. Moments from Colorado Boulevards restaurants, cafs and shops, Occidental College, Pasadena and Glendale, and served by Eagle Rock Elementary and Eagle Rock Junior/Senior High School with its International Baccalaureate and magnet programs. A rare combination of scale, architecture, privacy and location in the heart of Eagle Rock.
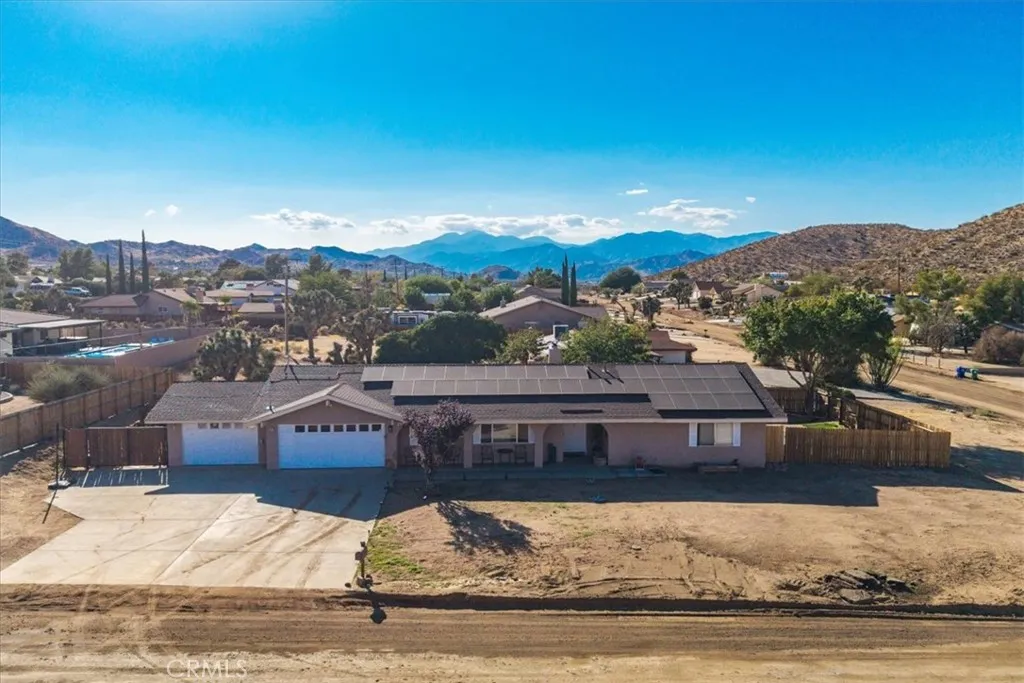
Yucca Valley, CA 92284
2177
sqft3
Baths4
Beds Welcome to this well-maintained 4-bedroom, 2-bath home in the desirable High Desert community of Yucca Valley. Offering a functional floor plan, numerous updates, and great indoor-outdoor living, this property is ready for its next owner. The spacious living room features attractive 20-inch tile flooring and a sliding glass door providing direct access to the backyard. The kitchen offers granite countertops, stainless steel Samsung microwave and dishwasher, an open pantry, and convenient access to the backyard. The home also features two separate ways to access the backyard, a newer privacy fence, an exterior electrical outlet for entertaining, and a propane connection. Recent improvements include a new AC unit, solar panels, and a convenient laundry area located in the hallway. The primary bedroom features a ceiling fan, private bathroom, deep walk-in closet, and upgraded bathroom finishes including granite, tile flooring, tiled walls, and a tub/shower combination. The two additional bedrooms are generously sized, with large closets and ceiling fans, and feature carpet flooring. Additional highlights include a two-car garage, providing valuable storage and parking space. Enjoy the best of High Desert living with convenient access to Joshua Tree National Park, Pioneertown, shopping, dining, entertainment, outdoor recreation, and the amenities of Yucca Valley. Yucca Valley serves as a commercial hub for the Morongo Basin, with shopping, restaurants, services, and easy access to Joshua Tree National Park. Pioneertown and its historic Mane Street shops, restaurants, and entert
Irvine, CA 92618
1671
sqft3
Baths2
Beds Welcome to this beautiful maintained detached two-story condo with no shared walls and a single HOA in the highly desirable Great park community of Irvine. Two en-suite bedrooms plus an upstairs loft. Open kitchen with granite island and walk-in pantry. wood floors, plantation shutters, recessed lighting. Private backyard with covered patio and attached 2 cars garage. Conveniently located near award-winning Irvine Unified schools, including Portola High School. One block to the 8-acre Pools Park: Pools, spas, sand volleyball. Close to the Parasol Park, trails, dog park and bike paths throughout Great Park A wonderful opportunity to enjoy comfort, convenience, and the vibrant lifestyle of Great Park living.