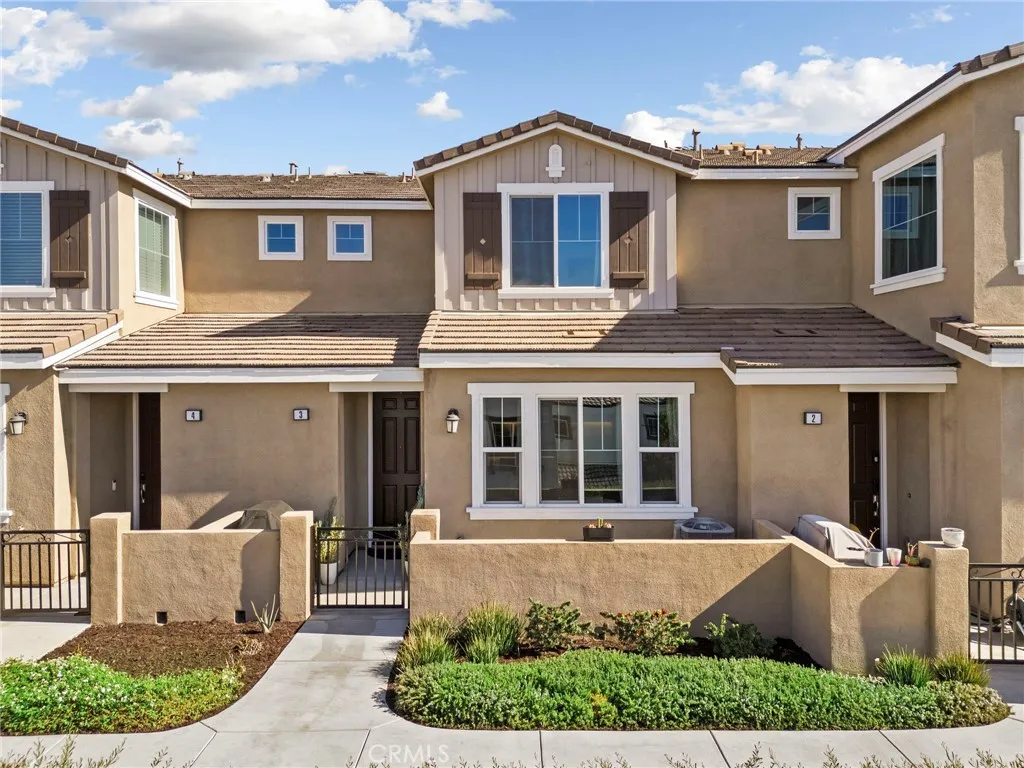
AGENT SUCCESS & COACH MENTOR
Hemet, CA 92543
$179,000
1440
sqft2
Baths3
Beds Welcome to this spacious 3-bedroom, 2-bathroom double-wide home, perfectly situated in a 55+ community-- Sierra Dawn Estates. Built in 1976, this home offers an open floor plan filled with natural light and easy-care landscaping for low-maintenance living. Interior highlights include a generously sized living room, a formal dining area with a built-in china hutch, and a well-appointed kitchen featuring a gas cook-top, dishwasher, garbage disposal, breakfast bar, and pantry. Thoughtful built-in cabinetry throughout the home provides ample storage. This home has a new ROOF, new flooring and fresh paint... The primary suite offers abundant counter space, a single-sink vanity, and a charming retro soaking tub. The spacious guest bedrooms features direct access to a convenient bathroom, ideal for guests. An indoor laundry room includes washer and dryer hookups plus shelving for added convenience. Outside, enjoy a covered front patio and a driveway that accommodates two vehicles. There's also a tool shed for additional storage. Ideally located near shopping, dining, and local services, this home delivers comfort, convenience, and the best of community living.
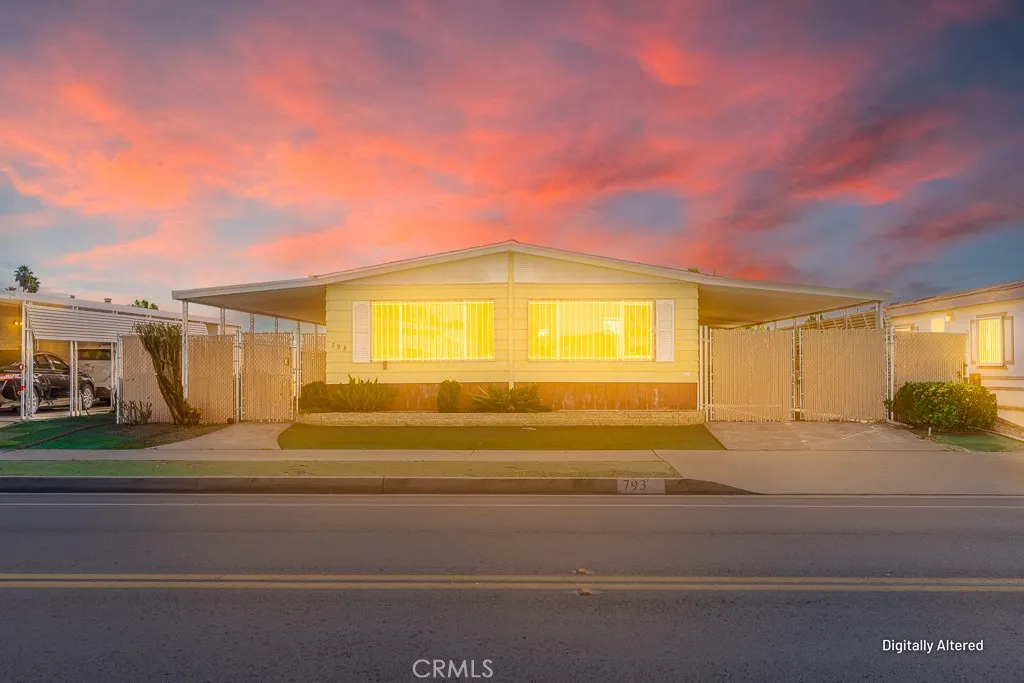
Bakersfield, CA 93301
2685
sqft4
Baths5
Beds Enjoy the flexibility of two homes in one! The front residence offers 3 bedrooms and 1.75 baths, featuring spacious living areas and a large dining room ideal for gatherings. One bedroom opens to a bright sunroom filled with natural light and direct backyard access, along with an additional room with a closet perfect for a home office, bonus room, or extra space. The kitchen provides abundant cabinet storage, and there is an indoor laundry room with convenient access to the basement. The back unit includes a spacious bedroom, a bath, comfortable living room with a bonus area, and a generously sized kitchen with ample cabinet space and a kitchen nook. The backyard showcases mature landscaping and plenty of room for entertaining, relaxing, and gatherings.
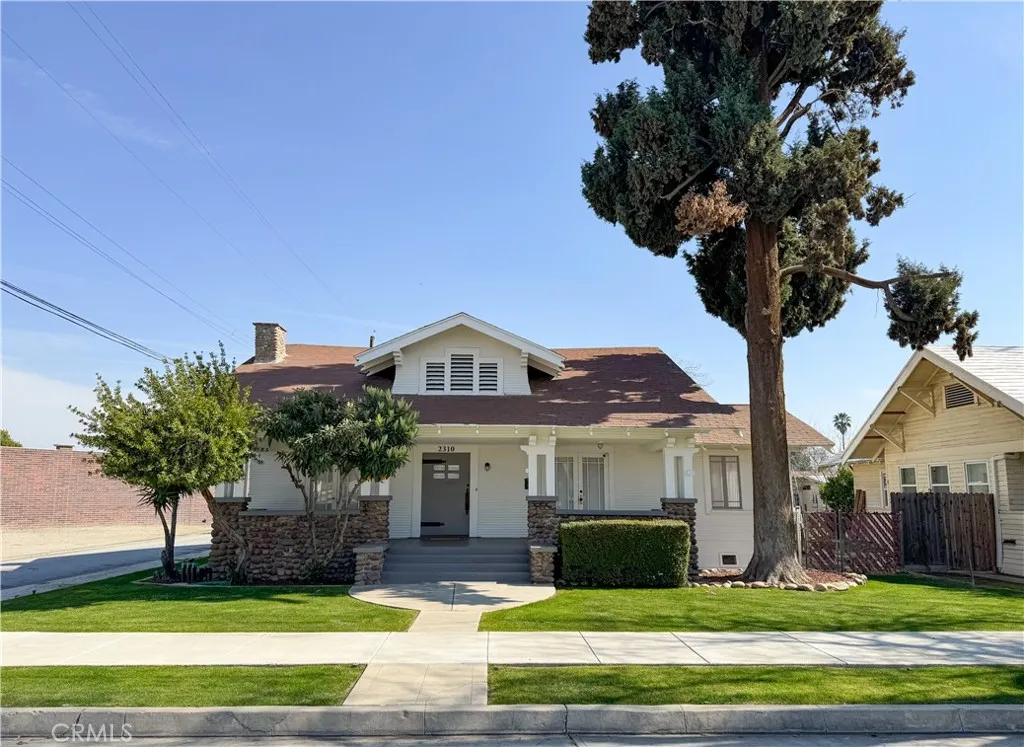
Diamond Bar, CA 91765
2447
sqft3
Baths5
Beds Welcome to this special 5-bedroom, 3 bath home in the Walnut Valley School District. The long-term owner of 40 years will be handing over a new opportunity for the next family to make fantastic memories. This is a quality-built Brock home on a quiet cul de sac and flat usable lot. Featuring a downstairs bedroom and bath, a pool and spa with a covered patio for entertaining, and a variety of upgrades. The double door entry has a tiled foyer to greet you with cathedral ceilings through the living room. Details include custom mantle work at the living room fireplace along with upgraded baseboards, crown moldings, and wood shutters over the newer dual pane windows. The remodeled kitchen with granite countertops, newer cabinets, recessed lights, and tiled floor is open to the family room and fireplace. The views from this area look to the beautiful back yard and pool/spa area. The family room has a fireplace with custom mantle and recessed lights. The adjacent wet bar was transformed to a more convenient computer workstation and desk. The downstairs hallway leads to a remodeled bathroom with a tiled walk-in shower and adjacent bedroom. Upstairs are 4 additional bedrooms and 2 bathrooms. The primary suite features a walk-in tiled custom shower; twin vanities have been remodeled with new cabinets and granite counter tops. There are multiple closets with an additional walk-in closet converted from the former attic- a secret room. The long-lasting metal roof will provide years of service. Award winning schools are a short walk away- Maple Hill Elementary and Chaparral Middle school.
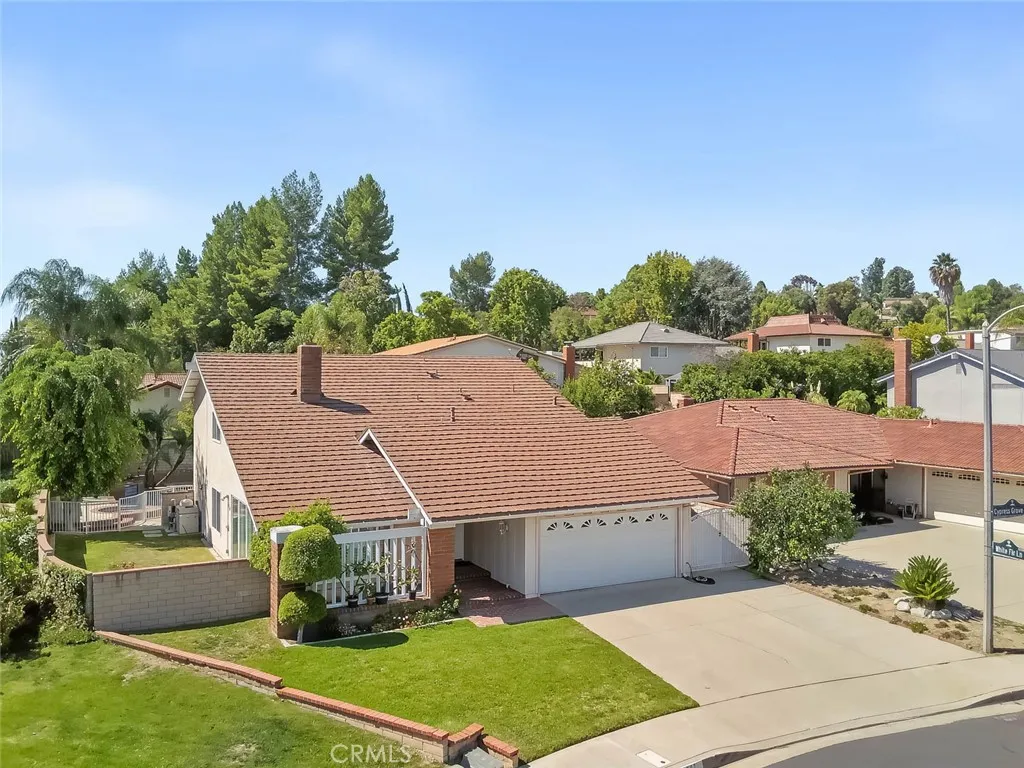
Walnut, CA 91789
1717
sqft2
Baths4
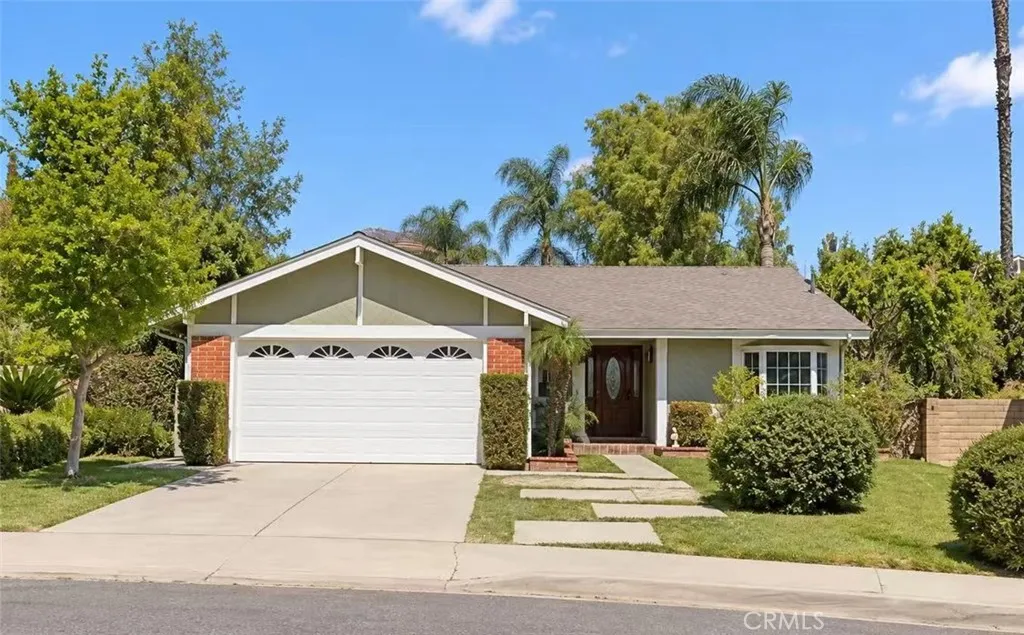
Beds Nestled on a quiet street with fantastic curb appeal, open floor plan highlighted by vaulted ceilings and a stunningly kitchen that opens directly into the family room - perfect for keeping the family connected. The backyard is a true private sanctuary, boasting a pool and spa that make every weekend feel like a vacation. Located within walking distance to parking distance to parks and trails, and zoned for top-tier schools, this home provides an incredible foundation for years to come.
Lancaster, CA 93536
3270
sqft3
Baths5
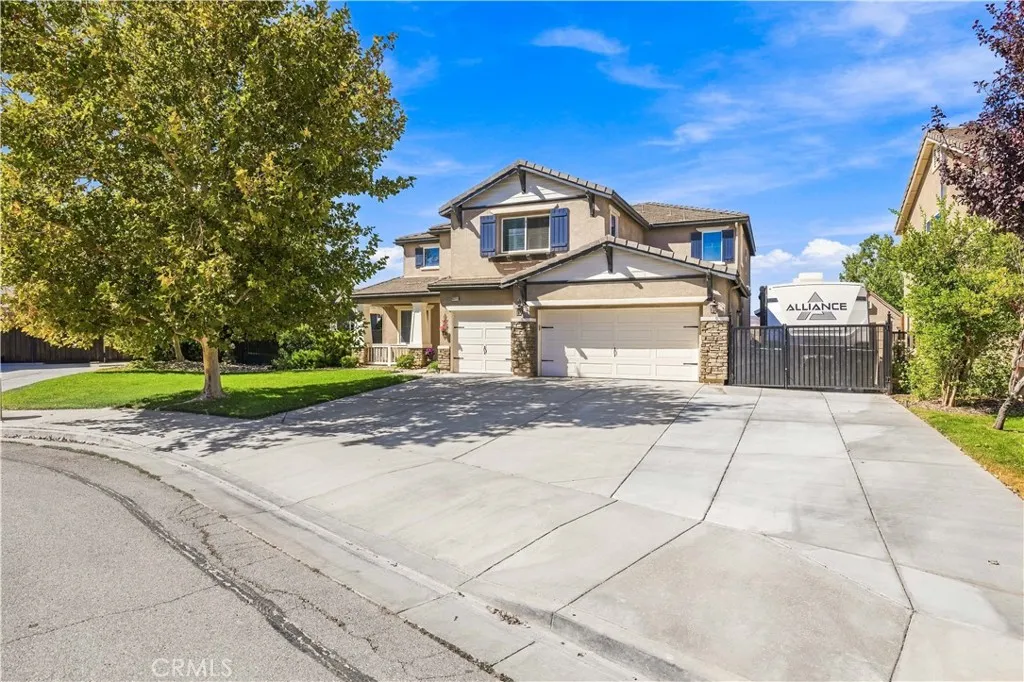
Beds Welcome to this spacious 5-bedroom, 3-bathroom home offering approximately 3,270 sq. ft. on a 10,450 sq. ft. corner lot tucked into a cul-de-sac. With great curb appeal, RV/motorhome access, a 3-car garage, and a beautiful desert view with no homes directly behind the property, this home offers exceptional space and privacy. The inviting entry features soaring ceilings, a formal dining area that flows into the great room, and a spacious kitchen. The kitchen features quartz countertops, a 10-ft. butcher block island, custom built-ins, extensive cabinetry, and abundant counter space. The great room includes a fireplace and French doors that open to the backyard, and a large laundry room with extensive storage and counter space. The main level also offers a bedroom and a full bath off the garage. Perfect for the in-laws' living area. Upstairs, a split staircase leads to a versatile loft/open space ideal for a playroom, art studio, hobby area, or additional living space. The other staircase leads to four bedrooms. The primary suite features a fireplace, a large walk-in closet, and a spacious bath with tub and separate shower. The backyard is surrounded by mature trees and features a large grassy area, a fully shaded patio cover, and plenty of space for entertaining or even a future pool. A permitted 20' x 16' bonus room with HVAC is fully finished and includes additional loft space. Currently used as a gym, it offers endless possibilities and could make an ideal future pool house, studio, office, or entertainment space. Additional features include a 16' x 8' storage shed and gr
Bakersfield, CA 93311
2978
sqft3
Baths5
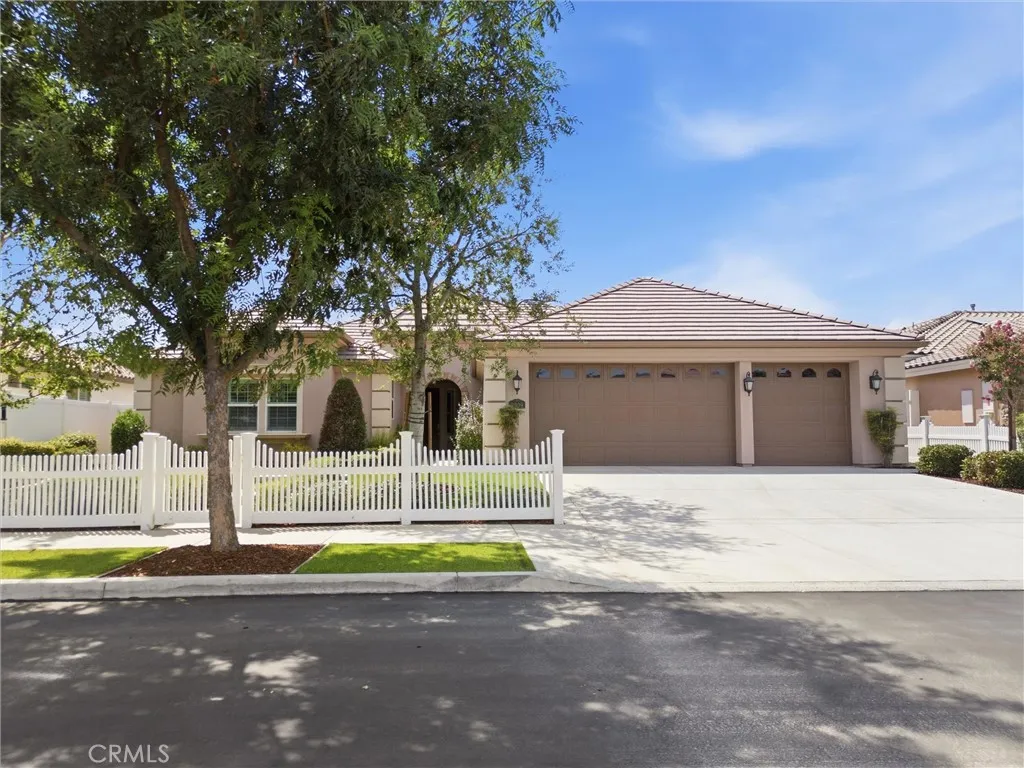
Beds Nestled in a sought-after gated community, this stunning 4-bedroom home with a dedicated office/den offers space and flexibility for growing or multi-generational families. The thoughtful split floor plan gives everyone room to spread out while still coming together. A classic white picket fence, fresh landscaping, and low-maintenance turf boost curb appeal without the upkeep. Inside, you'll find warm Mohawk wood flooring, anchored by a cozy natural stone fireplace. The kitchen shines with premium Aristokraft I, soft closing cabinetry, blending style and function. Smart upgrades include LED lighting, premium rain gutters, and 32 fully paid-off solar panels for serious energy savings from day one. Enjoy California living under the covered patio, perfect for entertaining or quiet mornings. A spacious 3-car garage rounds out this exceptional home, offering ample room for vehicles, or storage. More than a house its a community to grow, gather, and call home.
Taft, CA 93268
778
sqft1
Baths3
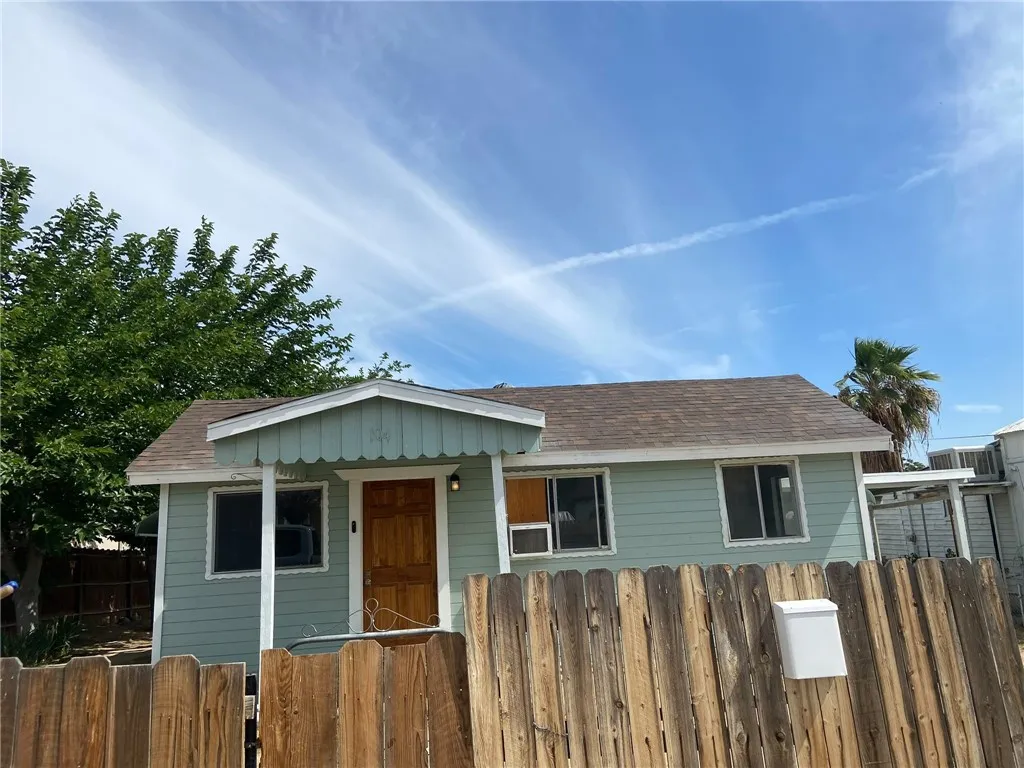
Beds Welcome to 104 Buena Vista Place, located in an established South Taft neighborhood! The main home features 3 bedrooms and 1 bathroom on an approximately 6,098-square-foot lot. The detached garage has been converted into an unpermitted 1 bedroom, 1 bathroom living space. The seller has applied for and paid for plans for a proposed ADU expansion of the existing converted space. Plan approval and permits have not been confirmed. The lot offers outdoor space to personalize and enjoy. Buyer to verify square footage, existing permits, the status of the proposed ADU plans, and allowable uses.
Los Angeles, CA 90094
2184
sqft3
Baths3
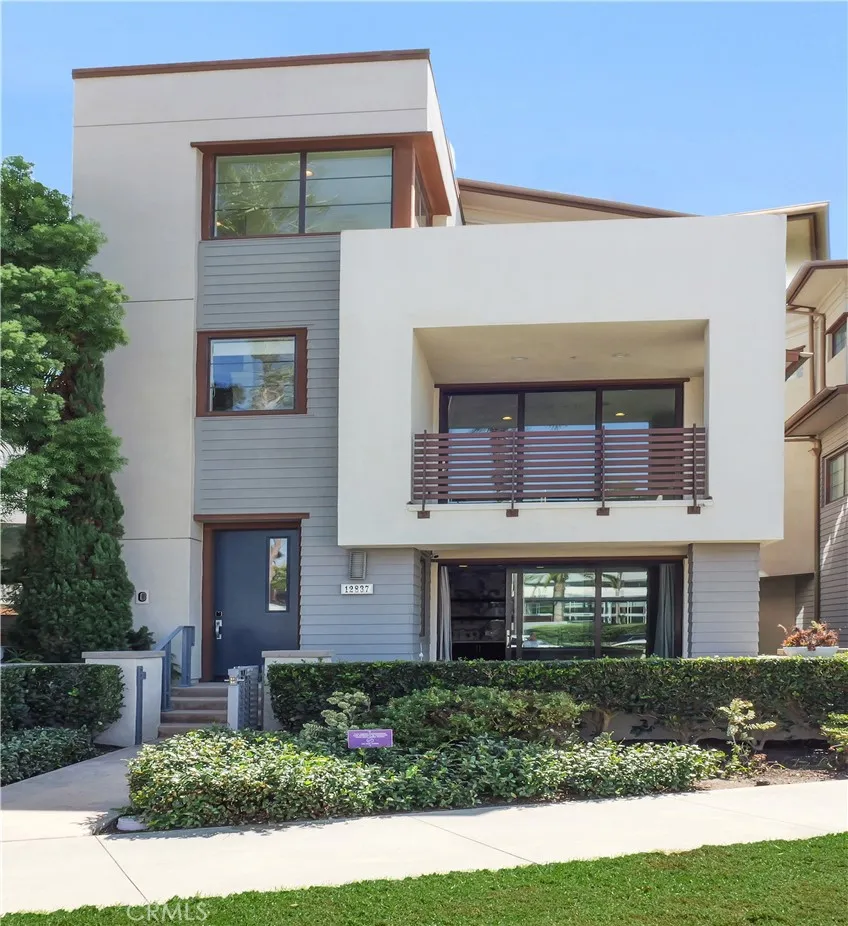
Beds Where contemporary design meets New York chic, this Playa Vista residence has character, built for buyers who want a modern, healthy, and active urban lifestyle right in the heart of Silicon Beach. Step inside and feel the difference immediately: a brick accent wall and graffiti-inspired tiles add an edge of downtown cool, while tile flooring throughout the living areas and modern lightings bring a layer of sophistication that carries through every level. This is a home with personality, flexibility, and effortless indoor/outdoor flow. Behind the stylish finishes, the home is just as smart as it looks with a solar system, Tesla Powerwall, high-speed EV charging, tankless water heater as well as Apple HomeKit and Google Nest integration. THE MAIN FLOOR opens to a bright great room with a fireplace, where folding glass doors lead to a spacious balcony. The open chef's kitchen features a large center island with an adjacent dining area, made for easy entertaining. A versatile room nearby offers flexibility as a formal dining room, home office, or additional bedroom, while a powder room and laundry room complete the level with everyday convenience. ON THE LOWER LEVEL, a secondary living area with a wet bar sets the stage for movie nights or a private lounge, and folding doors open to a covered front porch with a sitting area and built-in BBQ, an inviting spot for al fresco dining and entertaining under the stars. ON THE UPPER LEVEL, two en-suite bedrooms offer privacy and comfort. The primary suite includes two walk-in closets and a spa-like primary bathroom with a dual-sink va
Moreno Valley, CA 92551
1373
sqft3
Baths2
Beds Welcome to this beautifully maintained condo in the highly desirable gated community of Aspen Hills, where comfort, convenience, and rare features come together. This well-cared-for home offers an attached two-car garage and a leased solar system adding to energy efficiency and cost savings. Inside, youll find a bright, open floor plan designed for comfortable modern living. The spacious family room features large windows and an easy flow into the dining area and open kitchen. The kitchen is both stylish and functional, offering a center island with granite countertops, stainless steel appliances, and plenty of space for cooking and entertaining. A convenient powder room is located on the main level, along with the two-car attached garage. The spacious primary suite enjoys beautiful neighborhood views and an en-suite bathroom with dual sinks. The secondary bedroom features an ensuite bathroom as well, making for two primary suites. The upstairs also features a laundry closet providing added convenience. Outdoor living is equally inviting, with a fenced courtyard porch, an ideal space for relaxing or entertaining. Residents of Aspen Hills enjoy access to resort-style amenities, including a pool, spa, clubhouse, picnic area, playground, security, trash service, and professionally maintained grounds. With its pride of ownership, desirable community amenities, this tidy, move-in-ready home offers a wonderful opportunity to enjoy life in Aspen Hills.