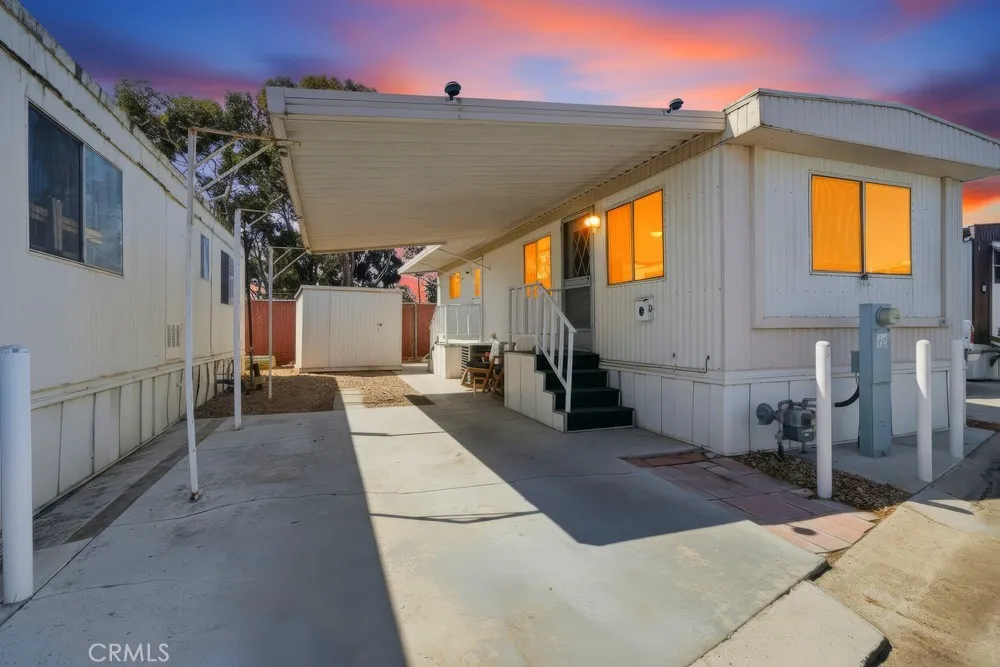
AGENT SUCCESS & COACH MENTOR
Chula Vista, CA 91910
$89,000
528
sqft1
Baths1
Beds Welcome home to this cozy 1-bedroom, 1-bath manufactured home, located in a desirable senior community in Chula Vista. This move-in-ready home offers an inviting and practical layout. The low monthly space rent of $950 makes it an excellent opportunity for someone looking for an affordable place to call home in a convenient location. The home features a comfortable living area, a functional kitchen, and a spacious bedroom and bathroom. Additionally, the home is equipped with central heating and air, allowing you to enjoy cooler summer days and warm winters. It also features a stackable indoor washer and dryer, and laminate flooring. Located in a well-established senior park, this home offers a relaxed community setting, while being conveniently situated near everything you need.
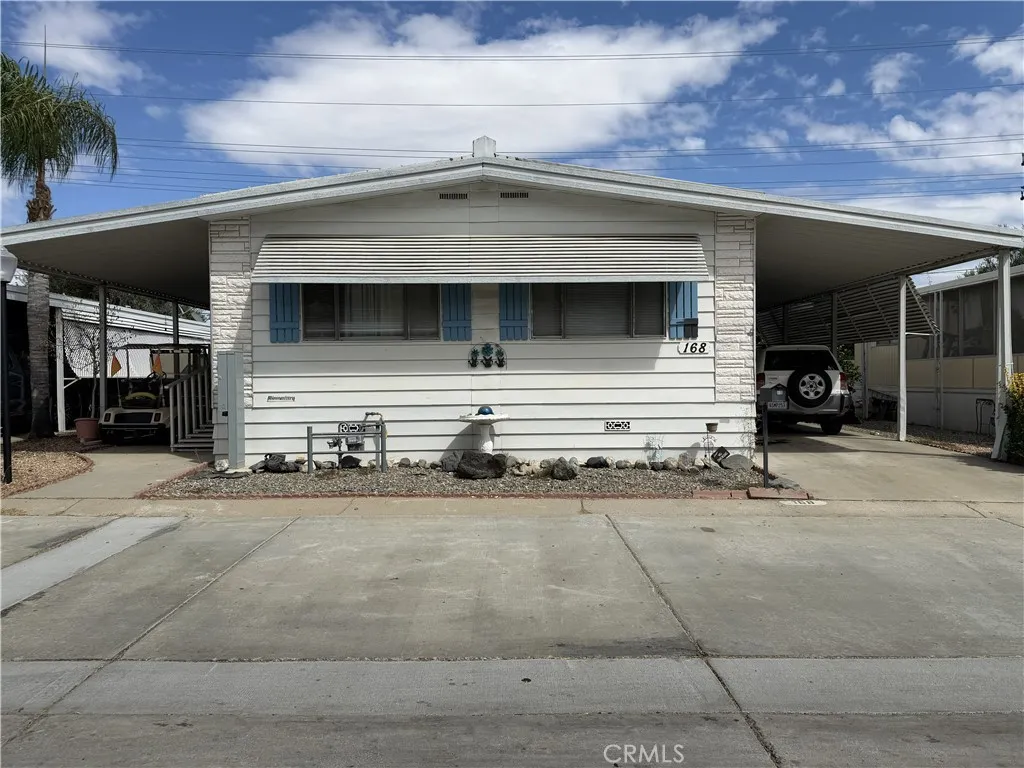
Menifee, CA 92586
1368
sqft2
Baths2
Beds MOTIVATED SELLER !!! WELCOME to Hillside Mobile Home Estate in Menifee, Gated 55+ Community. This is your opportunity to own a two bedroom and a two full bath, huge living room, kitchen with a refrigerator & plenty of cabinets, dining area, family room & laundry room with extra cabinets, a sink & washer & dryer. Master's bedroom has a walk in closet. The second bedroom is perfect for a home office or hobby place. Relax on your private front porch and enjoy your morning coffee or read your favorite book or simply can be for additional seating area for entertaining guests. There's plenty of space in the backyard for planting your veggies, fruit trees or flowering plants. It has two detached sheds. Plenty of visitor parking just across the property. Have fun in the clubhouse with your neighbors and play cards, pingpong, pool table, bingo & giggle in the swimming pool with them. Conveniently located near shopping, restaurants & freeways.
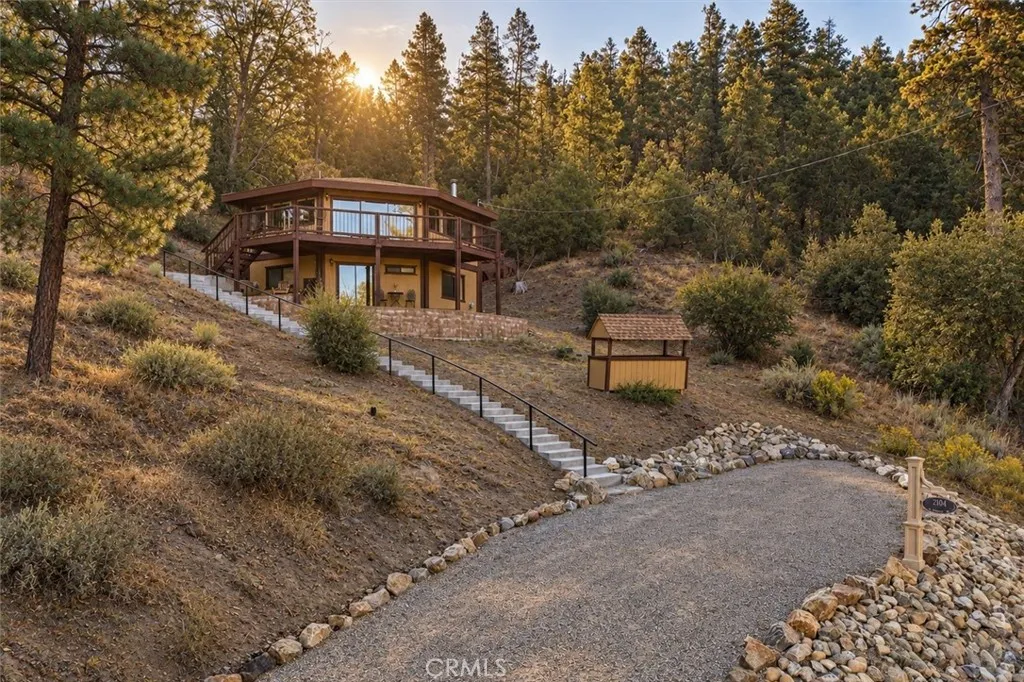
Pine Mountain Club, CA 93222
1981
sqft2
Baths3
Beds Some homes get stripped of their story. This one kept it. Tucked near the western edge of Pine Mountain Club, this distinctive two-story octagonal retreat is a genuine slice of 1970s mountain designwarm wood, bold architectural lines, vintage details and expansive windows that pull the mountains right into the room. Entry is through the lower level, where a sliding glass door opens into a welcoming den with the spiral staircase rising overhead. The primary bedroom, laundry area and access to under-house storage are also found on this level. Upstairs, the home opens into its main gathering space, where the kitchen, dining and living areas flow together beneath warm wood ceilings. A dramatic stone fireplace anchors the room, while expansive windows frame sweeping mountain views and beautiful western sunsets. With 3 bedrooms, 2 baths and approximately 1,981 square feet, the home offers a flexible two-level layout with plenty of room for guests, work, or everyday mountain living. Offered furnished, the home proudly embraces its retro roots, from rich wood interiors and original architectural character to memorable vintage details throughout. Outside, decks and balconies create space to take in quiet mornings, pine-filled views and long evenings overlooking the mountains. Set near the end of a quiet cul-de-sac with access toward National Forest trails, the setting feels peaceful and tucked away. Ownership also includes access to Pine Mountain Club amenities, including an Olympic-size pool, tennis and pickleball courts, golf, an equestrian center, Ferns Lake, clubhouse amenities,
Murrieta, CA 92562
2385
sqft3
Baths4
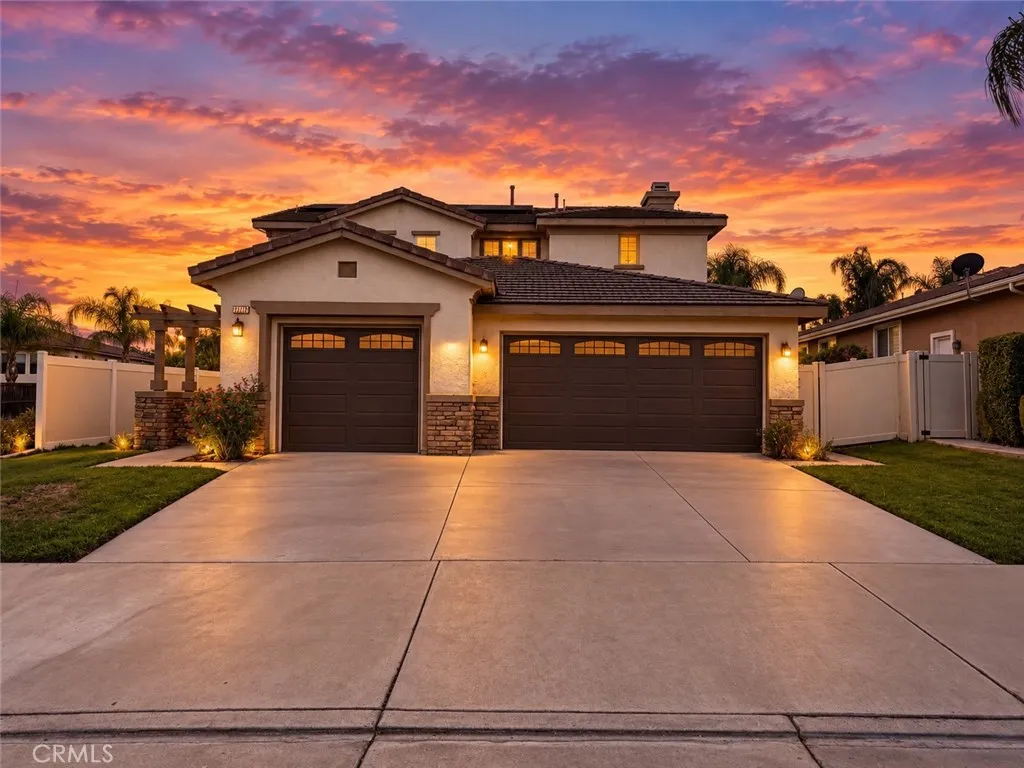
Beds POOL HOME WITH PAID-OFF SOLAR in Copper Canyon, within walking distance to Cole Canyon Elementary! Welcome to 23775 Aspen Dr, where natural light, connected living spaces, and an easy indoor-outdoor flow create a home that feels welcoming from the moment you step inside. Vinyl plank flooring carries throughout the main living areas, while an abundance of windows keeps the home feeling bright and open. The living and dining spaces flow naturally into the family room, where a cozy gas fireplace sets the scene for movie nights and quiet evenings. The kitchen feels connected to it all, with quartz countertops, a subway tile backsplash, stainless steel appliances, and ample cabinetry ready for everything from weekday breakfasts to a house full of friends. When the California sunshine is calling, life moves outside. Sliding doors open to a private backyard where summer afternoons can be spent in the pool, evenings unwinding in the spa, and weekends enjoying the low-maintenance yard. Paid-off solar adds everyday value to this Southern California lifestyle. A downstairs bedroom and full bathroom create options for guests, extended family, or a private workspace, while upstairs offers spaces to both come together and recharge. The loft can become a second family room, game space, or quiet retreat. Step onto the balcony with your morning coffee or enjoy a little fresh air at the end of the day. Two spacious bedrooms share a Jack-and-Jill bathroom, while the light-filled primary bedroom offers a comfortable place to unwind. An upstairs laundry room keeps everyday routines convenient.
Jurupa Valley, CA 92509
3180
sqft4
Baths4
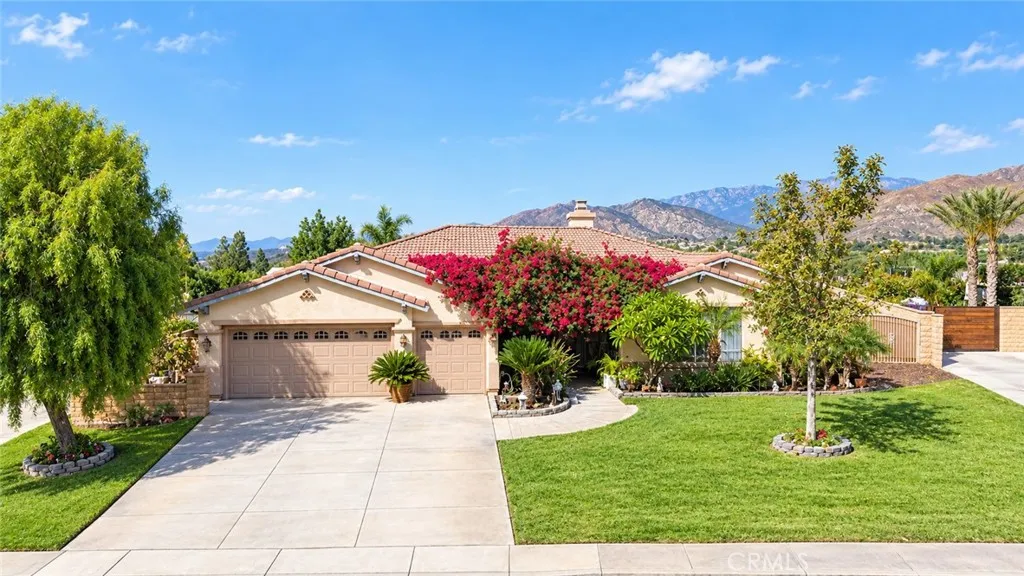
Beds Rare opportunity to own an exceptional single-story home in the exclusive, highly sought-after gated community of Sunset Ridge. Situated on an impressive 1/2-acre lot, this beautifully upgraded residence features rich dark wood flooring, custom paint, crown molding, and plantation shutters throughout. The spacious gourmet kitchen opens seamlessly to the family room and showcases granite countertops, a large center island, beautiful hardwood cabinetry, and an oversized walk-in pantry. Dramatically high ceilings, a striking fireplace and custom built-in cabinetry create a warm and inviting family room. The home offers 4 spacious bedrooms and 3.5 bathrooms, a large, 3- car garage and a highly functional laundry room complete with a utility sink and storage. The primary suite creates a tranquil setting with its very own fireplace, direct French-door access to the backyard and the most gorgeous color concept and accent wall. The attached primary bathroom is equal to its beauty and serine vibe with the stone walk-in shower, double sink vanity gorgeous flooring and a convenient built in seating area. Step outside to your own private paradise featuring a sparkling pool with slide and two waterfalls, lush landscaping, abundant fruit-bearing trees, built-in BBQ, covered patio, and firepit. An approximately 3,000 sq. ft. flat, usable side yard with separate gated access offers incredible versatility for RV parking or a potential casita. Solar panels provide added energy efficiency. Literally, there is not anything this home does not offer. Reach out today to schedule your own private
Temecula, CA 92591
2574
sqft4
Baths3
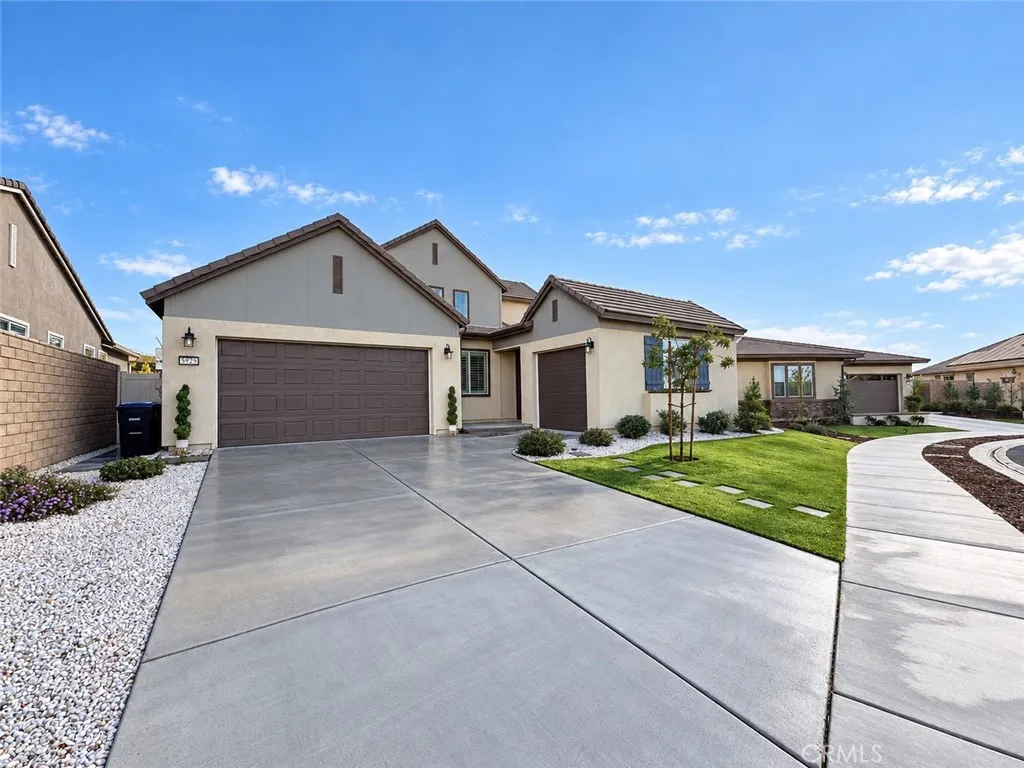
Beds Enjoy single-level convenience with the bonus of upstairs space! Two downstairs bedrooms, each with its own private full bathroom, make this thoughtfully upgraded home in Esplanade at Sommers Bend a standout. With most of the living area on the main floor- including the kitchen, dining area and living room - you can enjoy everyday living downstairs while having additional space upstairs for guests , hobbies or relaxation. This 3-bedroom, 3.5-bathroom home combines an inviting, open layout with beautifully finished interiors. High ceilings create an airy feel throughout the main living area, while custom built-in cabinetry adds style and storage to the dining area. The two downstairs bedroom suites offer comfort and privacy, and a separate powder room provides added convenience for visitors. Upstairs, a spacious loft offers room for media lounge, fitness area, hobby retreat or additional workspace, complemented by a full bathroom with a separate tub and shower. For buyers seeking primarily main-level living without giving up extra room to spread out, this flexible floor plan deserves a closer look. The separate third-car garage bay has been finished as a dedicated office with air conditioning, luxury plank flooring and built-in cabinetry. The two-car garage features epoxy flooring, built-in storage and 220V electrical service for EV charging. Outside, an L-shaped backyard wraps around the home, creating an inviting setting for easy-care outdoor living. Enjoy a covered patio, extended hardscape, artificial turf accents and professionally installed, permanent programmable exte
Vista, CA 92084
1458
sqft3
Baths3
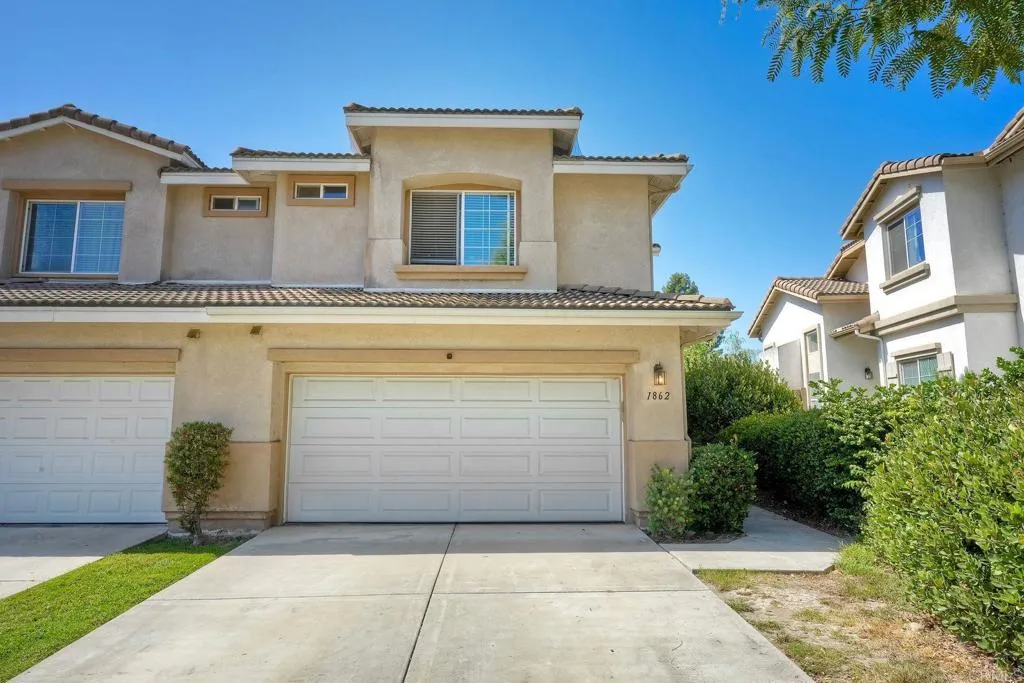
Beds Proudly presenting this beautiful and spacious twin-home located at the desirable "Vista Cupertino" gated community. This 1,458 Sq.Ft. light & bright home boasts 3 bedrooms, 2.5 bathrooms, open kitchen to dining area and vaulted ceiling living room with a cozy linear gas fireplace. Thoughtfully designed floor plan upgraded with ceramic tile & vinyl floors. Open patio with no rear neighbors, good size side patio and stamped concrete floor. Newer A/C unit, fire sprinklers, two-car epoxi floor finished garage with laundry area, and free-standing room. Long driveway. The Cupertino is a serene community with plenty of guest parking and rest/picnic areas. Conveniently located close to shopping, fine dining and all services. Don't miss this wonderful opportunity to make this home yours!
Perris, CA 92570
1660
sqft2
Baths4
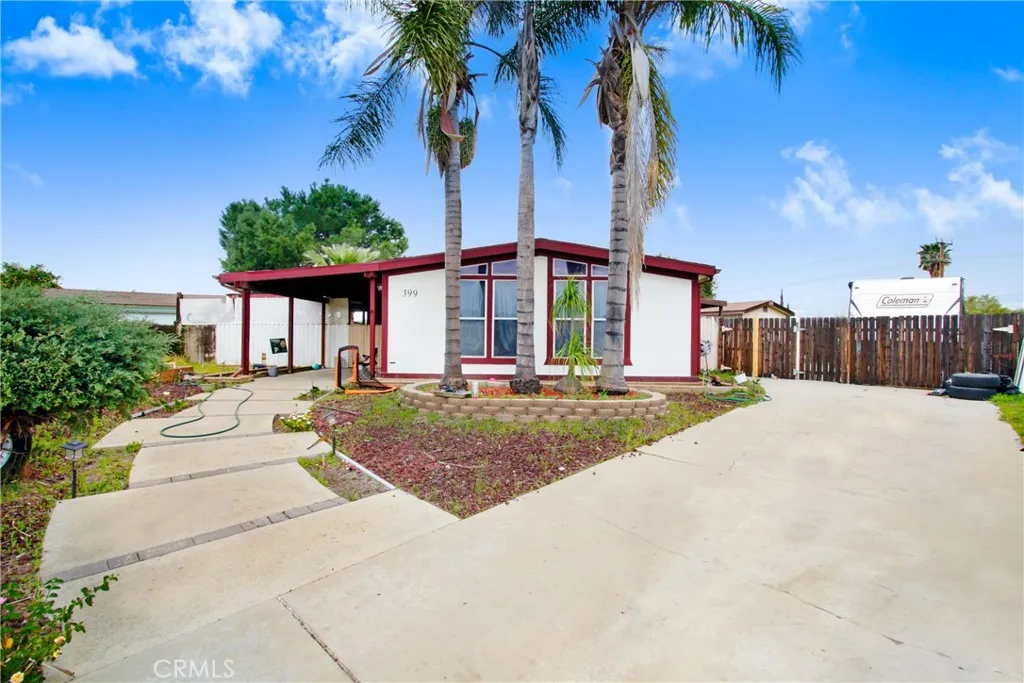
Beds **** POTENTIAL ADU *** HUGE LOT ***PLUS - BACK DRIVEWAY HAS FULL RV HOOK-UP ACCESS FOR POSSIBLE RV RENTAL*** (RENTAL INCOME) **** Spacious 3-Bedroom, 2-Bath Permanent Mobile Home *** (a 4th bedroom can be converted outside the home, as there is a detached room ) you can also convert the laundry room into a small room make it a four bedroom inside with a possible fifth bedroom outside the home, features an almost massive 11,000 Sq. Ft. Lot RV Parking & No HOA! Discover this rare gema permanent 3-bedroom, 2-bath mobile home that qualifies for FHA & VA financing! Nestled in a quiet cul-de-sac on a huge lot (almost 11,000 sq. ft.), this property offers RV access with full hookups, including electricity and a sewer dump connection, making it perfect for RV living or additional rental potential. The home features two spacious living rooms, a dedicated laundry room with cabinetry, and a master suite with both a walk-in shower and a soaking tub. An additional detached space outside offers the flexibility to be converted into a 4th bedroom, workshop, or extra storage. Best of all, you own the landNO HOA, NO land lease! Enjoy a massive backyard with endless possibilitiesgarden, play area, or outdoor entertaining. The extra-long driveway provides ample parking for multiple vehicles, including large trailers or boats. This is a must-see opportunity for those looking for space, flexibility, and RV-friendly living in a prime location. Schedule your showing today!
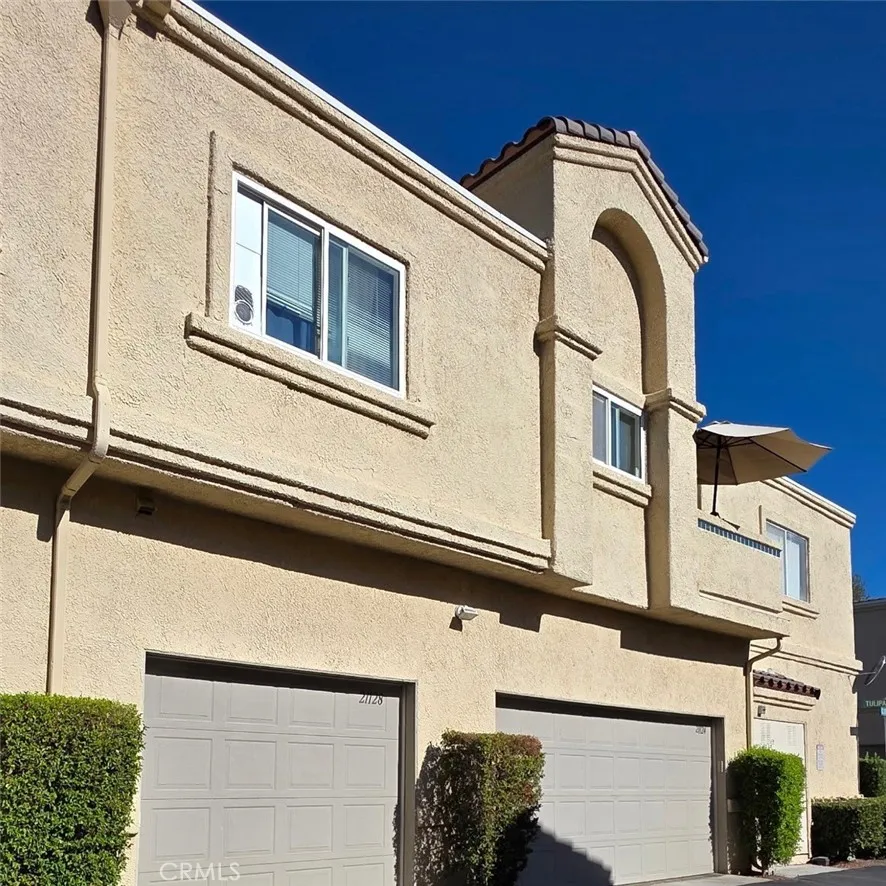
Lake Forest, CA 92630
789
sqft1
Baths1
Beds Beautiful condo in Lake Forest, situated at the end of a quiet cul-de-sac. This carriage-unit home sits directly above its own garage with no neighbors above or below, featuring vaulted ceilings, laminate flooring, a private deck, and needs a little touch-up to make it your own. Includes central heating, a direct-access garage with laundry hookups, and community pool access. HOA covers water/trash. ASSUMABLE MORTGAGE POTENTIAL at 2.625%! Property features an existing fixed loan with ~25 years remaining. Buyers must check eligibility directly with servicer (Mr. Cooper) to unlock massive interest savings. Located within two separate HOAs. Partial documents for one HOA are available upon request. Property sold strictly "As-Is". The AC and fireplace are inoperable; seller will make no repairs or credits. Seller/agent make no warranties. Buyer/agent to conduct independent due diligence. For non-cash offers, buyer must verify condo financing eligibility with their lender prior to submission due to strict dual-HOA guidelines. HOA Update: One HOA has commenced a community electrical panel replacement project. Contracted C-10 electrician (The Tradesman Electric, Inc.) has funded materials; work is underway with SCE/city. Status letter available upon request.