AGENT SUCCESS & COACH MENTOR
Sherman Oaks, CA 91423
$2,299,000
2384
sqft3
Baths3
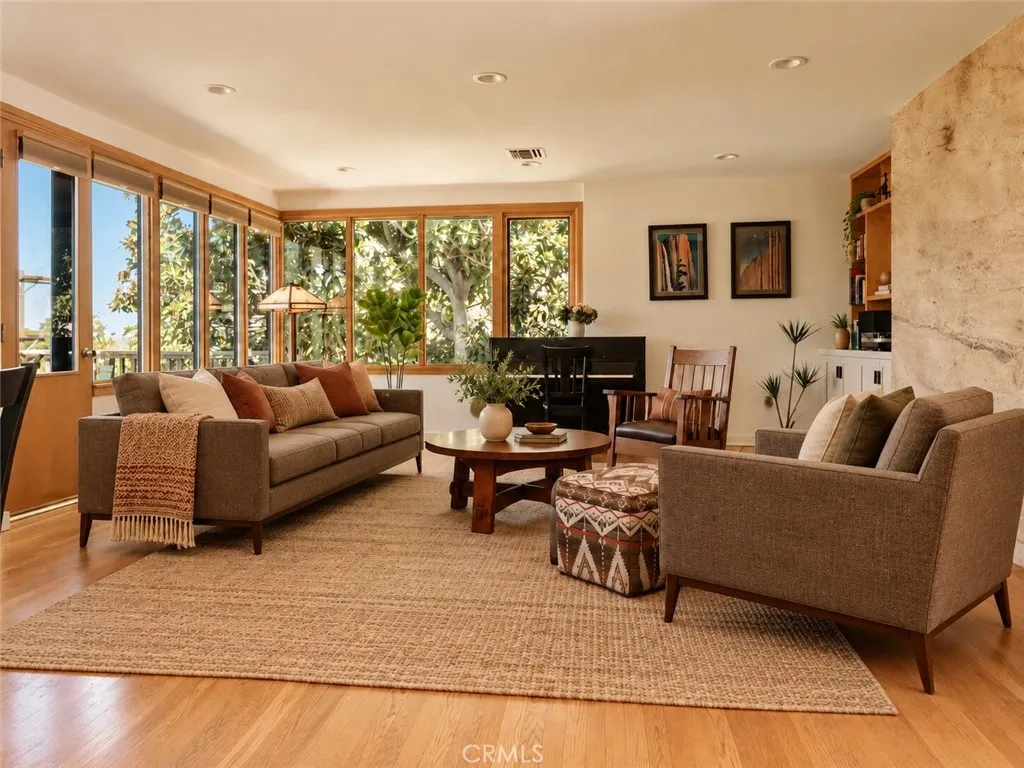
Beds Built in 1941 with an organic, Frank Lloyd Wright-influenced sensibility, this gated South of the Boulevard retreat pairs warm wood-and-glass character with thoughtful modern upgrades. An enclosed front porch welcomes you inside, where the living and dining areas center on a fireplace wall with custom shelving and cabinetry, while expansive windows frame treetop views across the Valley to the San Gabriel Mountains. The kitchen shares the view, features stainless steel appliances including a Viking range, and opens directly to a deck made for sunset dinners. A powder room, laundry area, and direct garage access complete the main level. Downstairs, a den creates separation between the light-filled primary suite and two additional bedrooms with a full bath. The primary features a wall of windows overlooking the treetops, sliders to the garden, a walk-in closet, and a spa-like bath with soaking tub. Outside is the true showpiece: lush, terraced grounds with multiple outdoor spaces for dining, entertaining, and relaxing, all leading to a large flat lawn. The current owners invested over $275,000 in improvements, including a fully replaced sewer line with a 25-year warranty, French drains, updated electrical, an EV-ready garage, and a new tankless water heater. Owned solar, roof, and dual HVAC systems are all under ten years old. Located within the Dixie Canyon Community Charter school district and just minutes from The Buckley School, Harvard-Westlake, and Ventura Boulevard.
Mission Viejo, CA 92692
3418
sqft3
Baths4
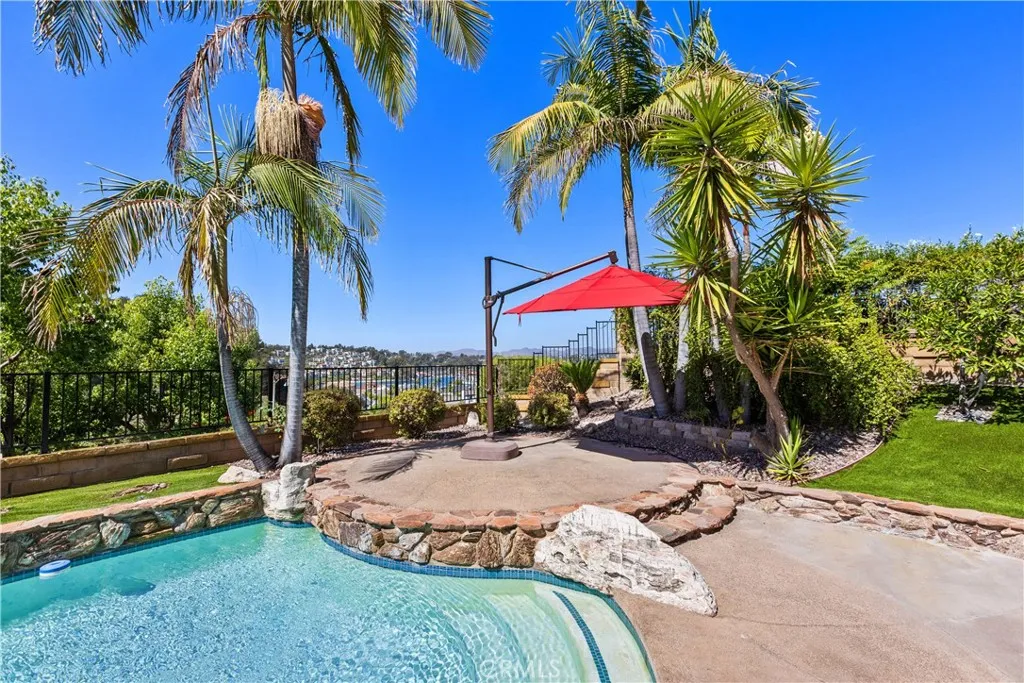
Beds PREMIUM VIEW-LOT POOL HOME IN A PRIME MISSION VIEJO LOCATION, FEATURING AN IMPRESSIVE 39-PANEL SOLAR SYSTEM WITH THE POTENTIAL FOR EXTREMELY LOW, ZERO, OR EVEN CREDITED ELECTRICITY COSTS. Ideally situated on an expansive lot along a quiet, single-loaded cul-de-sac street overlooking Lake Mission Viejo, this exceptional residence is located in the highly desirable Andalusia tract. The largest model in the community, this beautifully upgraded 4-bedroom, 2.5-bath home sits on an impressive nearly 10,000 sq. ft. lot and offers an exceptional combination of space, privacy, comfort, and resort-style living. A grand 8-foot entry door creates a striking first impression and welcomes you into a spacious, versatile floor plan featuring soaring cathedral ceilings, abundant natural light, marble-look tile flooring, beautiful wrought-iron and wood stair railings, and an exceptionally private main-floor primary suite complete with its own fireplace and an expansive walk-in closet. Three additional bedrooms are located upstairs, along with a beautifully remodeled bathroom. The kitchen features stainless steel appliances, a new faucet, and a charming breakfast nook with sliding glass doors opening to a truly private and spacious side yard, creating a seamless indoor-outdoor connection ideal for everyday living and entertaining. Extensive upgrades include new LVP flooring upstairs, recessed lighting throughout, fresh interior paint, a complete PEX repipe, a whole-house fan, three stylish modern chandeliers, and an EV charging outlet in the garage. The impressive 39-panel, 15.405 kW solar sy
Alta Loma, CA 91737
3485
sqft3
Baths4
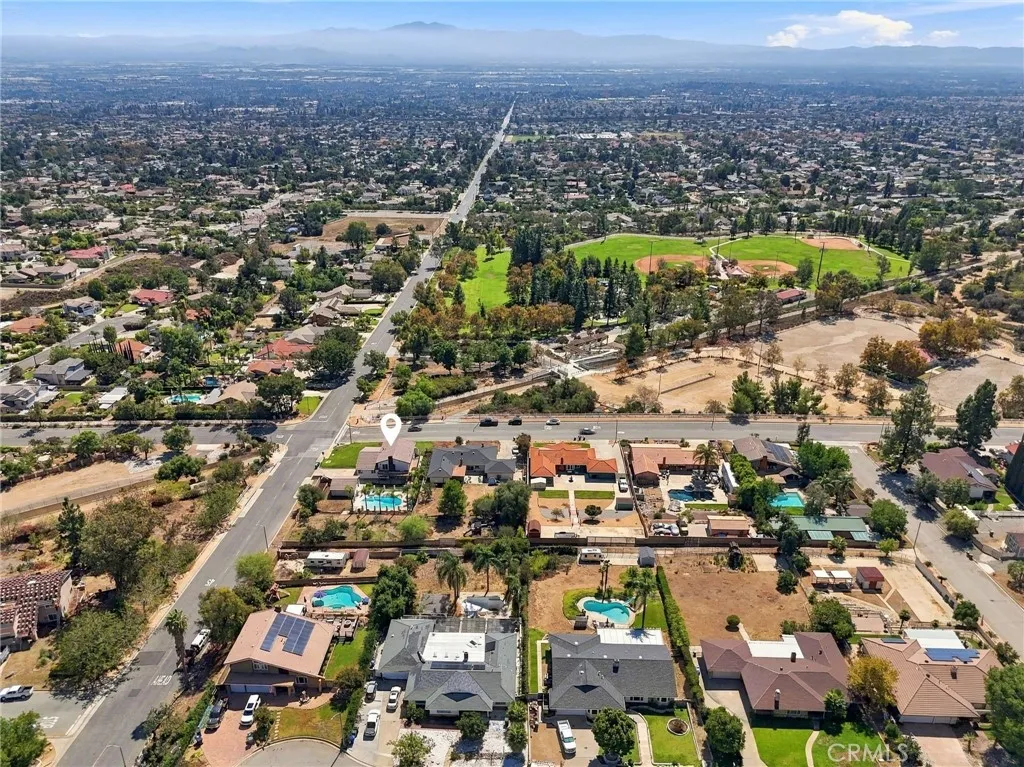
Beds Beautifully remodeled former model home in Alta Loma with mountain and city-light views, a refreshed pool with new plaster and new tile, and a rare, flexible lot that affords many possibilities. The kitchen centers on an enormous island topped in Taj Mahal quartz, with new sinks, faucets, tiled backsplash, dishwasher and ice maker, plus a wine bar with wine fridge. The higher-end stainless wall oven, microwave and freestanding range complete the space. New engineered wood flooring flows throughout, with new carpet in the bedrooms and fresh interior and exterior paint. The primary suite boasts a fireplace, full wall of closets, opens to an oversized wraparound balcony with sweeping mountain and city-light views and stairs leading down to the backyard. Its redesigned designer bath features an oversized walk-in shower with a rain head and dual heads and wands, plus a new soaking tub, vanity and lighting. The secondary baths have new vanities, mirrors, lighting and fixtures. The formal living room has bay windows, and the family room offers a fireplace and wet bar. A downstairs bedroom with a full bath opens directly to the backyard and the newly re-plastered and tiled pool. Parking is abundant, with a two-car detached garage and RV parking. The original three-car garage was used as the sales model and is permitted and finished as a bonus room. The buyer may keep it as a bonus room with a seller flooring credit, or convert it back to a garage with a seller garage-door credit, for five garage spaces in all. The back portion of the lot has its own street access and offers potenti
Laguna Hills, CA 92653
3886
sqft5
Baths5
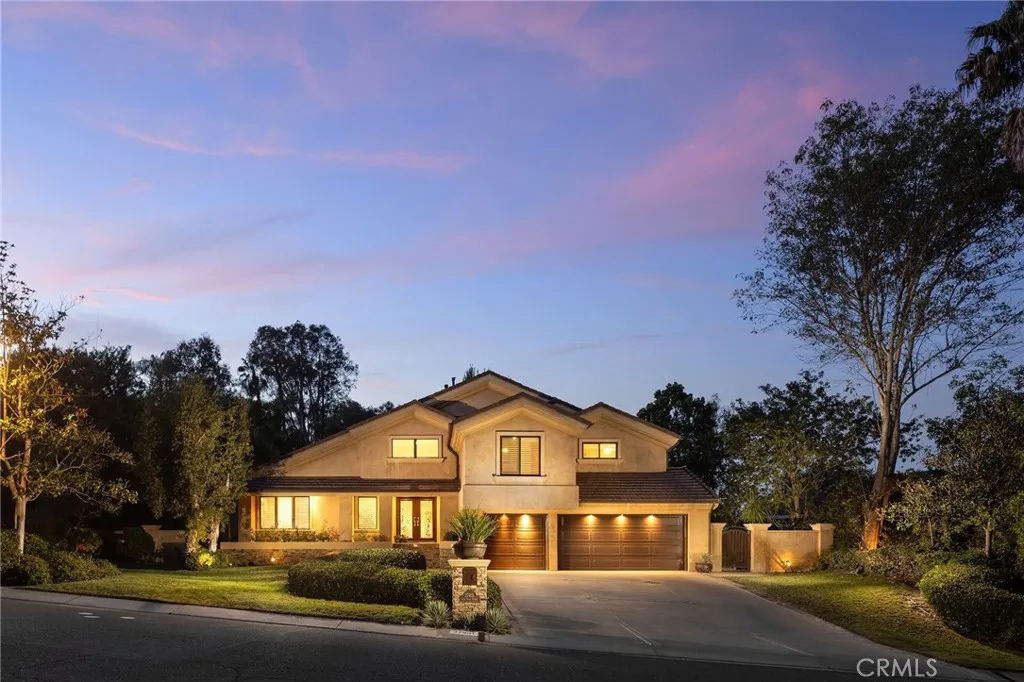
Beds Set on 0.76 acres in the prestigious Nellie Gail Ranch community, this five bedroom home is wrapped in mature trees and hedge walls that create a private backyard oasis with a pool and spa and a covered entertaining deck. A generous driveway leads to a three-car garage, and a covered porch lined with flowering planter boxes welcomes you inside. Vaulted ceilings rise above bright, open living spaces and hardwood floors, beginning with a living room set around a fireplace. The dining room opens directly onto the covered deck, so gatherings move easily between indoors and out. The kitchen pairs white cabinetry with granite countertops and a full granite backsplash behind the gas cooktop, along with stainless steel appliances, under-cabinet lighting, a center island, eat-in dining space, and sliding doors of its own to the deck. On the lower level, the family room hosts a second fireplace, a built-in bar, and sliding doors to the yard. This level also holds a versatile bedroom suite with a private full bath that could work as a home office, along with a powder bath and a laundry room with storage. The primary suite sits privately at one end and functions as a retreat of its own, with a vaulted ceiling, fireplace, and a lofted space for an office, reading nook, or yoga area. Shuttered windows and a private balcony look out over tranquil treed views and the backyard below. The spa-like primary bath offers dual sinks, two closets, a jetted soaking tub, and a frameless rainfall shower. Three additional bedrooms each have vaulted ceilings, mirrored closets, and shuttered windows, wi
Santa Ana, CA 92705
1159
sqft2
Baths2
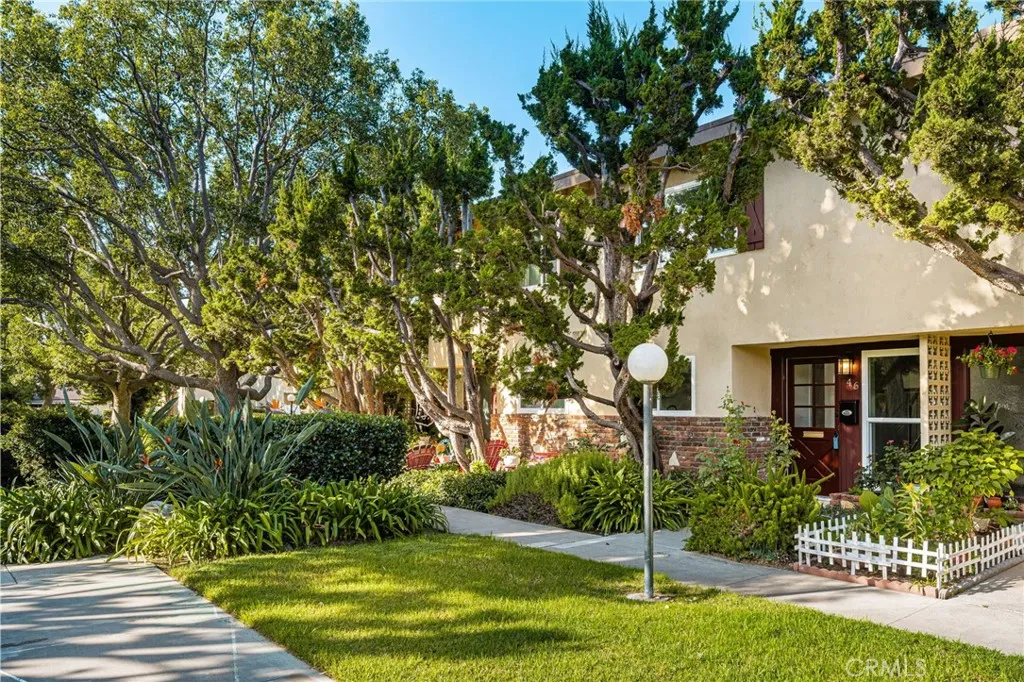
Beds Welcome to 1919 Sherry Ln #46 in the desirable Hillview Regency community, ideally situated on the border of North Santa Ana and Tustin within the award-winning Tustin Unified School District. This sophisticated residence features 2 spacious bedrooms, 1.5 exquisitely remodeled baths, and an open, light-filled floor plan enhanced by new double-pane windows and a new sliding patio door. A fresh, contemporary aesthetic flows throughout with designer-inspired finishes, new water-resistant luxury vinyl flooring, recessed lighting, and a new central A/C and heating system. The remodeled kitchen showcases quartz countertops, self-closing shaker cabinetry, stainless-steel appliances, and modern fixtures, opening seamlessly to the dining and spacious living areas. Step outside to your private patio, enclosed by durable vinyl fencingperfect for relaxing or entertaining. Upstairs, both generous bedrooms share a beautifully redesigned bath featuring a frameless shower enclosure, elegant tilework, quartz countertop, and recessed lighting. Additional highlights include convenient interior laundry hookups for a stackable washer and gas dryer, a detached one-car carport with storage, plus one permitted parking space. Enjoy resort-style community amenities including a pool, clubhouse, and lush greenbelts. HOA dues include water, trash, landscaping, exterior maintenance, and pest control. Conveniently located near dining, shopping, entertainment, and with easy access to freeways. A turnkey home offering tastefully upgrades, comfort, and exceptional conveniencetruly a must-see!
Sierra Madre, CA 91024
950
sqft2
Baths2
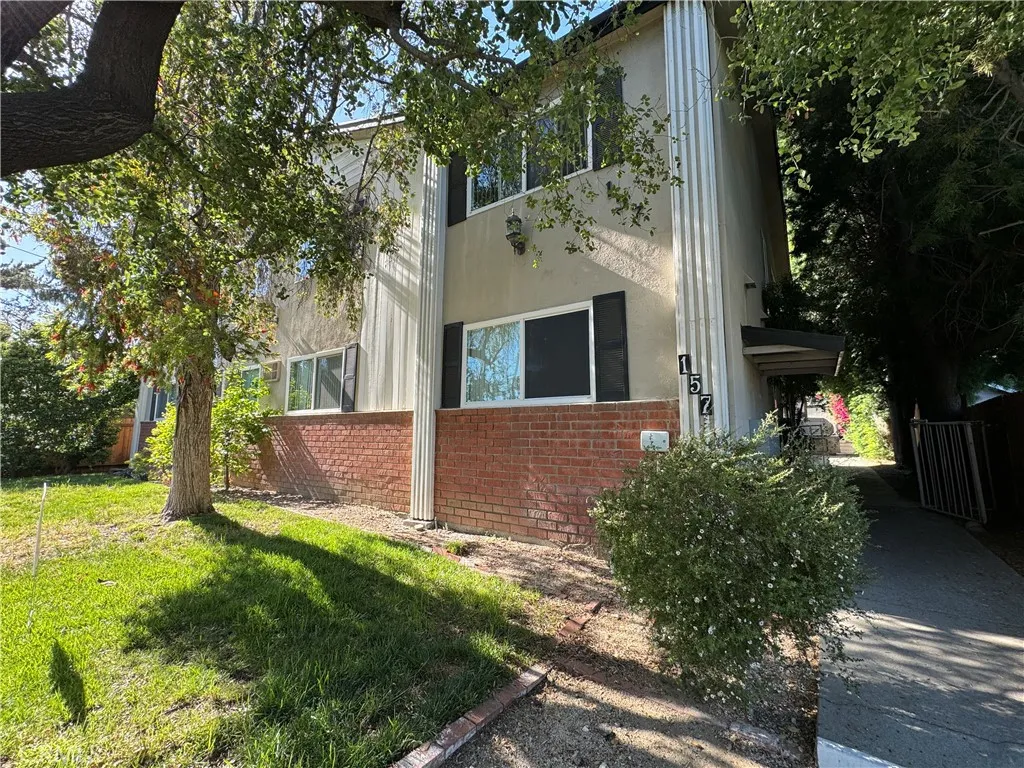
Beds Two Bedroom/Two Bathroom First Floor Apartment- Near Westfield Santa Anita (Please Note: We DO NOT post on Craigslist! If you find this listing fraudulently posted on Craigslist, please flag and report the listing immediately) Experience the cozy lifestyle of Sierra Madre, CA! This first-floor apartment, conveniently located in a residential neighborhood near Downtown Sierra Madre, offers a unique blend of comfort and style. The unit features Two spacious bedrooms and Two full bathroom, perfect for those seeking a modern living space. The apartment is features laminate flooring that adds a touch of elegance to the interior. The bathroom and kitchen are equipped with tile vanity, enhancing the overall aesthetic appeal. Common area includes a BBQ and seating area, and a laundry room is conveniently located onsite with one washer and two stacked dryers. Located on a quiet residential street one block south of Sierra Madre Blvd, this property is surrounded by single family homes in a quiet residential neighborhood near Sierra Madre City Hall and Police department, located across the street from Sierra Madre Congregational Church. Westfield Santa Anita Mall is approximately 10 minutes away by taking nearby Baldwin Ave. with easy access to the 210 freeway. -Utilities Included: Water and Sewer, Trash, Gas (Tenants responsible for Electricity) -Parking: 1 Assigned Parking Spaces -Security Deposit: One Months Rent (A credit score of 650 and above with combined total monthly income 3 times the monthly rent is preferred) -Washer and Dryer: Laundry Room On-Site -Appliances Included: St
Orange, CA 92869
3045
sqft3
Baths4
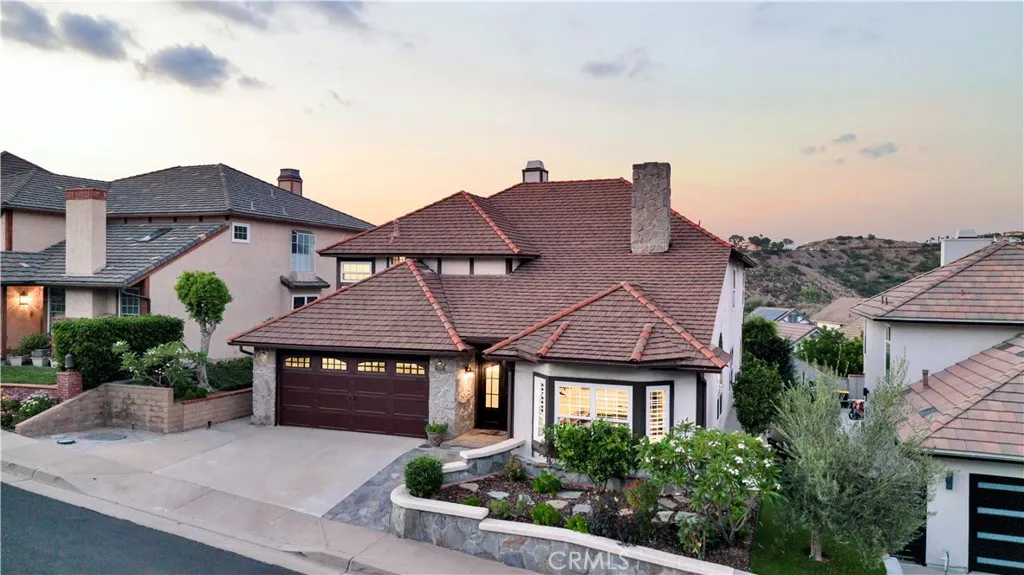
Beds Offering over 3,000 square feet of meticulously designed living space in the serene hills of Orange, this exceptional home is perched at the top of the prestigious 24-hour guard-gated enclave of Rocking Horse Ridge Estates. Naturally well lit throughout the day, the home pairs refined elegance with breathtaking canyon views. Custom wrought-iron double doors lead into a tiled entryway, introducing rich hardwood floors that flow seamlessly through a sun-drenched, airy layout complete with MILGARD DUAL PANE WINDOWS, PEX PIPING, AND INSULATED TILED ROOF. Designed for both lively entertaining and cozy evenings, light-filled formal living and dining spaces connect effortlessly to the family room. At the center of the home sits an updated chef's kitchen featuring custom wood shaker cabinetry with lower pull-outs, under-cabinet lighting, granite countertops, a pot filler, a walk-in pantry, and a massive center island. Top-tier appliances anchor the dynamic culinary space, including a Viking 6-burner range with griddle and double oven, Viking hood fan, Sub-Zero refrigerator, KitchenAid dishwasher and microwave, and a GE Monogram warming drawer. Step outside into an expansive, manicured backyard framed by a charming pergola, creating the perfect backdrop for outdoor dining and soaking in sweeping canyon vistas. Upstairs, the expansive primary suite serves as a sunlit private sanctuary framed by captivating canyon views, high ceilings, a decorative fireplace, a sitting area, and a cedar-lined walk-in closet. Its spa-like en-suite bath is bathed in natural light from a bright skylight,
Huntington Beach, CA 92649
1312
sqft3
Baths2
Beds LOWEST PRICED Townhome in the entire Huntington Harbor! BEACH Access from the community! Tucked into the highly desirable HUNTINGTON HARBOUR guard-gated community, this beautifully RENOVATED Mediterranean home offers a rare feature of 2 PRIMARY ENSUITE bedrooms with thoughtfully designed living space. You enter in an open living area a cozy fireplace, and a built-in WET BARperfect for entertaining. Step out onto your private attached living room deck to catch the COASTAL BREEZE. Kitchen and dining area are decorated with beautiful CROWN MOLDING. The chef style kitchen has been FULLY UPDATED with crisp white shaker cabinets, QUARTZ COUNTERTOPS with soft gray veining, CUSTOM lazy susan corner cabinets, self-closing drawers, and wide-plank LUXURY VINYL FLOORING. Half bath downstairs for guests to use. Upstairs, both bedrooms serve as private, remodeled ensuite primary suites. One has PEEK-A-BOO Ocean views, extra FLEX space that can be used as an OFFICE, music room, play area for kids, or even a second walk-in closet. Ensuite bath has dual sinks, WALK-IN CLOSET, SKYLIGHT, and contemporary walk-in shower while second PRIMARY bath has a shower in bathtub for soaking after a long day at work. DUAL PANE windows throughout add comfort and efficiency. ATTACHED 2 car garage has enormous EXTRA space to store an extra toy maybe. LAGOON INSIDE the community is perfect for walks after dinner. Association recently did the NEW ROOF, exterior PAINT, and FUMIGATION. Staying active won't be a problem with TENNIS and PICKLEBALL courts inside the community. Zoned for TOP RATED SCHOOLS in the Hu
Stevenson Ranch, CA 91381
3569
sqft3
Baths4
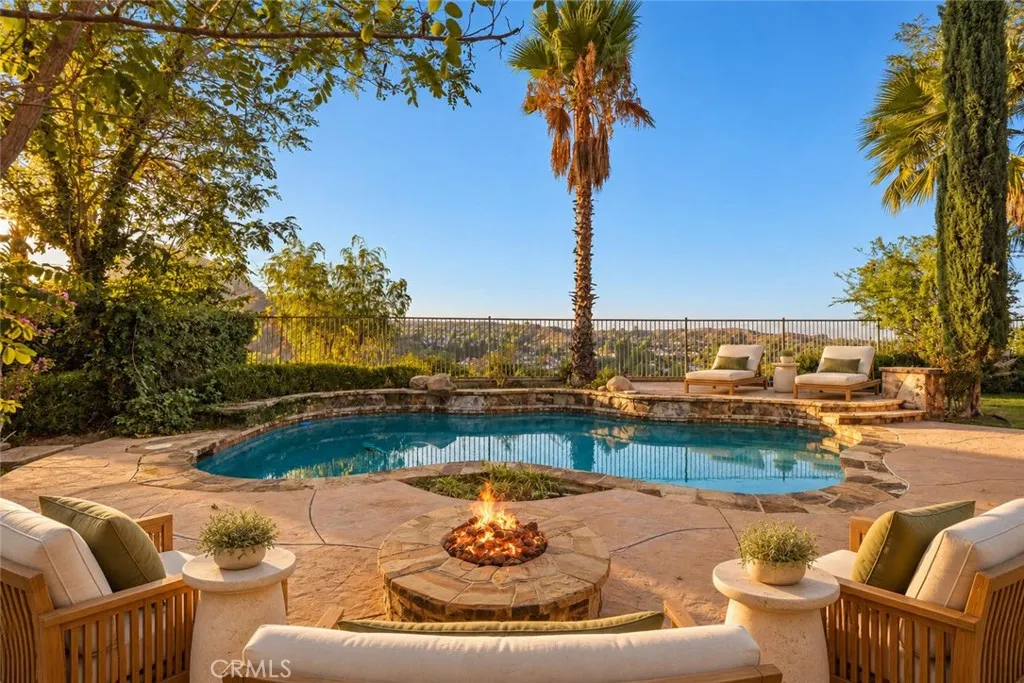
Beds FIRST TIME ON THE MARKET! Welcome to 25501 Magnolia Lane, a special Southern Oaks residence offering an exceptional combination of space, privacy, views and outdoor living in one of the most desirable communities. Set on a 9,177 square feet lot with approximately 3,569 square feet of living space, this four-bedroom, three-bath home featuring both a bonus room and a three car garage, enjoys a private pool and beautiful open views toward the surrounding mountains and canyon. While Southern Oaks is known for its beautiful homes and established neighborhood character, relatively few properties enjoy the open mountain and canyon vistas found from this location. Mature landscaping, towering palms, a sparkling pool, outdoor built-in barbecue, fire pit, and generous outdoor entertaining areas create a private Southern California retreat that is equally suited to relaxing or entertaining. Inside, the spacious floor plan offers generous living and entertaining areas, warm hardwood floors, brand-new windows with new shutters, three fireplaces, a double walk-in pantry, and abundant natural light. The oversized primary suite provides a peaceful retreat with beautiful views, an oversized walk-in closet, and a substantial en-suite bath, while the additional bedrooms and living spaces offer flexibility for family, guests and a home office. After more than two decades of ownership, this is a rare opportunity to acquire a home that has never before been offered for sale. Located in the desirable Southern Oaks community, the property is conveniently positioned near parks, trails, shopping, di