AGENT SUCCESS & COACH MENTOR
Montebello, CA 90640
$648,000
1712
sqft3
Baths4
Beds Welcome to this beautifully renovated Montebello townhome, thoughtfully updated and move-in ready for its next owner. This inviting home offers comfortable living spaces, a functional two-story floor plan, and a private patio, creating an ideal setting for everyday living and entertaining. The renovated interior features a fresh, modern feel while maintaining a practical layout designed for comfort and functionality. The end-unit location offers an added sense of privacy, while the private patio provides a great space to relax or enjoy outdoor living. Enjoy the convenience of no HOA and no solar, providing simplicity and fewer ongoing ownership considerations. Conveniently located near shopping, dining, schools, everyday amenities, and major transportation routes, this home offers an excellent combination of location and convenience. Whether you're looking to establish a home for your family or seeking a rental property with long-term potential, this renovated Montebello townhome presents an excellent opportunity. Move-in ready and thoughtfully updated, this home is ready for its next chapter. Don't miss the opportunity to make this Montebello property your new home or investment!
Corona, CA 92883
3333
sqft3
Baths4
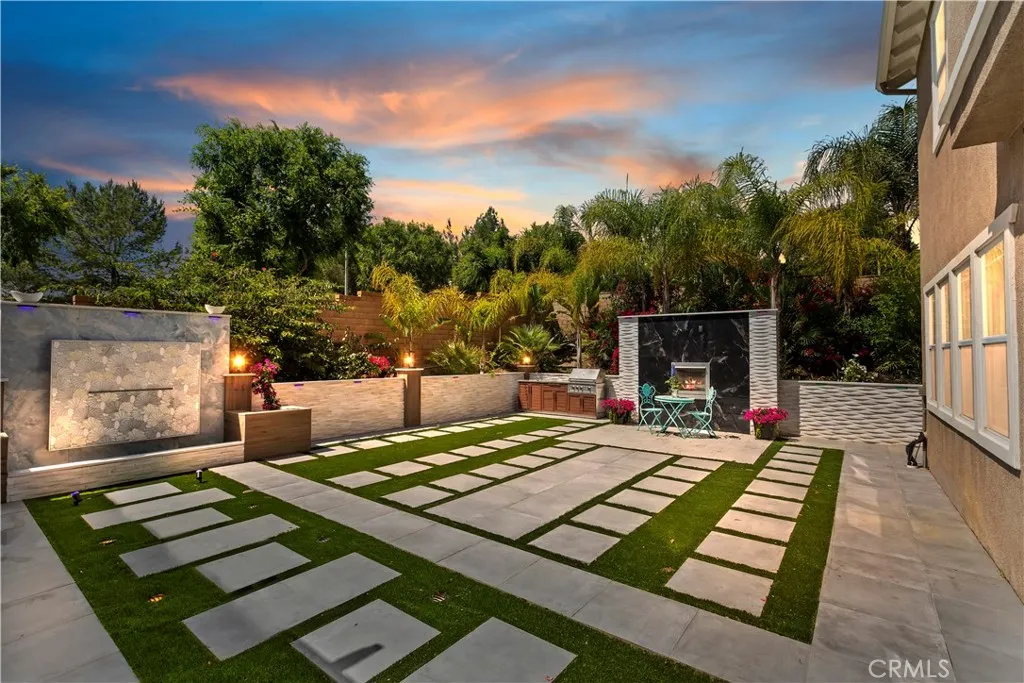
Beds Seller says sell!! $50,000 price cut ! Absolutely Stunning 3,333 Sq Ft Estate in The Retreat Coronas Premier Gated Community! Nestled on a peaceful cul-de-sac within The Retreat, this exceptional residence showcases timeless architecture, no-expense-spared owner has spent more than $275,000 on recent high end finishes, and the home has a thoughtfully designed floor plan perfect for modern living. This exquisite home offers 4 bedrooms, a spacious loft/game room, and a chefs dream island kitchencomplete with quartz counters, double ovens, white cabinetry with glass inserts, designer pendant lights, a built-in desk, a walk-in pantry, and under-cabinet accent lighting. Step through the elegant double-door entry into a grand living space featuring a step-down living room, formal dining room, large family room with a gorgeous porcelain tile fireplace, and a large laundry room with sink. Upstairs, the master suite is a true retreat, boasting a coffered ceiling, dual walk-in closets, and a spa-like bath adorned with marble and porcelain finishes on the vanities, tub, and showerdesigned for pure indulgence. The Zen-inspired backyard is an entertainers dream, complete with a beautiful marble fountain, porcelain fireplace, all marble walls, brand-new built-in BBQ, full-size patio cover, and LED accent lighting that sets the mood throughout. Additional luxury features include:Mosaic-tiled front porch with fountain, Plantation shutters, crown molding, elegant drapes, 10,454 Sq/Ft lot with perimeter block walls, 3-car garage,and Breathtaking mountain views throughout the community. This
Tustin, CA 92782
1692
sqft3
Baths3
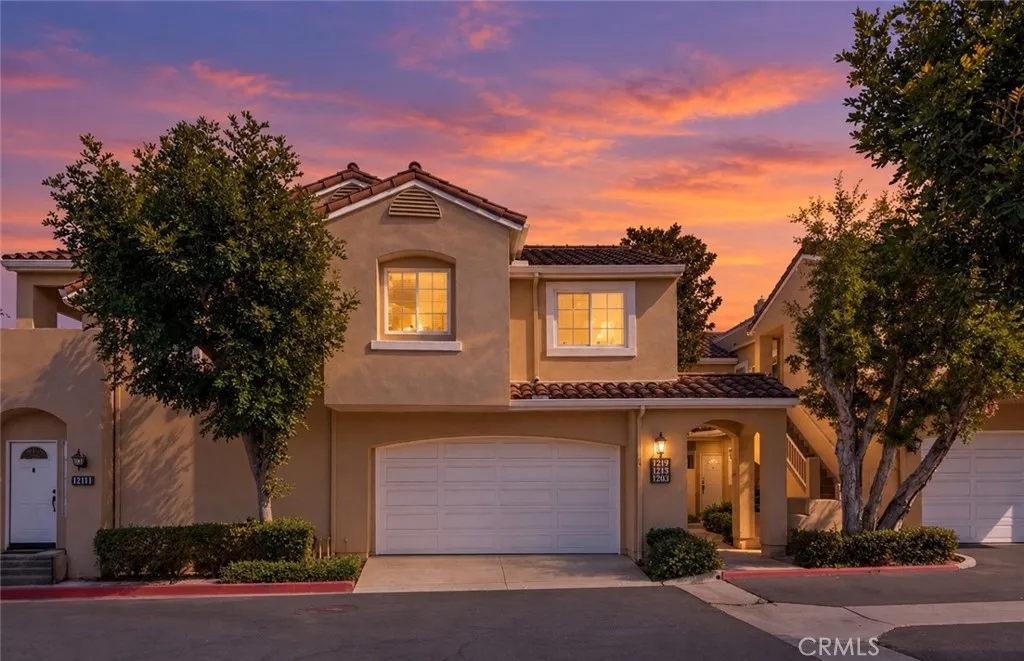
Beds Charming townhome in the gated community of Estancia in Tustin Ranch. Main-level bedroom and full bath, plus two en-suite bedrooms upstairs. Private patio opens directly to a spacious greenbelt, and the home is steps from the community pool. Direct-access 2-car garage with laundry inside the home. Low $315/mo HOA and award-winning Tustin Unified schools. Schedule your tour today!
Oroville, CA 95965
2688
sqft2
Baths3
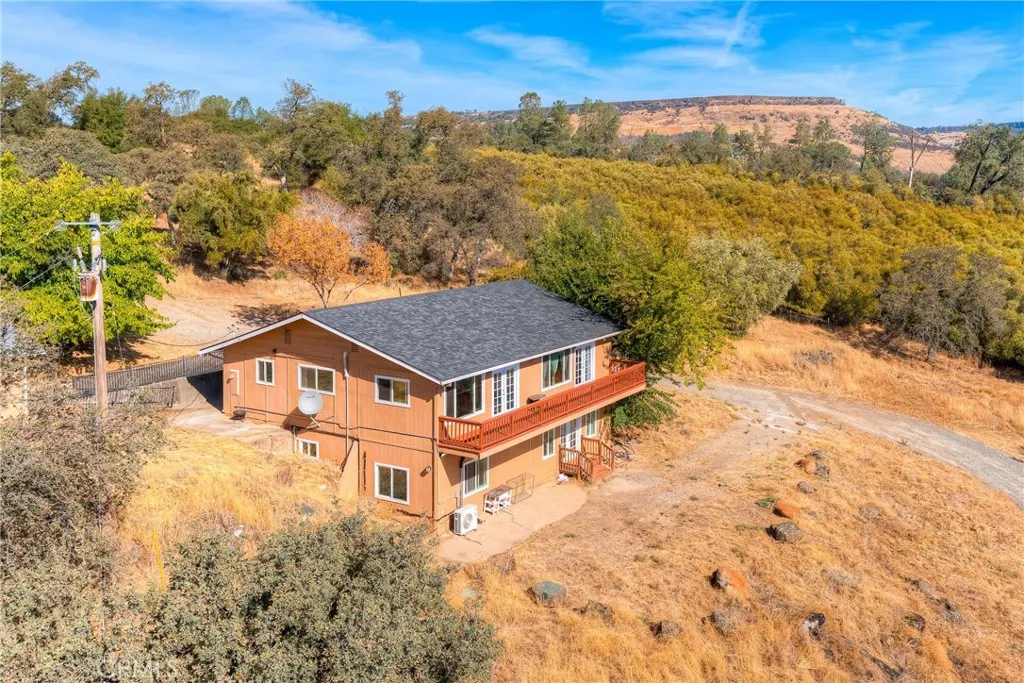
Beds Feather River views, 2.35 acres, and a separate guest cottagetheres so much to discover at 5967 Golden Feather Drive! Set above the river, this Oroville property captures beautiful views of the water, surrounding hills, and natural landscape, with room to spread out both inside and out. The open-concept kitchen and living room create an inviting space for entertaining, allowing guests to gather and conversation to flow easily. Main level offers a spacious primary bedroom with deck access. Downstairs, additional bedrooms, a bathroom, and den space offer a versatile layout, while a large open area presents endless possibilities for a playroom, workout room, craft room, or your own creative vision. The separate guest cottage features a bedroom, bathroom, and space for a living room, offering a welcoming retreat for visitors or potential in-law quarters with privacy from the main home. A barn and additional covered space provide room for storage, equipment, and projects, while mature trees and open acreage complement the scenic river setting. With its views, acreage, and variety of spaces, this property offers an opportunity to create a place that fits your lifestyle. This is not a drive-by property; access is through a locked gate, and video surveillance is in use. Please do not enter without your REALTOR and a scheduled appointment. Total square footage noted includes the guest cottage and lower level with additional bedrooms. Please note, the lower-level improvements were completed prior to the current owners purchase of the property and have not received final permit approv
Canyon Country, CA 91387
1400
sqft2
Baths3
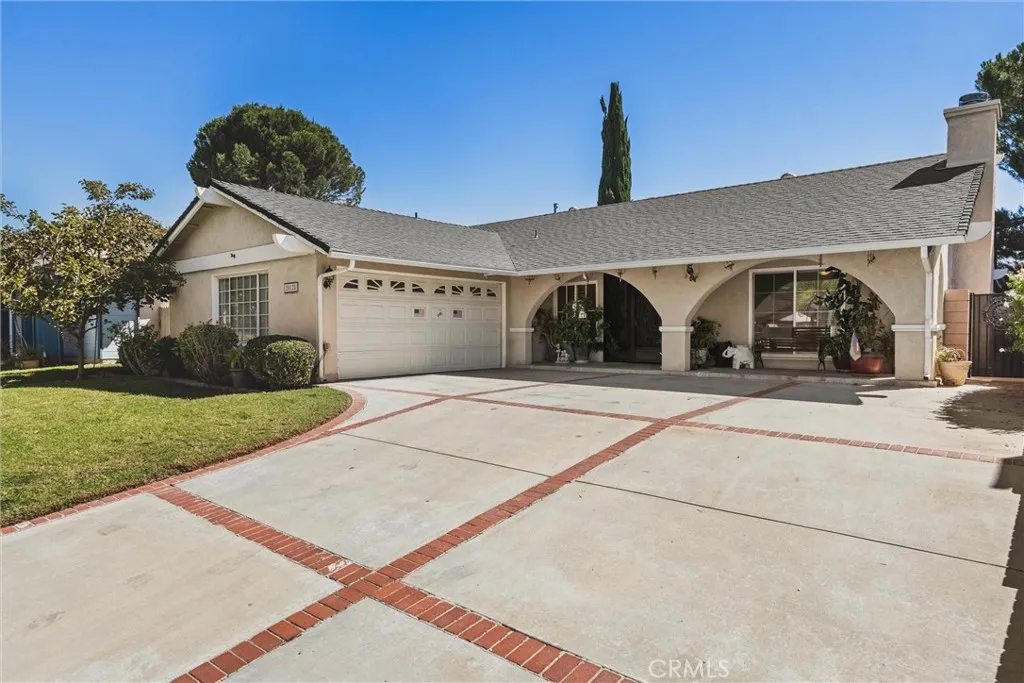
Beds Welcome to 28128 Winterdale Drive, a cared-for three-bedroom, two-bath home of approximately 1,400 square feet, Located in an established Canyon Country neighborhood within the City of Santa Clarita. The long, wide driveway leads to a double-door entry that opens to a comfortable floor plan. Fresh interior paint gives a clean feel, with travertine at the entry and warm wood like laminate in the living room. That living room centers on a charming adobe-style fireplace and flows into the dining and kitchen areas. The kitchen features granite counters, maple cabinetry, updated appliances, a breakfast bar counter area for casual meals, plus a formal dining area. The layout creates an easy rhythm between living, cooking, and gathering. Step outside to a covered patio and a tidy backyard that works for outdoor dining, play, or downtime. Additional highlights include PAID solar panels, a two-car attached garage with an automatic opener, and an additional bonus bathroom for added convenience, buyer to verify permits. The location adds everyday convenience with nearby parks, community trails, local schools, shopping, and dining. Easy access to Soledad Canyon Road connects you across the valley, often with wide canyon skies and those colorful Santa Clarita sunsets. Clean, comfortable, and move-in ready.
Ramona, CA 92065
2640
sqft3
Baths3
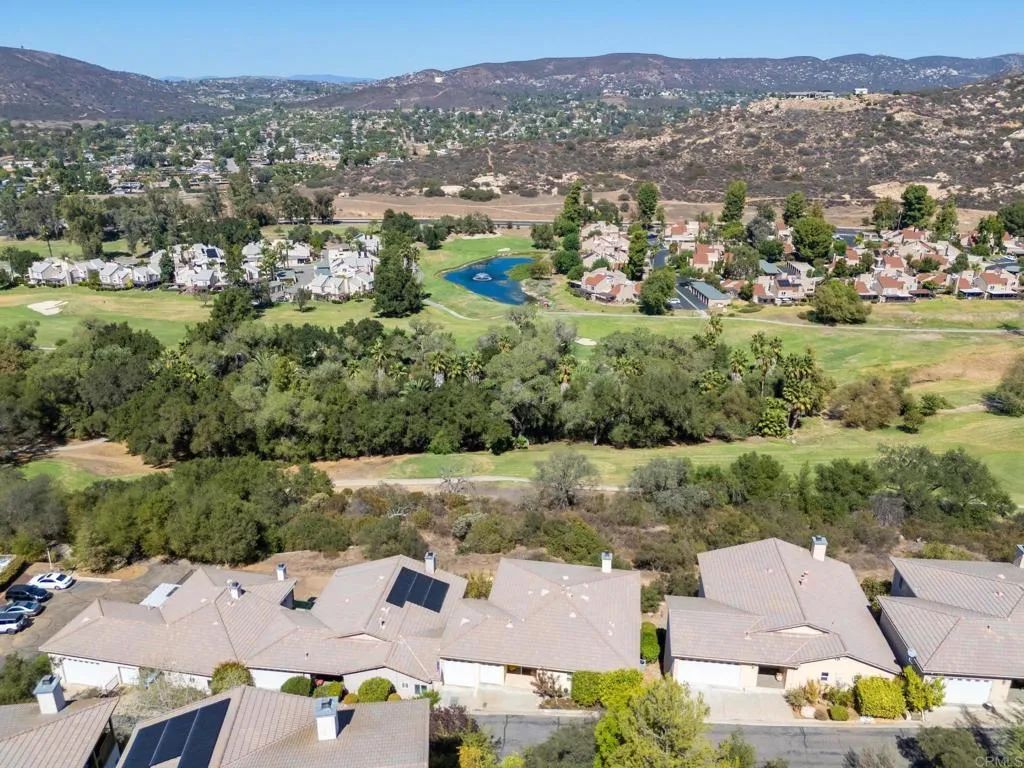
Beds Panoramic golf course and mountain views set the stage for this spacious 3-bedroom, 2.5-bath home overlooking the San Vicente Golf Course in San Diego Country Estates. Built in 2006 and offering approximately 2,640 sq. ft. of living space, the home features an open, comfortable layout with new carpet throughout, generous room sizes, whole house fan and an impressive amount of storage. Two separate garages provide parking for your vehicles along with plenty of additional space for golf carts, recreational gear, a workshop, or storage. The setting is what truly makes this property special. Enjoy sweeping views of the San Vicente Golf Course and surrounding Ramona mountains, along with direct access to the golf course and the outdoor lifestyle San Diego Country Estates is known for. Residents have access to an incredible list of community amenities, including three swimming pools, approximately 55 miles of hiking, biking, and equestrian trails, two equestrian centers, and much more. With its combination of space, storage, panoramic views, and access to some of Ramonas best outdoor amenities, this home offers a unique opportunity to enjoy the San Diego Country Estates lifestyle.
Pomona, CA 91767
3333
sqft3
Baths4
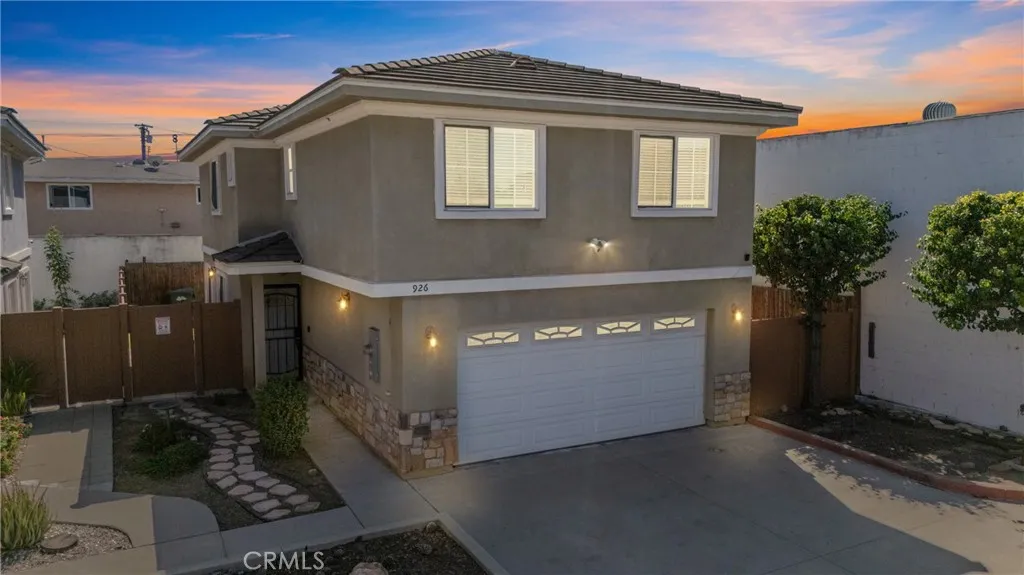
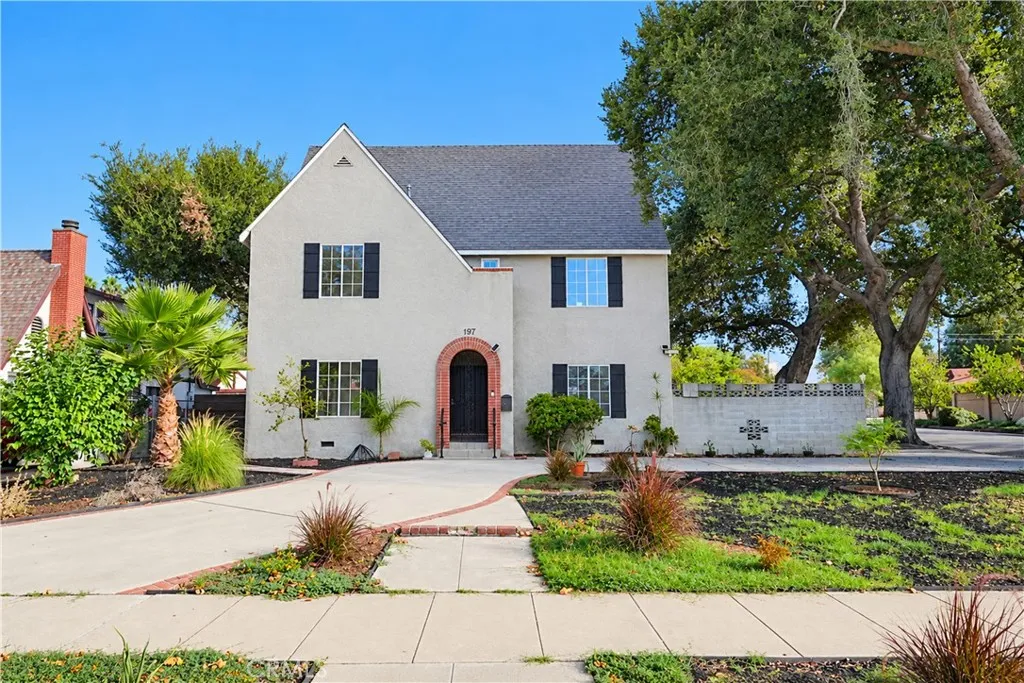
Beds Turnkey three-story home on a corner lot in Pomona, offering 4 bedrooms, 3 bathrooms and approximately 3,333 square feet of living space on a 9,668-square-foot lot. This home welcomes you with a brick-trimmed arched entry, distinctive arched openings, wood flooring and built-in storage. The spacious living room features a fireplace, new carpet and sliding door access to the side yard. A separate dining room leads to the large kitchen, complete with an eating area, abundant cabinetry and generous counter space. The family room/sunroom is filled with natural light from skylights and multiple windows, with backyard access extending the living space outdoors. An individual laundry room and a bathroom off the kitchen complete the main level. Upstairs, the primary bedroom features a full ensuite bathroom. Two additional bedrooms, including a large bedroom with a spacious walk-in closet, share a full hall bathroom. The third level offers an extra-large fourth bedroom with sloped ceilings and wood flooring, providing additional space for a sitting or work area. The spacious backyard features expansive patio areas and mature trees, creating an inviting setting for outdoor dining and entertaining. A pull-through driveway, RV parking and a detached 2-car garage with additional storage above add convenience. Generous indoor and outdoor spaces complement the architectural charm, making this turnkey home a distinctive Pomona offering.
Murrieta, CA 92562
2161
sqft3
Baths3
Beds Amazing opportunity to own this impressive 2,161 sq. ft., two-story home featuring three bedrooms and 2.5 bathrooms, ideally situated on a desirable cul-de-sac within the highly sought-after gated 55+ community of The Colony at California Oaks! Pulling into the driveway, youll immediately notice the mature shade tree and thoughtfully designed landscaping. Step through the gate and discover an expansive courtyard, perfect for get-togethers, barbecues, or creating your own outdoor sanctuary. Through the charming double-door entry, an inviting foyer with a beautiful chandelier and accent tile welcomes you inside. The spacious living area features high ceilings, tile flooring, a fireplace, and abundant windows that fill the home with natural light. Designed with entertaining in mind, the kitchen opens to the dining area and features plenty of cabinetry, granite countertops, stainless steel appliances, and a double sink. A sliding glass door provides easy access to the patio for indoor/outdoor dining. The home offers two generously sized primary suites plus a spacious third bedroom. The first-floor primary suite includes a private bathroom with dual vanity and walk-in shower. Upstairs, youll find a versatile guest bedroom perfect for a home office or gym. The second primary suite features a private bathroom with dual vanity, walk-in shower, soaking tub, and a balcony perfect for relaxing and enjoying the view. The backyard offers a covered patio, mature shade tree, grassy yard, and even room to practice your putting! Additional features include a tile roof, dual-pane windows, HV
Long Beach, CA 90803
2365
sqft3
Baths3
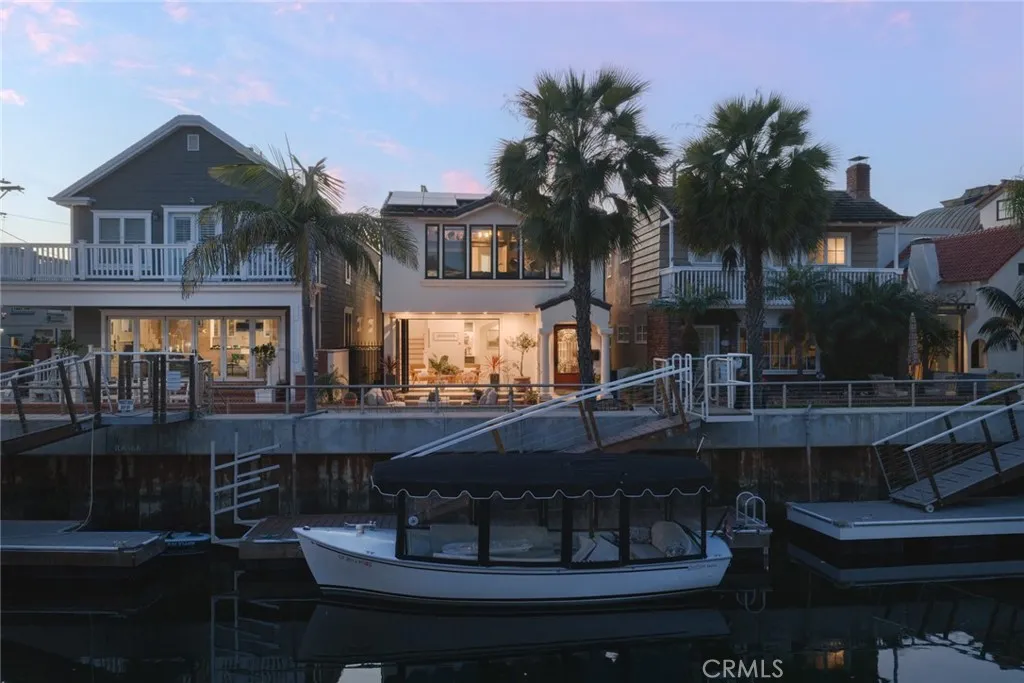
Beds Welcome to 162 Rivo Alto Canal, a timeless expression of luxury waterfront living in the heart of Naples Island, where refined design, modern upgrades, and an effortless indoor-outdoor lifestyle come together along one of Long Beachs most coveted waterways. Arrive by land or by sea and experience the ease of true coastal living, complete with a renovated 24-foot private dock and brand-new gangway, offering seamless access for boating, paddleboarding, or sunset cruising right from your backyard. The canal-front patio sets the tone for relaxed elegance, inviting you into a home designed for both intimate moments and elevated entertaining. Inside, the residence unfolds with an open-concept floor plan enhanced by newly laid wide-plank white oak flooring throughout, creating warmth, continuity, and a sophisticated coastal aesthetic. The recently renovated custom kitchen anchors the main level, blending style and function for everyday living and hosting alike. Expansive cantina doors dissolve the boundary between indoors and out, allowing natural light and ocean breezes to flow effortlessly through the space, while a beautifully appointed wine cellar/closet adds a layer of luxury for the discerning entertainer. Upstairs, a versatile front roomcurrently styled as a secondary living lounge but deeded as a fourth bedroomcaptures abundant natural light, beamed ceilings, and picturesque canal views. As you move through the home, a dramatic glass ceiling hallway creates a stunning architectural experience, guiding you toward the primary suite. Heading into the primary quarters, this en