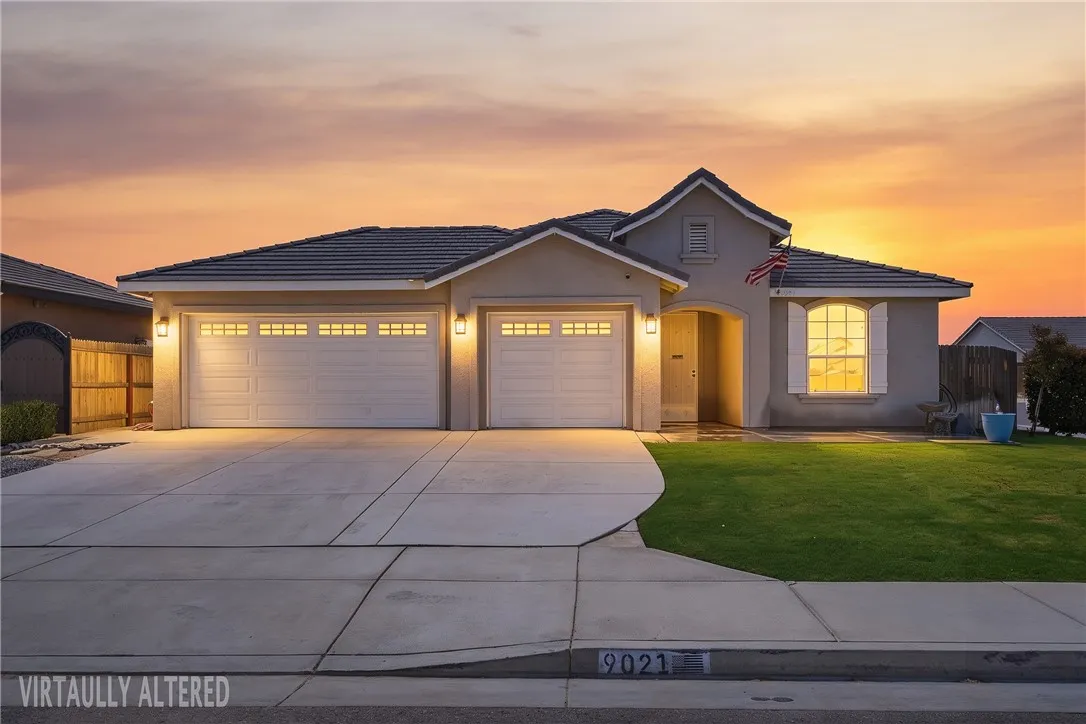
AGENT SUCCESS & COACH MENTOR
Glendale, CA 91208
$1,549,000
1640
sqft3
Baths3
Beds This Mid Century Home is Nestled on a Cul-de-sac Street in the Verdugo Woodlands in North Glendale. This Charming well kept Mid Century Home have 3 bedrooms and 3 Bathrooms. The Home features a Living Room with Brick Fireplace, an Open Floorplan with hardwood floors and Large Windows, and It is equipped with a fully paid off Solar System. The side Patio comes with large natural Firewood pizza Oven Perfect for entertaining Guest. Comes with a long Driveway that goes to the back of the property Next to the Park and very close to Glendale Community College and Montrose.
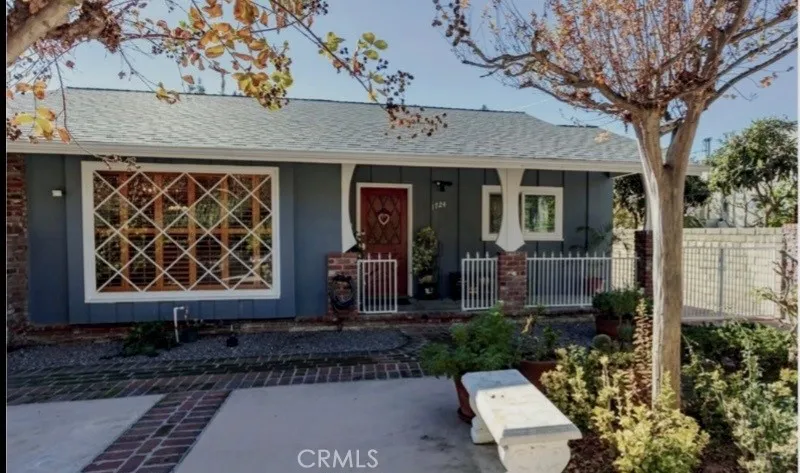
Pacoima, CA 91331
1624
sqft2
Baths5
Beds Unmatched Panoramic Views & Modern Luxury: Your Dream Home Awaits. Experience breathtaking, multi-million-dollar jetliner views from this magnificent single-story hilltop estate. Overlooking the city of San Fernando and the majestic Kagel Canyon mountains, this expansive property offers a rare opportunity to own a premium view home at an exceptional new value, priced intentionally for a swift sale. Sophisticated Living Spaces: A formal entryway welcomes you into a vast, light-filled open-concept living and dining area featuring contemporary laminate hardwood flooring. The beautifully upgraded kitchen is a chefs delight, complete with sleek granite countertops and a spacious layout perfectly suited for a center island. The home comfortably accommodates family and guests with five generously sized bedrooms and two bathrooms. The expansive primary suite serves as a private retreat, complete with a walk-in closet. From the main living areas and select bedrooms, endless vistas stretch across the horizon, transforming into a dazzling blanket of city lights each evening. An Outdoor Entertainers Paradise: Step outside into a private backyard sanctuary designed for memorable gatherings, summer barbecues, and outdoor relaxation. The exterior appeal is elevated by a newly upgraded paver driveway, offering clean lines and modern curb appeal. Parking is effortless with a two-car garage supplemented by an expansive driveway for additional vehicles. Forward-Thinking Technology & Sustainability: Embrace modern efficiency with valuable eco-friendly upgrades that are completely paid off. The
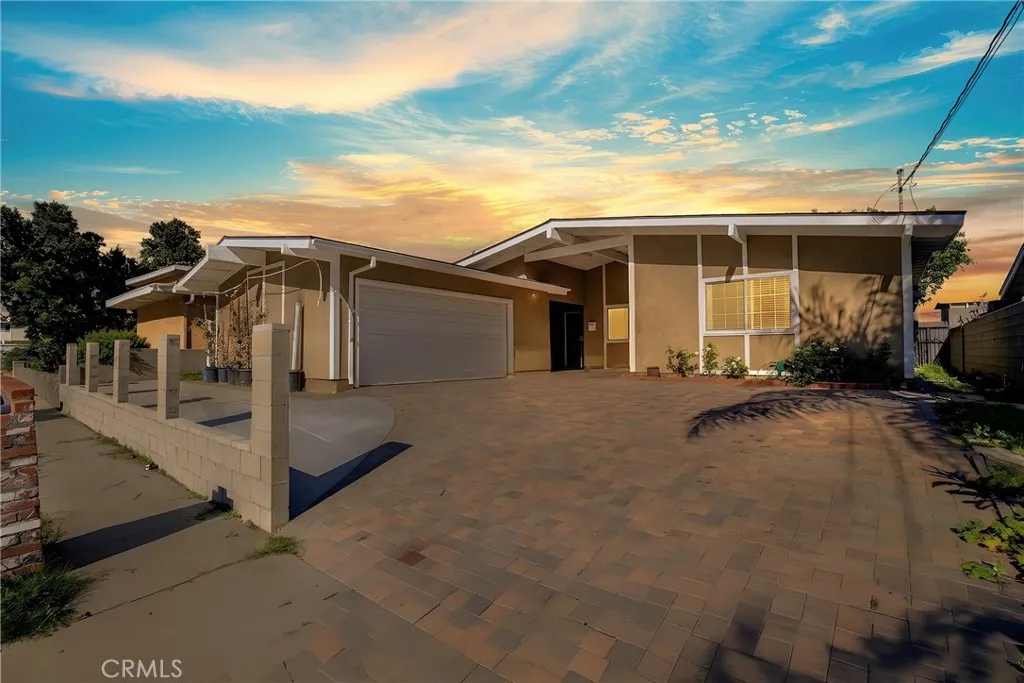
Rancho Mission Viejo, CA 92694
1341
sqft3
Baths2
Beds Welcome to 2401 Horseback Road, a sophisticated detached home in the Wildrose by Tripoint neighborhood of Rancho Mission Viejo. Perfectly positioned with a front courtyard entry that faces a lush greenbelt, this residence offers a rare sense of openness and separation from neighboring homes. This premium location provides the privacy and spacious feel buyers are looking for while maintaining a true neighborhood atmosphere Inside, the home is defined by impeccable design and modern luxury. This two-bedroom, two-and-a-half-bath residence features a primary and guest bedroom, both designed as en-suites. The open-concept floor plan is filled with natural light and designed for comfortable everyday living and entertaining alike. The interior features a high-demand finish package, including a combination of white birch carpet and luxury vinyl oak flooring, white cabinetry, and quartz slab countertops paired with a chevron-beveled white tile backsplash. Polished nickel fixtures and LED lighting add a refined touch throughout, while the kitchen is anchored by a brushed stainless farmhouse sink and gas cooktop. With a two-car garage and direct interior access, this home is designed for effortless living. Just outside your door, you'll enjoy the greenbelt, nearby trails, the lake, and Rancho Mission Viejo's incredible collection of resort-style amenities, including pools, fitness centers, parks, clubhouses, and community events. This is a rare opportunity to own a detached home with one of the most desirable locations in the neighborhood. Living in Rancho Mission Viejo means enjoying
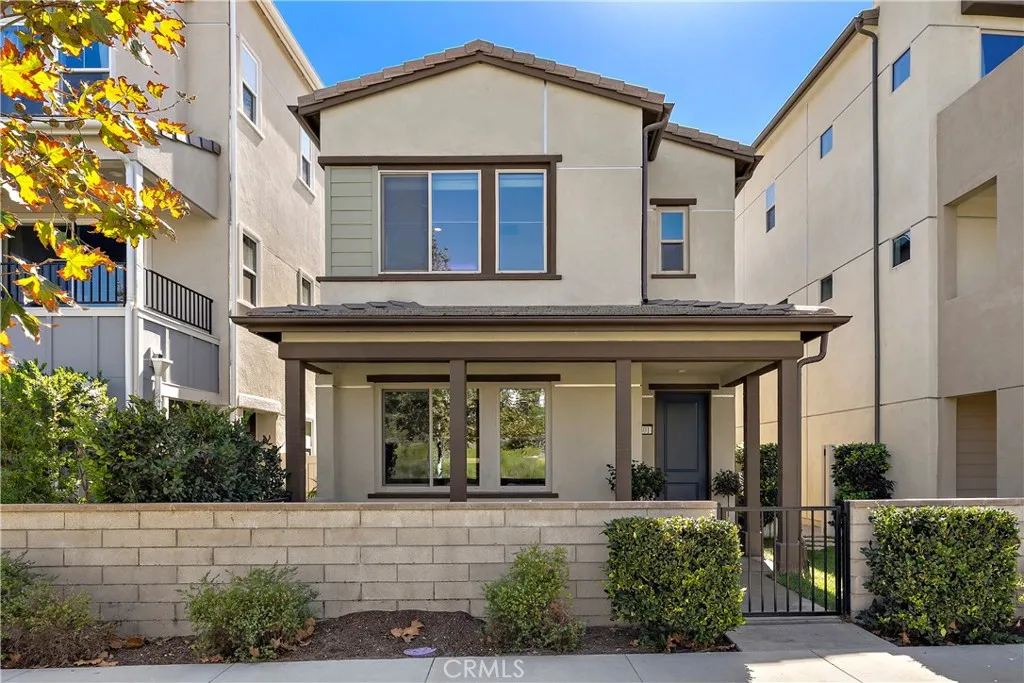
Westlake Village, CA 91362
2700
sqft3
Baths4
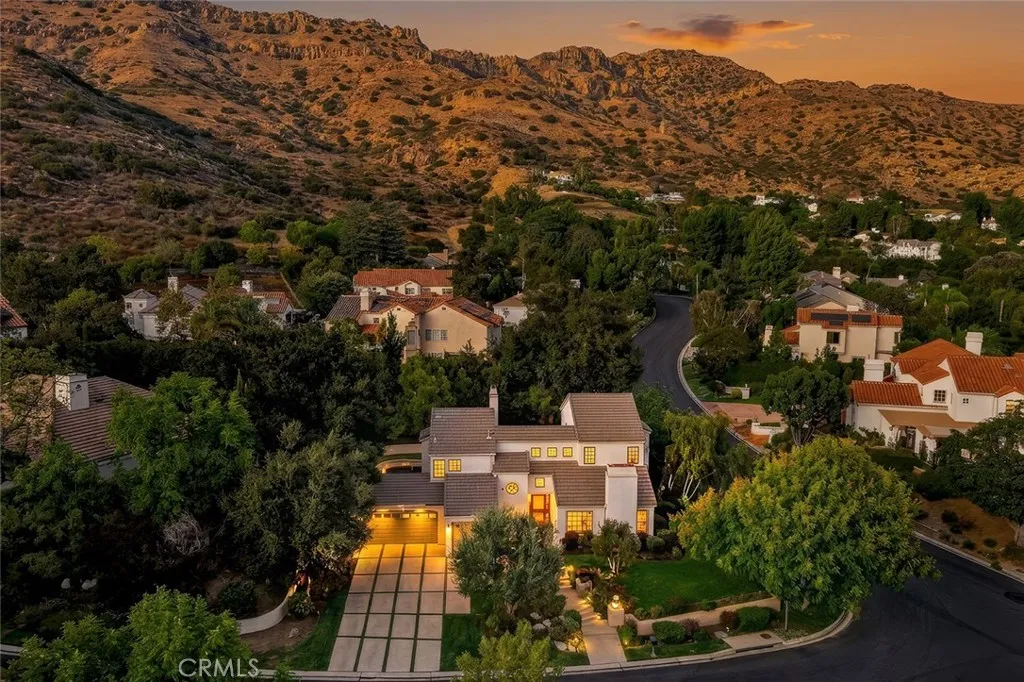
Beds Reduced, don't miss out! Embrace the elevated lifestyle offered by this extensively upgraded Crescent Oaks property, nestled in the sought-after North Ranch neighborhood. This turn-key residence showcases impeccable craftsmanship and premium finishes at every turn. Step inside to an immediate impression of spaciousness, highlighted by dramatic cathedral ceilings and breathtaking chandeliers. The living area provides a sophisticated sanctuary, featuring a stylish modern fireplace, abundant natural light, and distinctive architectural accents. Aspiring chefs will appreciate the professional-grade kitchen, equipped with a top-of-the-line Wolf range, dual Wolf ovens, Sub-Zero refrigeration, a Bosch dishwasher, and stunning Quartz countertops that extend to an expansive island. The primary bedroom suite offers a private escape, complete with vaulted ceilings and contemporary lighting. Its en-suite bath is a true haven, boasting a chic tiled shower, a generous soaking tub, and upscale vanity cabinetry. A convenient secondary bedroom and bathroom are also located on the ground floor. Outdoors, the entertainer's paradise awaits, featuring a beautiful pebble-tec pool and spa, an inviting stone fireplace, and a custom putting green. Additional amenities include dual-zone air conditioning, comprehensive security cameras, and a spacious three-car garage. Situated on a prominent corner lot, this home enjoys proximity to the prestigious North Ranch Country Club. This is more than a home; it's a lifestyle.
Sylmar, CA 91342
1649
sqft3
Baths3
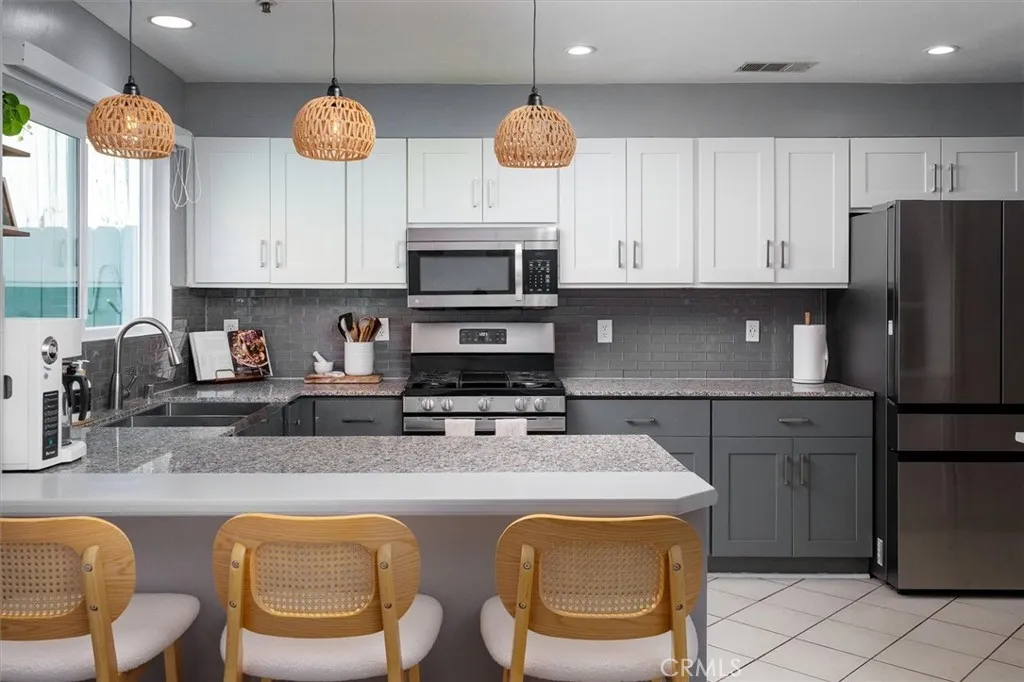
Beds New windows, a new HVAC system, and a tankless water heater were all completed in 2025. This 1,649 sq ft townhome spans three levels in a boutique 12-home gated community in Sylmar and already addresses the items buyers ask about first. The entry opens to a living room with a vaulted ceiling, clerestory windows, plantation shutters, and a fireplace. A dining area sits just beyond and leads to a family room that opens directly to the kitchen. White upper and gray lower shaker cabinets pair with granite counters, a subway tile backsplash, a stainless farmhouse sink, and a stainless gas range. A breakfast bar offers counter seating, and a separate run of pantry cabinetry makes a natural coffee station. A remodeled powder room completes the main level. Upstairs, an open loft overlooks the living room and adds flexible space for an office, reading nook, or guest area. The primary suite has a vaulted ceiling, a walk-in closet, and an updated bath with dual sinks, a separate tub and shower, and a private water closet. Two additional bedrooms, the larger measuring nearly 15 by 12 feet, share a hall bath. New blackout shades (2025) run throughout the home. Outdoor space is a genuine advantage here. A new sliding door off the family room opens to a private, walled patio with a concrete sitting area, low-maintenance artificial turf, and a mature fruit tree. A third-level balcony, reached by its own staircase, gives additional open-air space with mountain views, an easy spot for morning coffee or a quiet evening. Beyond the 2025 windows, HVAC, and tankless water heater, the home also i
Agua Dulce, CA 91390
1738
sqft3
Baths3
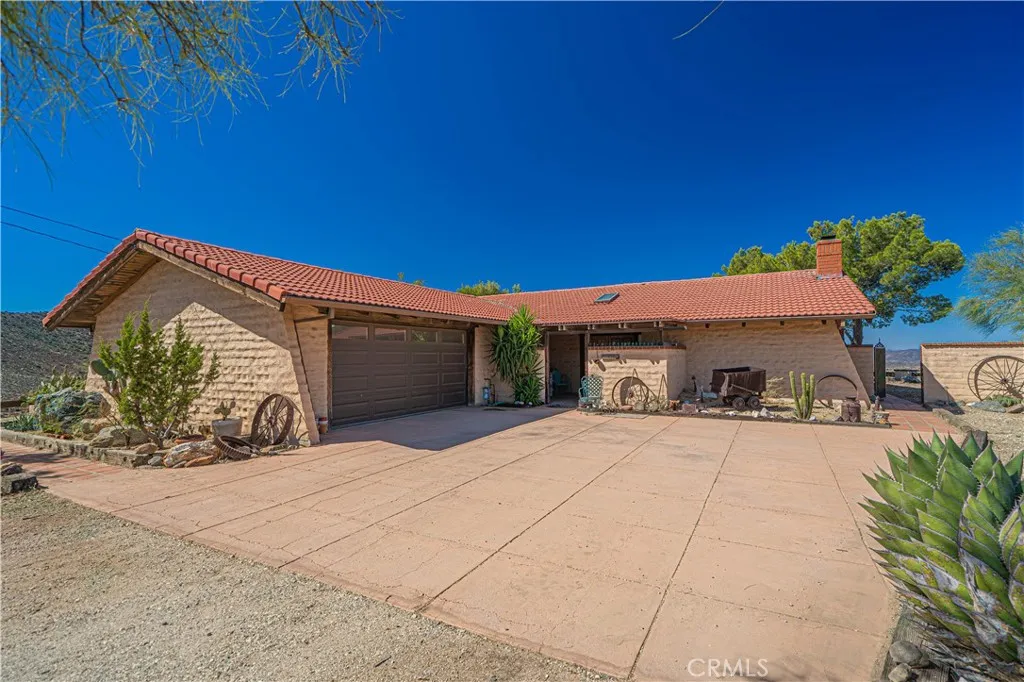
Beds Hilltop hacienda with breathtaking panoramic views on over 7 acres! This Spanish-style block home is perched high above Agua Dulce, offering approximately 240-degree views of the surrounding valley and mountains. A charming courtyard entrance welcomes you into this truly unique property. The main residence features 2 bedrooms, 2 bathrooms and over 1,700 sq. ft. of living space, plus an attached 2-car garage and convenient indoor laundry room. The property is all-electric and equipped with solar panels. The spacious living room showcases vaulted tongue-and-groove wood ceilings and a real brick wood-burning fireplace. The kitchen features a breakfast bar and opens to an Arizona sunrooma wonderful spot to relax and take in the surrounding views. There is a large primary bedroom and the primary bathroom has dual vanities, a separate tub and shower. Step outside to a fully fenced backyard offering amazing views and incredible sunsets. A large covered patio provides the perfect setting for outdoor dining, entertaining, or simply relaxing and enjoying the spectacular Agua Dulce scenery. Below the main residence, a large lower pad features an detached 3-car workshop with an attached 1-bedroom, 1-bath guest house complete with its own kitchenideal for guests, extended family, office or studio space. The lower property also includes an additional detached 1-car garage, storage shed and a large parking area with plenty of room for vehicles, equipment and toys. A unique Agua Dulce property offering privacy, incredible views, abundant garage and workshop space, and room to spread out. A
West Covina, CA 91790
1716
sqft2
Baths3
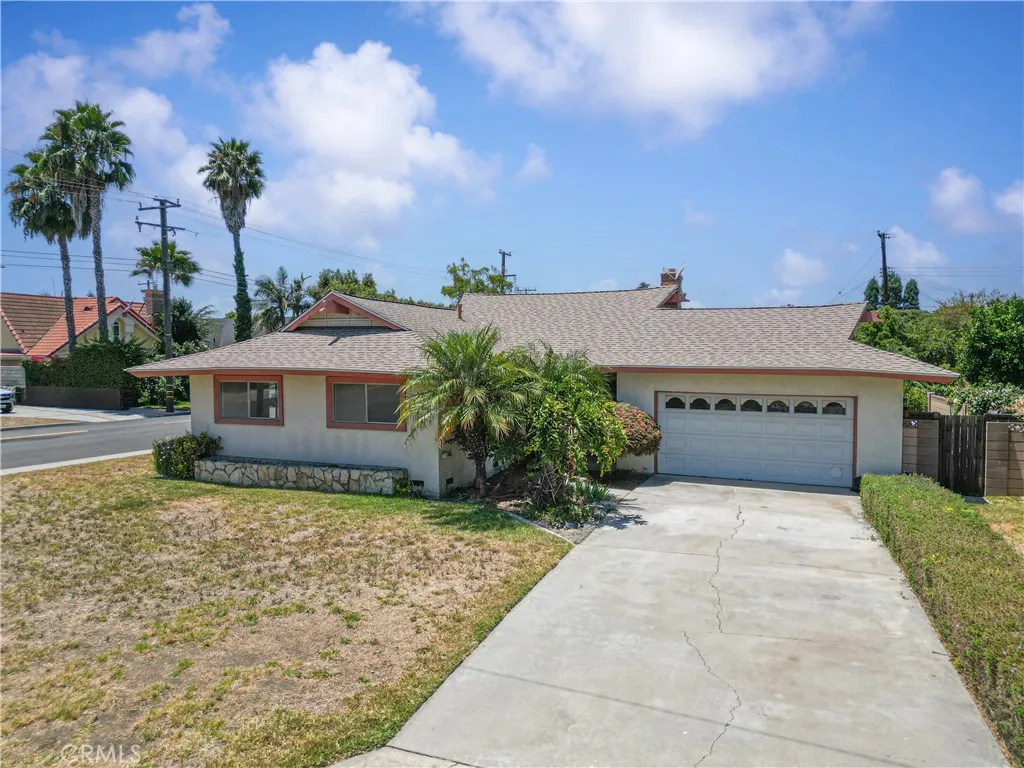
Beds Beautifully updated 3BR/2BA single family home offering 1,716 sq. ft. of thoughtfully designed living space on an oversized 8,888 sq. ft. corner lot, tucked away in a quiet cul-de-sacan ideal opportunity for both homeowners and investors alike. Step inside to a spacious, inviting floor plan that seamlessly blends modern comfort and functionality, featuring a formal dining room, a generous family room, and a warm living room anchored by a classic brick fireplace. The remodeled kitchen stands out with elegant off-white cabinetry and sleek quartz countertops, delivering a bright, modern space perfect for everyday living and entertaining. Outside, the expansive backyard unlocks exceptional potentialcreate your dream outdoor retreat, add a pool, design the ultimate entertaining space, or explore the possibility of an ADU buyer to verify with City for future income or multigenerational living. The possibilities are wide open. Additional highlights include a 2-car attached garage and a well-cared-for neighborhood that reflects true pride of ownership. Ideally located in a highly sought after West Covina neighborhood, near shopping, dining, schools, parks, and major freeways, this home delivers the perfect balance of lifestyle convenience and long-term value in a highly sought-after area. Property is being sold AS-IS and All information deemed reliable nut not guaranteed.
Carson, CA 90745
2188
sqft2
Baths4
Beds Newly remodeled home located on a quiet cul-de-sac street with ample street parking. This single-story, 4-bedroom, 2-bathroom home with 2,188 square feet home has been recently updated throughout, offering modern finishes, thoughtful improvements, and a comfortable contemporary feel. Well-manicured landscaping and an updated sprinkler system create an inviting outdoor setting with a relaxed, resort-like atmosphere. Inside, the spacious floor plan provides an open and versatile living environment. The main living room features vaulted ceilings and a gas-log fireplace, while newer energy-efficient windows throughout the home provide abundant natural light. The kitchen serves as the centerpiece of the home, featuring modern cabinetry, upgraded appliances, premium stainless-steel finishes, quartz countertops, and ample storage. The open-concept design connects the kitchen, dining area, and living spaces, creating a practical setting for everyday living and entertaining. The home is equipped with a four-year-old central HVAC system. The modest backyard offers a comfortable space for outdoor enjoyment, with room for a BBQ grill and patio seating surrounded by mature greenery. The spacious primary bedroom is particularly versatile, with double-door entry and two separate closet spaces for convenient organization. The updated primary bathroom features a floor-to-wall tiled shower and a single quartz vanity with generous countertop space. The guest bathroom includes a shower/tub combination, tiled flooring, and a single vanity. Additional features include a smart, quiet chain-drive
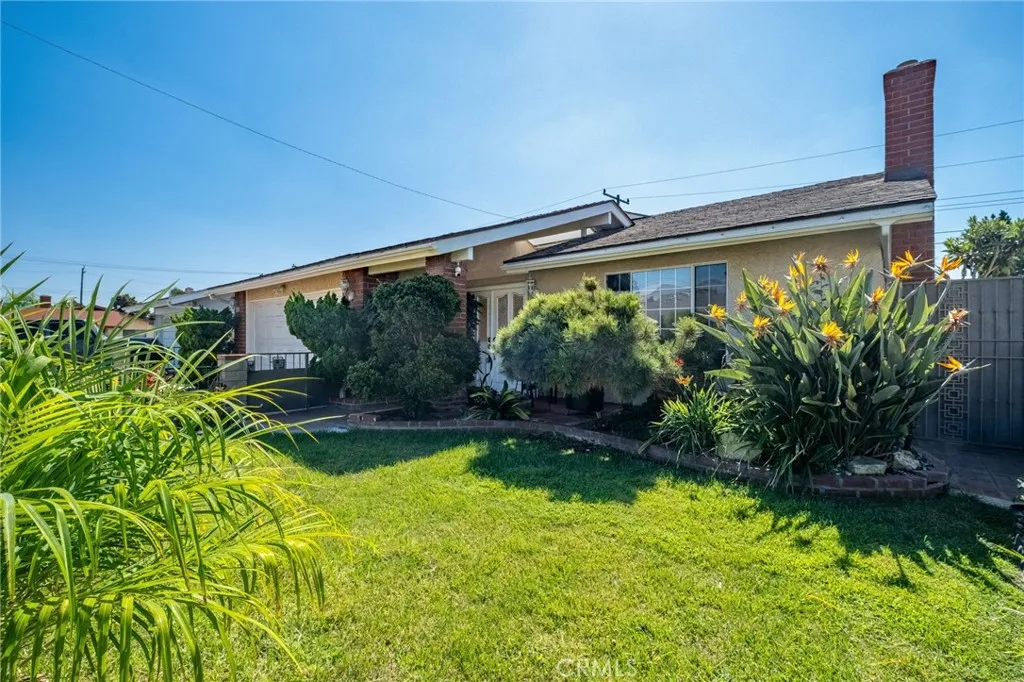
Bakersfield, CA 93311
2133
sqft3
Baths4
Beds Welcome to this stunning 4-bedroom, 3-bathroom home situated on a corner lot. From the moment you step inside, the quality of the finishes sets this home apart from the rest. Stained alder wood cabinets, granite and quartz countertops throughout, travertine in the master bathroom, and wood tile flooring in all wet areas combine to create a rich, cohesive aesthetic that feels both luxurious and livable. Built-in stainless steel appliances, recessed can lighting, and ceiling fans throughout complete the polished interior. Practical upgrades include a tankless water heater and a finished garage with baseboards, adding everyday comfort and long-term value. Outside, a sparkling pool and covered patio deliver the perfect setting to relax and entertain, while the pull-through 3-car garage offers exceptional convenience and flexibility. Built with care, finished with style, and ready for its next owner.