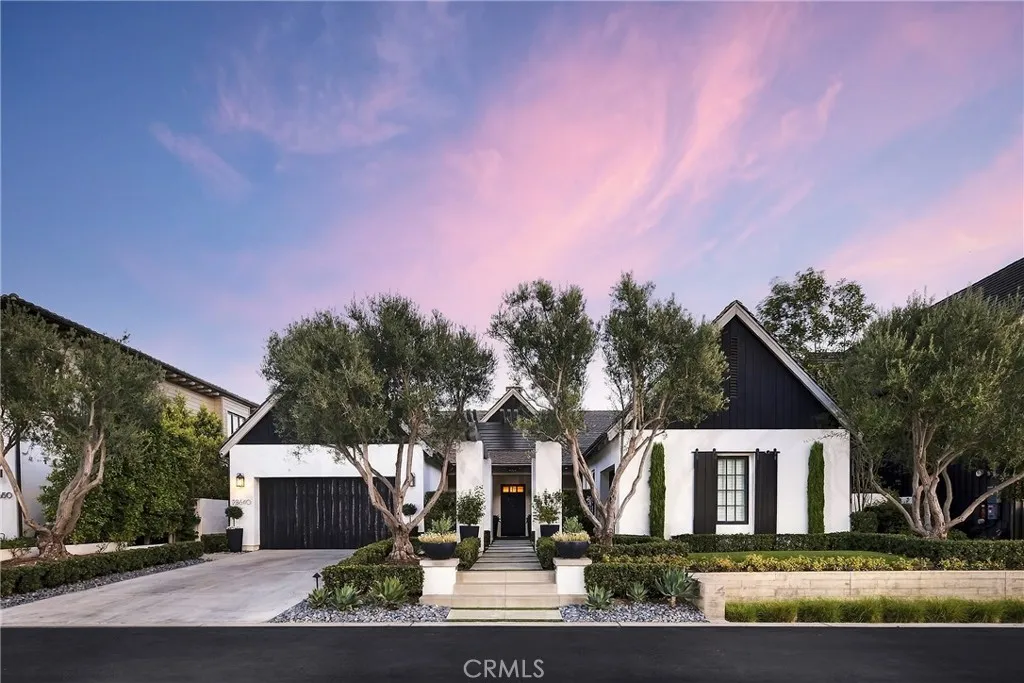
AGENT SUCCESS & COACH MENTOR
Menifee, CA 92586
$525,000
1300
sqft2
Baths3
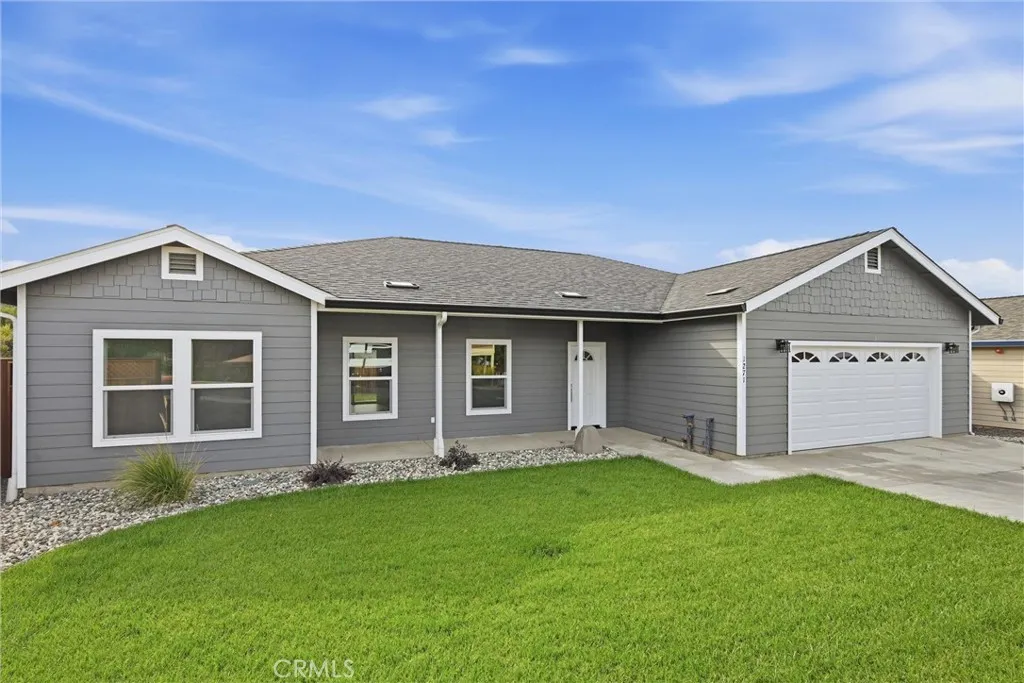
Beds !!!!! DO NOT USE SHOWING TIME !!!!! Beautiful 3-bedroom, 2-bath Menifee home offering approximately 1,300 sq. ft. of comfortable living space on a spacious 7,405 sq. ft. lot. The bright open floor plan features a welcoming living area, functional kitchen, and newer appliances. Enjoy exceptional outdoor flexibility with dedicated RV and trailer parking, additional space for boats and toys, new vinyl fencing, and a new irrigation system. The solar system may be assumable; NEM 2.0 status and transfer are subject to buyer qualification, solar agreement terms and utility requirements. Conveniently located near shopping, dining, parks, school, and major freeways, this home combines comfort, convenience and space for an active lifestyle. Seller upgrades during their ownership are: New Kitchen appliances: stove, microwave, and dishwasher, New hot-water supply piping, electric attic ventilation, whole-house fan , UPGRADED 200-Am main electrical panel, 10 kw solar system NEM 2.0 , New concrete patio, New aluminum patio cover with electrical power, New backyard sod, New irrigation system, Gopher wire installed beneath the grass, New vinyl fencing, New entry gate
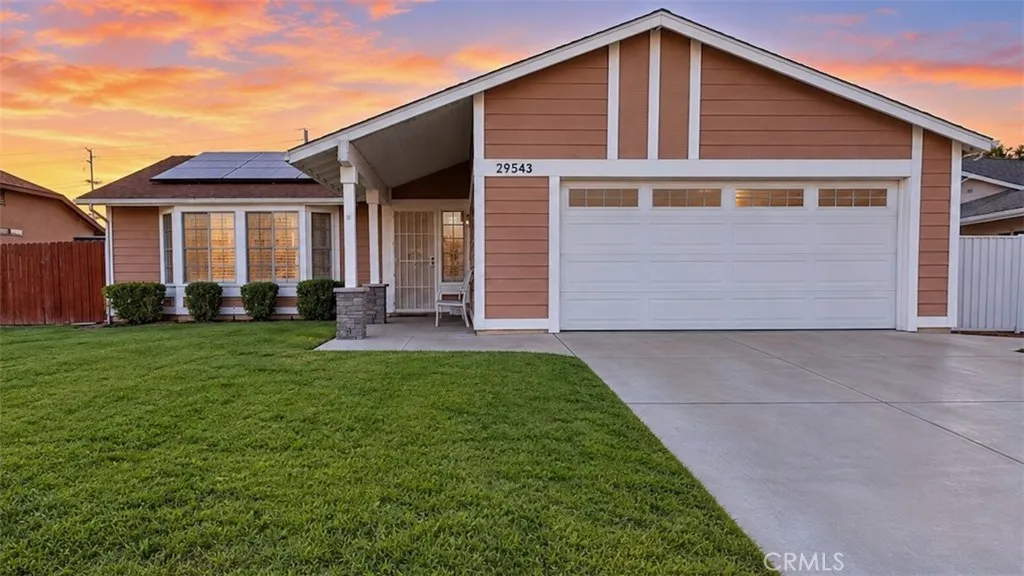
Granada Hills, CA 91344
2778
sqft3
Baths5
Beds Set on an impressive 18,526-square-foot lot with park-like grounds, this spacious 5-bedroom, 3-bath residence offers 2,778 square feet of living space, an exceptionally functional floor plan, and outstanding indoor-outdoor versatility. The expansive front yard and brick-trimmed circular driveway create a welcoming first impression while providing generous off-street parking, including space for oversized RVs with a dedicated water supply and 30-amp RV electrical connection capable of supporting air conditioning and appliances. Inside, the home is highlighted by remarkably spacious rooms and a layout designed for both comfortable everyday living and entertaining. The large center-island kitchen serves as the heart of the home, offering abundant workspace and room for family and guests to gather. An expansive living room, separate family room, and dedicated formal dining room provide multiple entertaining areas while maintaining a natural flow throughout the residence. The generously sized primary suite offers a private retreat with a walk-in closet and ensuite bathroom. Four additional bedrooms provide excellent flexibility, including a fifth bedroom thoughtfully positioned on the opposite side of the home. Its separation from the main bedroom wing makes it ideal for an adult child, extended family member, house guest, home office, or maid's quarters. The true centerpiece is the extraordinary backyard. With more than 18,500 square feet of land, the grounds feel more like a private park than a traditional residential yard. Enjoy a covered patio for shaded outdoor dining, an a
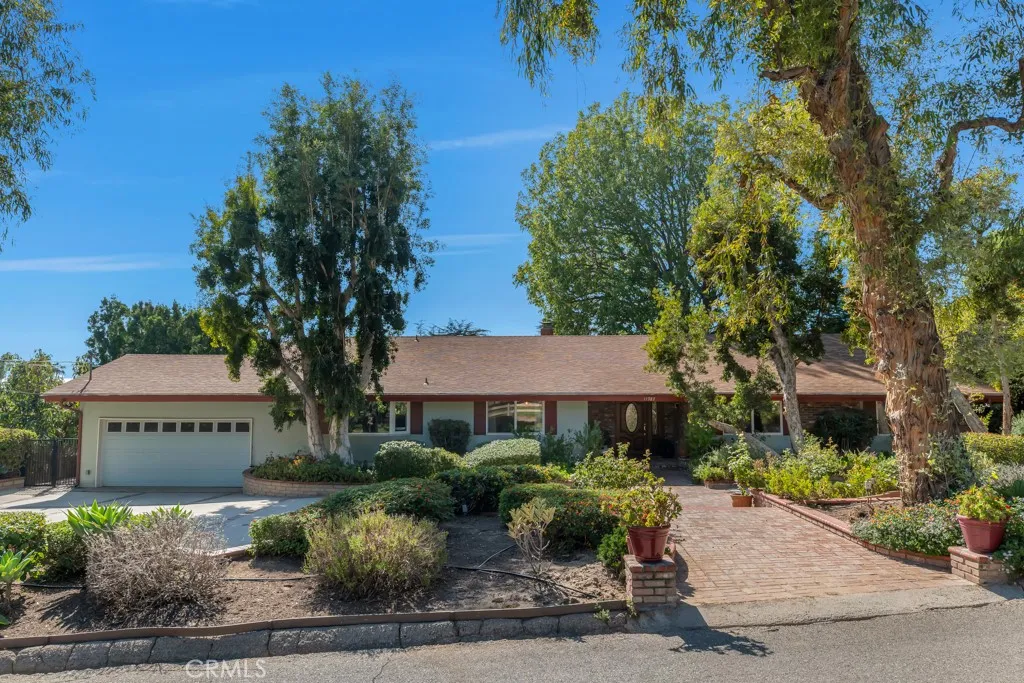
Stanton, CA 90680
1478
sqft2
Baths5
Beds Welcome to Ruthann a spacious 6-bedroom, 2-bath single-family home situated on a generous 7,200-square-foot lot. The home features a large front driveway with abundant off-street parking and a bright, open living and dining area with recessed lighting and easy-care tile flooring. The remodeled kitchen is a standout, featuring white cabinetry, quartz-style countertops, decorative tile backsplash, updated flooring, and stainless-steel range and hood. With six bedrooms, this home offers plenty of flexible space for a variety of household needs, including bedrooms, home office, or hobby space. A great combination of space, functionality, updated finishes, and a sizable lot in the heart of Stanton
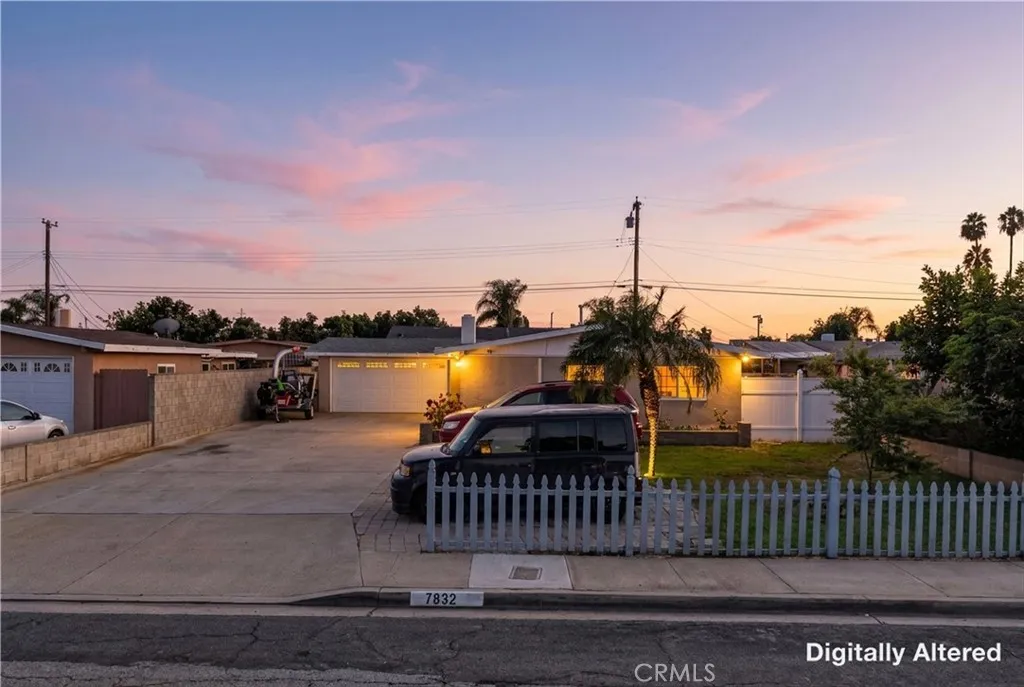
Anaheim, CA 92808
2735
sqft4
Baths5
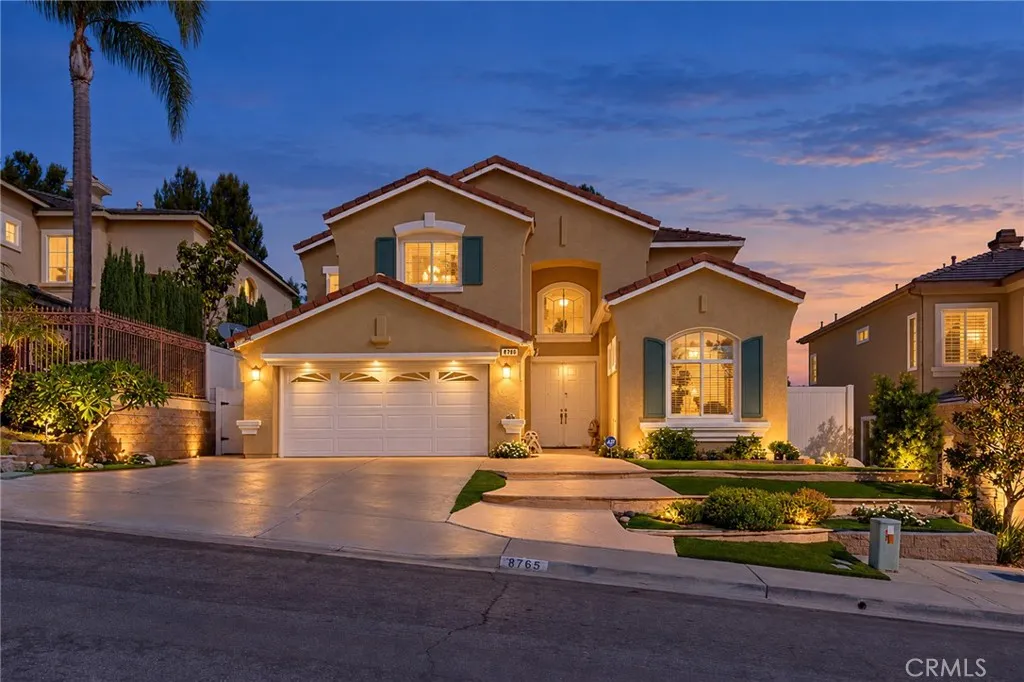
Beds Welcome to 8765 E Banner Ridge Dr, a beautifully maintained 5-bedroom, 3.5-bathroom residence offering approximately 2,735 sq. ft. of thoughtfully designed living space in the desirable Anaheim Hills area. Lovingly cared for by its original owner, this home combines timeless elegance, spacious interiors, and an exceptional indoor-outdoor lifestyle. Step inside to soaring high ceilings, abundant natural light, and beautiful luxury engineered wood flooring that flows throughout the main living areas. The spacious floor plan offers exceptional versatility with two primary suitesone conveniently located downstairs and another upstairsproviding ideal flexibility for multi-generational living, guests, or a private retreat. The redesigned front and backyard landscaping creates a beautiful setting for entertaining and everyday enjoyment, while the backyard showcases a spectacular 180-degree city view that adds to the home's elevated appeal. The property also offers a 2-car garage with tandem parking, providing space for up to 3 vehiclesa rare and highly desirable feature. Enjoy the convenience of being within walking distance to an elementary school and nearby parks, with Costco, Target, Nordstrom Rack shopping, 24 Hour Fitness, and a community center with pickleball courts all close by. Conveniently located approximately 3 miles from the freeway and about 20 minutes from Irvine, this home offers the perfect balance of comfort, convenience, and lifestyle. A rare opportunity to own a spacious and meticulously cared-for home with two primary suites, stunning city views, high ceilings
Lakeport, CA 95453
1863
sqft2
Baths3
Beds Welcome to Parkside, one of Lakeports newest residential communities and an exciting part of the citys continued growth. This is the opportunity to purchase new construction in a community thoughtfully designed for everyday living, recreation and connection. Built with care by local builders and contractors, this home combines the benefits of new construction with the character of a community that is continuing to grow around it. Enjoy modern finishes, energy-efficient features, fully paid-off solar, and the peace of mind that comes with it. Open floor plan, 3 spacious bedrooms along with a FLEX SPACE that is designed to fit a mixture of needs from a nursery to a home office. Large laundry suite, stainless steel appliances, landscaped front yard. The neighborhood is surrounded by opportunities for outdoor recreation, including parks, walking paths, playgrounds, sports facilities and a nearby dog park. Downtown Lakeport, Clear Lake, local shopping, dining and community amenities are all within easy reach. Come experience the comfort of new construction, the convenience of a prime Lakeport location, and the energy of a neighborhood on the rise.
Topanga, CA 90290
2400
sqft3
Baths4
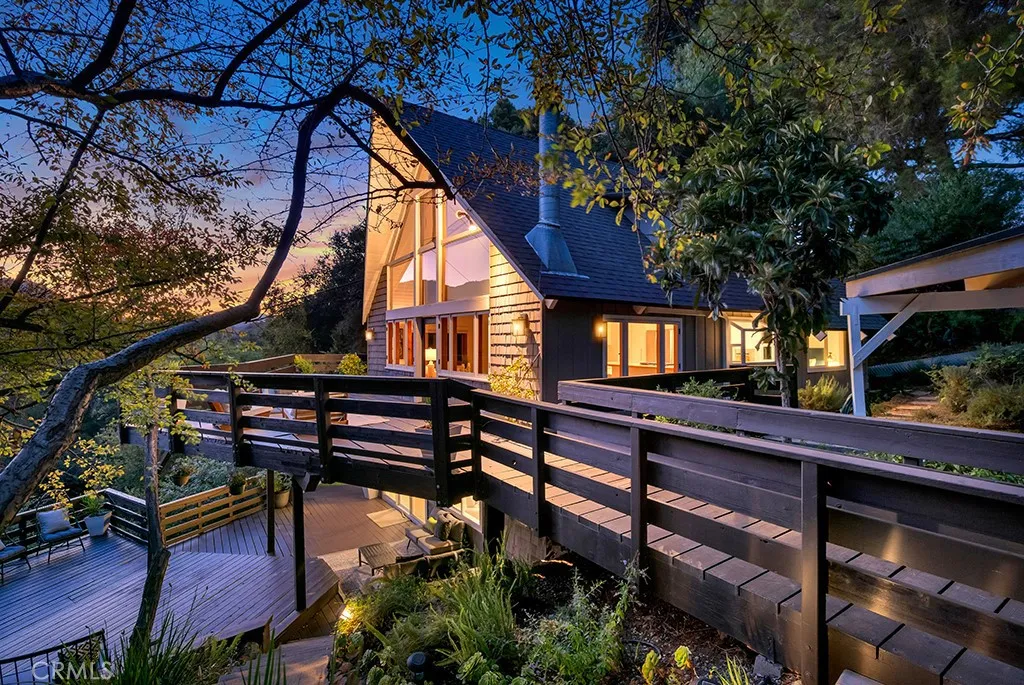
Beds Tucked among mature trees in the heart of Topanga, this distinctive retreat blends dramatic architecture, beautifully updated interiors, and picturesque canyon views. Featuring 4 bedrooms and 3 bathrooms across approximately 2,400 square feet, the three-story home sits on an expansive 32,256-square-foot lot, offering a peaceful setting immersed in nature. Soaring cathedral ceilings, abundant natural light, and warm wood flooring create an inviting atmosphere, while oversized windows frame the surrounding greenery. The spacious living room provides an impressive gathering space, complemented by a beautifully remodeled chefs kitchen with custom cabinetry and refined finishes. Two primary bedrooms offer flexibility for family and guests, with the homes multiple levels providing room to spread out and unwind. Expansive view balconies extend the living spaces outdoors, creating inviting spots for morning coffee, dining with friends, or enjoying sunset views through the treetops. A large grassy yard and mature shade trees enhance the tranquil surroundings and offer space to relax and enjoy Topangas natural beauty. With access to nearby trails, beaches, PCH, and the 101 freeway, this special property combines the feeling of a secluded canyon escape with connections to the coast and Valley.
Lancaster, CA 93535
2150
sqft3
Baths4
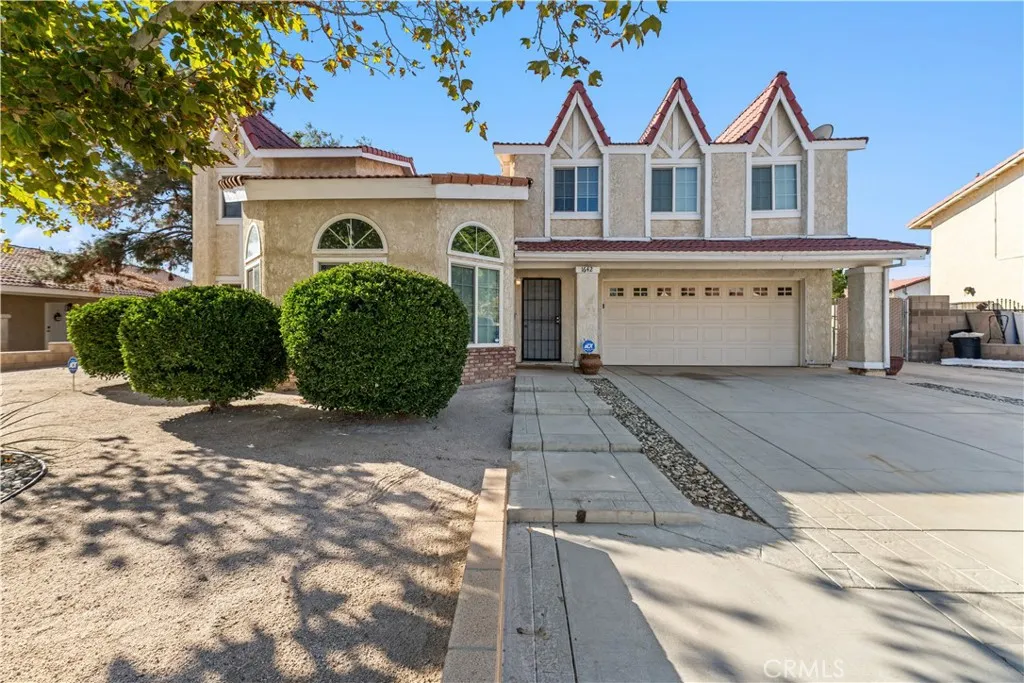
Beds FLEXIBLE FINANCING OPTIONS AVAILABLE! ITIN Mortgage programs available. Seller financing: Seller may consider. Monetary Assistance Available-, upgraded home! *Paid off solar! inviting two-story residence, a two-car spacious garage, offering space, comfort, and thoughtful features. This beautifully presented 4-bedroom, 3-bathroom home- (also a Bonus ROOM, Upstairs, perfect for Entertainment or an Office). 2150 square feet of living space on a generous approximately 8000 square-foot lot. With its generous floor plan, desirable 4-bedroom configuration, spacious lot, RV accessibility, and PAID OFF SOLAR, this home offers a compelling combination of comfort, convenience, and value. Step inside to a warm and welcoming interior featuring beautiful flooring, recessed lighting, and ceiling fans throughout. The spacious floor plan offers an ideal balance of open gathering spaces and private retreats, creating a comfortable setting for both everyday living and entertaining. The kitchen features a stove, microwave, and dishwasher, while the generously sized living areas provide flexibility for family gatherings, entertaining, or creating dedicated spaces for work and relaxation. The bedrooms are thoughtfully arranged to provide comfort and privacy, with three bathrooms adding convenience for residents and guests alike. The two-story design creates a natural separation between living and private spaces. Outside, the fenced backyard offers a versatile extension of the living space with room to entertain, relax, or personalize to your lifestyle. RV access provides an added level of conven
Winchester, CA 92596
2050
sqft3
Baths3
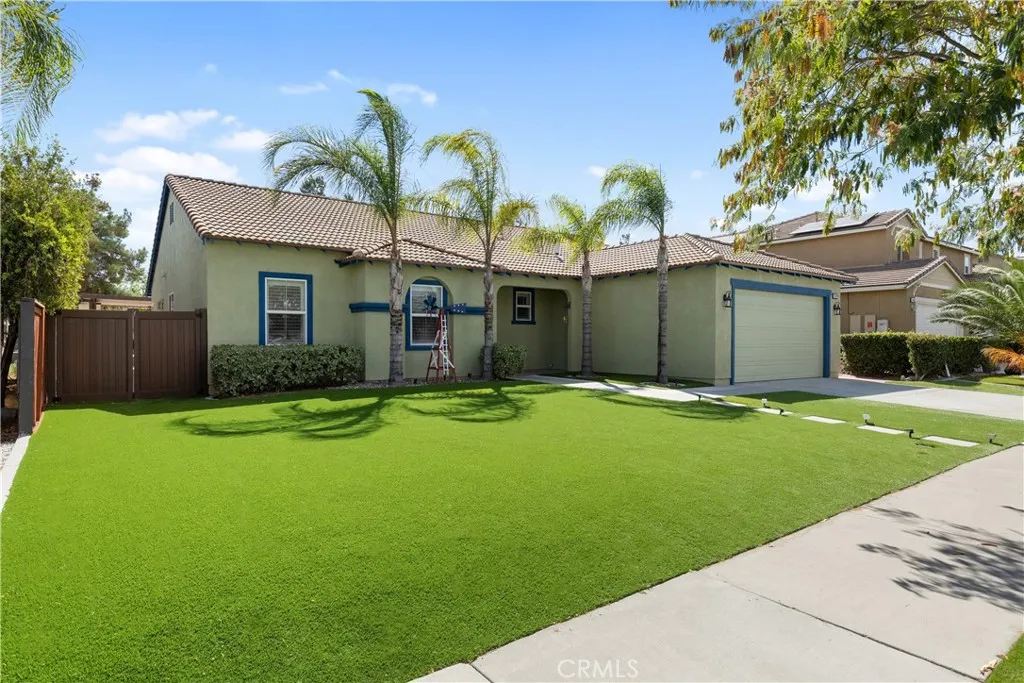
Beds Welcome to this beautifully refreshed single-story Winchester home offering 3 bedrooms, 2.5 bathrooms, and approximately 2,050 square feet of living space on an 8,276-square-foot lot. Built in 2011, the home has been thoughtfully updated while maintaining a comfortable, functional layout. The kitchen is a standout with newly refurbished cabinetry, new quartz countertops, and a walk-in pantry offering plenty of storage. From there, the layout opens naturally into the family room, creating a welcoming central gathering space enhanced by new overhead lighting and new luxury vinyl plank flooring throughout the main living areas. The spacious primary bedroom offers a comfortable retreat, while the remodeled primary bathroom provides a fresh, updated feel. Accessibility features include a walk-in bathtub and handicap grab rails in the bathrooms. Near the front entrance, a versatile foyer provides a welcoming transition into the home and offers additional space to suit a variety of needs. The home also features an exceptionally spacious laundry room with ample room for everyday organization. The 2-car garage has been upgraded with new epoxy flooring and overhead lighting, while additional recent improvements include new exterior paint and artificial turf in both the front and rear yards. The backyard offers an inviting, low-maintenance setting for relaxing or entertaining, complete with a built-in outdoor entertainment area, built-in BBQ, and a waterfall and fire pit feature that adds a distinctive touch to the outdoor space. Located in a quiet Winchester neighborhood with no HOA,
San Juan Capistrano, CA 92675
3418
sqft4
Baths4
Beds Set within the gated equestrian community of The Oaks Farms in San Juan Capistrano, this beautifully appointed single-level residence offers a sophisticated take on Modern Farmhouse living. Positioned on an expansive lot with views of the stables, the home features a thoughtfully designed interior filled with warmth and character. A welcoming courtyard entry framed by mature landscaping and custom hardscape leads into a bright and inviting floor plan with vaulted ceilings, wood accents, plantation shutters, upgraded lighting, wood-look tile flooring, and distinctive barn doors. The open-concept great room and kitchen serve as the heart of the home, with expansive bi-fold doors creating an effortless connection to the covered outdoor living area and beautifully landscaped grounds. Framed by views of mature coastal oaks and the communitys equestrian setting, the great room features a striking stacked-stone fireplace, built-in cabinetry, and open shelving. The generous kitchen is equally suited to everyday living and entertaining, with a large center island, stained wood cabinetry, quartz and granite countertops, a butlers pantry with wine refrigerator, walk-in pantry, dual sinks, and premium stainless steel appliances including a six-burner cooktop with griddle and built-in refrigerator. The primary suite offers a peaceful retreat with a sitting area, walk-in closet, freestanding soaking tub, dual vanities, and views toward the lush outdoor surroundings. Additional bedrooms provide flexibility for guests, family, or a home office. Outside, the level homesite is designed for r