AGENT SUCCESS & COACH MENTOR
Porter Ranch, CA 91326
$1,545,000
2618
sqft3
Baths4
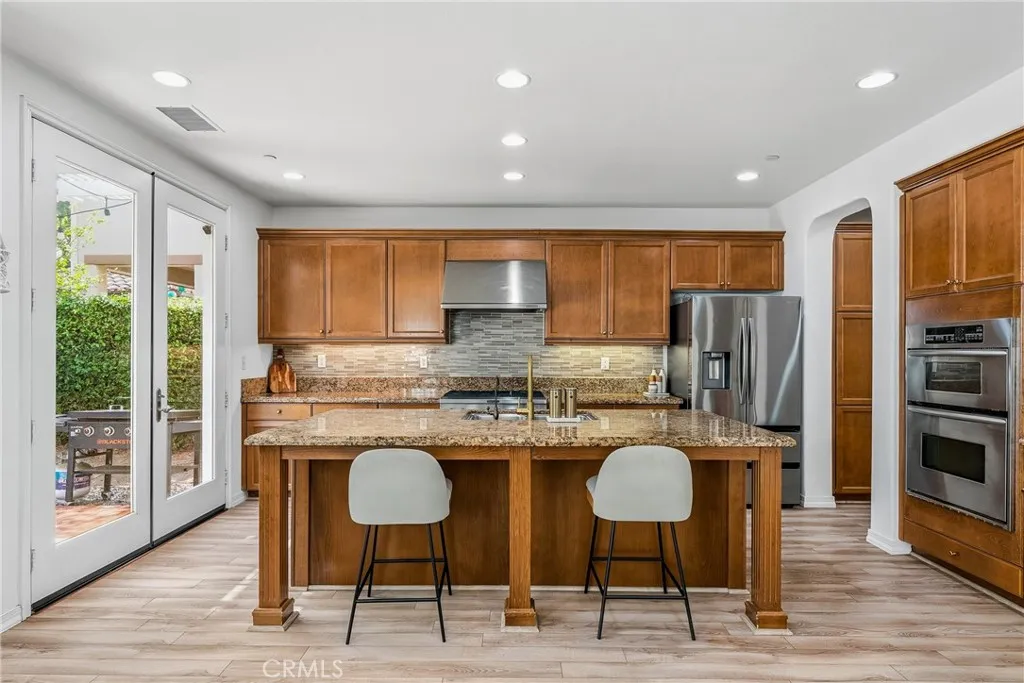
Beds SPACE. STYLE. SUNSHINE. AND YOUR OWN PRIVATE POOL. Welcome to 10643 Atlanta Avenue, a beautifully updated 4-bedroom, 3-bath home offering the perfect blend of modern comfort and effortless Southern California living. Set on a generous lot, the home features a remodeled kitchen with quartz countertops, a striking Calacatta island, and stainless-steel appliances, flowing seamlessly into a spacious family room with glass sliders opening to the backyard. The private primary suite features a remodeled bath and generous closet, while three additional bedrooms and a large den/playroom provide plenty of flexibility for family, guests, work, or play. Outside, the backyard is where this home truly comes alive, with a sparkling pool, lush landscaping, multiple entertaining areas, and an enclosed patio designed for enjoying the best of indoor-outdoor living. Additional highlights include updated copper plumbing, flooring, lighting, bathrooms, and a newer garage door with an attached two-car garage. Ideally located in Old Porter Ranch, close to hiking trails, shopping, dining, the 118 freeway, Northridge Fashion Center, and Porter Ranch amenities. A home with the space to live, the setting to entertain, and the pool to make every summer feel like a vacation.
Valley Center, CA 92082
1560
sqft2
Baths3
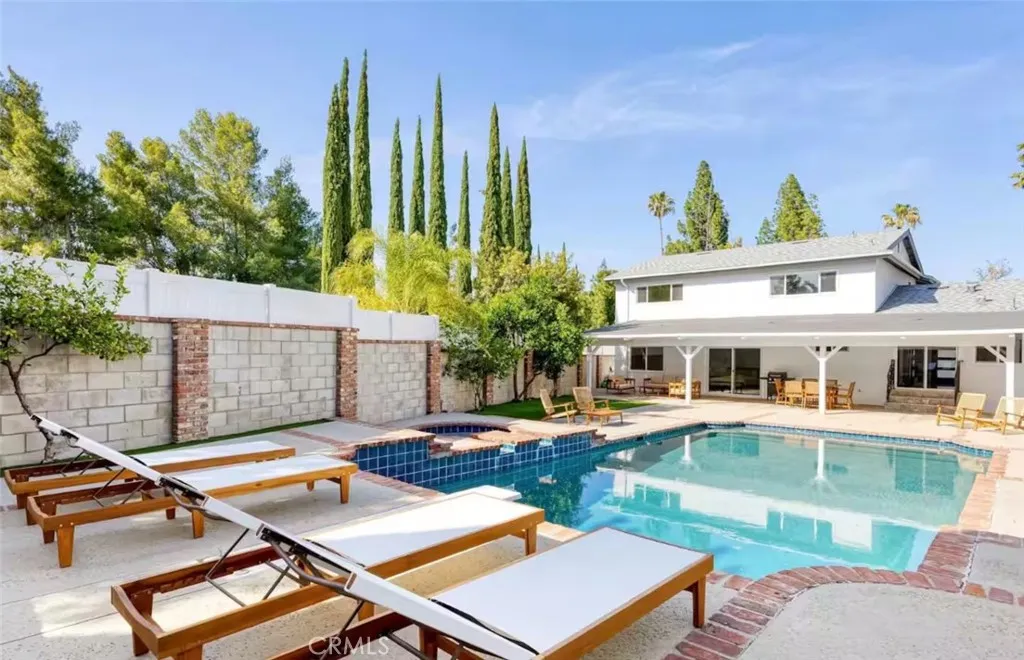
Beds Rarely does a property offer this combination of an established residential footprint and over 2.2 acres of land. This single-story 3-bedroom, 2-bath residence encompasses approximately 1,560 square feet and sits on a generous 99,752-square-foot parcel. The scale of the property invites consideration of a variety of uses and future improvements, including potential ADU development, subject to verification and applicable approvals. Whether approached as a residential investment, a long-term land opportunity, or a property to shape around your own vision, the possibilities extend well beyond the existing home. Inspections not available sold as-is. No For Sale sign. Contact with occupants is prohibited. Do not disturb or contact the occupants under any circumstances.
Hemet, CA 92545
1703
sqft2
Baths3
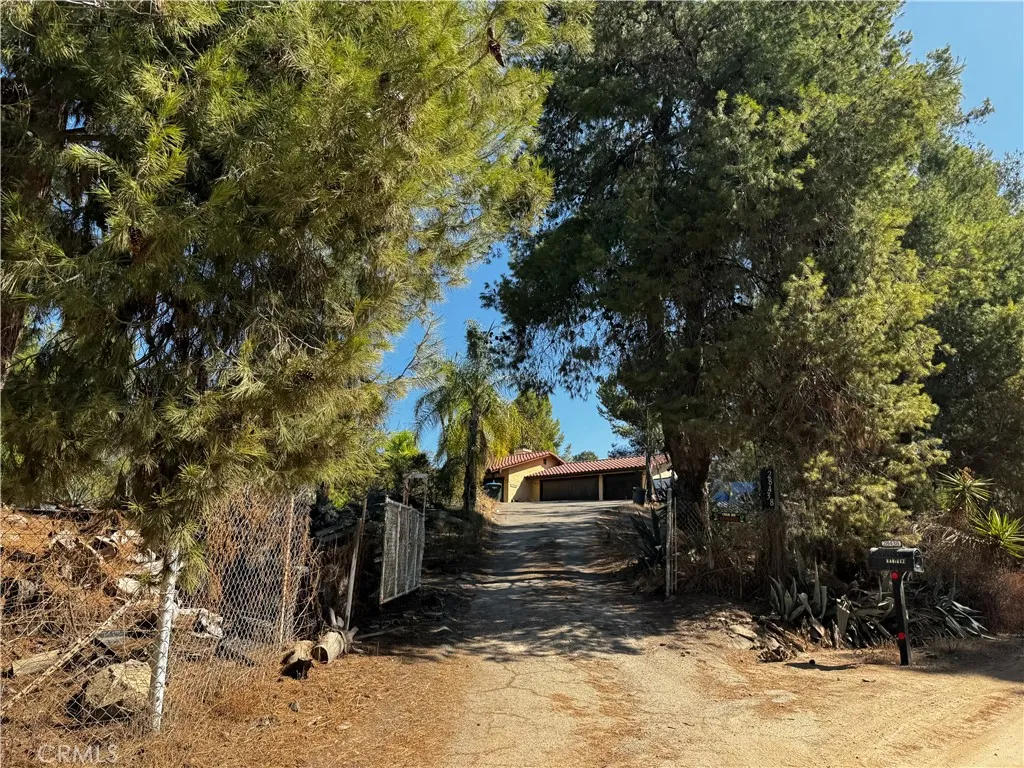
Beds Welcome home to a rare opportunity to own a piece of paradise in the highly sought-after 55+ co-op community of Maze Stone Village in Hemet, California. Nestled among the rolling hills, this beautifully remodeled 3-bedroom, 2-bath manufactured home offers the charm of country living with the convenience of community ownershipwithout the hassle of maintaining your own septic system, pool, or RV parking. Every inch of this home has been thoughtfully refreshed, featuring new flooring and paint throughout, beautifully updated countertops, and a remodeled kitchen with newer appliances, including the refrigerator, dishwasher, range, and washer. Enjoy both a formal living room and inviting family room, plus a dedicated dining area and convenient breakfast bar. Indoor laundry adds to the ease of everyday living. The spacious primary suite offers a walk-in closet and a beautifully updated primary bath with dual vanities, a luxurious soaking tub, and a separate walk-in shower. Two additional bedrooms provide wonderful flexibility for guests, a home office, craft room, or whatever suits your lifestyle. Step outside to a large backyard ready for your personal vision and a screened-in porchperfect for enjoying peaceful summer evenings, entertaining, or giving your furry friends a safe place to enjoy the outdoors. A two-car garage provides excellent convenience and protection from the elements. The co-op also offers RV parking, a clubhouse, pool, and spa, while the approximately $405 monthly HOA fee includes the benefits of shared ownership and a community septic system. Just minutes fro
Woodland Hills, CA 91364
2138
sqft2
Baths4
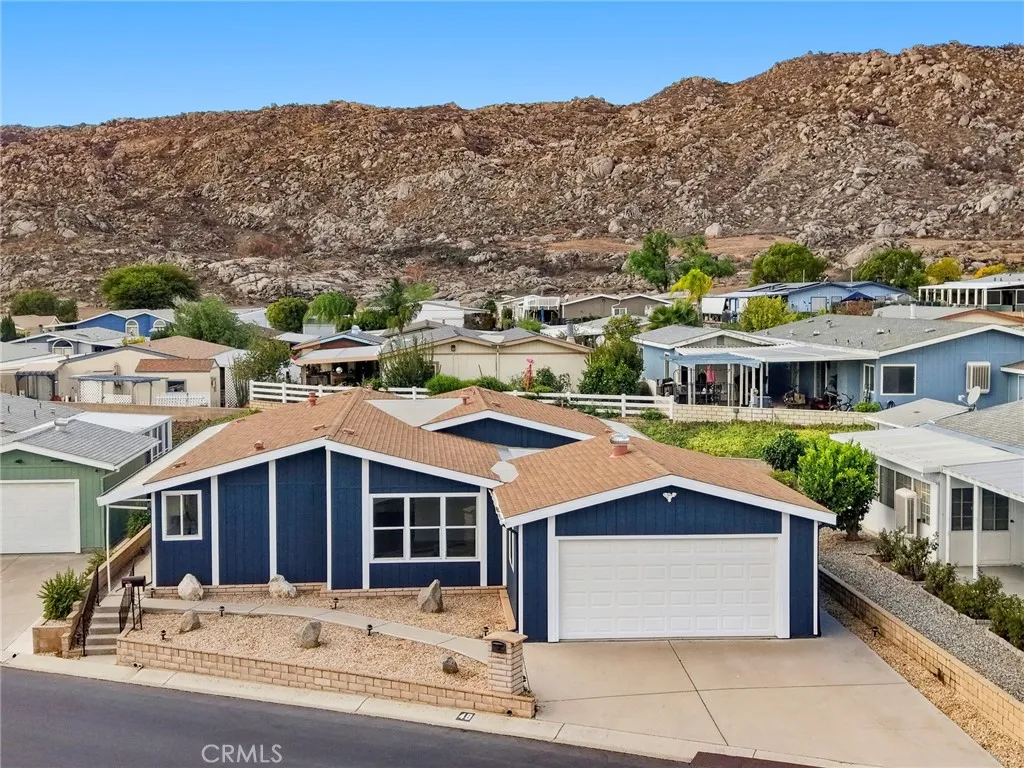
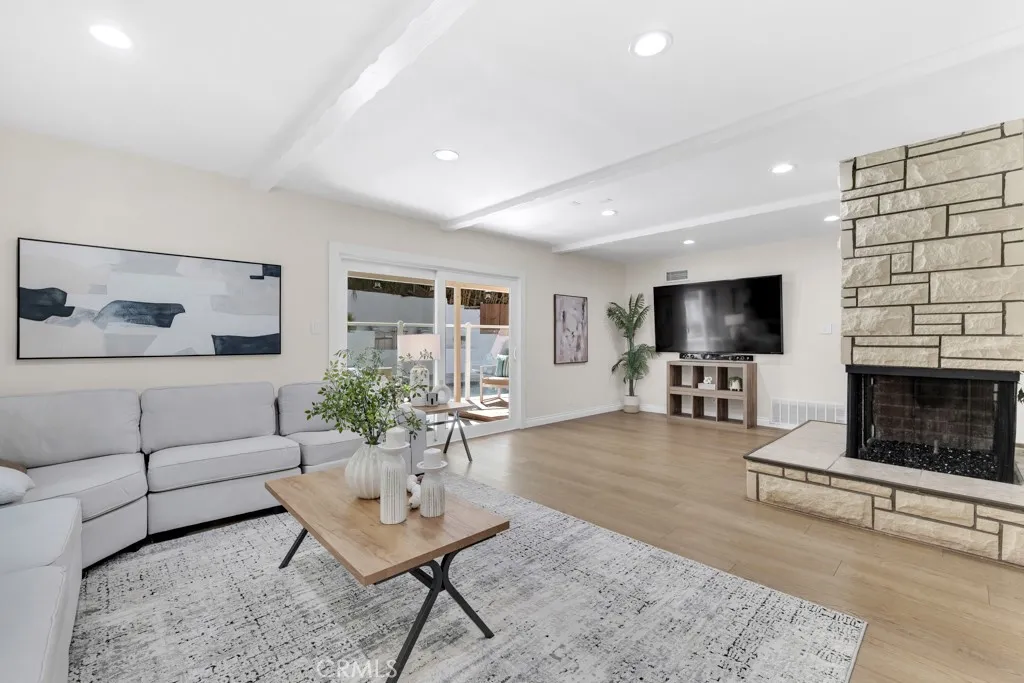
Beds Tucked away South of the Boulevard in Woodland Hills, this inviting 4-bedroom, 2-bathroom pool home blends timeless character, bright interiors, and relaxed Southern California living. Offering approximately 2,138 square feet of living space on a 7,765-square-foot lot, the home features generous gathering areas designed for everyday comfort and effortless entertaining. Natural light highlights vaulted ceilings, recessed lighting, and wood-style flooring, while a striking stone fireplace serves as an architectural centerpiece connecting the spacious living areas. Large windows and sliding glass doors frame the outdoor surroundings and create an easy flow between indoor and outdoor living. The kitchen features warm wood cabinetry, stainless steel appliances, a decorative tile backsplash, and ample storage, complemented by an adjacent dining area ideal for intimate meals or larger gatherings. Four well-proportioned bedrooms offer comfortable accommodations and flexibility for guests, a home office, or creative space. The bathrooms feature generous vanity areas, glass-enclosed showers, and a separate soaking tub. Outside, the sparkling pool and surrounding patio create an inviting retreat for summer afternoons, outdoor dining, and evenings under the stars. Mature trees and hillside greenery provide a scenic backdrop, enhancing the backyards peaceful atmosphere. With distinctive architectural details, spacious interiors, and inviting outdoor spaces, this charming Woodland Hills residence offers a wonderful opportunity to enjoy the Southern California lifestyle.
Whittier, CA 90601
774
sqft1
Baths1
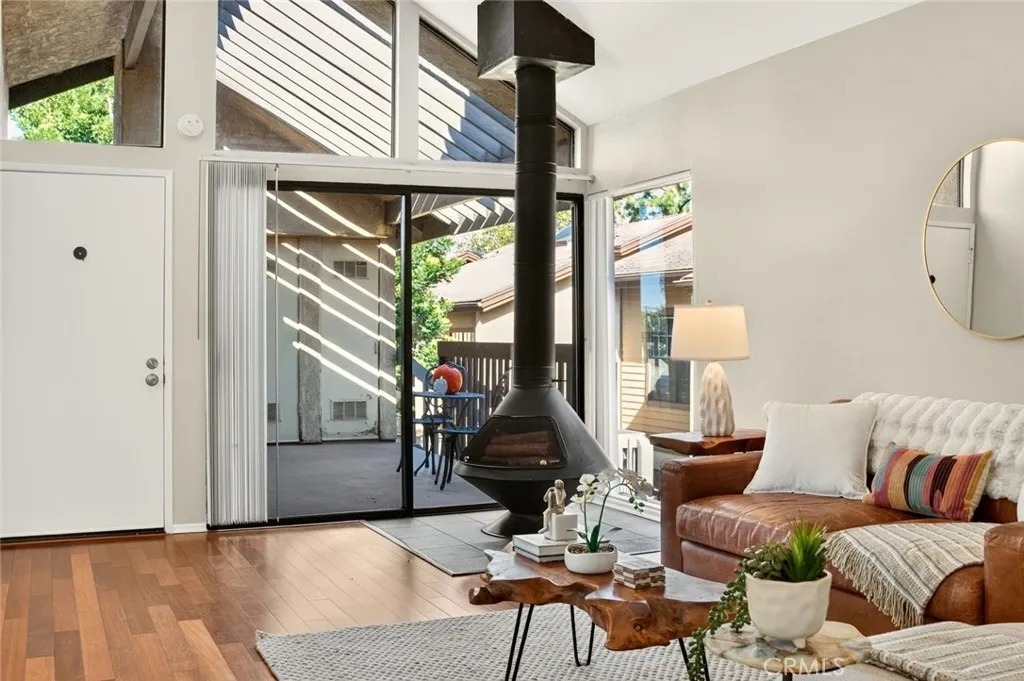
Beds Welcome to Lakeridge Condos, a sought-after community nestled in one of Whittiers desirable locations. This spacious one-bedroom, one-bath residence offers a wonderful combination of privacy, comfort, and resort-style amenities. A private stairwell leads to your own generously sized patio entrance, creating a welcoming sense of seclusion from the moment you arrive. Inside, the home features dramatic cathedral ceilings, rich cherry hardwood flooring, and a freestanding fireplace that adds warmth and character to the living room. The open kitchen features durable tile flooring, abundant cabinetry, and convenient access to the patio, making everyday living and entertaining effortless. The spacious primary bedroom includes a walk-in closet along with a generous vanity area and mirror. Additional features include central air conditioning and heating, as well as a dedicated one-carport parking space conveniently located directly below the unit. Lakeridge offers an array of resort-inspired amenities, including picturesque streams winding throughout the community, four swimming pools, four spas, four tennis courts, a sauna, and a clubhouse. If privacy, comfort, and an amenity-rich community are on your wish list, this inviting Whittier condo is ready to welcome you home.
Riverside, CA 92501
2271
sqft4
Baths5
Beds Price Reduced!!! Just minutes from the heart of downtown Riverside. This mission style home was built by one of the architects of The Mission Inn: G. Stanley Wilson. Mt. Rubidoux area near Fairmont Park, Historic Home was built in 1908 with park like yards and tree lined streets. Yester Year Homes built 5 bedrooms with more room for additional 4 baths. Remolded kitchen and fresh paint on the exterior and interior. Home has central air/heat both units located on each floor. Massive front porch with hanging swing for the cool summer nights. There is 1 bedroom 1 bath approx.440 sq ft Sears and Roebuck kit house on the property that is just amazing. Perfect for a rental or a granny flat. Back alley has private entrance to back yard. Carriage House kas been used as a single car garage. Space for RV parking. Nearby walking distance parks include fishing and kayaking. . Buyer to verify square footage.

Eastvale, CA 92880
3114
sqft3
Baths5
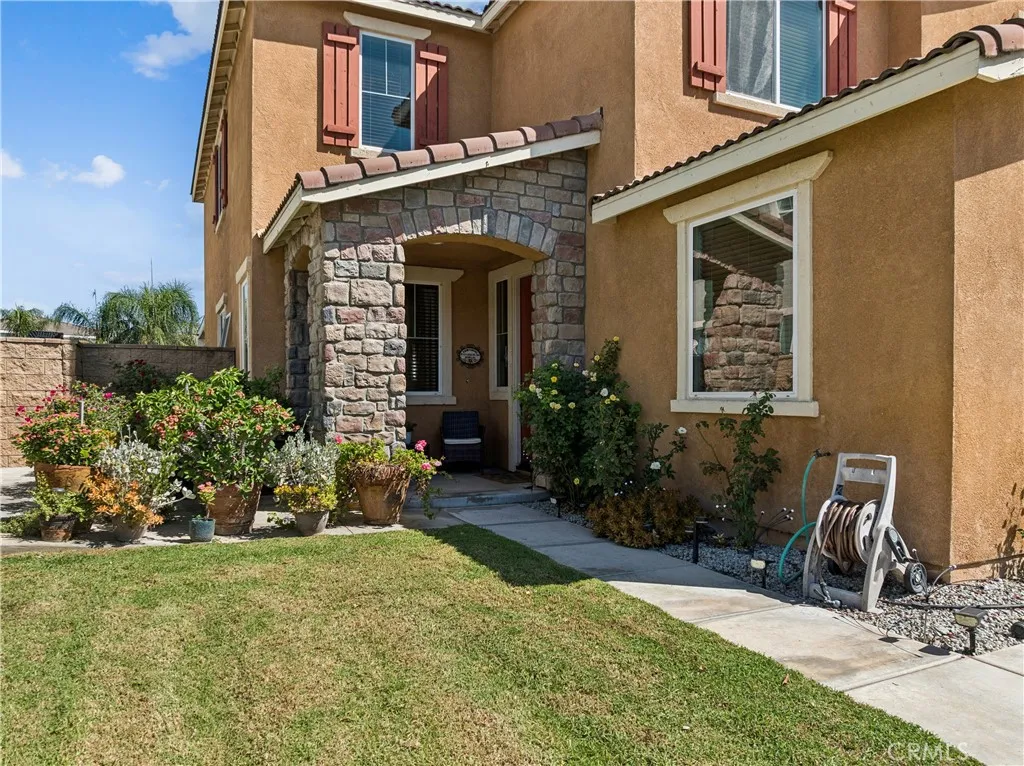
Beds FIRST TIME ON THE MARKET!! ORIGINAL OWNERS!! Welcome to this beautifully updated Eastvale pool home. Situated on an 8,276 sq. ft. lot, this spacious 3,114 sq. ft. home is move in ready and offers a wonderful floor plan for comfortable living and entertaining. Fresh interior paint and new laminate flooring throughout create a bright, refreshed feel. The remodeled kitchen features new stainless steel appliances, center island, breakfast area, and opens to the family room with a sliding door leading to the backyard. Separate formal living and dining rooms add flexibility for gatherings and entertaining. The main level includes a bedroom, full bathroom with shower and new vanity, and laundry room. Upstairs, a large loft provides versatile additional living space, along with three bedrooms and a spacious primary suite featuring a walk in closet, dual sinks with makeup area, soaking tub, and separate enclosed glass shower. The upstairs hall bathroom features a new double sink vanity. Enjoy the large backyard with pool and covered patio, perfect for gatherings, outdoor dining, or relaxing with family and friends. Additional highlights include a 3-car garage and fully paid solar panels. Located in a highly desirable Eastvale neighborhood, within walking distance to Eleanor Roosevelt High School, River Heights Intermediate, Eastvale Elementary, and Eastvale Community Park, featuring trails, green space, and soccer fields. Shopping, restaurants, and everyday conveniences are also nearby. Come see why this home is ready to welcome its next owners!
Riverside, CA 92504
2898
sqft4
Baths3
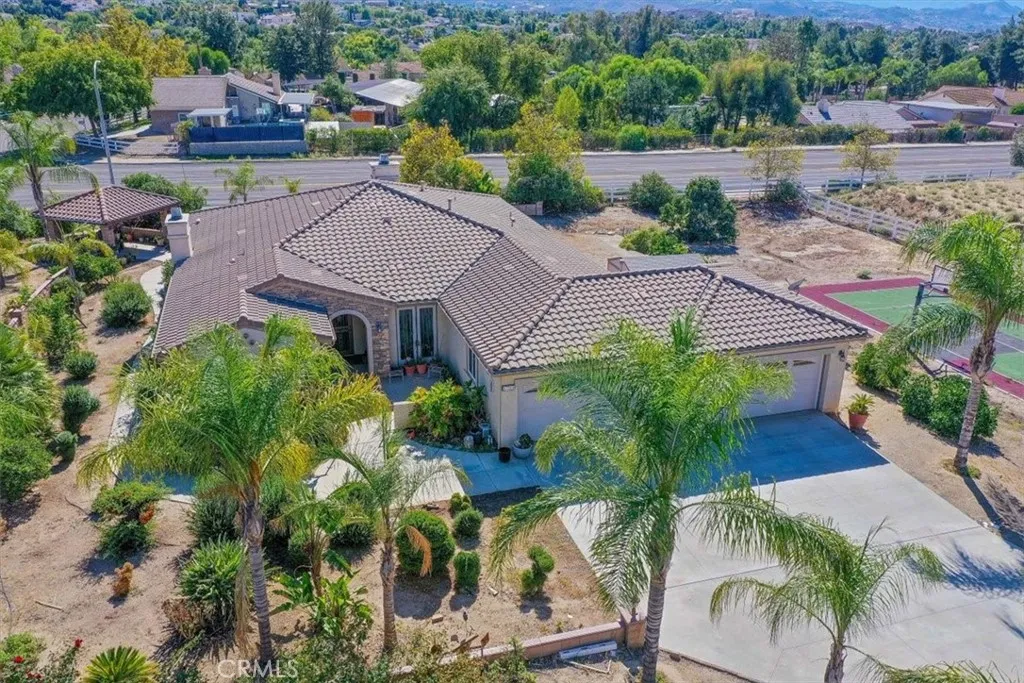
Beds Elegant Single Level Home in the desirable area of Bridle Creek. This home is surrounded by an orchard of fruit trees, oranges, grapefruits, figs, apples, plums, tangerines, and many more. Offering a Luxury Primary Bedroom with lots of natural light peeking through the windows. Primary Bathroom with two separate sinks and a separate shower and tub makes it feel like royalty, with a spacious walk-in closet. Guest Bedroom with its own bathroom and walk-in closet. Bedroom on its own side with a full bathroom and double sinks next door. Double-door entry bonus/bedroom that can be utilized as an office. Kitchen with granite counters and lots of counter space and cabinets for storage, including a stovetop with double ovens and built-in pot shelves. Plantation shutters throughout the home. Family room with a cozy fireplace open to the Kitchen. Formal Living room and dining area with an elegant fireplace. Front Entry offers a courtyard with beautiful decorative stone leading you into your Home. Private French doors lead into your guest bedroom from the courtyard. Built-in basketball court for those fun days of entertaining. A shed in the backyard that can be used as storage, a playhouse, or a workout room. Covered patio in the backyard with a gazebo for those entertaining days. This home sits on a corner lot with lots of privacy. Four-car garage. This Home is on one acre of land and has lots of potential for building a second home or ADU and building your own swimming pool resort. Near the freeways and shopping. The Galleria at Tyler Mall is within minutes away and there are a few
Sylmar, CA 91342
3175
sqft4
Baths4
Beds Beautifully appointed 4 bedroom, 4 bath home in the community of Ranch Cascades located on a cul de sac and offering approximately 3,175 sq ft of spacious living, complete with a downstairs bedroom and bath, upstairs loft, paid solar, EV charging, and an impressive list of upgrades. Step inside to a light and bright living room featuring soaring ceilings and abundant natural light. The spacious center-island kitchen offers granite countertops, ample cabinetry, generous prep space, and opens seamlessly to the cozy family room with fireplace. A butlers pantry connects the kitchen to the formal dining room, creating an ideal layout for entertaining. A downstairs bedroom and bathroom provide added flexibility for guests, multigenerational living, or a home office, while a convenient powder room completes the first level. Upstairs, the huge primary suite is filled with natural light from abundant windows and features a spacious ensuite with dual vanities, a large walk-in shower, a separate jetted soaking tub, and a dedicated vanity area. Two additional well-appointed bedrooms share a full bathroom with dual sinks. An oversized loft provides additional flexible living space, while the upstairs laundry room includes convenient storage. The large backyard offers a grassy area, covered pergola patio, and numerous fruit trees, creating plenty of room for entertaining, relaxing, and outdoor activities. Additional highlights include a 2-car attached garage with EV charger, paid solar, whole-house Purigan water filtration system with reverse-osmosis drinking water tank, dual A/C systems