AGENT SUCCESS & COACH MENTOR
Santa Paula, CA 93060
$785,000
2327
sqft3
Baths4
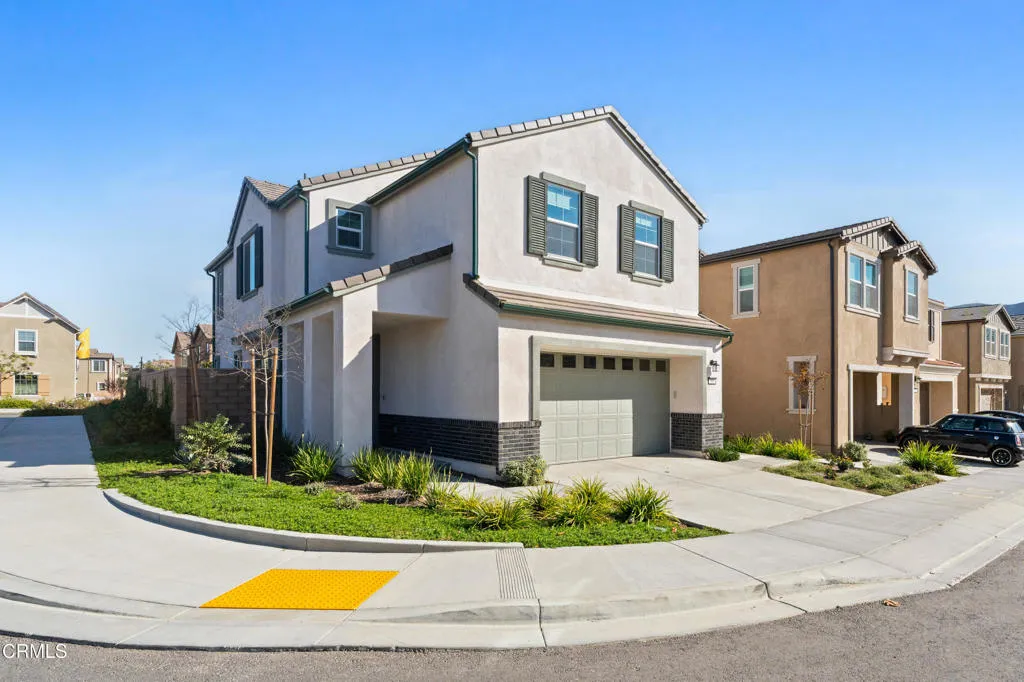
Beds Rare Financing Opportunity! Assumable mortgage available for qualified buyers--potentially allowing you to secure a lower interest rate, reduce your interest costs, and benefit from a lower down payment than traditional financing may require. Save money upfront and over the life of the loan while making homeownership more affordable!Welcome to Olive by Lennar Homes, located within the highly desirable Harvest at Limoneira community. Situated on a premium corner lot, this recently built residence offers added privacy, enhanced curb appeal, and the convenience of ample nearby parking.Designed with modern living in mind, this beautiful four-bedroom home features a spacious open-concept floor plan that seamlessly blends style and functionality. The contemporary kitchen serves as the heart of the home, overlooking the inviting living and dining areas--perfect for everyday living and effortless entertaining.A thoughtfully designed main-level bedroom and full bathroom provide ideal accommodations for guests, multigenerational living, or a private home office. Upstairs, the expansive owner's suite offers a relaxing retreat, while two additional bedrooms provide comfortable living space, including one with its own private en-suite bathroom. A conveniently located upstairs laundry room adds to the home's practical appeal.Step outside to a low-maintenance backyard featuring attractive artificial turf and a spacious concrete patio, creating the perfect setting for outdoor relaxation and gatherings without the upkeep.Residents of Harvest at Limoneira enjoy access to outstanding communit
Chino Hills, CA 91709
4154
sqft5
Baths6
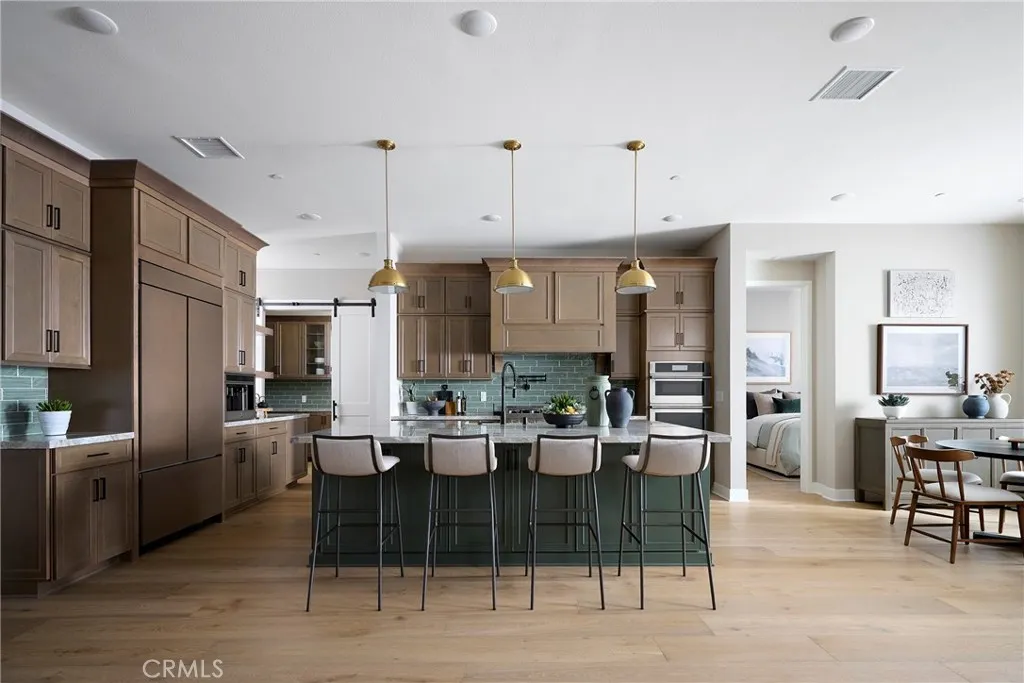
Beds Plan 1 at Serenity Grove in Chino Hills offers approximately 4,154 sq. ft. of beautifully designed living space off Old Carbon Canyon Road. This two-story home features 5-6 bedrooms and 4.5 baths. The gourmet kitchen with large island and walk-in pantry opens to a spacious great room with fireplace and sliding doors to the California Room, creating seamless indoor-outdoor living. Upstairs, the luxurious primary suite includes a spa-inspired bath and oversized walk-in closet. A loft, office, and 3-car garage provide added versatility and storage. Experience modern luxury living in the serene hills of Chino Hills. **Photos are Model Home Photos Same Floor Plan, Finishes May Vary.
Yucca Valley, CA 92284
1003
sqft1
Baths2
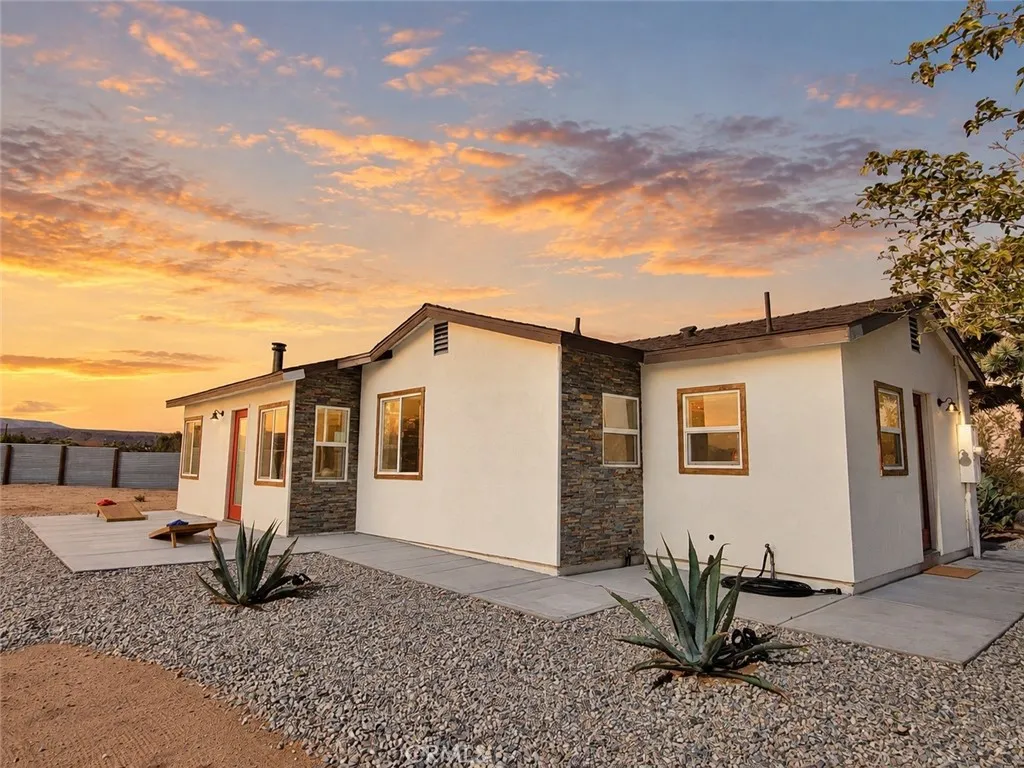
Beds Welcome to the Aberdeen House a fully furnished, turnkey desert retreat nestled on nearly 2 acres of private high desert land. Completely renovated down to the studs, no detail was spared. Just show up and enjoy it or let it earn for you. Currently operating as a county-approved short-term rental with a 4.92 Airbnb rating. It's rare to find paved road access along with a lot packed with Joshua trees, beaver tail cactus, and even a 150-year-old saguaro. Enjoy a sense of seclusion all while being just 1 mile down the road from Mesa Market where you'll find a permanently stationed taco truck. The Aberdeen House is a convenient central outpost 7 minutes to Giant Rock Meeting Room, 7 minutes to downtown Yucca Valley, 10 minutes to downtown Joshua Tree, and 15 minutes to Pioneertown. Pulling into the driveway you'll be greeted by a beautiful patina rustic steel privacy fence enclosing nearly an acre of yard space. The house and garage feature brand new white stucco, stone cladding accent walls, and stained wood trim wrapping all new dual pane windows. Inside, an ideal open floor plan floods the space with natural light and rustic wood accents. The custom floating gas fireplace sits against a rock wall sourced from a local quarry. Brand new solid wood cabinets with white quartz countertops anchor a fully equipped kitchen with all new appliances. A freshly remodeled bathroom features a large walk-in tiled shower with rain head, new vanity, and custom mirror. Each bedroom offers generous space and windows framing sweeping desert views. The backyard is where it all comes together
Tulare, CA 93274
sqft
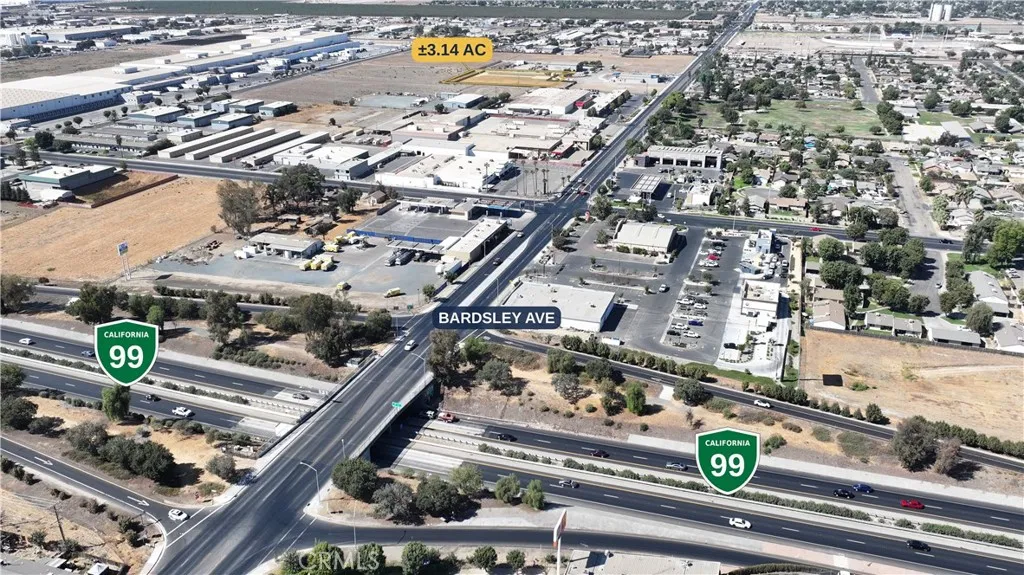
Approximately 3.14 acres of gated yard space in Tulares Bardsley Avenue corridor, near Highway 99 and a major Central Valley transportation route. Nearby Bardsley Avenue is a designated city truck route. A neighboring construction business and a car wash across the street place the property among established commercial activity. Existing site improvements include six-foot perimeter fencing, an entry gate, a concrete T-shaped drive and entrance, electrical service and panel, and drainage swales. The approximately 136,778-square-foot parcel offers an opportunity for trucking companies, refrigerated-freight carriers, dairy and milk haulers, and contractors evaluating a Tulare location for potential truck, trailer, or equipment parking, subject to verification of zoning and required approvals. Offered for sale, with the entire yard also available for lease at $12,500 per month NNN, subject to owner approval. Buyer or tenant to verify permitted uses, existing approvals, access and operating requirements, utility capacity, parcel boundaries, and suitability for the intended operation.
Big Bear Lake, CA 92315
sqft
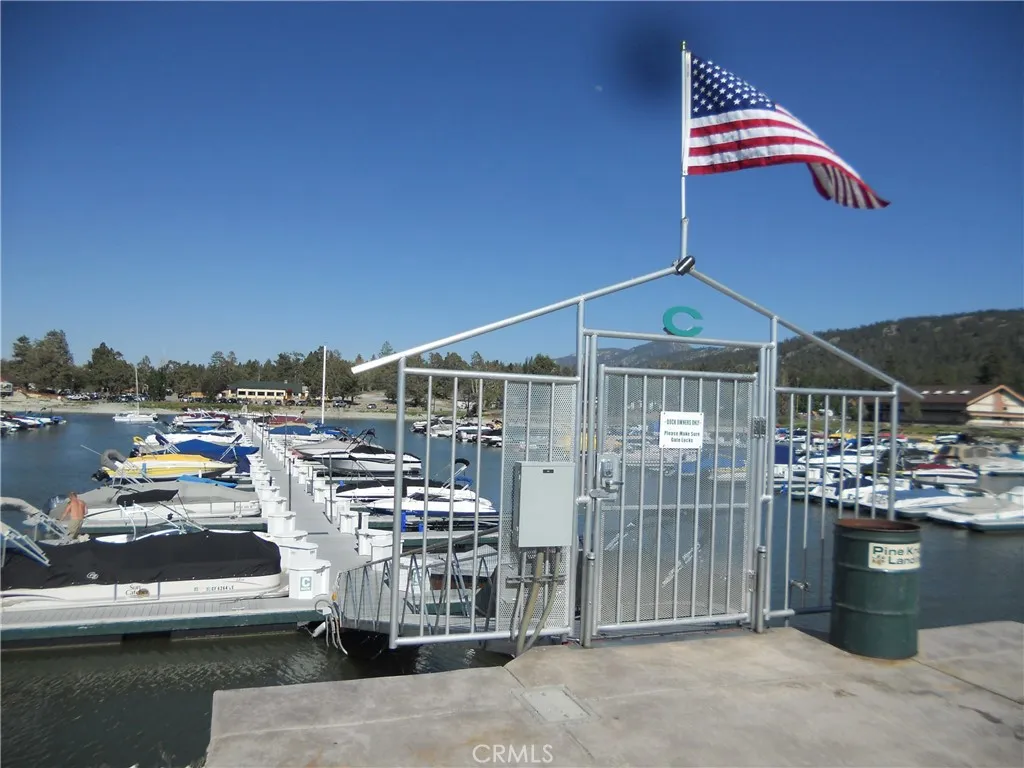
Pine Knot Dock #C 55. Here is your rare chance to own highly sought after boat slip within the Pine Knot Marina, located in Beautiful Big Bear Lake. The boat slip #C-55 is one of the largest slips measuring 24X10 which will accommodate up to a 26 Ft. boat. Slip comes with its own private storage box. This dock is in a Great location with a wide area surrounding it for easy maneuverability and docking of your boat. Now is the time to become a member of the Dock Club association that offers you a fee simple ownership deeded dockominium. The Dock Club at Pine Knot has low association dues at just $808 per year. As a member, your Pine Knot amenities include Gated access/Security, 24 hr. video surveillance, parking, lighting, restrooms/showers, fish cleaning station, repair/supply shop on site. There is also a convenient fuel dock. No more hassles with trailering your boat to the launch. (boat in picture is not included). With this Lake front access dock, you can have your boat ready to go in Minutes!
Menifee, CA 92584
2359
sqft4
Baths5
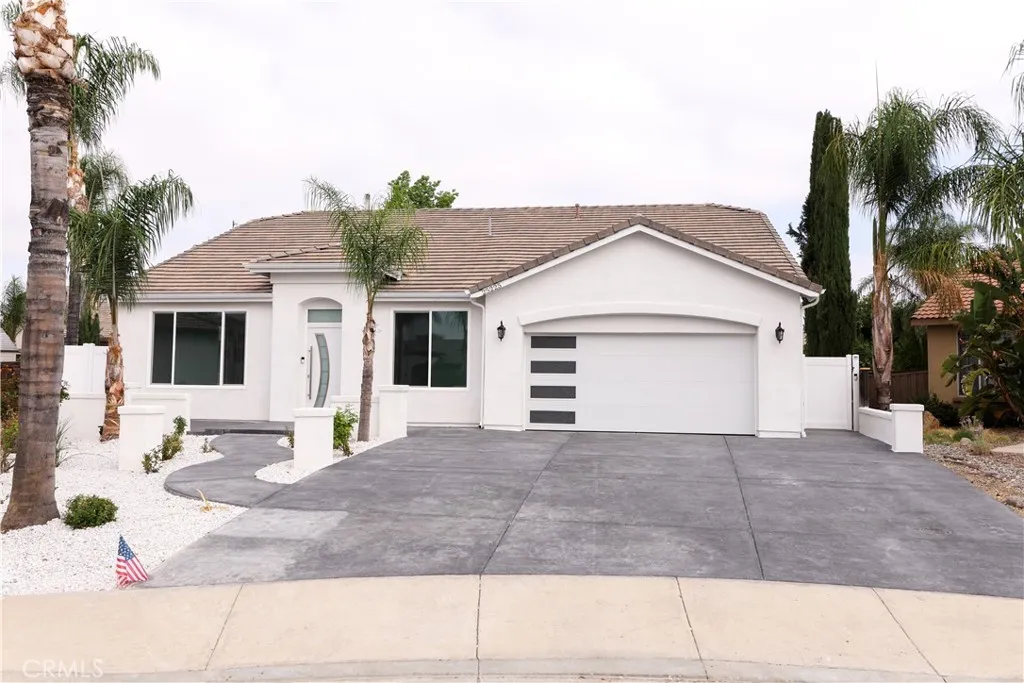
Beds Be the first to enjoy this beautifully renovated 5 bed / 4 bath home featuring brand new appliances, modern finishes, and spacious open-concept living ready for immediate move-in. Tucked in a quiet neighborhood, this property offers both comfort and style. Applications processed on a first come, first qualified, first served basis apply early to secure your spot. Dont miss out!
Oxnard, CA 93035
1996
sqft4
Baths3
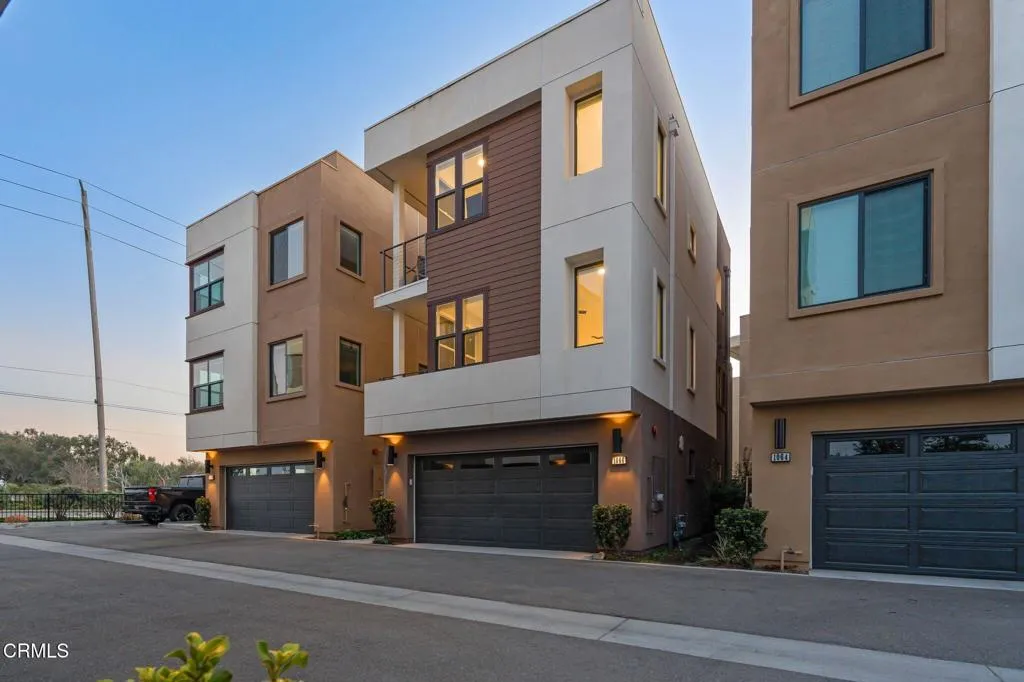
Beds Experience the best of coastal living in the desirable Shoreline 50 community! Enjoy panoramic water views from the rooftop patio, main living area, and private primary-suite balcony. This highly upgraded home features wood flooring throughout, central A/C, motorized window shades, and built-in surround sound.Each bedroom features its own en-suite bathroom, including a convenient first-floor bedroom--perfect for guests, multigenerational living, or a private home office.The private backyard is ideal for entertaining, complete with a built-in fire pit, turf, and lounge area. Additional highlights include a two-car garage and access to the community pool, spa, and clubhouse.Perfect for beach and outdoor enthusiasts, this home is just a short walk from the upcoming North Shore development, offering easy access to new canal trails, park spaces, and scenic coastal pathways. Enjoy the relaxed beach lifestyle while still being close to everything!
Lake Elsinore, CA 92532
2544
sqft3
Baths3
Beds Beautiful Canyon Hills home in the highly desirable community of Lake Elsinore! This spacious and inviting home boasts a welcoming foyer leading into a large open-concept kitchen featuring a spacious center island perfect for casual dining, granite countertops, black and stainless steel double ovens, recessed lighting, an abundance of cabinet space, tons of prep space, and a large pantry for all your storage needs. The kitchen opens seamlessly to the dining area and family room, both flooded with natural light and offering direct access to the backyard patio perfect for entertaining or relaxing. Downstairs you will also find a well-appointed bedroom and full bathroom with a walk-in shower, ideal for guests or multi-generational living. As you head upstairs, you are greeted by a versatile bonus area perfect for a home office, study space, playroom, or additional flex space. The spacious primary suite is a true retreat featuring a large walk-in closet and an ensuite bathroom complete with a separate soaking tub, walk-in shower, dual sink vanity, and privacy door. The secondary bedrooms are generously sized, while the guest bathroom offers dual sinks and a convenient tub/shower combination. Additional features include a large upstairs laundry room for ease and convenience, neutral finishes throughout, and plenty of natural light. Cozy front porch to enjoy morning cup of cofee plus spacioius 2 car garage. The backyard offers a serene and private setting with low-maintenance landscaping, beautiful hill views, and no rear neighbors for added privacy. Enjoy all that the Canyon Hi
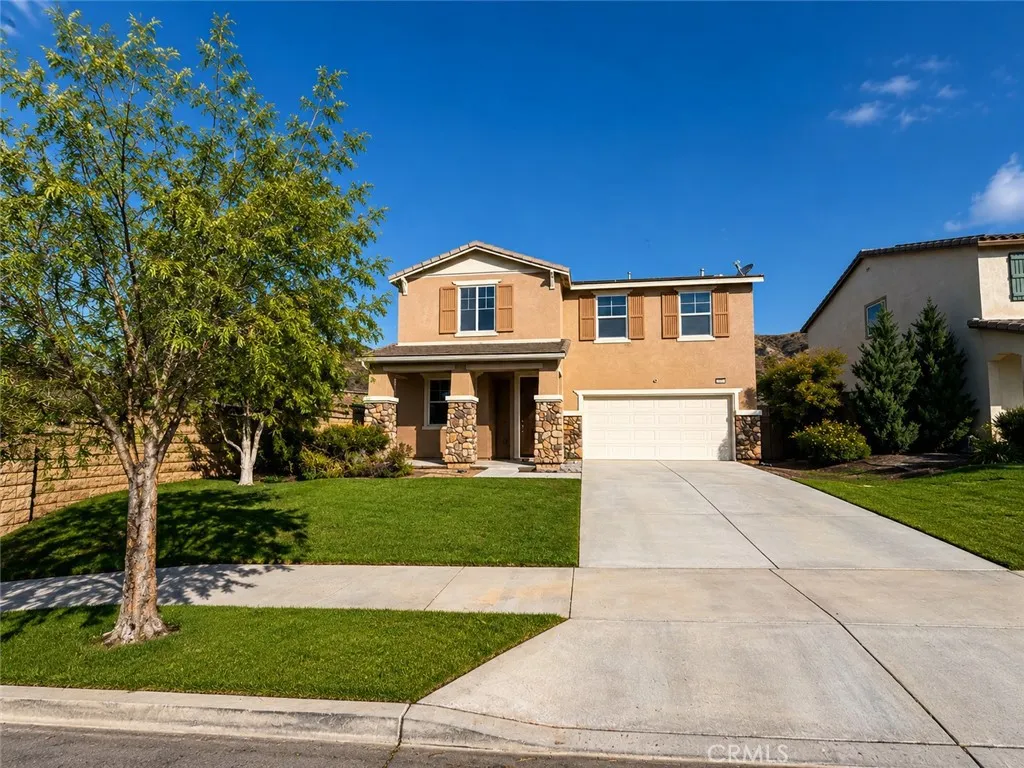
Yorba Linda, CA 92887
2484
sqft3
Baths4
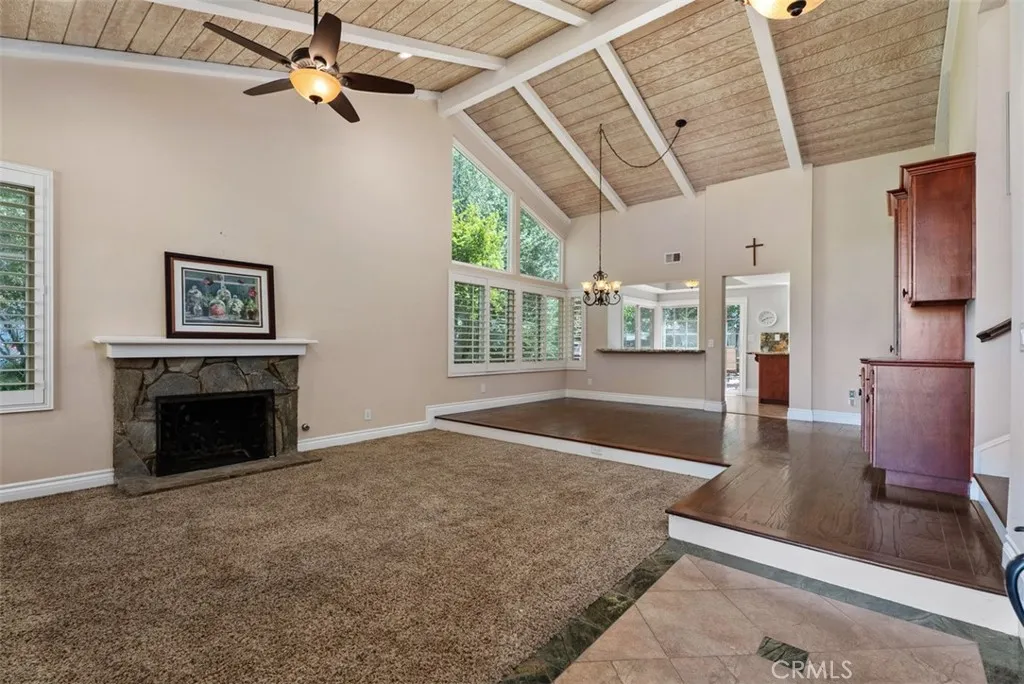
Beds Welcome to this light-filled and spacious home, ideally situated on a quiet cul-de-sac in the desirable Travis Ranch area of Yorba Linda. Nestled among the rolling hills and surrounded by excellent schools, parks, walking and equestrian trails, shopping, and dining, this four-bedroom, three-bath home offers a wonderful combination of comfort, space, and everyday convenience. Step inside to soaring vaulted ceilings accented by rich wood beams in the formal living and dining rooms, creating a warm and inviting sense of space. The well-appointed kitchen features granite countertops, custom cabinetry, stainless-steel appliances, recessed lighting, and a sunny view of the backyard, making it a comfortable gathering place for both everyday meals and entertaining. The thoughtfully designed floor plan includes a downstairs bedroom/office and a full bath, providing flexibility for guests, a home office, or extended family. Upstairs, the spacious primary suite features cathedral ceilings and a relaxing sense of privacy. Additional features include wood flooring in the den, ceiling fans, an inside laundry room, and solar panels that can significantly reduce monthly electricity costs and increase energy efficiency. The private rear yard with the gentle stream offers a tranquil environment with plenty of room to enjoy the outdoors, whether you're entertaining friends and family, creating a play area, or simply relaxing. A three-car attached garage and convenient access to the 91 and 55 freeways enhance the home's appeal. Located close to Travis Ranch Youth Park, Yorba Regional Park, wal