AGENT SUCCESS & COACH MENTOR
Glendora, CA 91741
$1,249,999
2078
sqft4
Baths4
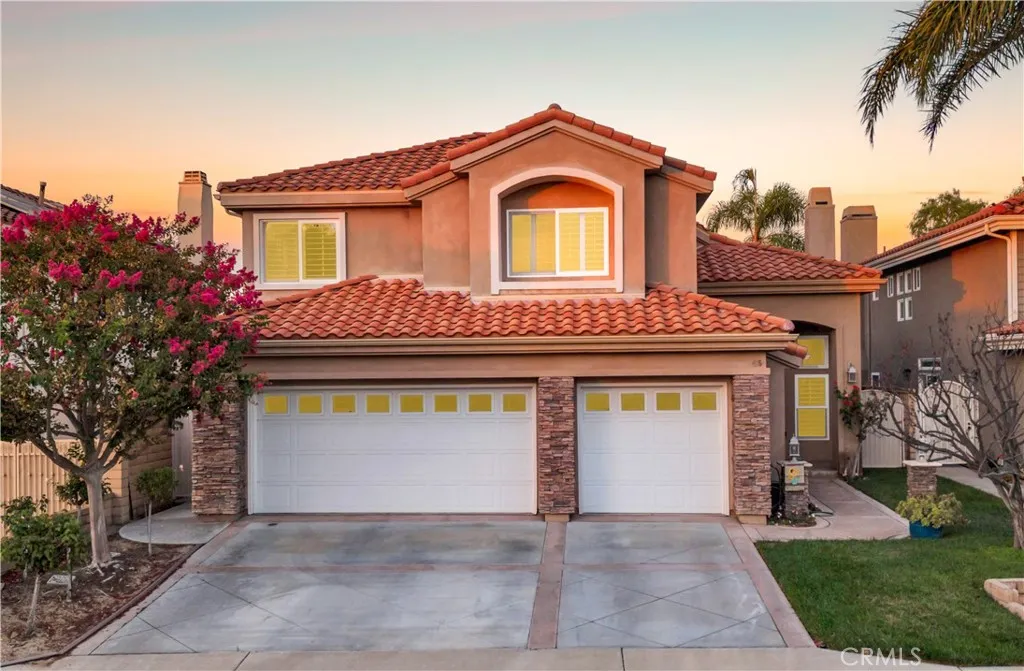
Beds Beautiful Glendora home...plus a newly built ADU! Recently remodeled 3yrs ago with new windows, new electrical, new plumbing, upgraded kitchen and bathrooms...and Solar Panels, relax and enjoy your summers with the A/C running all day and night. Total square footage for house is 1678 plus ADU square footage is 400 with a separate entrance. Hardwood floors throughout the house. Water softener throughout. Located within the highly rated and award-winning Glendora School District. Just minutes away from beautiful downtown Glendora Village, shops and dining. The home is EV ready too!
Forest Ranch, CA 95942
3538
sqft3
Baths4
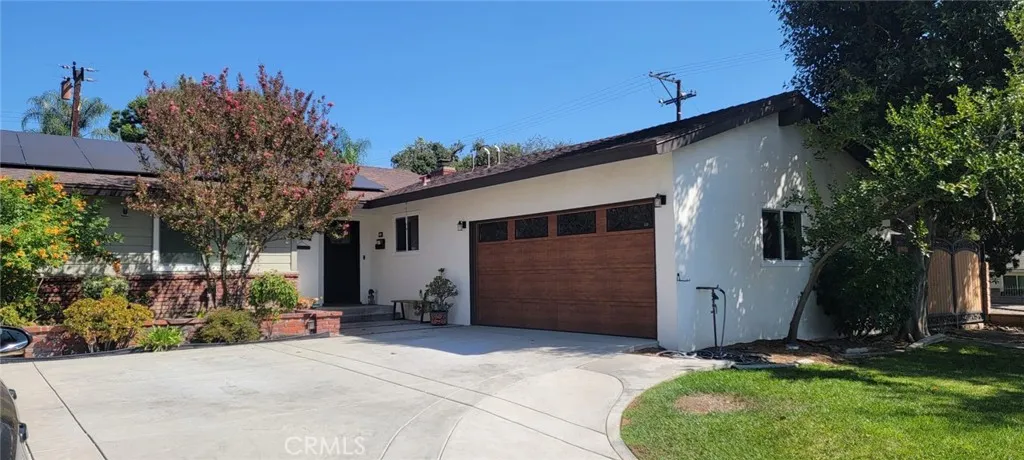
Beds Welcome to Humboldt Highlands, a gated Forest Ranch community located approximately 15 minutes from Chico. Designed by acclaimed architect Lenn Goldmann, this spacious four-bedroom, three-bathroom home offers approximately 3,538 square feet, bringing together privacy, sweeping canyon views, extensive improvements, and exceptional indoor-outdoor living. Inside, youll find a dedicated office, solid acacia wood flooring, abundant custom built-in storage, and an open kitchen featuring a Thermador gas cooktop, generous workspace, and a sunny breakfast nook. The kitchen, dining room, family room, and primary suite all capture beautiful canyon views. The spacious primary suite offers a private deck, abundant natural light, a large walk-in closet, and a generous bathroom with a walk-in shower. An additional updated dressing room with a closet and window provides flexible space for a nursery, exercise area, private retreat, or additional workspace. Extensively rebuilt upper and lower decks create inviting spaces for entertaining, relaxing, and taking in the canyon views, valley lights, and evening sky. Around the home, fruit trees, gardening opportunities, and natural surroundings enhance the peaceful setting. A newly installed pathway provides convenient access from the front of the property to the backyard. Significant improvements include two new air-conditioning units, a tankless water heater, new Andersen windows and a French door along the rear of the home, select interior and exterior painting and trim work, and updates to the roofing, flashing, gutters, and fascia. Owned sol
Cypress, CA 90630
sqft
2
Baths4
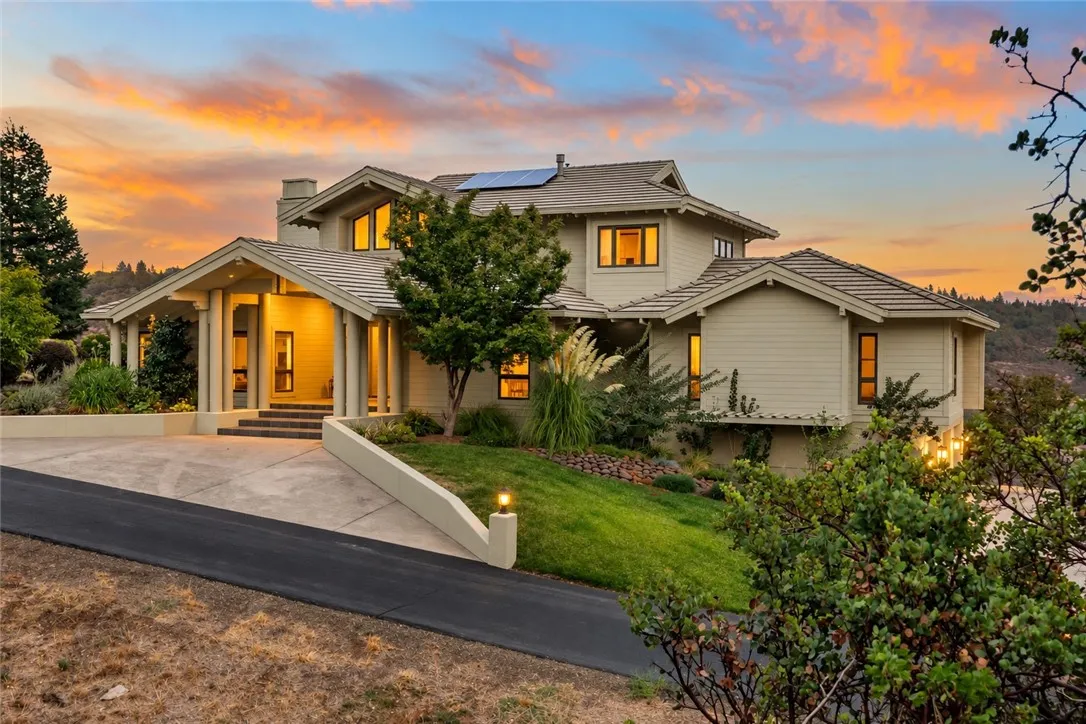
Beds This is more than a manufactured home, it's an opportunity to enjoy a new life in one of Cypress's highly sought after communities, at 9080 Bloomfield Street, Space #295, offering 4 Bedrooms and 2 full Bathrooms in 1722 sq ft., build in 2006 and carefully maintained on an oversized triple wide lot in Lincoln Center. This desirable all age, pet friendly, highly maintained complex with 305 home sites has various amenities and a warm atmosphere. Walk into an open concept living room with a dramatic triangular ceiling and grand-size windows, dining room and kitchen that flows seamlessly allowing space for a full social experience. The bedrooms seem separate as the primary suite with its own ensuite bathroom features a spa tub, separate shower and cabinetry for linens. A hallway leads to 3 other bedrooms suitable for flexibility, as a guest room, craft room, home office or a nursery just adjacent to the second full bathroom. The laundry room is located near the kitchen and close to the side entry. Lincoln Center resort style amenities include a billiard room, heated swimming pool, spa, playground, basketball and handball courts, fitness room and a clubhouse with banquet facilities. The centers professionally maintained grounds, located in the highly rated Cypress School District all rank 9 out of 10. In addition, Cypress College is minutes away for advanced education. Adventure awaits at Knotts Berry Farm, Long Beach Town Center and Regent Theatres, Barns and Noble along with shopping, dining and entertainment and only minutes to the 605 and 91 freeways. Homes in Lincoln Center
Winnetka, CA 91306
1640
sqft3
Baths4
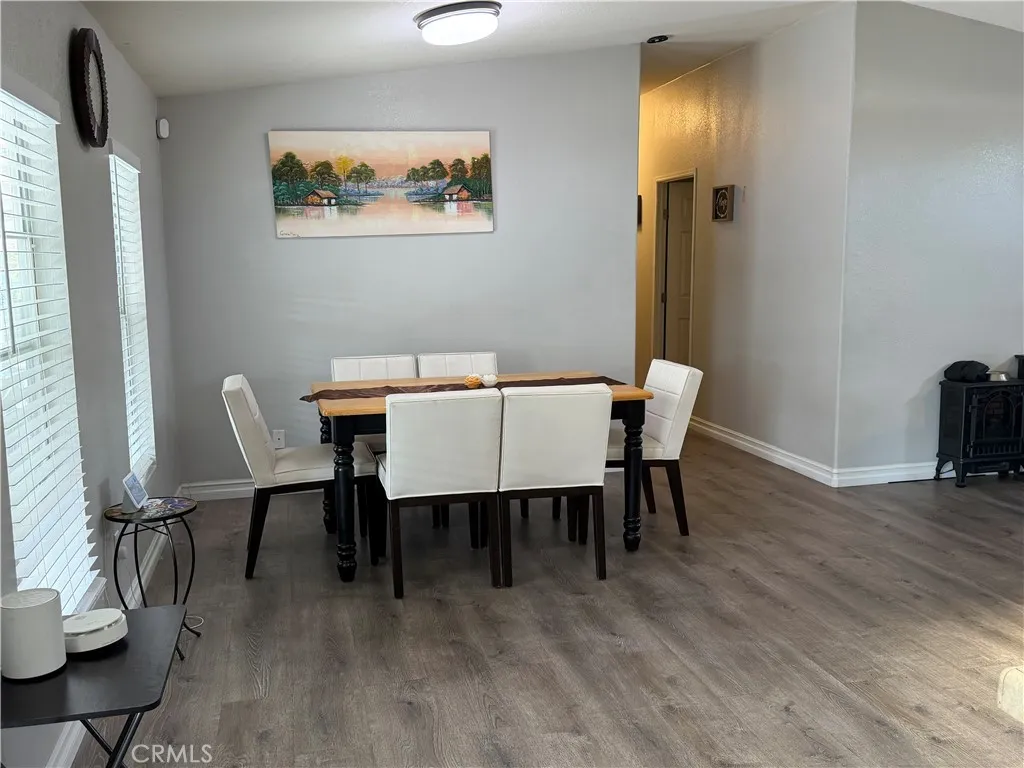
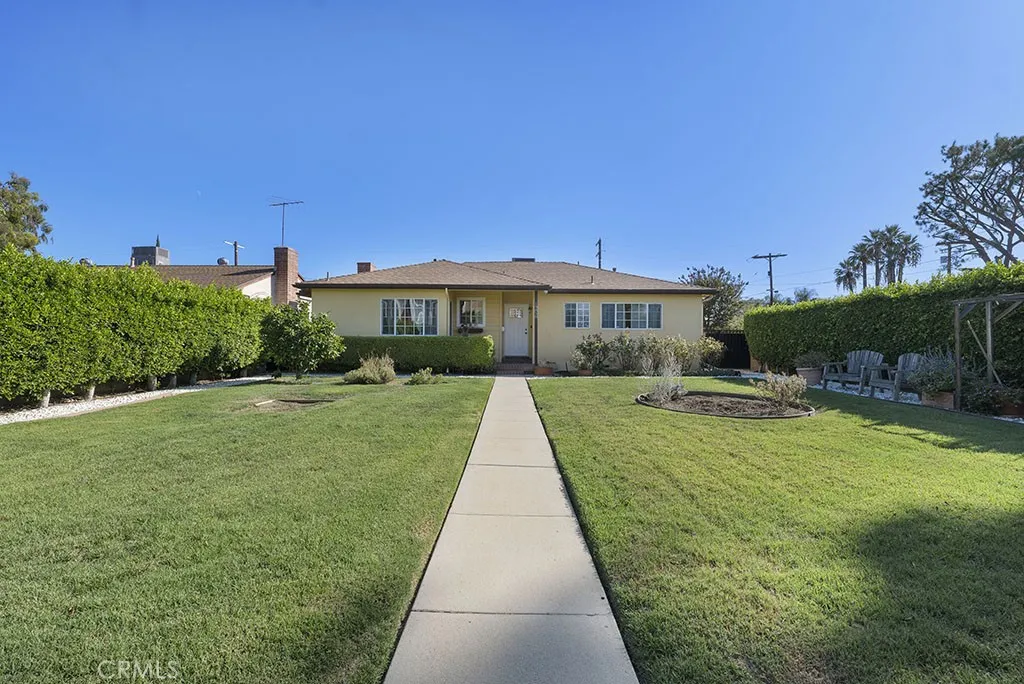
Beds Welcome to this charming Winnetka home, a beautifully reimagined turnkey residence blending warmth, functionality, and income potential. Set behind a private gated front yard with lush landscaping, this home features a light filled layout with 4 bedrooms and 3 bathrooms. Improvements include: interior paint, recessed lighting and dual pane windows throughout, refinished hardwood flooring throughout the home, laminate flooring and tile, ceiling fans in each bedroom, remodeled primary bath with a jacuzzi bathtub, beautiful large bay window and a sliding dual pane door to the back yard, tankless water heater, and 2 electrical panels one for the main home and garage conversion. The stylish and functional kitchen features custom granite countertops, subway backsplash, stainless steel appliances, and a dedicated breakfast nook, there is also a formal dining area, living room with surround sound and an attached 19 by 15 large, enclosed patio. A standout feature of the property is the detached non-permitted garage conversion with the potential for a 1-bedroom ADU with private entrances, ideal for extended family, guests, or generating supplemental income. One side of the home offers a decorative red brick walkway, The detached 2-car garage has a gated driveway and carport. ADU potential, 2 sheds. Ideally located near CSUN, Pierce College, and the vibrant attractions of Topanga Mall and Warner Center, this home offers the best of both suburban tranquility and urban amenities. Plus, with the Metro Orange Line just steps away, commuting is a breeze. Don't miss the opportunity to call
Rancho Mission Viejo, CA 92694
1272
sqft3
Baths2
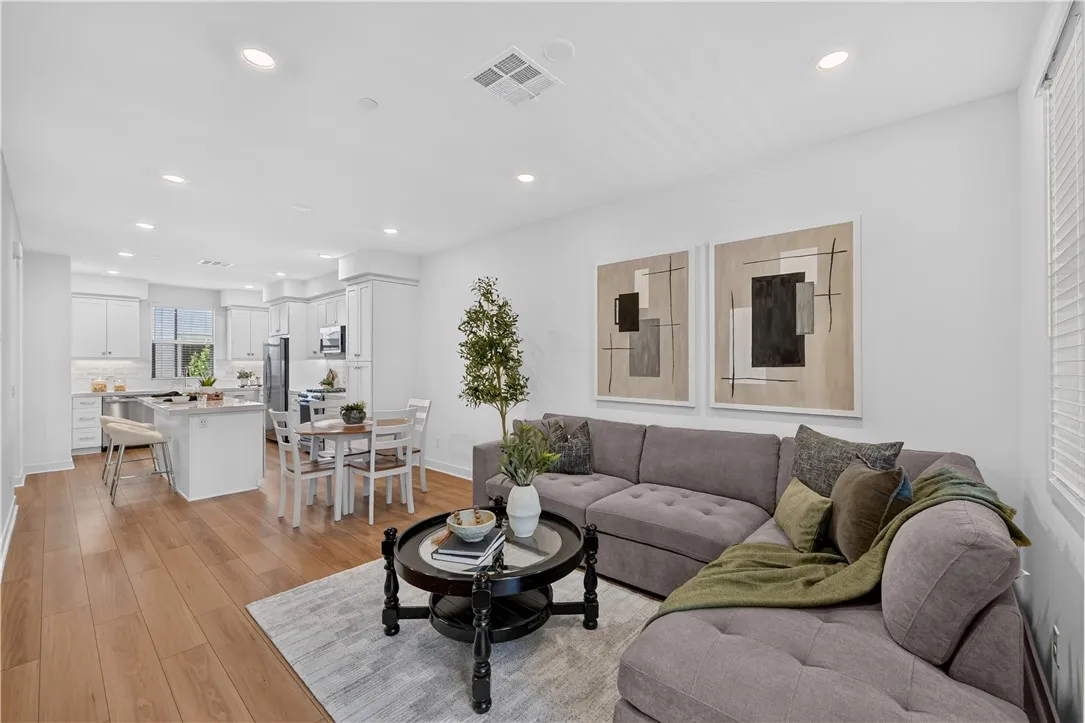
Beds Set within the heart of Rienda at Rancho Mission Viejo, this light-filled home pairs a thoughtfully designed floorplan with multiple outdoor spaces and a location close to some of the villages most-loved amenities. A private, gated front patio creates a welcoming outdoor space before stepping inside, setting the tone for a home that makes the most of both indoor and outdoor living. Upstairs, the main living level brings the kitchen, dining, and living areas together in a bright, open floorplan. The kitchen features extensive white cabinetry, quartz countertops, stainless steel appliances, and a generous island with bar seating, opening naturally to the surrounding living spaces. Neutral flooring and abundant natural light create a clean, airy feel throughout, while a covered balcony just beyond the living area extends the home outdoors and offers an inviting spot for morning coffee, casual meals, or evenings outside. A powder bath completes the level. The third floor is dedicated to two private bedroom suites, each with its own ensuite bath. The primary suite features a walk-in closet and a bright bath with dual sinks and a walk-in shower. Across the hall, the secondary bedroom offers its own full bath with a tub and shower, creating comfortable space and privacy for family, guests, or a home office. A conveniently located laundry closet completes the upper level. Additional features include leased solar and an attached two-car tandem garage with direct access to the home. The location adds another dimension to the home, with Boulder Pond, its playground, and the surroundin
Long Beach, CA 90815
2015
sqft3
Baths4
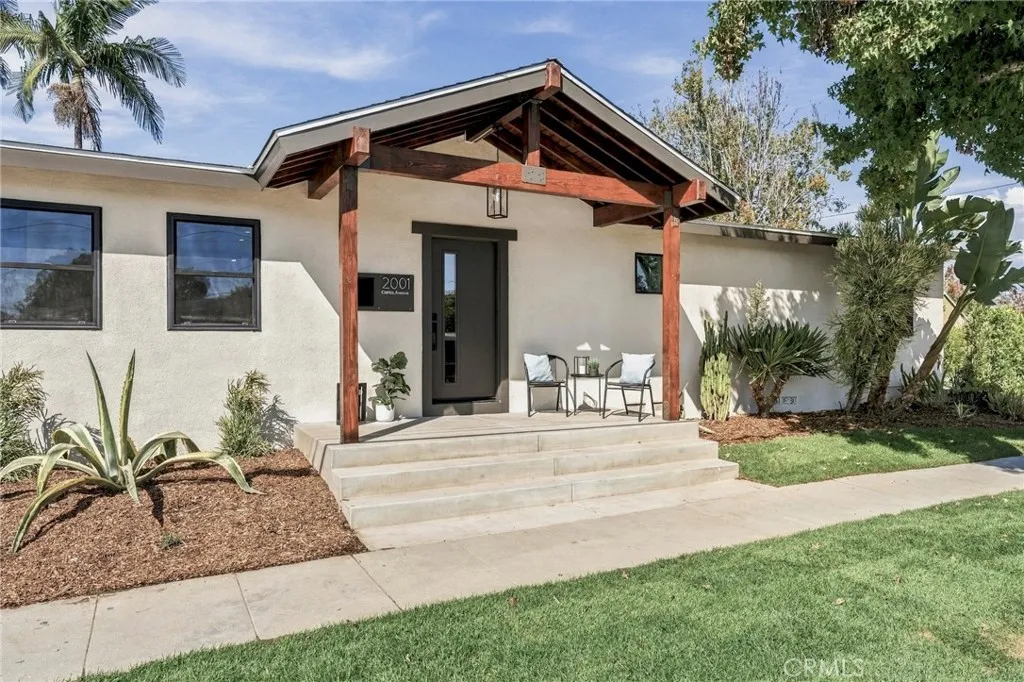
Beds ANOTHER STUNNING EXPANDED AND REMODELED HOME by Tesoro Builders in highly desirable LOS ALTOS! This beautifully reimagined 4-BEDROOM, 3-BATHROOM, CORNER LOT home offers over 2,000 SQ. FT. of thoughtfully designed living space, combining modern luxury with a completely OVERHAULED INFRASTRUCTURE. The bright OPEN-CONCEPT FLOOR PLAN features a dramatic VAULTED CEILING, seamlessly connecting the LIVING ROOM, FAMILY ROOM, DINING AREA, and KITCHEN to the BRAND-NEW CONCRETE DECK and NEWLY LANDSCAPED BACKYARD, creating the perfect flow for everyday living and entertaining. The GOURMET KITCHEN is an entertainer's dream, featuring a generous CENTER ISLAND with seating, ENGINEERED QUARTZ COUNTERTOPS, and a premium new GE STAINLESS-STEEL APPLIANCE SUITE. The centerpiece is a heavy-duty DURO 36-INCH, 6-BURNER PROFESSIONAL GAS RANGE with a convection oven and Cosmo range hood. Retreat to the private PRIMARY SUITE, which offers a peaceful connection to the outdoors through a sliding glass door opening to a privacy-tree-lined space. The EN-SUITE BATH features elegant PORCELAIN TILE, QUARTZ COUNTERTOPS, and modern finishes. Extensive interior upgrades include 100% WATERPROOF SPC VINYL FLOORING, FRESH PAINT inside and out, DUAL-PANE WINDOWS, and modern LED LIGHTING throughout. Behind the walls, enjoy total peace of mind with an ALL-NEW 200-AMP ELECTRICAL PANEL, completely NEW PLUMBING (including water and sewer lines to the street clean-out), a high-efficiency ELECTRIC HEAT-PUMP HVAC SYSTEM, and a NEW ROOF. The front and side outdoor areas offer an ideal space for play and relaxing, complete
Yucaipa, CA 92399
2973
sqft3
Baths5
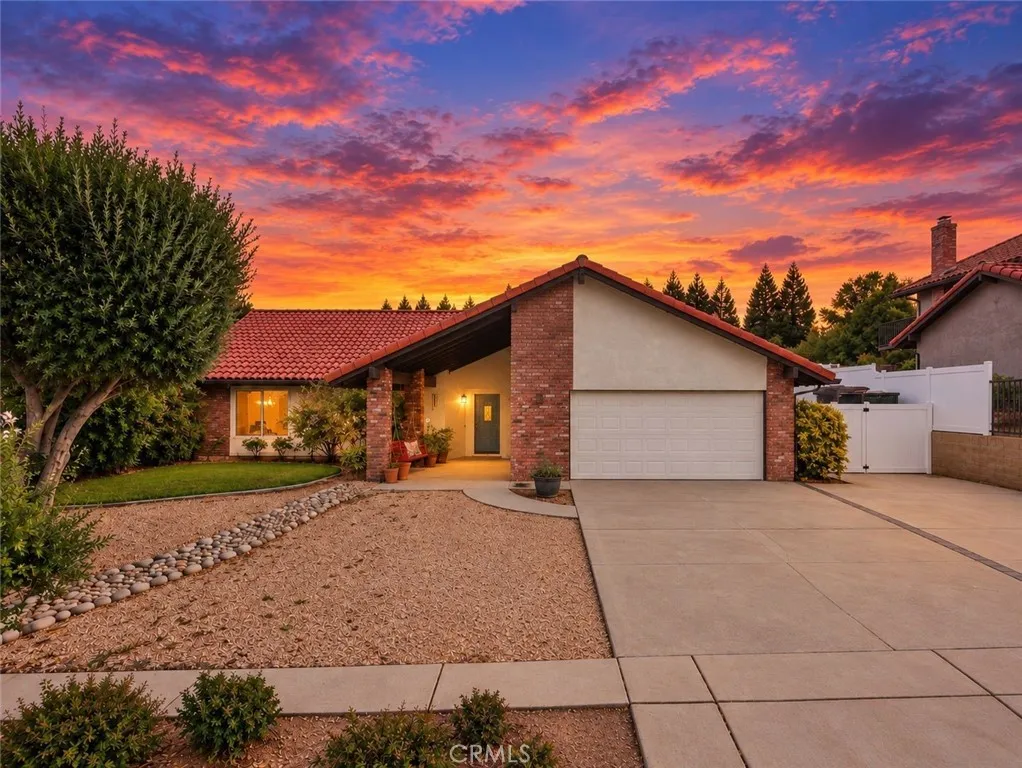
Beds BACK ON THE MARKET!! ALMOST 4 ACRES AND A BEAUTIFUL 5 BEDROOM RENOVATED HOME... MUST SEE!!! RARE PROPERTY ALERT!! An extraordinary ranch opportunity in Yucaipa that truly doesnt come around often. If youve dreamed of planting your own orchard, cultivating a vineyard, raising horses, goats, and chickens, or even running a business, steps from your front door with coffee in hand, this property delivers the space and freedom to make it real. Set on 3.5 acres of usable land, this ranch is paired with a beautifully updated 3,000 sq ft single story home overlooking your own private canyon. The acreage is a blank canvas ready for your vision agricultural, equestrian, recreational, or entrepreneurial. A bounty of mature fruit trees already thrives here, including Lime, Lemon (two varieties), Orange, Grapefruit, Pomegranate, Plum, Apple, Peach, Asian Pear, Fig, and Grapes. A major 2022 renovation and expansion added a stunning new primary suite, spa style bathroom, and a multipurpose room with canyon views (easily convertible to a 5th bedroom). Additional upgrades include a new roof, new HVAC, new windows, and beautifully refreshed kitchen and bathroom spaces. Four bedrooms are conveniently located on one level, offering true single story ranch living. The location is exceptional just a short walk, bike ride, or horseback ride to Wildwood Canyon State Park, and minutes from Oak Glen, Bogart Regional Park, Yucaipa Regional Park, Old Town Yucaipa, and the 10 freeway for commuters. Major employment centers in Loma Linda and Redlands are within easy reach. Wildwood Elementary School
Irvine, CA 92612
734
sqft1
Baths1
Beds Welcome to beautiful Avenue One! This stylish residence features an open-concept floor plan, granite kitchen countertops, and a sun-filled living area that opens to a private patio. The spacious bedroom offers generous closet space, complemented by a relaxing soaking tub and convenient in-unit laundry. Enjoy an exceptional location just steps from dining and shopping, and minutes from John Wayne Airport, UC Irvine, the 405 Freeway, and so much more. Perfect for first-time buyers, savvy investors, or those looking to downsize without sacrificing comfort and luxury.
Anaheim Hills, CA 92808
2866
sqft3
Baths4
Beds UNOBSTRUCTED CANYON + CITY VIEWS * PREMIUM PRIVATE LOT * 3-CAR GARAGE * COMPLETELY REBUILT IN 2010. Set on a premium Anaheim Hills view lot, this thoughtfully designed residence captures sweeping canyon and city vistas and offers a refined balance of space, function, and timeless design. Completely rebuilt from the ground up in 2010, the home features four bedrooms, three full baths, an open loft, and a desirable main-level bedroom with adjacent full bath. The light-filled great room serves as the heart of the home, highlighted by custom built-in cabinetry and a seamless connection to the open kitchen. Designed for both everyday living and entertaining, the kitchen features KitchenAid appliances, Silestone countertops, generous island seating, and a casual dining nook. Maple engineered hardwood flooring, plantation shutters, crown molding, high baseboards, a custom staircase, Milgard dual-pane windows, and thoughtfully selected lighting contribute to the homes polished aesthetic. Upstairs, the primary suite offers a custom window seat with storage, an extended closet, and an additional walk-in closet. The open loft with built-in cabinetry provides a flexible setting for a home office, media room, or secondary living space. A well-appointed upstairs laundry room includes extensive cabinetry, a utility sink, and hanging space. Additional features include separate HVAC systems for each level, a newer tankless water heater, extensive storage, upgraded network connections, and a 3-car garage. Outdoors, a full-width lattice patio cover creates an ideal setting to take in the expa