AGENT SUCCESS & COACH MENTOR
Rancho Mission Viejo, CA 92694
$950,000
1553
sqft3
Baths3
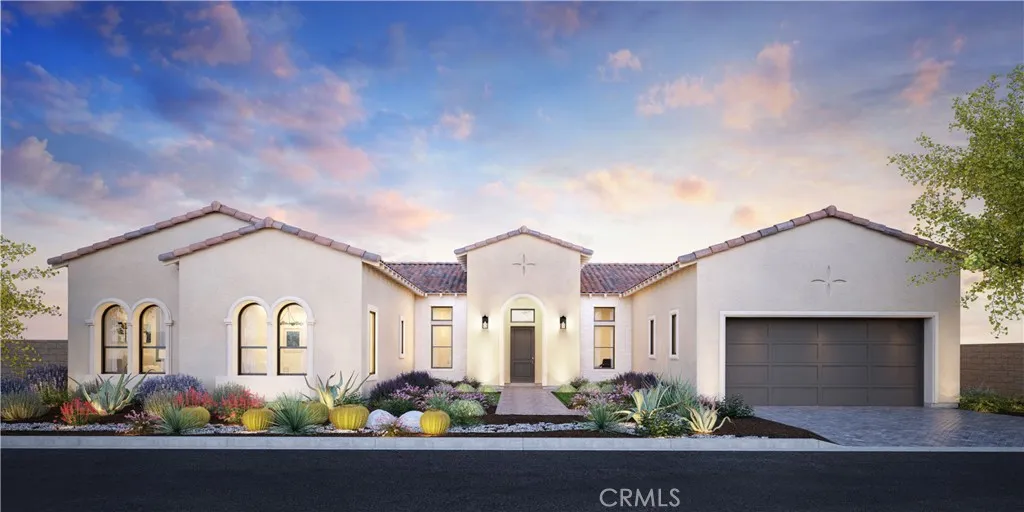
Beds Enjoy breathtaking 180-degree mountain and canyon views from this beautifully appointed 3-bedroom plus loft, 2.5-bath residence in Senderos sought-after Lyon Villas community. Thoughtfully positioned to capture the surrounding scenery, this peaceful and private home offers an exceptional indoor-outdoor lifestyle with expansive views and a serene sense of space. The thoughtfully designed open-concept floor plan features designer hardwood flooring, recessed lighting, crown molding, and custom encased windows with plantation shutters. The inviting kitchen is appointed with white shaker cabinetry, a custom built-in dry bar, stainless steel appliances, and a generous center island that opens seamlessly to the dining and living areascreating an ideal space for both everyday living and entertaining. Upstairs, a spacious loft provides a versatile retreat for a home office, den, or additional living space. The generous primary suite showcases vaulted ceilings, crown molding, abundant natural light, and a charming bay window framing the surrounding landscape. A large walk-in closet and dual-vanity primary bath add comfort and functionality, while two additional bedrooms and a dedicated laundry room complete the upper level. Two oversized patios extend the living space outdoors and provide the perfect backdrop for morning coffee, al fresco dining, or enjoying spectacular sunsets and the peaceful canyon surroundings. The attached two-car garage is exceptionally finished with epoxy flooring, built-in cabinetry, and overhead storage. Ideally located near the Outpost resort-style pool, cl
Upland, CA 91786
2094
sqft3
Baths5
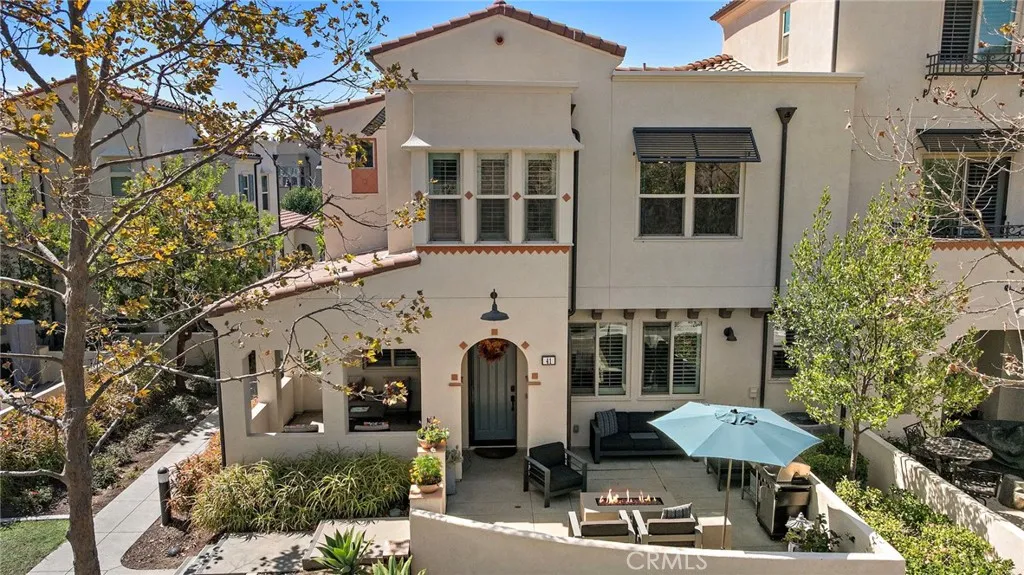
Beds Welcome to 1527 Fairwood Way a two-story North Upland pool home offering 4 bedrooms, 3 bathrooms, and approximately 2,095 square feet on a 7,500 square foot lot. Vaulted ceilings give the main living space real volume and light, and the floor plan is functional and well-proportioned, with generous room sizes that work as easily for quiet weeknights as they do for hosting. A downstairs bonus room with a closet adds flexible space for a home office, guest room, or gym buyer to verify permits. Out back, the pool was replastered in July 2026, anchoring a generous yard with plenty of room left to shape. This one is being offered in its present condition, and it's looking for a buyer who knows how far a little love can go. Bring your paint, your ideas, and your contractor. Cosmetic updates here go a long way, and the reward is a freshly replastered pool on a 7,500 square foot lot in an established Upland neighborhood the kind of opportunity that rarely comes available in this pocket. Minutes to shopping, dining, neighborhood parks, and quick access to the 210 and 10. Investors and owner-occupants alike come see the potential.
Sherman Oaks, CA 91411
1899
sqft3
Baths5
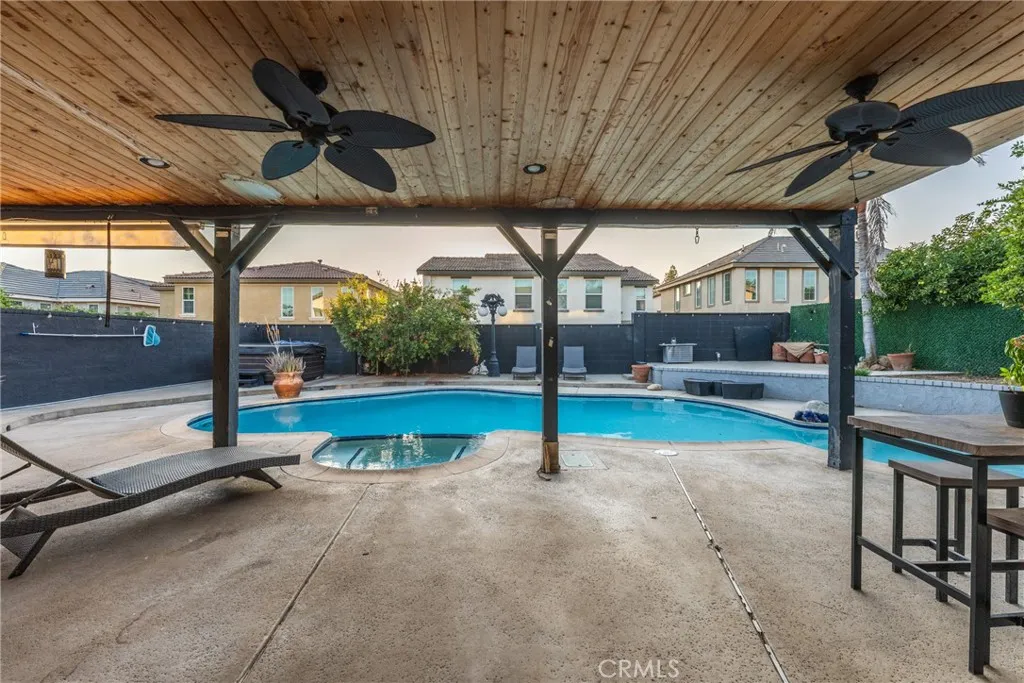
Beds This beautifully remodeled, single-level 5-bedroom, 3-bathroom pool home in Sherman Oaks offers charm & privacy with its classic white fence. Featuring gleaming hardwood floors, elegant crown moldings, and French doors, the residence exudes warmth and sophistication. The living room showcases a charming white brick fireplace and seamlessly connects to the dining area, which opens onto a spacious covered patioperfect for relaxation and entertaining. The newly renovated chefs kitchen is equipped with stunning countertops and stainless steel appliances, including a refrigerator, dishwasher, gas range, and microwave. The primary suite boasts a walk-in closet and an ensuite bathroom with a granite vanity and an oversized glass walk-in shower. An additional bedroom also includes an ensuite bath. The private backyard is an entertainers paradise, featuring a resurfaced heated swimming pool with all new equipment, a large tiled covered patio, a grassy turf area, and a gas line for BBQ. The indoor laundry area is complete with a washer and dryer. Energy-efficient upgrades include a tankless water heater, solar panels, newer windows and HVAC ducts, as well as updated plumbing and electrical systems. The double garage offers convenient side-by-side parking. Ideally located near parks, recreational facilities, freeways, dining, and shopping, this home embodies the quintessential Southern California lifestyle!
Chatsworth, CA 91311
1198
sqft2
Baths3
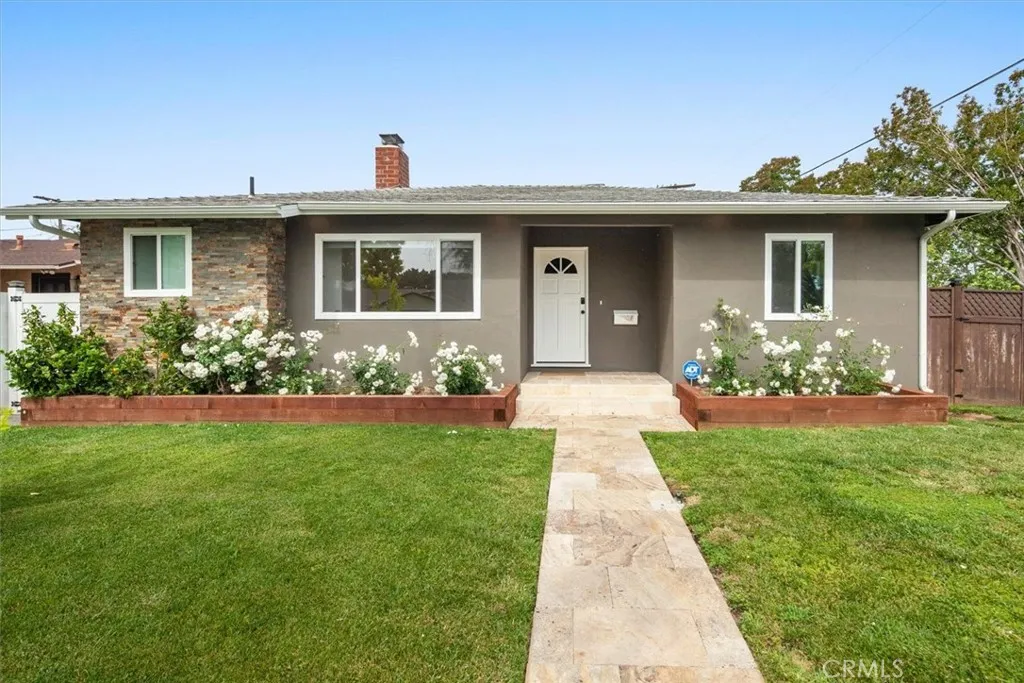
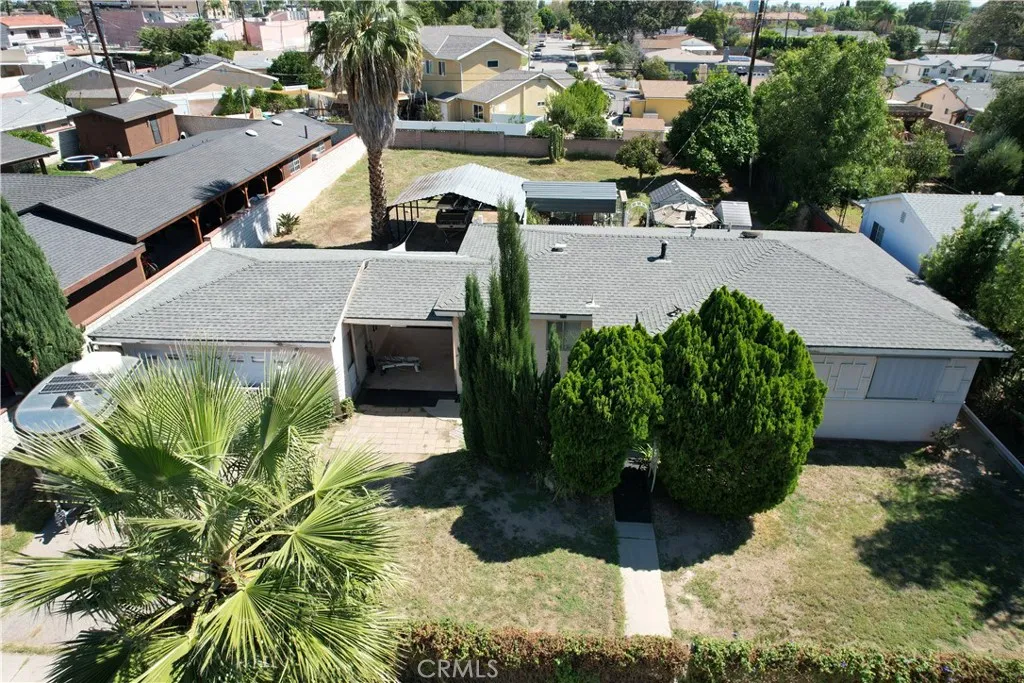
Beds Great Chatsworth Property with Room to Create! Opportunity awaits with this Chatsworth home situated on a large property offering endless possibilities. Whether you envision adding additional structures, creating an incredible entertainers backyard, storing work vehicles or equipment, or simply enjoying the extra space, this property gives you plenty of room to make it your own. A covered breezeway provides convenient vehicle access to the backyard, adding even more versatility to the property. Inside, the home features beautiful wood flooring throughout, two full bathrooms, and a primary bedroom with its own attached bath. The kitchen offers granite countertops, while additional features include copper plumbing and a separate laundry room. A detached two-car garage provides additional parking, storage, or workspace possibilities. Centrally located in Chatsworth with convenient access to freeways, parks, shopping, and public transportation. A unique property with space, flexibility, and so many possibilitiesbring your ideas and make it your own!
Apple Valley, CA 92308
1196
sqft2
Baths3
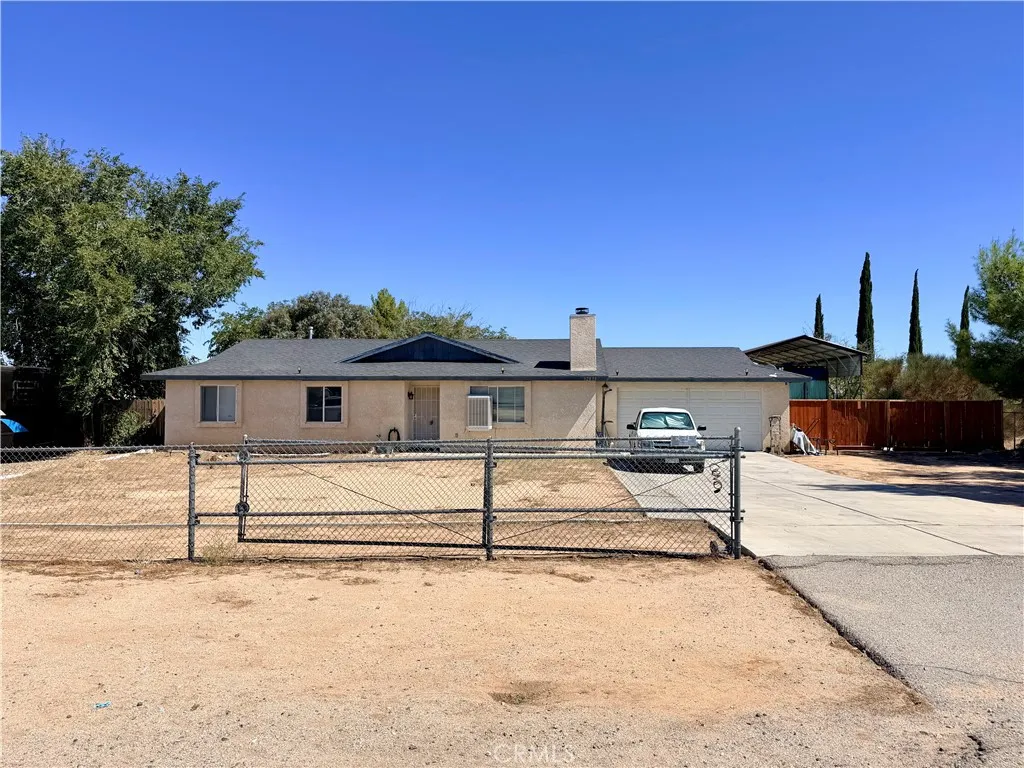
Beds PRICE DROP TODAY! PERFECT STARTER HOME IN APPLE VALLEY IN A QUIET NEIGHBORHOOD. THIS 3 BEDROOM, 2 BATH HOME HAS LOTS OF UPGRADES ALREADY INCLUDING PAID SOLAR, NEW AC & WATER HEATER, ADDED INSULATION, WOOD LAMINATE FLOORING, KITCHEN WAS UPDATED A YEAR AGO WITH GRANITE COUNTER TOPS AND CABINETS. THE BACKYARD HAS AN OVERSIZED COVERED BACK PATIO FOR LOTS OF SHADE. THERE'S PLENTY OF PARKING FOR A RV, BOAT OR TOY HAULER. DOUBLE GATE TO BACK YARD FOR EXTRA PARKING AS WELL AS PLENTY OF PARKING IN THE FRONT. THE SELLER ADDED A TILED WALK IN SHOWER AS WELL AS PAINTED THE INTERIOR OF THE HOME.
Playa Del Rey, CA 90293
1994
sqft4
Baths4
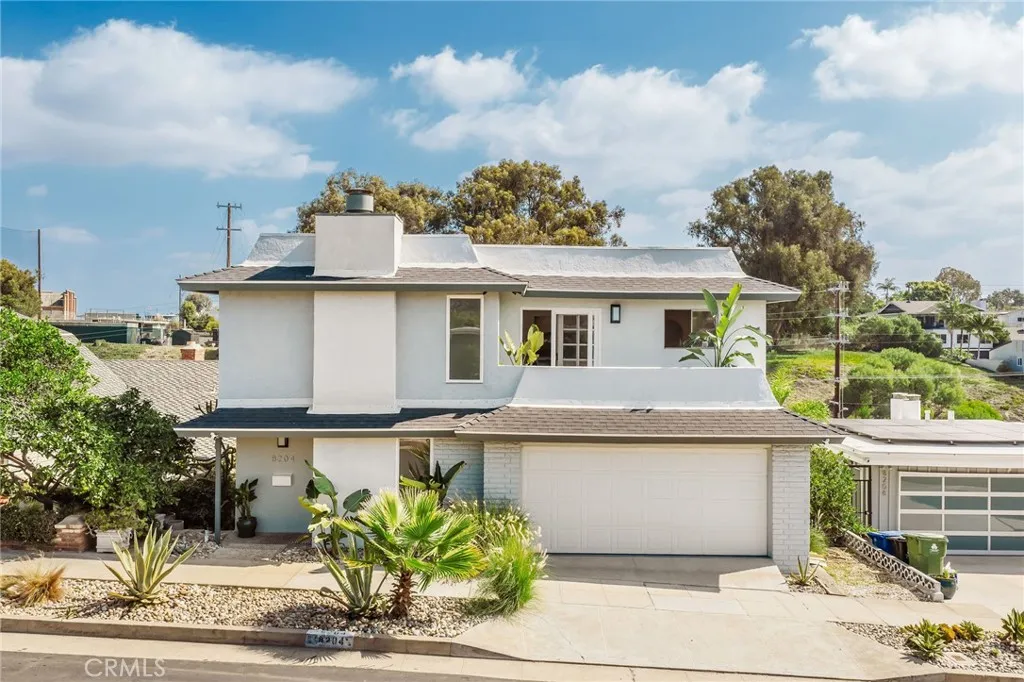
Beds A Lot to Love. Theres an ease to life at The Calabar and it is your chance to take advantage of flexible financing opportunities! Seller is open to considering seller financing or a credit toward buyer's interest rate buydown, subject to mutually agreeable terms. Set on a wide, slow street tucked into Playa del Rey, life feels removed from the rush of LA while keeping everything you love about the city close. Mornings start with sunlight pouring in and coffee on the patio, city and marina views stretch out in the distance, and when the beach is calling, a nearby trail leads you toward the sand. Coffee shops, neighborhood restaurants, and everyday favorites are close enough to become part of your routine. Inside, the home is bright, airy, and refreshingly different. The main living spaces sit upstairs where the light and views pour in, creating a relaxed place to cook, gather, and unwind. An oversized ensuite bedroom and separate office share this level, while downstairs, three remodeled ensuite bedrooms create their own private retreats. With four ensuite bedrooms, large closets, and thoughtful separation between spaces, privacy is one of the things this home does exceptionally well. The homes slightly retro LA architecture gives it a friendly, distinctive presence from the street, while the large rear patio offers another spot to dine, relax, or enjoy the Playa sunshine. A freshly finished garage keeps cars and gear neatly out of sight, and an oversized under-home storage room adds an impressive amount of extra space for everything else. And theres still more the home offe
Vista, CA 92084
1769
sqft2
Baths3
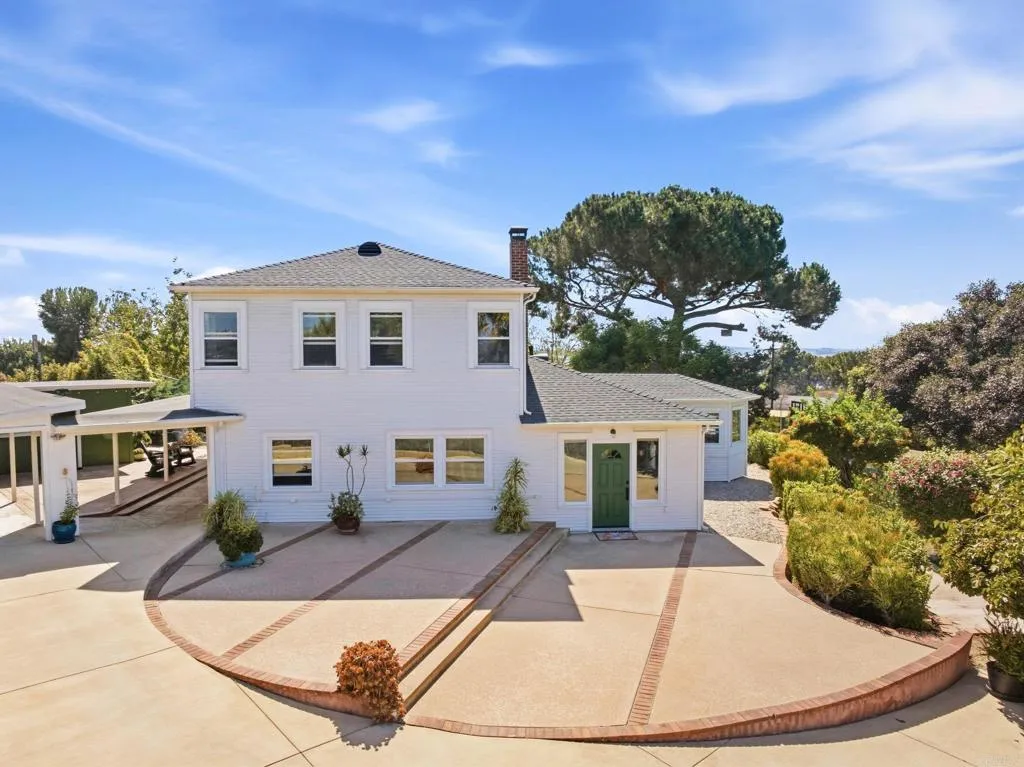
Beds With the greenly spirit of trees and the endless blue of sky, this peaceful 1.16-acre paradise feels like your own private park. Lush, mature landscape boasts 20 fruit & nut trees, colorful blooms of hibiscus and plumeria, a vegetable garden, chicken coop, handcrafted bamboo hut, firepit, outdoor shower area and a winding path surrounding the entire property. *** Charming farmhouse-style home offers surprises at every crook and corner featuring hardwood oak & bamboo floors, downstairs bedroom, updated baths, pantry, spacious dining area accented with beautiful view windows, and a cozy fireplace. The unique floor plan has great bones with plenty of potential to personalize or remodel and make it your own. *** BONUS: Two large storage units (17x11 & 13x10) each with their own entrance, windows and locks. Further features include newer roof, rain gutters, dual-paned windows, electric gate. *** Large, elevated lot offers vibrant, lush landscaping, vignettes of country views, serene sitting areas, play sites and still leaves ample space for a pool, detached ADU, RV . . . or whatever dreams you have in mind. A truly special property with privacy, character, and endless possibilities.
Carlsbad, CA 92008
4238
sqft4
Baths3
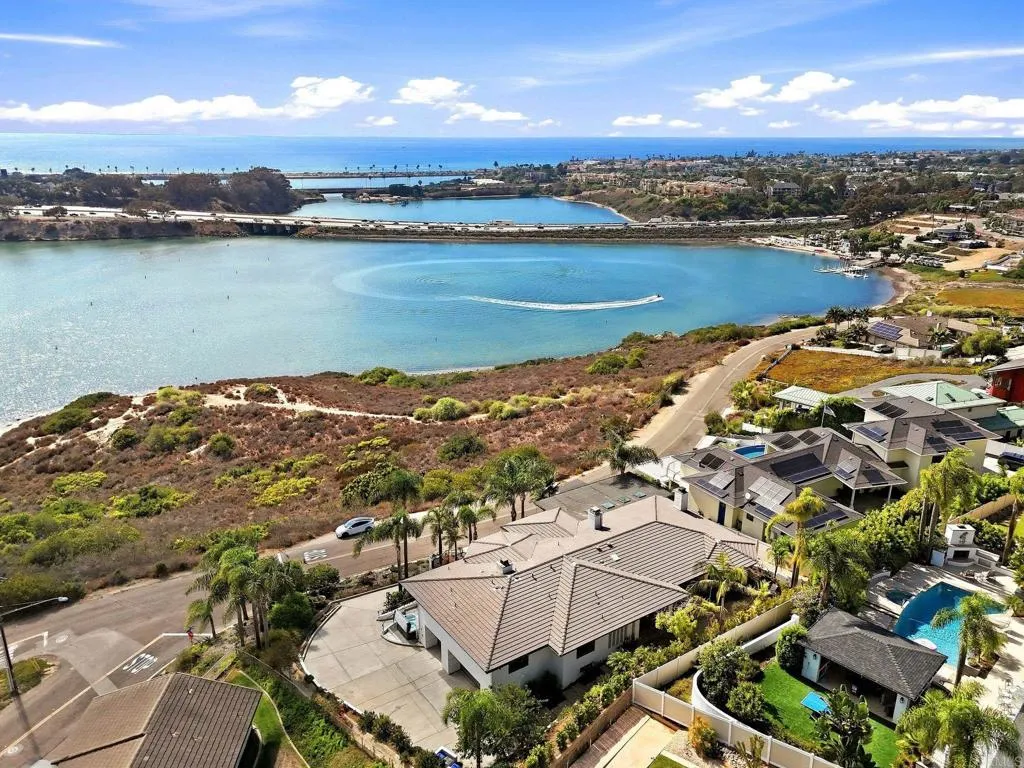
Beds Perched above Agua Hedionda Lagoon, this exceptional Carlsbad residence enjoys sweeping views of the lagoon, coastline and Pacific Ocean from nearly every room. Designed to embrace its elevated setting, this extraordinary home offers expansive indoor-outdoor living, generous entertaining spaces and a rare sense of privacyall minutes from Carlsbad Village, beaches, Coast Highway, I-5 and Highway 78. The main-level great room centers around a grand fireplace and opens through a frameless glass NanaWall system to a covered view deck, creating a seamless connection between the interior and the water beyond. Skylights, ceiling heaters, a built-in BBQ with sink and cabinetry, custom wall fountain, and copper fire table make the deck an inviting setting for everyday living, entertaining and sunset evenings. The remodeled and expanded kitchen is both functional and distinctive, featuring two oversized islands, custom copper apron-front workstation sinks, Sub-Zero refrigerator/freezer, Dacor six-burner gas cooktop with statement copper hood, double wall ovens, wine and beverage refrigeration, and a coffee/drink bar with copper nautilus-shell sink. Extensive cabinetry, pullouts, drawer storage, spice storage and an integrated desk maximize organization and usability. The spacious primary suite captures the same remarkable water views and includes a fireplace, room for a sitting area or home fitness space, and a well-appointed bath with a view-oriented shower, jetted tub and walk-in closet. The lower level adds valuable flexibility with a large bonus room overlooking the lagoon and oc
La Quinta, CA 92253
4182
sqft6
Baths5
Beds Welcome to Toll Brothers at Griffin Ranch, a new Toll Brothers community located in La Quinta. Home Site 1 is a new construction Farrier floor-plan which features 5 bedrooms, 5.5 bathrooms, Office and is 4,182 sq. ft. with a 4-Car tandem garage. This home can still be fully personalized with design and pool upgrades. The Farrier home design showcases a welcoming open floor plan that seamlessly integrates the kitchen, casual dining area, and two outdoor living spaces. The well-appointed kitchen features a large island and a spacious walk-in pantry, perfect for culinary enthusiasts and family gatherings. The primary suite offers a luxurious retreat with a sizable walk-in closet and a lavish primary bath complete with a soaking tub, elegant shower, and private water closet. Additional highlights of this stylish home include an inviting foyer, practical office space, an everyday entry with a drop zone, and great room with access to the second outdoor living area. Griffin Ranch includes a community center with pool, spa, fitness center, yoga studio, billiard room, 8 pickle ball courts, 2 tennis courts, bocce ball and is close to world class restaurants and shopping. Home Site 1 has an estimated closing date in Summer 2027. Photo provided is a rendering of the home that is under construction and exterior color schemes may vary