AGENT SUCCESS & COACH MENTOR
Oroville, CA 95966
$449,900
2212
sqft2
Baths3
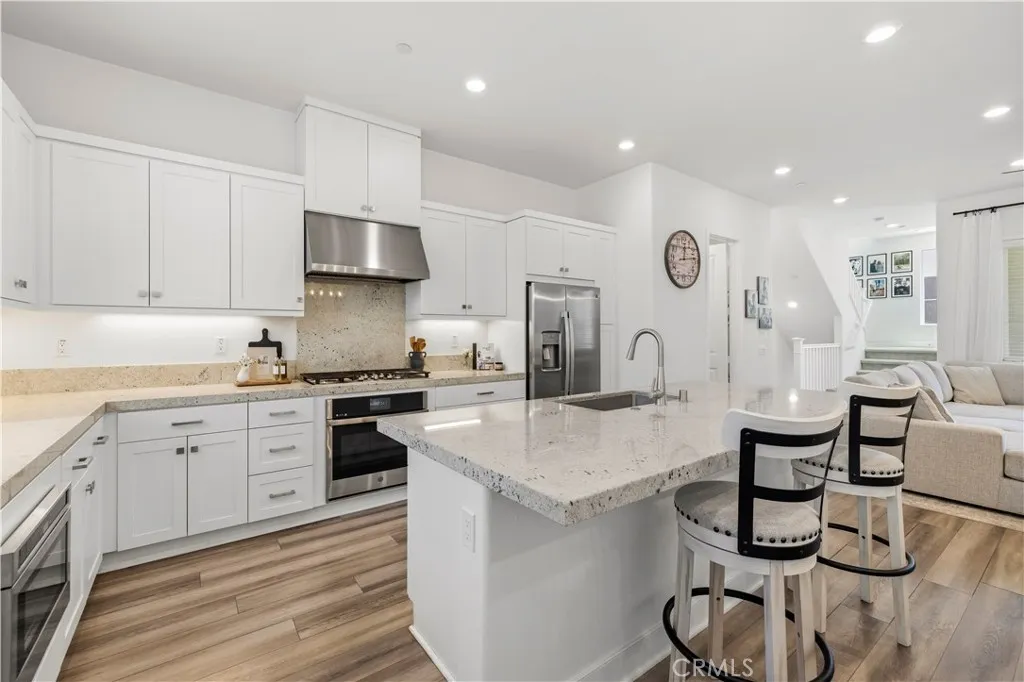
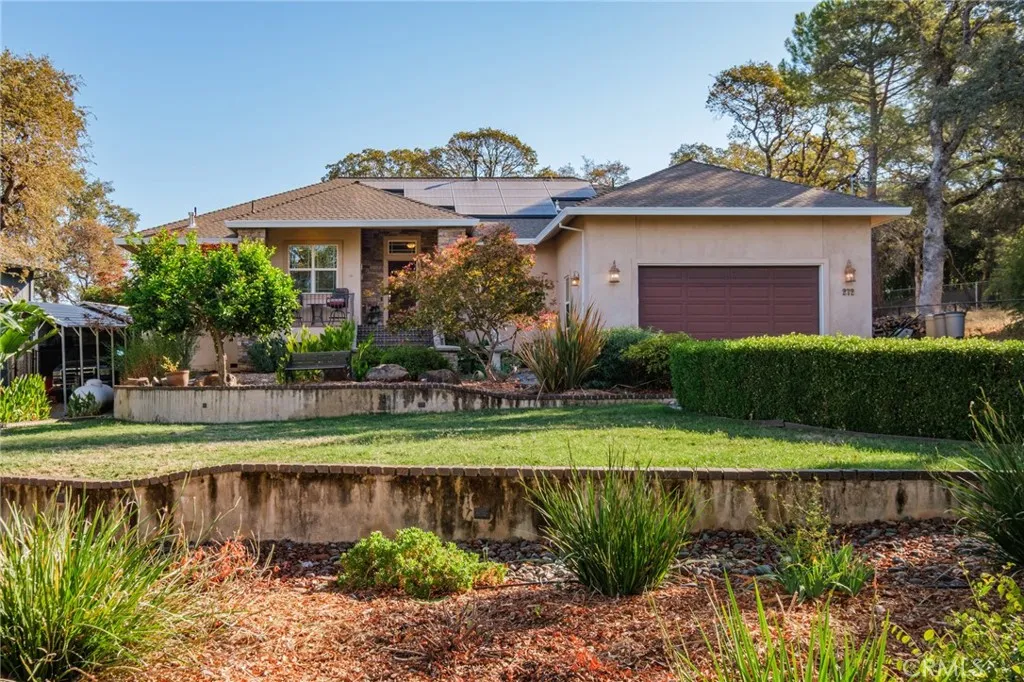
Beds Theres room to settle in and room to spread out at 272 Lodgeview Drive. Set on approximately 0.39 acres in a small community of homes, this single-story property offers three bedrooms, two bathrooms, and approximately 2,212 square feet of living space. The generous main living area welcomes everyday moments and easy gatherings. A flexible additional room offers space for a home office, hobbies, or guests. The home is meticulously kept and includes the recent full renovation of the guest bathroom. The central vacuum is a wonderful helper and the soft water system keeps everything spot free. You'll also appreciate the TWO whole house fans, tankless water heater, New windows in most of the home with new black out blinds in all of the bedrooms! Outside, the covered porch is a lovely place to take in the surroundings. The evening sunset view is gorgeous - so, so peaceful and relaxing. The owners have even enjoyed yearly visits from a family of deer raising their fawns nearby. You will love the more than ample parking space with the two driveways providing covered storage and RV parking to boot! Solar and city water add practical appeal to a home with breathing room both inside and out. The gutter guards they have installed effectively eliminate the need to have the gutters cleaned. The Solar lease is well along to being retired and the owners have never had to pay a true up of any kind. Come experience the setting for yourself, then come do your own private walk through!
Ontario, CA 91762
2718
sqft3
Baths4
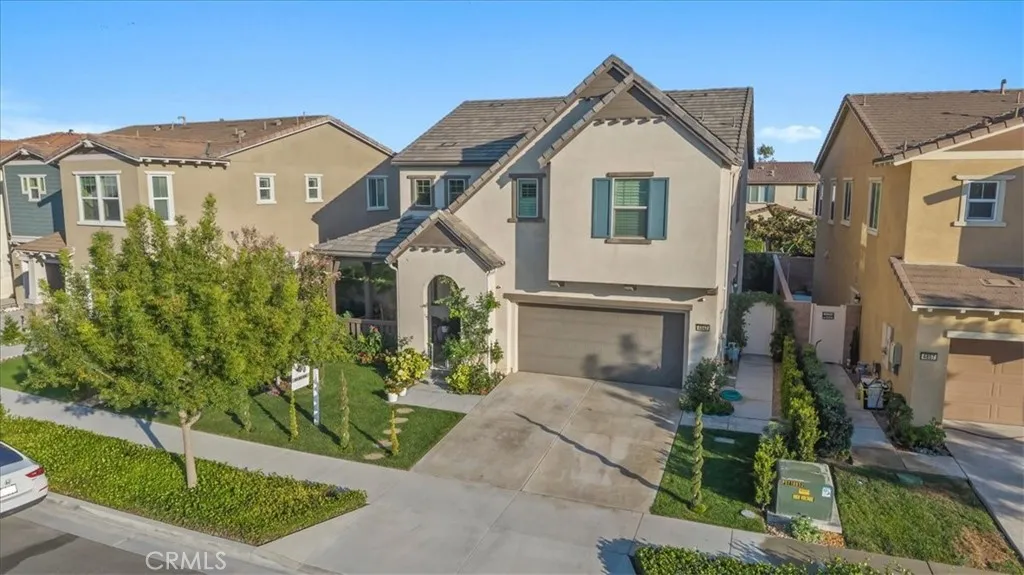
Beds Desirable Ontario Ranch Community Home - Move-in ready single-family 2 Story Home. Built in 2018 this Beautifully upgraded home offers 2,718 Sq.Ft. of living space on a 4,710 Sq.Ft. lot, featuring 4 bedrooms, 3 full bathrooms, Loft Upstairs with a 2-car attached garage, and a full driveway. A bright open-concept floor plan seamlessly connects the living room and kitchen, highlighted by a large center island, abundant cabinetry, and generous counter space, Fireplace in living room perfect for everyday living and entertaining. A convenient bedroom downstairs and full bathroom provide flexibility for guests or a home office. Upgrades include Plantation Shutters throughout home, Rain Gutters, Ceiling Fans in living room and 3 bedrooms and Indoor Fire Sprinklers in all Rooms, Quiet Cool Attic Fan for all rooms on 2 floors, Double-pane IGU windows, 5 camera security system. Sprinkler system front and back yard with drainage in back yard. Enjoy the convenience of walking distance to resort-style Community Amenities, including a Beautiful Clubhouse, PARKHOUSE with a Kitchen, Fitness Room, Olympic Sized Swimming Pool, Spa, Cabanas, Library, Theater Room, Computer Room, Basketball Courts, Tennis Courts, Dog Park, Trails, BBQ Area and so Much More. Conveniently located near parks, Shopping, Dining, Schools, and Major Freeways. A rare opportunity to own a Beautifully Updated Home with an Exceptional location across the street from a Great Park and Outstanding Community Amenities. This Home Checks ALL THE BOXES!!!!
Glendale, CA 91206
1746
sqft3
Baths3
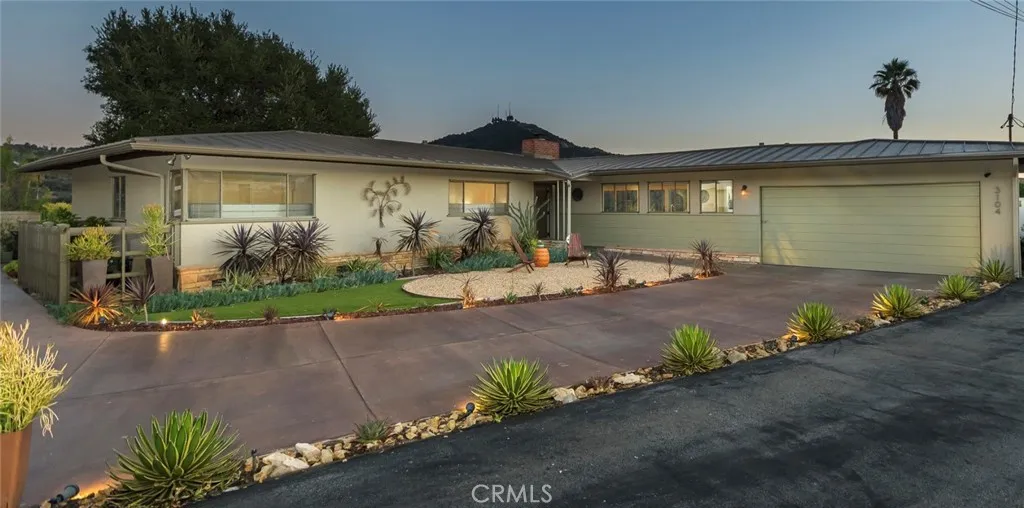
Beds Welcome to 3104 Buckingham Road, a charming mid-century ranch-style home nestled at the end of a private drive in the scenic surroundings of Chevy Chase Canyon. Offering a wonderful balance of tranquility, comfort, and convenience, this inviting 3-bedroom, 2.5-bath residence embraces the relaxed beauty of the canyon. Living Inside, large picture windows fill the home with natural light and capture beautiful canyon and mountain views, creating a seamless connection to the natural setting beyond. Sliding glass doors open to a private covered patio and sparkling solar-heated pool, extending the living space outdoors and creating an inviting setting for morning coffee, afternoon swims, relaxed evenings, and entertaining with friends. Surrounded by mountain vistas, the setting feels wonderfully private and peaceful, while on exceptionally clear days, the distant Pacific Ocean can be seen shimmering on the horizon. Lovingly updated for modern living, the home combines the character and easygoing appeal of a classic ranch with thoughtful contemporary improvements. Features include modern stainless-steel appliances, a water filtration system, updated electrical and copper plumbing, a new metal roof, and low-maintenance, drought-tolerant landscaping. Every update has been thoughtfully selected to enhance comfort, efficiency, and ease of living. Beyond the home, Chevy Chase Canyon offers a rare sense of retreat without sacrificing accessibility. Enjoy quiet mornings surrounded by nature, then venture easily into Pasadena, La Caada Flintridge, or Glendale for dining, shopping, culture
Lancaster, CA 93535
1490
sqft2
Baths4
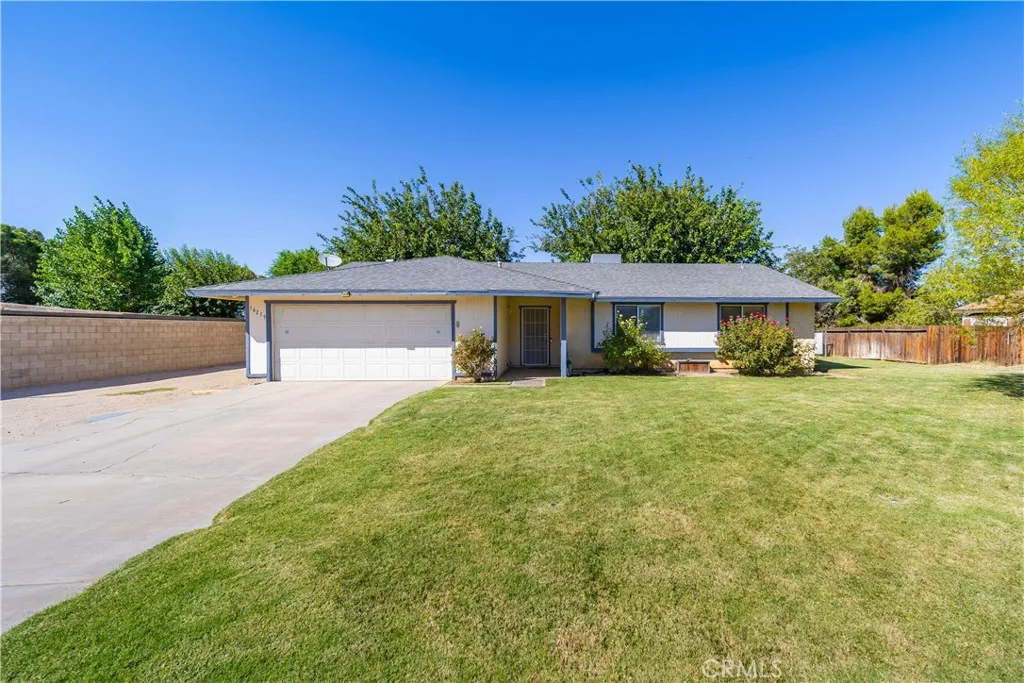
Beds Welcome to a property that offers the space, privacy, and flexibility that can be hard to find. This single-story home sits on a generously sized lot surrounded by mature trees, open skies, and beautiful mountain views, creating a peaceful setting with plenty of room to make it your own. Inside, the home features a spacious living room anchored by a classic brick fireplace, along with an open connection to the dining area and kitchen. The kitchen offers abundant cabinetry, extensive counter space, a breakfast bar, recessed lighting, and a distinctive wood-accented ceiling detail that adds character to the space. Multiple bedrooms provide flexibility for family, guests, a home office, or hobby space, while the bathrooms offer generous storage and functional layouts. Step outside to a large, shaded backyard with mature landscaping, expansive lawn areas, and a covered patio that creates an inviting space for outdoor dining, relaxing, and entertaining. A substantial detached outbuilding adds even more possibilities for storage, a workshop, hobbies, or additional utility space. The extended property provides even more room to enjoy, with open land, established outdoor areas, and sweeping views of the surrounding high-desert landscape and mountains. With its spacious interior, expansive grounds, mature landscaping, covered outdoor living, detached structure, and scenic surroundings, this property offers a rare combination of comfort, versatility, and room to grow.
Desert Hot Springs, CA 92240
2409
sqft3
Baths4
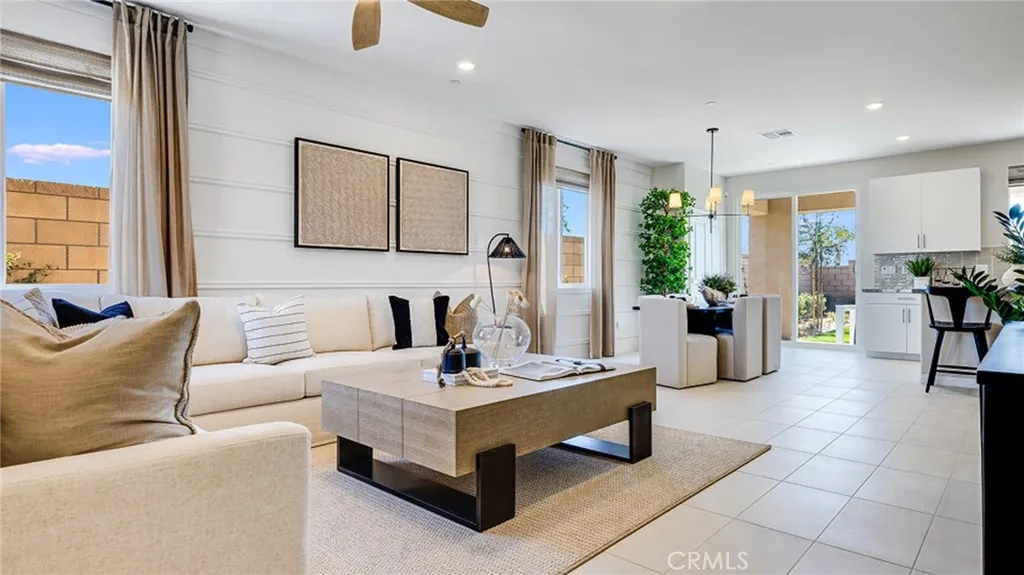
Beds NEW CONSTRUCTION! Ready for Quick Move-in! Includes Upgraded Flooring! This new two-story home is host to a spacious and flexible open-concept layout on the first floor, with a nearby covered patio offering seamless outdoor entertainment and leisure. A secondary bedroom is tucked away into a private rear corner near a full-sized bathroom. A versatile loft is located at the top of the stairs near two additional secondary bedrooms and the luxurious owners suite. The kitchen features new caledonia granite countertops and white cabinetry. Ara is a new collection of brand-new single-family homes for sale at the Skyborne masterplan to Desert Hot Springs, CA. The community features fantastic onsite amenities with the added benefit of a low-HOA, perfect for first-time homebuyers. Golf Cart Tours are available to view the new homes and the Skyborne amenities. Nearby cities offer plenty of options for shopping, dining and entertainment, with trendy Palm Springs being just 10 minutes away. Nature lovers will love being just an hours drive from the world-famous Joshua Tree National Park.
Winchester, CA 92596
2853
sqft3
Baths5
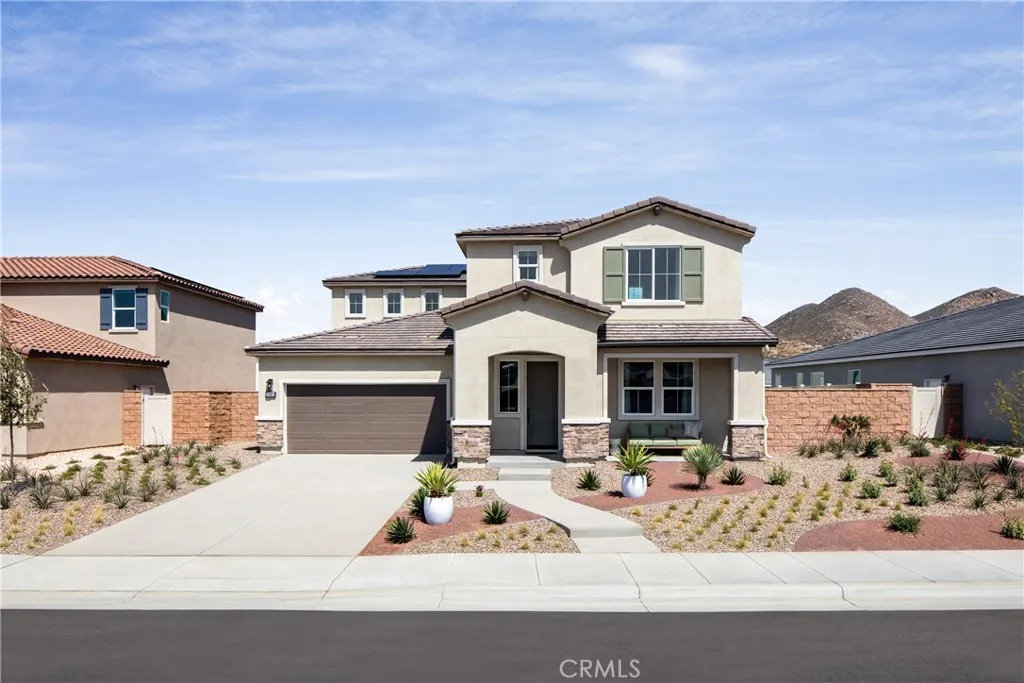
Beds NEW PRICING ON THIS BRAND-NEW HOME! An exciting opportunity to own new construction without the wait. More house, more storage, and more flexibilitythis brand-new Plan 2 at Wilder within Leon Ridge is designed for buyers who are ready for some breathing room. Offering approximately 2,853 square feet, 5 bedrooms, 3 bathrooms and an oversized tandem 3-car garage, this home delivers space where it matters most. The open-concept Great Room, Dining Area and Kitchen create a comfortable heart of the home with a large center island, walk-in pantry and generous storage, making everything from busy mornings to weekend entertaining easier. A first-floor bedroom with nearby full bath provides valuable flexibility for guests, multi-generational living or a private home office. Upstairs, the spacious Primary Suite feels like a true retreat with two walk-in closets and a beautifully appointed private bath. The additional bedrooms provide plenty of room for sleeping, studying, hobbies or exercise, while the conveniently located upstairs Laundry Room keeps everyday routines simple. One of this home's standout features is the oversized tandem 3-car garageideal for additional vehicles, bikes, sports equipment, tools, a workshop or simply the extra storage that's so difficult to find in newer homes. Outside, Wilder's larger homesites and more open neighborhood setting provide the opportunity to enjoy the backyard space you've been looking for. Nearby Pleasant Valley Elementary adds another convenient neighborhood amenity. Built by Beazer Homes, the nation's #1 builder of DOE-certified Zero En
Costa Mesa, CA 92626
2412
sqft4
Baths4
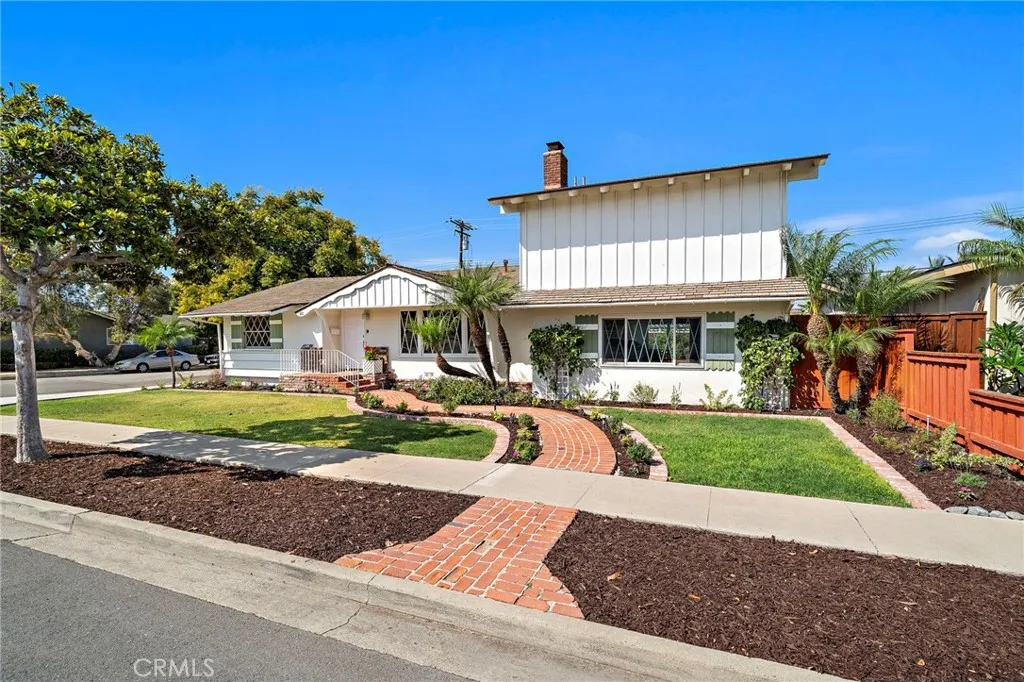
Beds Expanded College Park Cinderella Home. Set on a corner lot, this expanded College Park Cinderella home has been lovingly cared for by the original family since 1956. Its white exterior, green accents and distinctive windows create inviting curb appeal, while a curved brick walkway leads through the landscaped front yard to a welcoming brick porch. The home offers approximately 2,412 square feet with four bedrooms and three-and-a-half bathrooms on a 7,500-square-foot lot. The fully remodeled kitchen features white shaker cabinets, a subway tile backsplash, quartz countertops, a large pantry, recessed lighting, tile flooring and stainless steel appliances, including an electric double oven, cooktop, overhead vent, dishwasher and refrigerator. Hardwood flooring extends through the hallway and three main-level bedrooms, which are grouped at one end of the home. A full hall bathroom and a remodeled en suite bathroom serve the main level; the fully remodeled en suite features a tiled walk-in shower with a linear drain, pedestal sink, Velux skylight and heated floor. The living room, dining room and kitchen are located in the center of the home. Perfect for entertaining and gatherings. The living has a gas log fireplace for those cozy evenings. Light and bright with the original wood windows. At the opposite end of the home, the spacious upstairs primary suite features a vaulted beamed ceiling, custom windows, a brick-faced fireplace and a mirrored wall of closets with built-ins. Its vintage-style bathroom offers a natural stone shower/tub enclosure, generous storage and counter s
Paso Robles, CA 93446
1991
sqft3
Baths3
Beds Don't miss your opportunity to own a brand new home in Paso Robles' wine country. Located just 7 minutes east of downtown, this home is in the peace and quiet of Paso and close to countless wineries. Through the front door, you are greeted by the Great Room and kitchen. The kitchen provides a large center island, pantry closet, and a dining space within reach. Stainless steel appliances. Stained harvest-colored cabinets, upgraded brushed nickel finishes, and quartz countertops. Past the dining space is the stairwell and a hallway leading to the Owner's Suite and Bedroom 2. The Owner's Suite has an en-suite bathroom with a dual sink vanity and walk-in closet. The hallway is complete with the laundry room and a full bathroom for Bedroom 2's convenience. Upstairs begins with a loft and is complete with Bedroom 3 which has an en-suite bathroom. Residents get to enjoy exclusive access to neighborhood clubhouse and future parks. Don't miss your chance to be a part of this community!
Valencia, CA 91381
1800
sqft4
Baths3
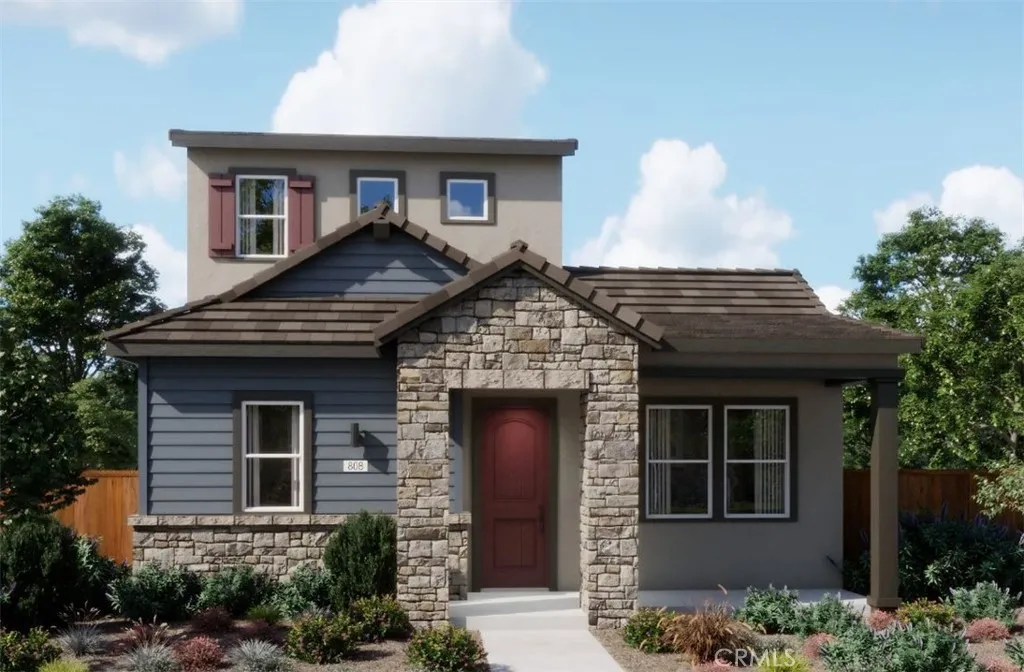
Beds Welcome to this beautifully upgraded newer home, ideally positioned along a peaceful courtyard away from street noise. Each bedroom features its own en-suite bathroom, making the floor plan ideal for multi-generational living, guests, a home office, or added privacy. The first level begins with a formal entry and includes a private bedroom suite with a full bathroom, courtyard view, custom wood molding accent wall, and individual access. Currently used as an office, this space offers incredible versatility. The attached 2-car garage is fully drywalled with direct access and a built-in EV charger. Additional features include a tankless water heater and full fire sprinkler system. The heart of the home is the expansive second level, featuring an open-concept layout with soaring ceilings and abundant natural light. The great room connects the living, dining, and kitchen areas, creating an ideal space for entertaining and everyday living. Courtyard-facing windows provide a peaceful outlook and natural daytime shading for added energy efficiency. The upgraded kitchen features thick countertops, extended soft-close cabinetry, roll-out pantry storage, built-in cooktop with stainless steel hood, built-in oven, microwave drawer, and upgraded pendant lighting. The powder room features a custom mirror, shelving, and shiplap accent wall. Throughout the home are recessed lighting, dimmers in every room, wood blinds, upgraded fixtures, and outlets for wall-mounted TVs. Upstairs, the spacious primary suite features soaring ceilings, a walk-in closet, tiled walk-in shower, dual-sink vanity