AGENT SUCCESS & COACH MENTOR
Anaheim, CA 92801
$798,000
1461
sqft2
Baths2
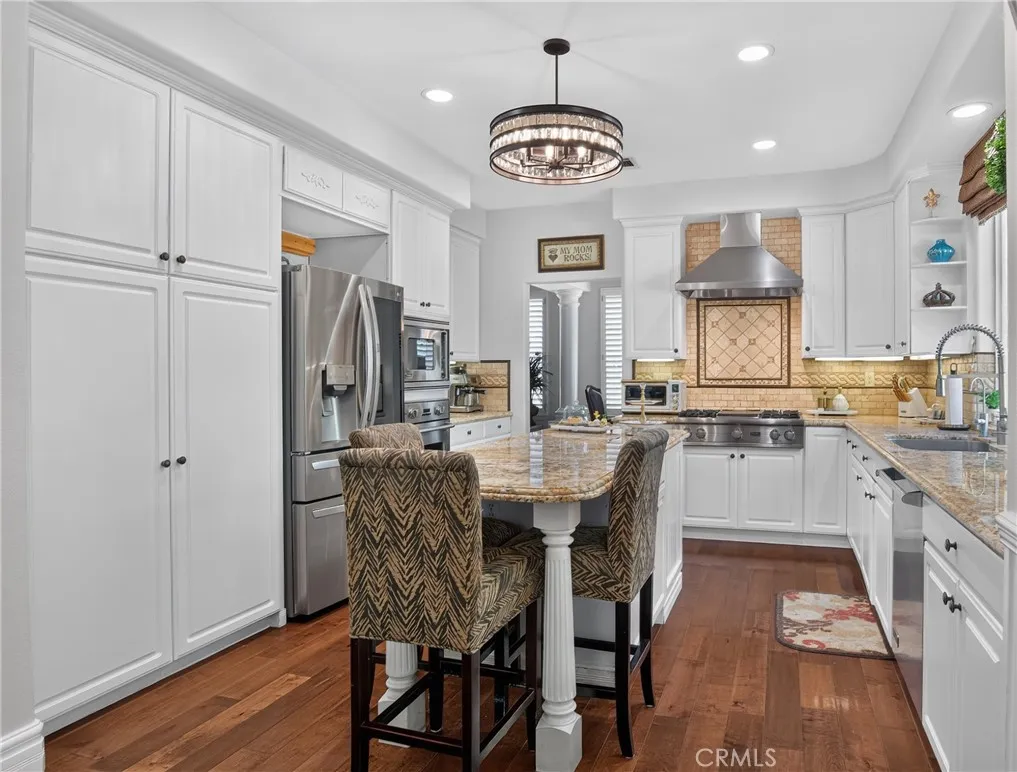
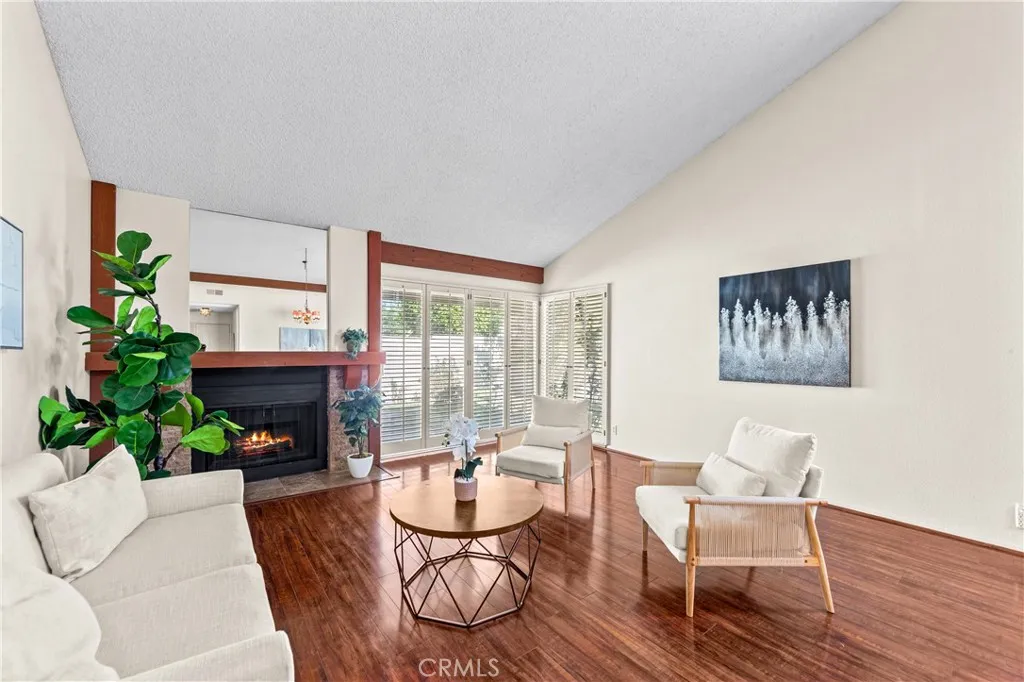
Beds Welcome home to 1986 W Bayshore Drive! Nestled within the highly sought after Anaheim Shores community, this beautifully updated SINGLE STORY 2 bedroom, 2 bathroom home offers approximately 1,461 square feet of spacious, light-filled living and an incredible opportunity to enjoy one of Anaheim's most unique neighborhoods! From the moment you enter, soaring vaulted ceilings, beautiful laminate flooring and an open, inviting floor plan create an impressive sense of space. The expansive living room is truly the heart of the home, featuring dramatic vaulted ceilings, a cozy fireplace and plenty of room for both relaxing and entertaining. Large sliding glass doors fill the space with natural light and open directly to the private backyard, creating effortless indoor/outdoor living and the perfect setting for morning coffee, weekend BBQs, entertaining friends or simply relaxing outdoors. Beautiful laminate and tile flooring flow throughout the home, providing both style and easy everyday living. The spacious primary suite is a wonderful retreat with vaulted ceilings, generous closet space and a beautifully REMODELED ENSUITE BATHROOM. The secondary bedroom is also generously sized and conveniently located near the remodeled hall bathroom, making this versatile floor plan perfect for guests, family, a home office or whatever fits your lifestyle. One of the most unique features of this property is the exceptional parking and storage! TWO SEPARATE ONE CAR GARAGES provide incredible flexibility, with one offering convenient DIRECT ACCESS into the home, making unloading groceries and e
Santee, CA 92071
1368
sqft3
Baths2
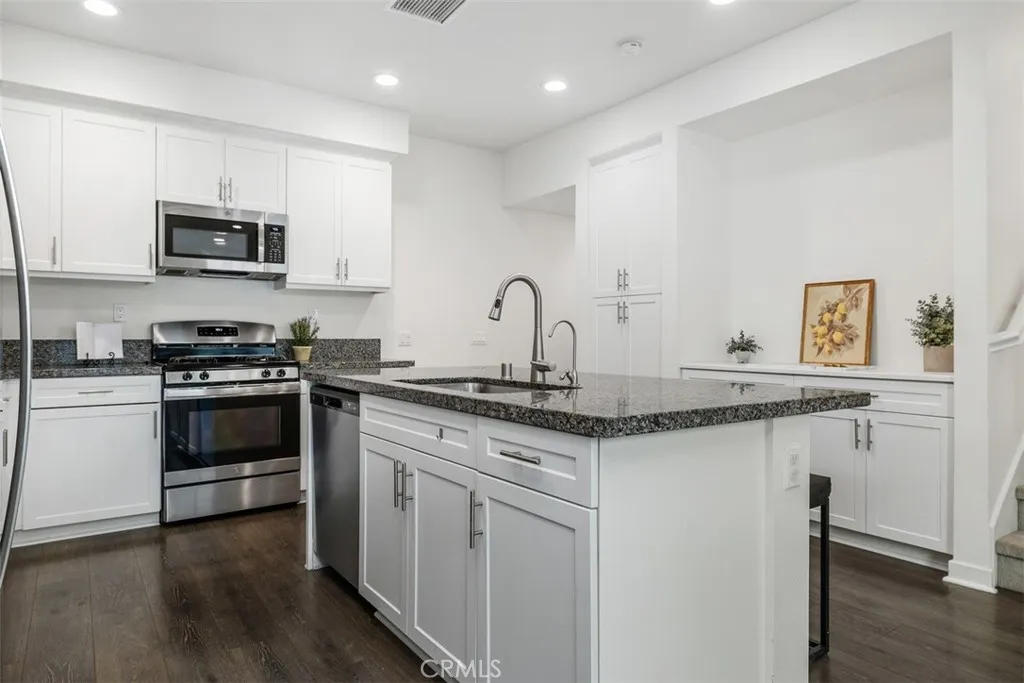
Beds DON'T LET TODAY'S INTEREST RATES KEEP YOU FROM THIS HOME! Inquire about INCREDIBLE 7/1 and 5/1 financing opportunities FHA/VA APPROVED | LOWEST-PRICED TOWNHOME IN RIVERVIEW* | BUILT IN 2021 | TWO PRIMARY SUITES | ATTACHED 2-CAR GARAGE | REFRIGERATOR, WASHER & DRYER INCLUDED!. Discover the perfect opportunity to own a newer, move-in-ready home in Santee! Built in 2021, this beautifully maintained three-story townhome offers 2 bedrooms, 2.5 bathrooms, and 1,368 square feet of thoughtfully designed living space. With FHA/VA approval, modern features, and everyday essentials included, this home is an excellent opportunity for first-time buyers looking to put down roots and enjoy the benefits of homeownership. The first floor features a private entry and an attached two-car garage with direct access, providing convenience, security, and extra storage. Upstairs, the bright, open-concept living area brings together the spacious living room, dining area, and well-appointed kitchen. The center island offers additional workspace and a welcoming place to gather with friends or enjoy casual meals. Sliding glass doors open to a private deck overlooking peaceful greenbelt views, perfect for morning coffee or unwinding after a long day. A convenient half bath and additional storage complete this level. Upstairs, discover TWO PRIVATE PRIMARY SUITES, each with its own en-suite bathroom. The main suite features a walk-in closet and oversized walk-in shower, while the second suite is ideal for guests, family, a roommate, or a home office. With no neighbors above or below, enjoy added privacy
Yucca Valley, CA 92284
1242
sqft2
Baths2
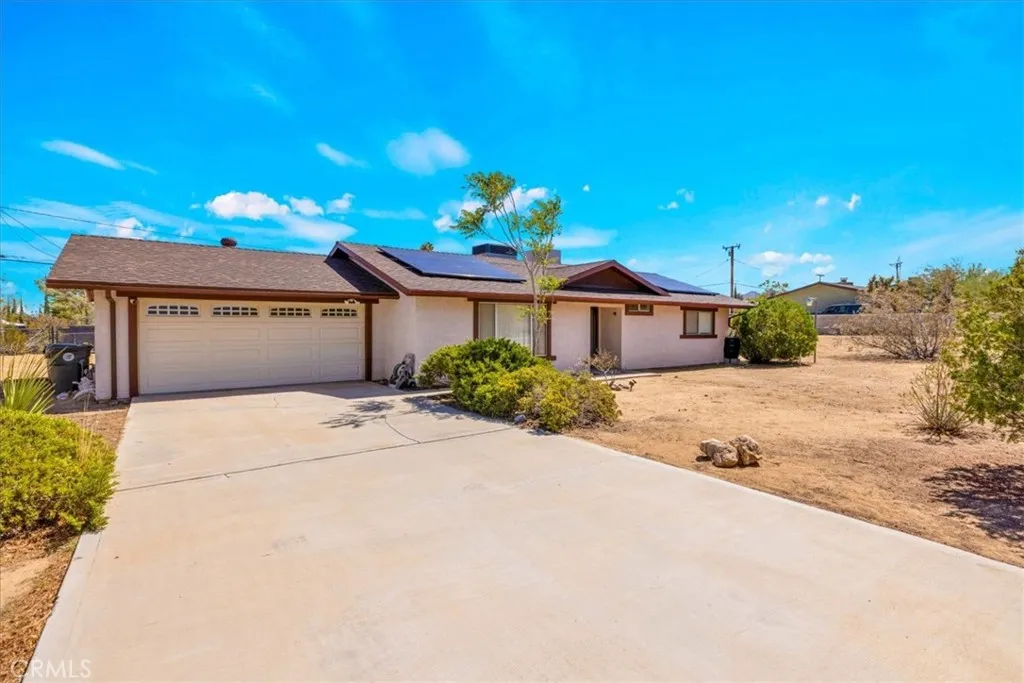
Beds Welcome home to this charming and well-appointed 2-bedroom, 2-bathroom property offering 1,242 square feet of comfortable living space on nearly half an acre. The inviting interior features tile flooring throughout, central heating and air conditioning, and a functional open-concept floor plan that makes the home feel spacious and connected. The updated kitchen is a standout, featuring stainless steel appliances, a generous center island, and plenty of workspace, all opening directly to the living room. The layout is ideal for both everyday living and entertaining, with the kitchen and living areas flowing seamlessly together. Step outside to enjoy the expansive, fully fenced backyard, offering plenty of room to relax, entertain, garden, or create your own outdoor retreat. A large covered patio provides a comfortable space for outdoor dining and gatherings, while the detached shed is equipped with electricity, providing added versatility for storage, a workshop, hobbies, or additional workspace. Additional features include a convenient 2-car garage and leased solar for added energy efficiency. Situated close to schools and all the conveniences of town, this property offers a wonderful combination of indoor comfort, generous outdoor space, and everyday convenience. With its spacious lot, thoughtful updates, and versatile backyard, this home is ready to welcome its next owner.
San Bernardino, CA 92411
514
sqft1
Baths2
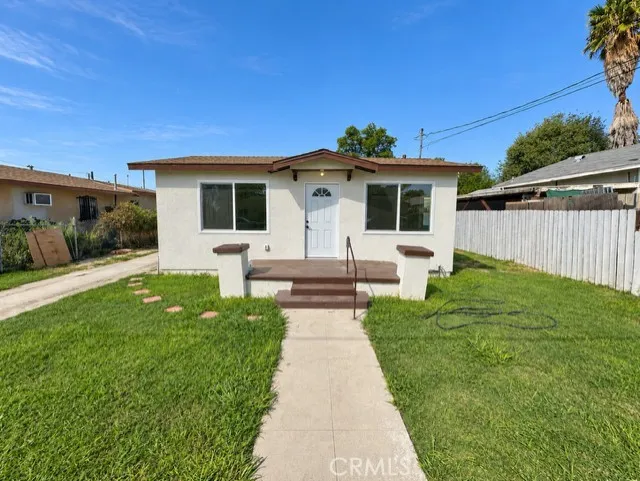
Beds Welcome to 1250 N. Davidson Ave, a beautifully remodeled home offering warmth, comfort, and plenty of outdoor space. Though modest in size, this inviting residence feels bright, cozy, and thoughtfully designed. Recent improvements include a brand new kitchen, updated bathroom, new flooring, fresh interior paint and New exterior stucco, and much more. Situated on an expansive approximately 11,700-square-foot lot, the property offers endless possibilities for outdoor entertaining, gardening, recreation, or future improvements. A detached one-car garage provides additional parking and storage. Move in ready and full of charm, this delightful San Bernardino home is ready for its next owner!
Menifee, CA 92585
4032
sqft4
Baths5
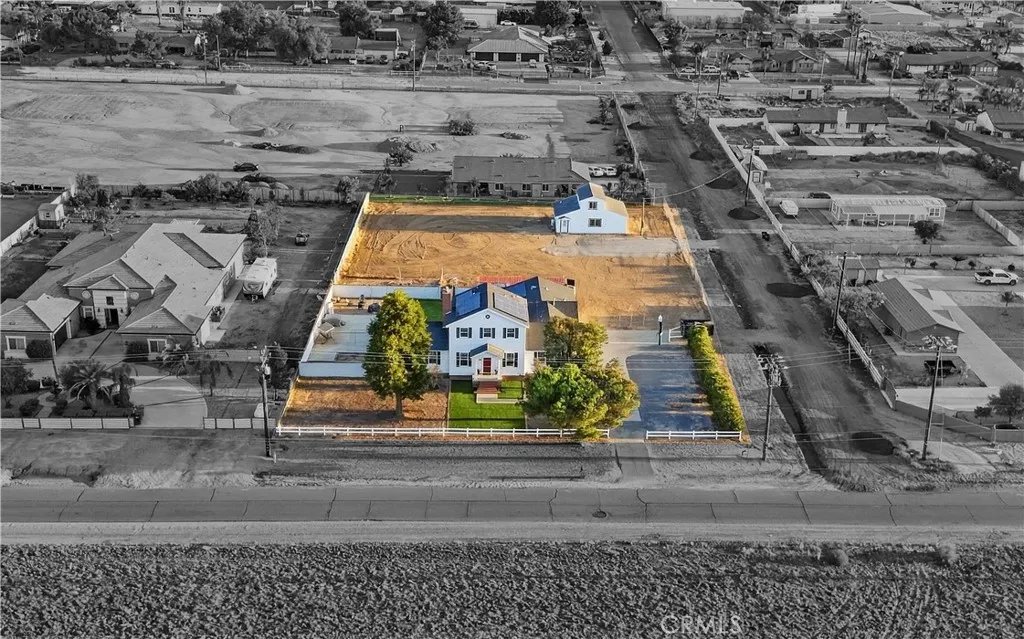
Beds A rare equestrian property with 2 homes on one lot features a brand-new ADU(2026) paired with a custom single-family residence in the front, set on an expansive 1 acre flat lot, with 40 Tesla solar panels powering the main house, with no neighboring residence directly in front of you that most properties cant offer. The main residence a classic colonial-style home, intentional & quietly impressive spans approximately 2,688 sqft with 4 bedrooms and 2.5 baths, announces itself immediately, framed by twin white columns set beneath a covered portico, a wide concrete driveway that stretches well beyond what most lots can accommodate room for vehicles, an RV, trailers, and everything that comes with your lifestyle. Step inside, where a classic chandelier hangs over the dining room wrapped in elegant crown molding & framed by a large window placing unobstructed mountain views directly at the table. In the kitchen, refreshed cabinets, a 2-year-old stove, 1-year old dishwasher, 3-year-old refrigerator, a spacious pantry, rich dark wood beams across the ceiling, transitioning into the living room with hardwood floors & a brand-new sliding glass door flooding the home with natural light. Positioned thoughtfully on the main floor, the primary bedroom offers two closets including a walk-in & a bathroom with dual vanities. Set apart from the main living areas & adjacent to the garage, the great room is ready to be shaped into a home gym, a creative studio, a workshop, a game room, or additional living quartersa blank canvas with 520 sqft. Lush green lawn, generous concrete hardscape, str
Long Beach, CA 90803
2275
sqft3
Baths3
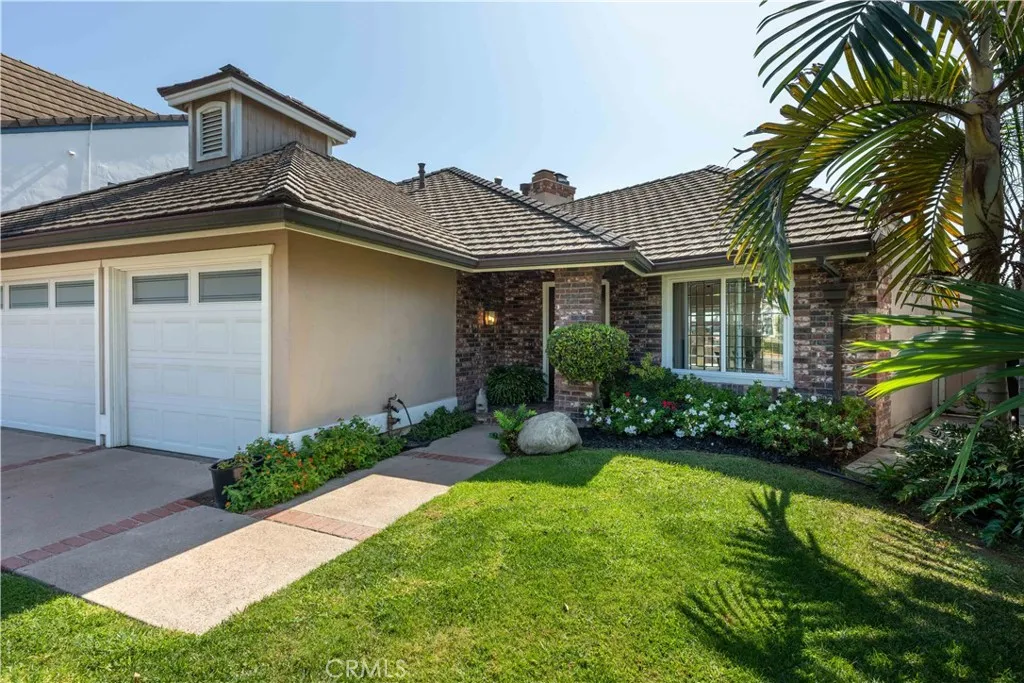
Beds Rare single-story Bay Harbour home with no interior steps, remodeled and upgraded throughout. Ideally positioned, the property backs to Jack Nichol Park and Alamitos Bay, with no homes directly behindcreating an unusually open and private setting. The interior features stone flooring in the main living areas, newer bedroom carpet, fresh paint and new recessed LED lighting. The formal living room has a vaulted wood ceiling and fireplace. The family room opens to the gourmet kitchen, which features custom cabinetry, granite countertops, vaulted ceiling with skylight, built-in Thermador refrigerator and extensive counter space. Dining options include a formal dining room, kitchen bar and casual dining area. French doors from the living room, family room and primary suite open to a spacious rear patio designed for entertaining, with a built-in gas fireplace, BBQ, refrigerator, island and fountain. The primary suite includes a fireplace, two wardrobe closets and a walk-in closet. The primary bath features dual opposing vanities, a walk-in shower and freestanding soaking tub. The second ensuite bedroom has a remodeled bath, while the third bedroom/office includes a Murphy bed. Additional features include central A/C, tankless water heater, 2024 roof with copper rain gutters, and a three-car garage with built-in storage cabinets and pull-down stairs to a large stand-up attic. Bay Harbour is a gate-guarded waterfront community with underground utilities, two pools and spas, landscaped walking trails, and three tennis courts. Of approximately 200 homes in the community, only 10 are
Wrightwood, CA 92397
2195
sqft3
Baths4
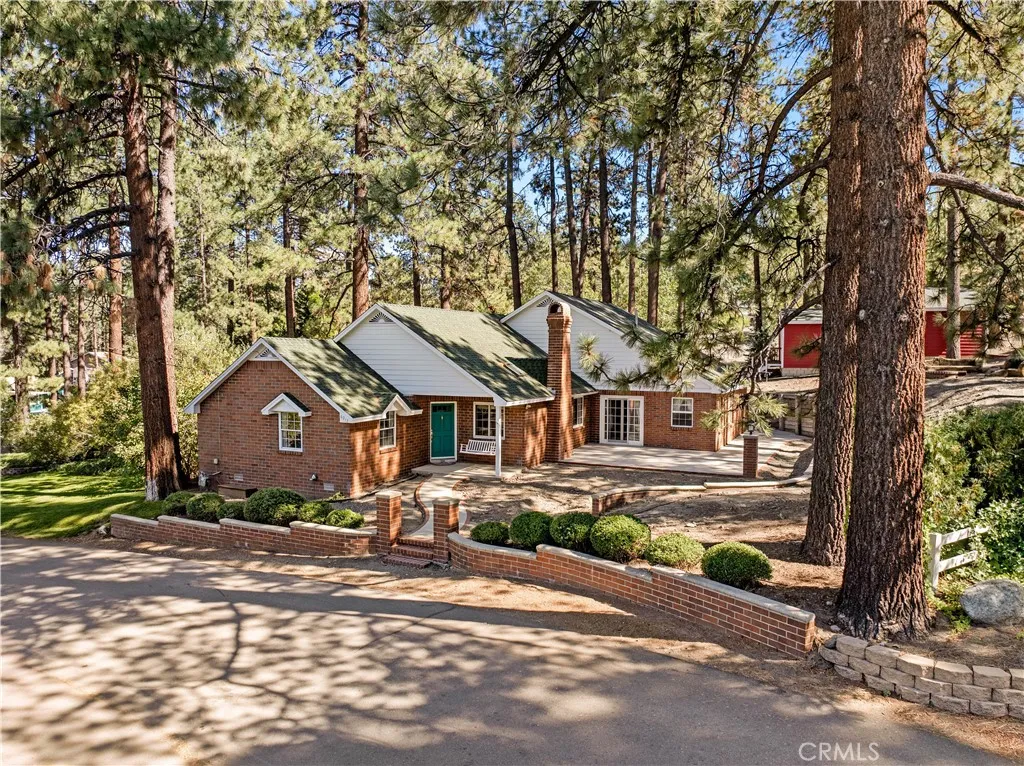
Beds HOLY COW!! WEST SIDE LOCATION, OFFERING OVER AN ACRE PLUS OF LAND (44,764 SQ. FEET) AND TWO SEPARATE , PRIVATE DRIVEWAYS (ONE AT THE TOP AND ONE AT THE BOTTOM) WHICH IS AN AMAZING OPPORTUNITY TO EXPAND AND BUILD ON THIS POTENTIAL HORSE PROPERTY!! CLOSE TO TOWN, BUT NOT TOO CLOSE, WITH NATALIE'S PARK AS THE BACKDROP IN THE BIG HORN ESTATES!! FEATURING 4 BEDROOMS, 3 BATHS AND 2 PRIMARY SUITES this unique Wrightwood property offers space, versatility and an incredible west side location! Situated on an expansive acre plus lot, this home was one of the originals in Wrightwood and a stone's throw to the Sumner Wright home. Featuring two primary suites, making it ideal for flexible living arrangements, guests, or multi-generational living. Awesome curb appeal welcomes you home, highlighted by the brick exterior, paver driveway and bright green natural sod out front. Dual pane windows, pantry, ABUNDANT STORAGE and two massive storage sheds in the back add everyday comfort and functionality. Beautiful Spanish brick fireplace and open kitchen to living room feel give room to roam, and 3 well appointed bedrooms (including one primary suite) and two bathrooms are on the main level, while a quick trip up the stairs leads to your second primary with tree top views of your massive lot and more storage. Outside is where the possibilities really open up! This oversized lot offers room to spread out, with potential for horses, additional outdoor improvements including a garage and future expansion. An easement along the south side provides dedicated, convenient access to the Southern portio
Temecula, CA 92592
864
sqft1
Baths1
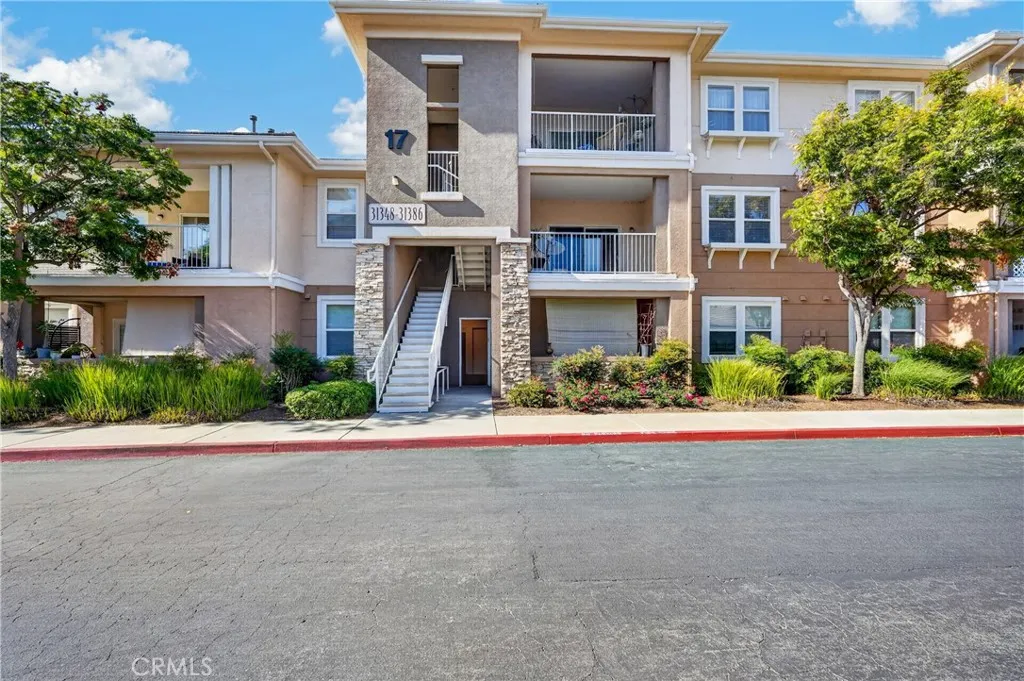
Beds Welcome to Temecula Creek Village a sought-after gated community in the heart of South Temecula. This beautifully remodeled second level 1-bedroom, 1-bathroom condo offers an elevated living experience with modern updates and abundant natural light throughout.The open-concept layout features a spacious living room that flows into the dining area. The fully renovated kitchen is a chef's delight, boasting sleek granite countertops, cabinetry, and an inviting breakfast bar for casual dining. It comes fully equipped with premium stainless steel appliances, including the refrigerator, all complemented by sleek, updated fixtures.The primary bedroom offers a peaceful retreat with a generous walk-in closet and easy access to the full bathroom, which has been completely refreshed with contemporary lighting and updated fixtures. Maximizing functionality, the home features a dedicated in-unit laundry area equipped with a washer and dryer. Step outside to your private patio overlooking the community. Temecula Creek Village offers resort-style amenities including a sparkling pool, spa, fitness center, playground, and clubhouse, all within a secure, gated setting. Located just minutes from Temecula Wine Country, Old Town Temecula, premier shopping, dining, and convenient freeway access, this fully modernized condo is a turnkey opportunity!
Stevenson Ranch, CA 91381
2984
sqft3
Baths4
Beds NEW PRICE $1,295,000! BUYER INCENTIVE! Seller is willing to contribute toward a mortgage interest rate buydown, potentially helping reduce the buyers monthly payment. Refined Stevenson Ranch living meets resort-style outdoor entertaining at 25451 Doyle Court, where distinctive architectural details, beautifully appointed interiors, and a lush backyard retreat create an exceptional setting for everyday living and entertaining. Distinctive Hubbard iron double entry doors with glass inserts make an immediate first impression. Beyond the elegant entrance, inviting living spaces, architectural columns, and a fireplace shared by the living and family rooms bring warmth and character to the home. Formal dining and a versatile upstairs loft provide additional space to gather, work, relax, or unwind. At the heart of the home, the kitchen features granite counters, a center island, and an impressive Viking appliance collection, including a four-burner gas cooktop with griddle, electric oven, microwave/convection combination, range hood, and dishwasher. The primary bath offers quartz counters, double sinks, a separate soaking tub, and a walk-in shower with upgraded glass and Brizo fixtures.