
AGENT SUCCESS & COACH MENTOR
Big Bear Lake, CA 92315
$799,900
2029
sqft3
Baths3
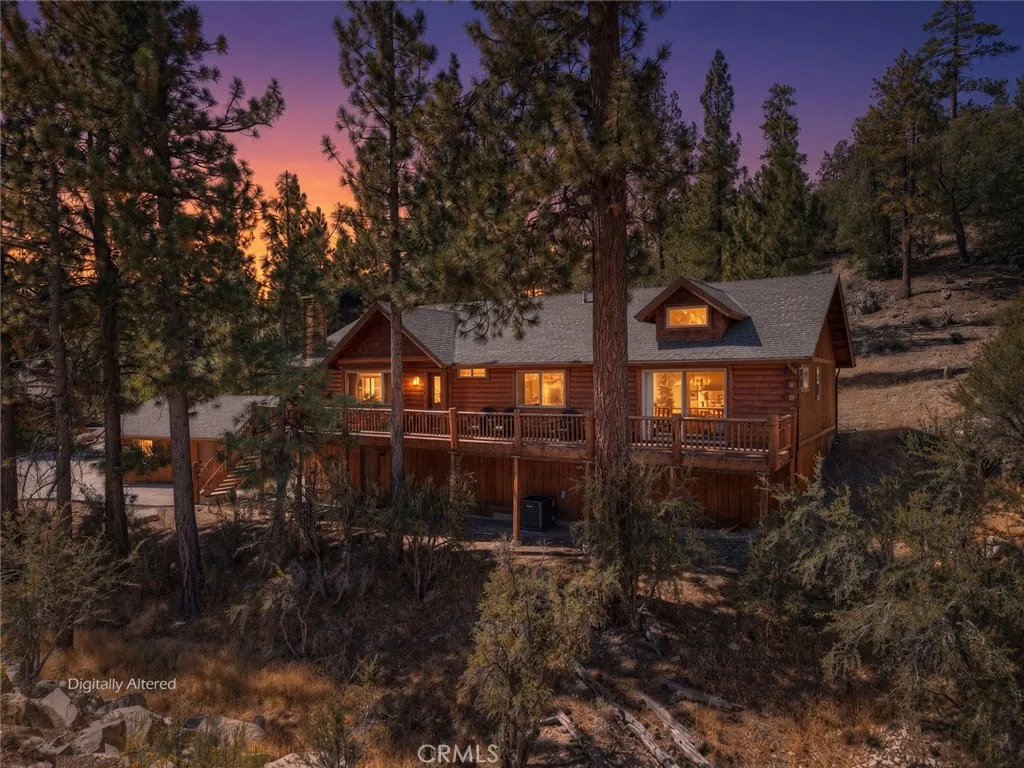
Beds Set in desirable Castle Glen Estates, this spacious Big Bear home combines classic mountain character with recent upgrades and excellent indoor-outdoor living. ~As you step into the home you will instantly love the open floor plan with a vaulted Tongue & Groove ceiling, floor to ceiling rock fireplace, kitchen with its large breakfast bar, granite counter tops, and lots of windows that flood the home with natural light~3 bedrooms and 3 full bathrooms, two bedrooms have their own bathrooms~The master bedroom has large sliding glass doors giving you views of the mountains and access to the huge front deck~The master bathroom gives you wood grain tile floors, a large separate jacuzzi tub, stand alone shower and large walk-in closet~The second en suite bedroom is currently being used as the bunkbed room~Since purchasing the home the owners have completed substantial upgrades to enhance the mountain experience~They've installed A/C for those warmer summer days, added an expansive Trex deck to the backyard with a hot tub, fire pit and BBQ grill that are both connected to natural gas (no propane) and a new water heater~They also removed the carpet from the living room and replaced it with hardwood flooring, put in a new dishwasher, upgraded the shower doors with more modern glass doors and updated lighting fixtures~Imagine your mornings on the front porch gazing out at your views of the mountains, breathing the clean mountain air and listening to the sounds of nature all around you greeting a new day~After an adventure filled day you get to spend your evening unwinding in the hot
Apple Valley, CA 92308
1768
sqft2
Baths2
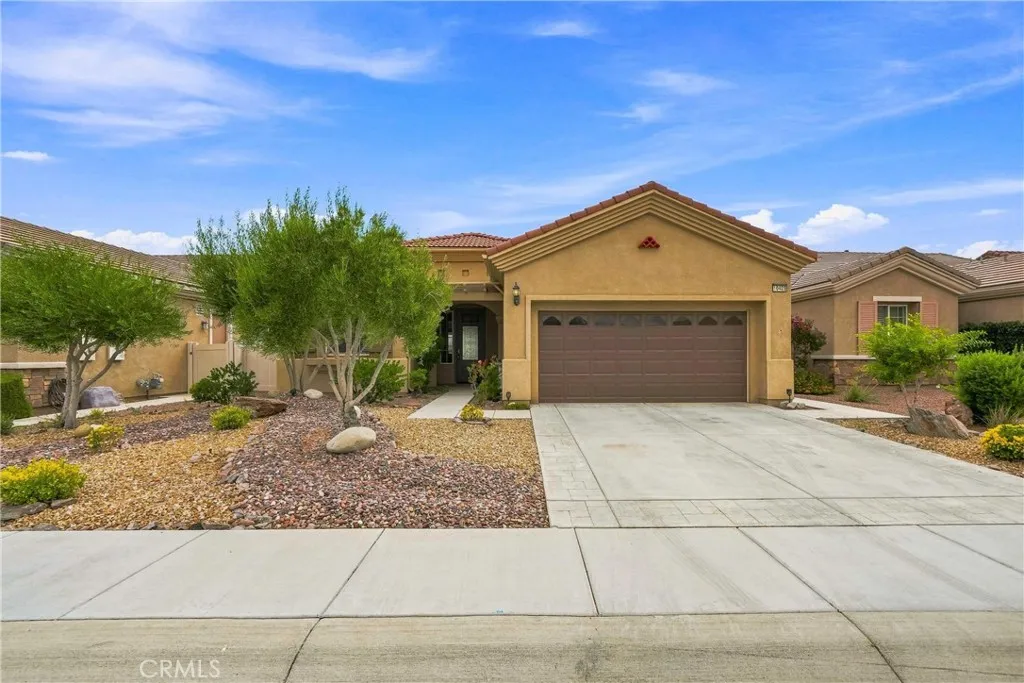
Beds Welcome to resort-style living in the highly desirable 55+ Del Webb community of Sun City Apple Valley! Ideally positioned on a premium golf course lot along the Birch Course at Ashwood Golf Course, this beautifully maintained home offers sweeping fairway and mountain views and is approximately a half-mile walk to the Aspen Clubhouse. Thoughtfully upgraded and exceptionally well cared for, the home features an inviting kitchen with Orion quartz countertops, warm wood cabinetry, generous counter space, a breakfast bar and adjoining casual dining area. Upgraded LED recessed lighting and attractive laminate flooring add to the light, comfortable interior. The primary suite features a beautifully remodeled shower completed in March 2026 with champagne travertine walls, platinum gray shower pan, built-in seat and a lifetime warranty, along with coordinating Orion quartz bathroom countertops. Major improvements provide added peace of mind, including a new Rheem HVAC system installed in January 2026 with a 10-year warranty, attic hot-water lines repiped in June 2026 and a 200-amp electrical panel. An especially valuable feature is the FULLY PAID-OFF SUNRUN SOLAR SYSTEM with no solar lease payment and a long-term warranty. Enjoy the High Desert lifestyle from the covered outdoor living area featuring an Alumawood lattice patio cover, upgraded landscaping and iron fencing, all overlooking the golf course and mountain backdrop. The garage offers built-in cabinetry and newly completed DuPont epoxy flooring, while a backyard storage shed provides additional storage. Kitchen refrigerato
Fullerton, CA 92833
1249
sqft2
Baths3
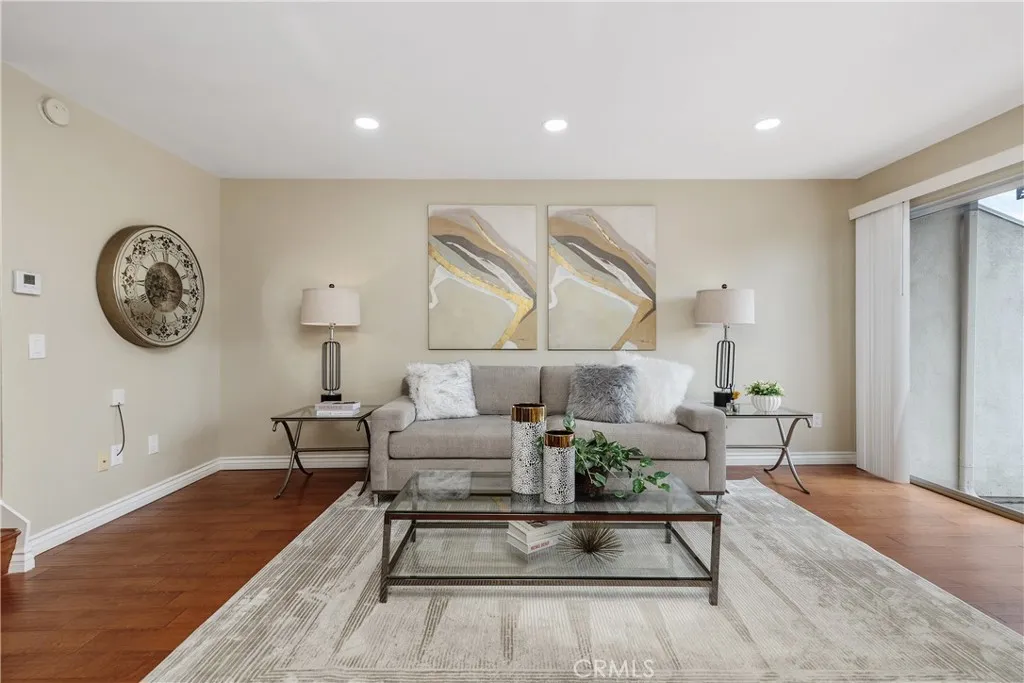
Beds Dont miss this beautifully updated 3 bedroom, 2 bathroom townhome in the highly sought-after Amberwood Community of Fullerton. This move-in ready home features a remodeled kitchen, hardwood flooring, in-unit laundry, and a private patio that opens up to the living room, perfect for relaxing or entertaining. The spacious primary retreat offers a generously sized walk-in closet and a newly remodeled modern bathroom. Two additional bedrooms provide ample space for family, guests, a home office, or flex space. Additional highlights include an attached two-car garage and access to a variety of resort-style community amenities, including 2 pools, spas, clubhouse, and a basketball court. The low HOA fee of $260/mo. provides incredible value, covering water, trash, exterior maintenance, and the community amenities. This home is part of the Fullerton Joint Union High School District and is assigned to prestigious schools such as Sunny Hills High School and Sunset Lane Elementary. Located in a peaceful neighborhood, this home is conveniently situated near shopping, dining, parks, entertainment and major freeways. With its thoughtful updates, a functional floor plan, and excellent school district, this home offers the perfect combination of comfort and style.
Paradise, CA 95969
1021
sqft2
Baths2
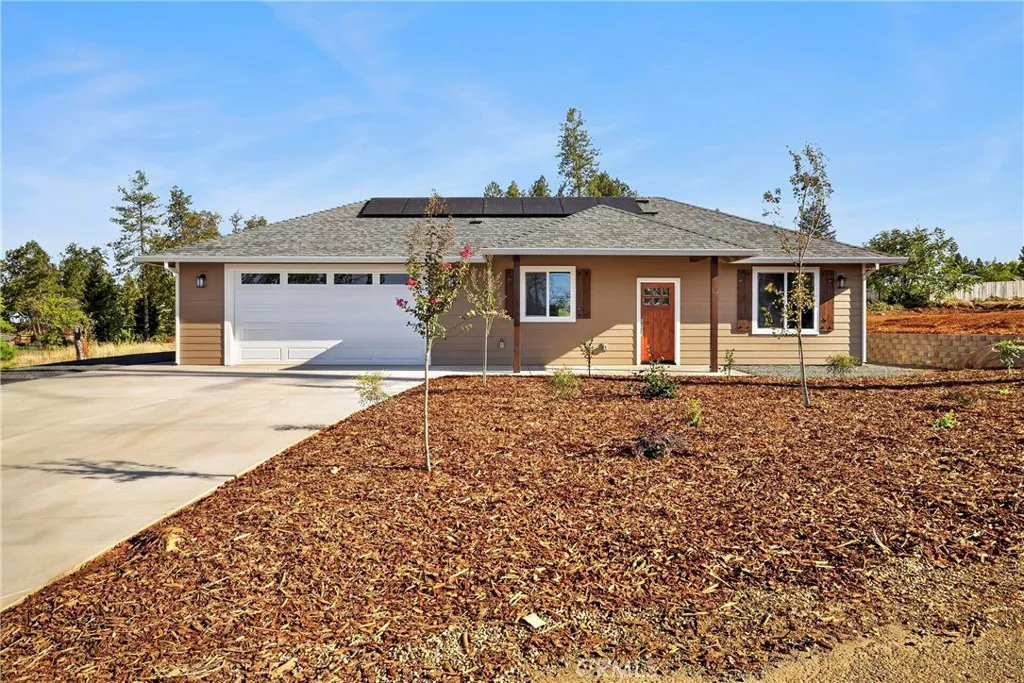
Beds Fantastic Central Paradise location for this 2025 Custom Home, built by Frost Construction a long time Paradise builder. The home offers Owned Solar 3.08 KW system, 7 panels with microinverters. The .33 Acre lot offers space for Boat, Trailer or R.V. parking with electricity. Possible Seller carry! Landscaped front yard on drip system. Boasting a generous 1,021 square feet of living space, this home features top-notch craftsmanship and modern amenities. Upon entering, you'll be greeted by a charming 96 square foot covered front porch with a craftsman-style front door and custom shutters. Step inside to discover an open floor plan that seamlessly connects the living room, kitchen, and dining area. The kitchen is a chef's dream with granite countertops, stainless steel appliances, recessed LED and pendant lighting, and a stylish island for added convenience. The primary bedroom is a serene retreat with crown molding, a slider leading to the covered patio, and a well-appointed en-suite bathroom featuring granite counters and a step-in shower. The guest bedroom also offers crown molding and access to a sleek guest bathroom with granite countertops and a tub/shower combination. The home features gorgeous Vinyl Plank flooring throughout. Outside, you'll find a spacious 114 square foot covered patio with recessed lighting and a ceiling fan, perfect for outdoor entertaining. Additionally, the oversized two-car garage, measuring 23'5" wide by 25'10" deep, includes a laundry area. Don't miss out on the opportunity to call this beautiful home yours!
Oceanside, CA 92056
2143
sqft3
Baths4
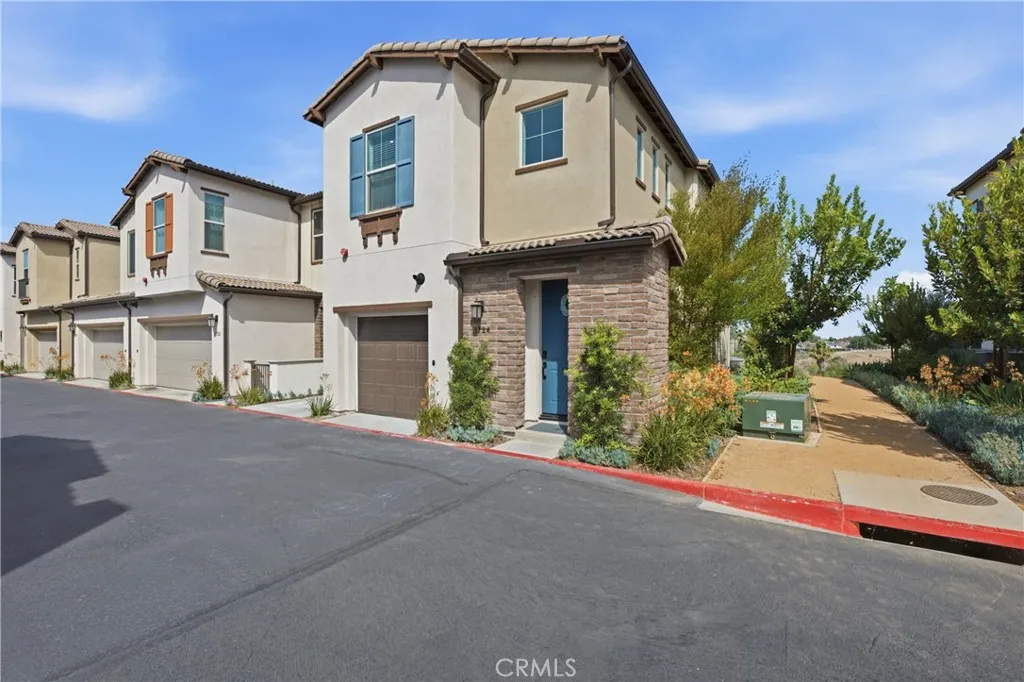
Beds INCREDIBLE VIEWS! Welcome to this beautifully appointed home, built in 2023, located in the desirable Melrose Heights community of Oceanside. This spacious two-story home offers 4 bedrooms and 2.5 bathrooms, a modern open-concept layout, recessed lighting, and an abundance of natural light. Enjoy the added privacy of an end-unit location, along with breathtaking views from the private backyard patio. The stylish kitchen is designed for both everyday living and entertaining, featuring a large center island, elegant quartz countertops, stainless steel appliances, ample cabinetry, and a seamless flow into the dining and living areas. The inviting patio provides the perfect setting to relax, dine outdoors, and take in the beautiful views. Upstairs, the spacious primary suite offers a peaceful retreat with impressive views. The en-suite bathroom features a relaxing soaking tub and a separate shower, creating a spa-like experience. Three additional bedrooms provide flexibility for family, guests, a home office, or hobbies. A convenient upstairs laundry room adds to the homes thoughtful design. Additional highlights include owned solar panels, a tankless water heater, a two-car garage, and a private driveway. With no Mello-Roos tax, this home offers exceptional value along with modern comfort and energy-efficient amenities. Residents of Melrose Heights enjoy wonderful community amenities, including a sparkling pool, BBQ area, tot lot, and inviting outdoor fire pit with comfortable lounge seating. Zoned for top rated Empresa Elementary. Built in 2023 and thoughtfully designed for m
Panorama City, CA 91402
1014
sqft1
Baths3
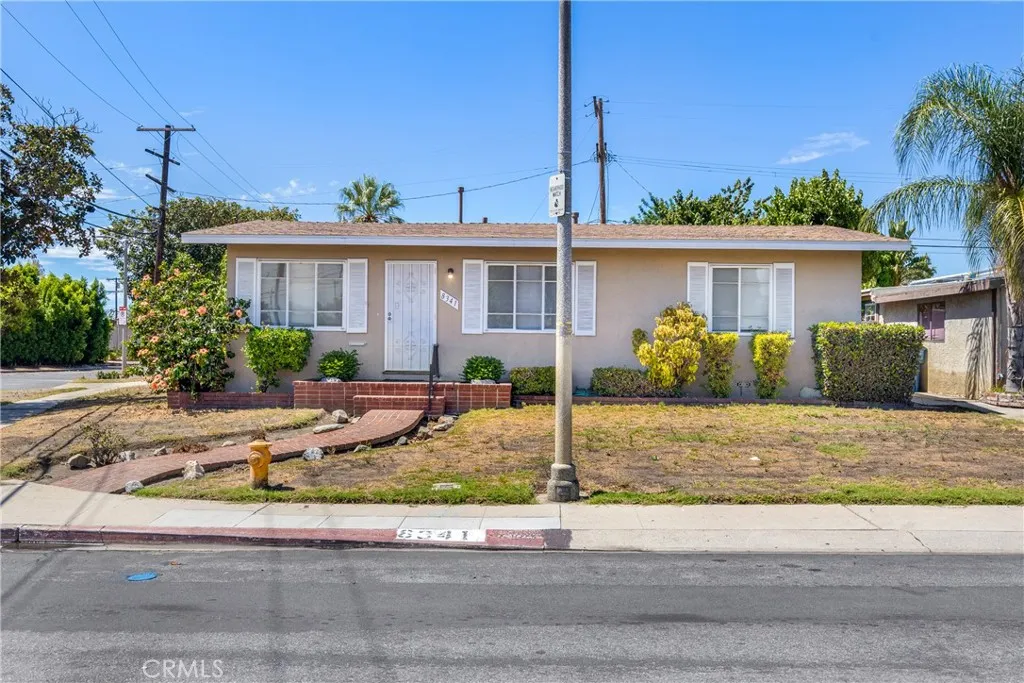
Beds Situated on a desirable corner lot, this charming three-bedroom home is filled with opportunity and potential. The home features a spacious living and dining area, light-filled kitchen, three generously sized bedrooms and a full bath. Outside, a large backyard offers plenty of room to entertain, expand or create your ideal outdoor space, while the detached two-car garage adds even more possibilities, including potential for an ADU. Whether you're looking for a place to call home or a property you can improve and add value to over time, this is an opportunity with plenty of upside. Conveniently located near shops, restaurants and everyday amenities.
Norwalk, CA 90650
1382
sqft2
Baths4
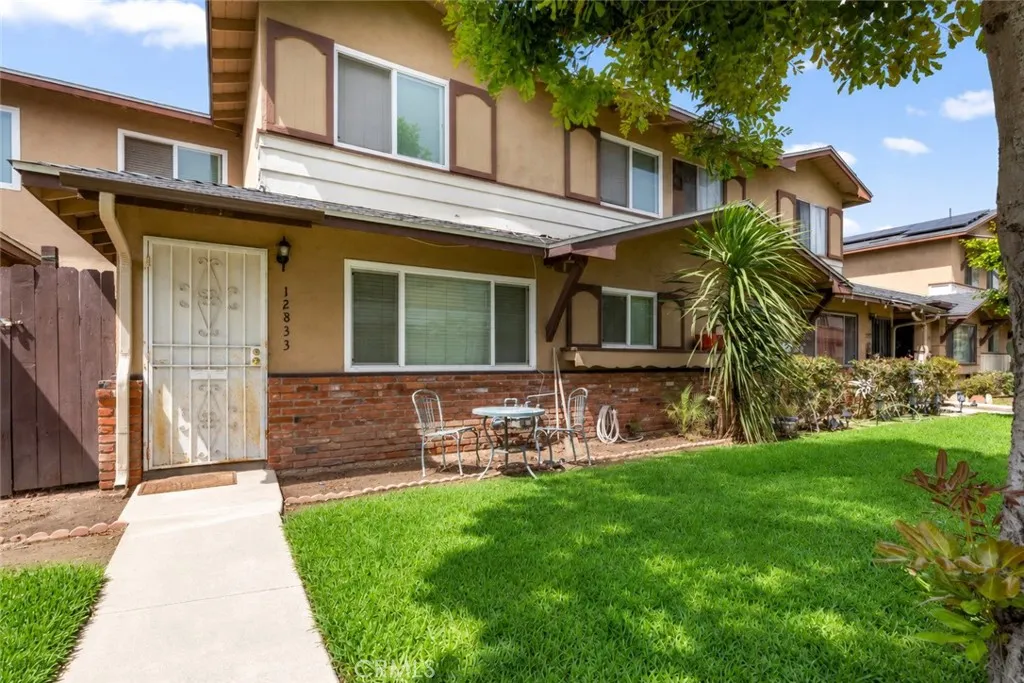
Beds Welcome to 12833 Barranca Ln, located in the beautiful city of Norwalk! This inviting 4-bedroom, 2-bathroom home offers spacious rooms, including the convenience of a bedroom and full bathroom downstairs, perfect for guests, extended family, or flexible living. The home also features a 2-car attached garage with laundry hookups. Enjoy community amenities including a park, pool, and recreation room, all with a low HOA. Ideally situated near shopping, dining, and freeway access, this home offers comfort and convenience in a great location. Dont waitschedule your showing today!
Placentia, CA 92870
1121
sqft2
Baths3
Beds Welcome to this beautifully cared-for home in Palm Gardens, where pride of ownership is evident the moment you step inside. Immaculate, thoughtfully updated, and truly move-in ready, this 3-bedroom, 1.5-bath home offers approximately 1,121 sq. ft. of comfortable living space with a warm, inviting feel throughout. The main level is light and bright, with an easy flow between the living room, dining area, and kitchen. Wood-look flooring in Eternity Sun Washed Oak, decorative wall detailing, updated lighting, and a soft, neutral color palette give the home a fresh, finished look. The kitchen feels especially welcoming, with cabinetry finished in Sherwin-Williams Alabaster and Perfect Greige, warm gold-tone hardware, generous storage, stainless-steel appliances and plenty of space to gather around the dining table. The homeowners improvement sheet specifically identifies the flooring and cabinet finishes used throughout the home. Upstairs are three comfortable bedrooms and a full bath, while a convenient powder room is located downstairs. The primary bedroom is bright and spacious, and the secondary bedrooms are equally well maintained. Every room reflects the same attention to detail and care found throughout the home. Step outside to a private patio that adds another comfortable space to relax, dine, or enjoy the Southern California sunshine. The garage is easily accessed from the patio, adding everyday convenience. Palm Gardens also offers landscaped common areas and a community pool. The location is another standout. Golden Elementary School is directly across the street an

Hemet, CA 92545
1248
sqft2
Baths2
Beds Welcome to East Lake a beautifully maintained 55+ gated community in the heart of Hemet. This spacious 2-bedroom, 2-bathroom manufactured home with bonus craft room/office sits on its own lot (you own the land and do not pay space rent), offering 1,248 sq ft of comfortable living space designed with functionality and peace of mind with the handicap ramp to the back door. Step inside to discover an open floor plan featuring a large living area flowing into a spacious dining room, laminate and carpet flooring throughout. The light-filled kitchen has laminate countertops, a breakfast bar, lots of cabinet space, nice appliances and a double sink. The primary bedroom has a walk-in closet with dual mirrored doors. The primary en-suite includes a walk-in shower, and dual vanities. A secondary bedroom, guest bath, and an indoor laundry area add convenience and thoughtful design. The bonus covered patio extends your living area, ideal for outside relaxation and fresh air The attached 2-car garage provides extra storage, and the low-maintenance landscaping has access to the walking path. Located on a 5,227sq ft lot with a tankless water heater, composition roof and central HVAC, this home is ideal for those seeking peaceful, secure, and low-maintenance living. The HOA dues cover water, trash and sewer, plus a well-maintained clubhouse, pool, tennis and a lot of activities. Whether youre looking to downsize or settle into a tranquil lifestyle, 1237 Yellowood Drive delivers comfort, community, and California sunshine.


