AGENT SUCCESS & COACH MENTOR
Apple Valley, CA 92308
$390,000
1910
sqft2
Baths2
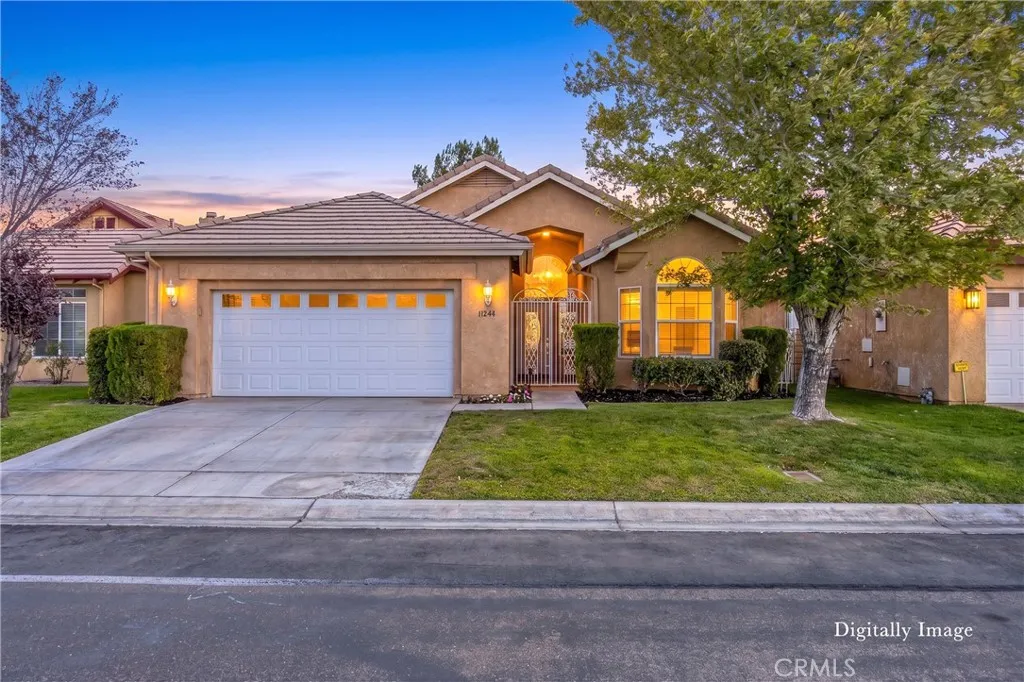
Beds Welcome to this beautifully refreshed home in the gated 55+ Wyndham Rose community of Apple Valley, where comfort, convenience, and an inviting golf-course setting come together. Nice wrought iron gates and a welcoming front porch create an attractive first impression. Offering 2 bedrooms, 2 bathrooms, and 1,910 square feet of living space, this 2004-built home provides a spacious and comfortable floor plan designed for easy living. Fresh interior paint, new blinds, new bathroom fixtures and toilets, and new carpet in the bedrooms create a clean, move-in-ready atmosphere, while tile flooring runs throughout the rest of the home. The kitchen features new stainless steel appliances, including a refrigerator, a pantry, abundant cabinetry, and generous counter space, along with a breakfast bar, kitchen nook, and desk area. A convenient door off the kitchen provides access to the side yard. The formal dining area is just beyond and features a wet bar, creating an ideal setting for entertaining. The inviting living room follows and features vaulted ceilings, ceiling fan, a cozy fireplace, and great views of the golf course. A sliding glass door leads to the covered back patio, where you can relax while enjoying views of the golf course and watching the golfers go by, with the San Gabriel Mountains in the background. The primary bedroom offers tray ceilings, a ceiling fan, and beautiful golf-course views through bay windows. The primary bathroom features a skylight, double sinks, soaking tub, walk-in shower, private water closet, and large walk-in closet. The guest bedroom feature
Loma Linda, CA 92373
3562
sqft5
Baths5
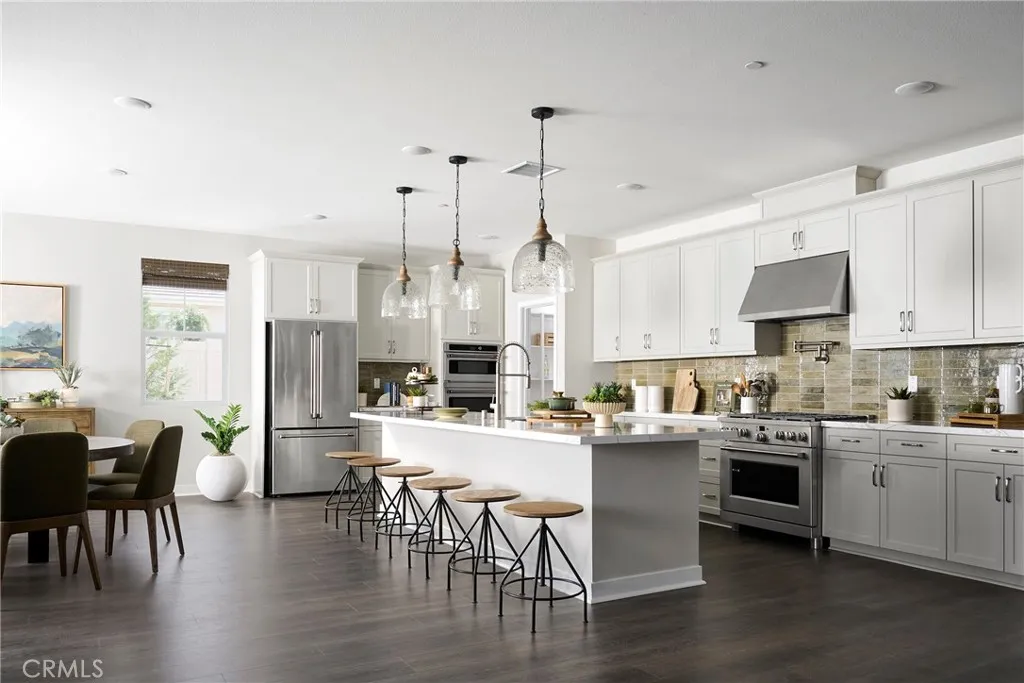
Beds Plan 1 at Haven offers spacious single-story living with thoughtfully designed features and flexible options. At approximately 3,100 square feet, this home features an open-concept layout with a generous kitchen, walk-in pantry, and oversized island that flows seamlessly into the dining and great roomideal for entertaining and everyday living. The private primary suite is a true retreat with a large walk-in closet and spa-inspired bath, complete with a free standing tub and dual vanities. Two secondary bedrooms each feature their own walk-in closets, while a versatile playroom can be optioned as a fourth bedroom or guest suite with private bath. Additional highlights include a laundry room with storage and tandem 3-car garage. Personalize your space with available options like a tech center, built-in desk, and covered outdoor patio. This home features upgraded finishes throughout, including upgraded countertops and upgraded flooring. **Special incentives are also available when using the builders preferred lender. **Some images may contain virtual renderings for illustrative purposes only.
Banning, CA 92220
1886
sqft3
Baths3
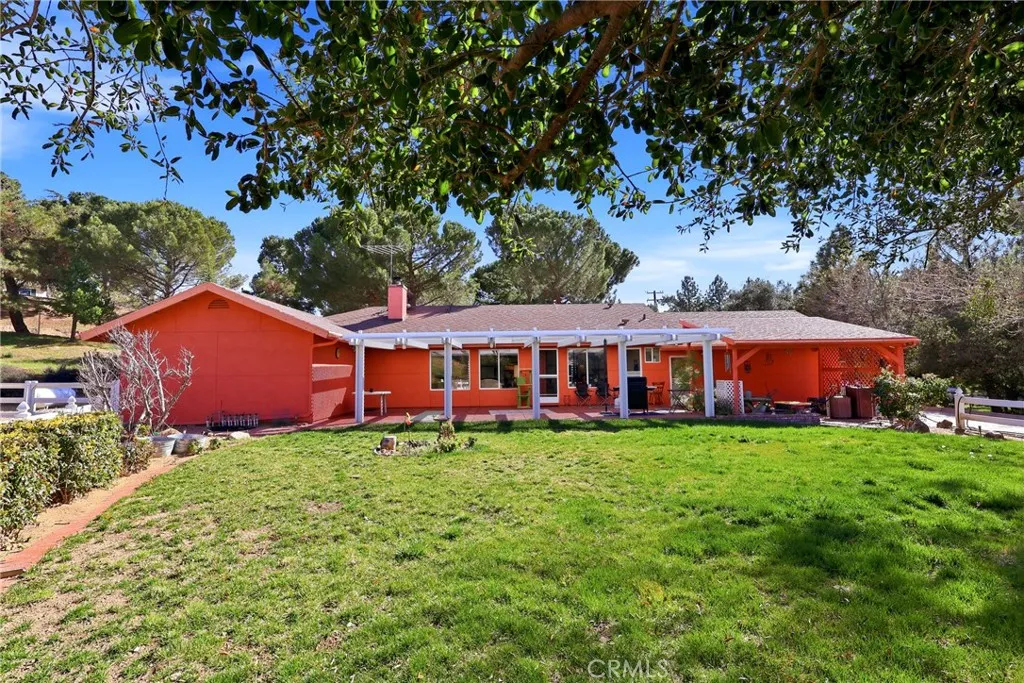
Beds Nestled in the scenic Twin Pines area of Banning, this charming single-story ranch-style home sits on over an acre of usable land, offering privacy, space, and endless potential. Built in 1996, the home features 3 bedrooms, 2.5 bathrooms, and approximately 1,886 square feet of living space with vaulted ceilings and a functional layout designed for comfortable living, allowing plenty of natural daylight to enjoy throughout your day. The family room features a coveted wood-burning stove, adding character and functional warmth for the entire home. The expansive lot provides ample room for outdoor enjoyment, recreation, or future improvements. An extended driveway leading to backyard, provides generous parking and easy accommodation for RVs, trailers and additional vehicles. A separate entrance to backyard offers convenient access for future equestrian use, trailers, toys, or additional parking as well, making this property ideal for those seeking a rural lifestyle with flexibility. Septic has been pumped and cleaned a couple months ago. Just minutes from great shopping, good eats, freeway and more. Come visit the beauty of nature in this charming home...a true hidden gem!
Rancho Mission Viejo, CA 92694
2461
sqft3
Baths3
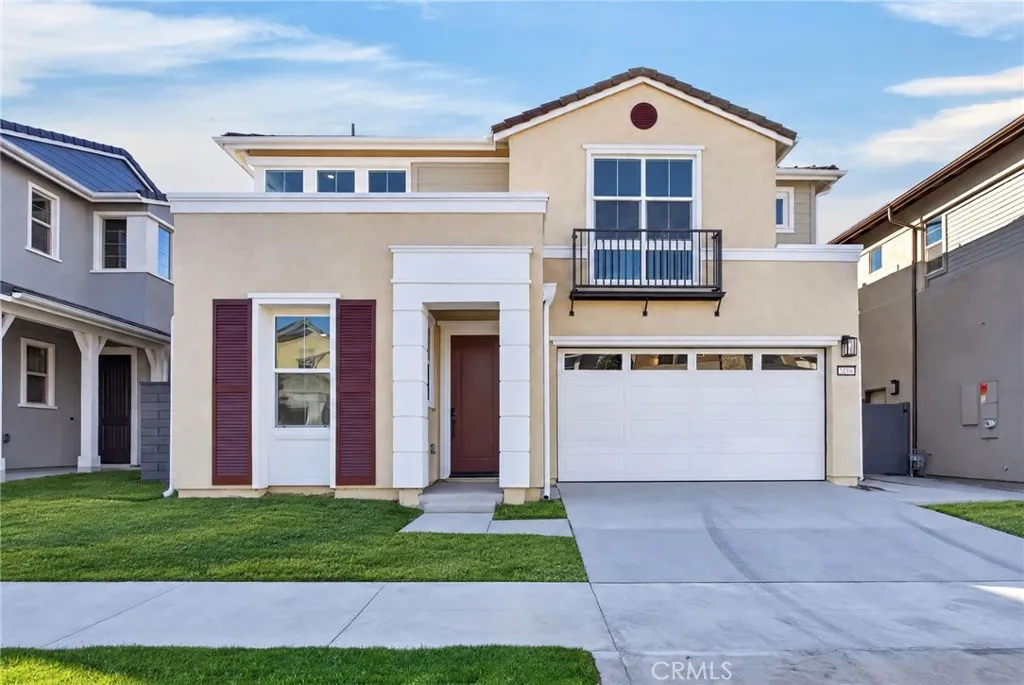
Beds QUICK MOVE-IN! Our homesite 20 offers approximately 2,461 square feet of generous living space with 3 bedrooms + downstairs office/den, 2.5 bathrooms, and a loft/bonus room upstairs. The great room, dining area, and kitchen come together in a seamless open-concept layout, enhanced by a walk-in pantry, oversized island, and premium finish options throughout. Upstairs, three bedrooms are joined by a bonus room - perfect for a game room. The primary suite includes a walk-in closet and a luxurious bath with dual vanities, a soaking tub, and a spa-style shower with built-in seating. A convenient laundry room, and multiple linen storage areas complete the upper level. Upgraded flooring throughout. Solar included, too! **Some images may contain virtual renderings for illustrative purposes only. **Special, limited-time financing available with seller's affiliate lender. See Trumark Homes website for more details.
La Quinta, CA 92253
4319
sqft5
Baths4
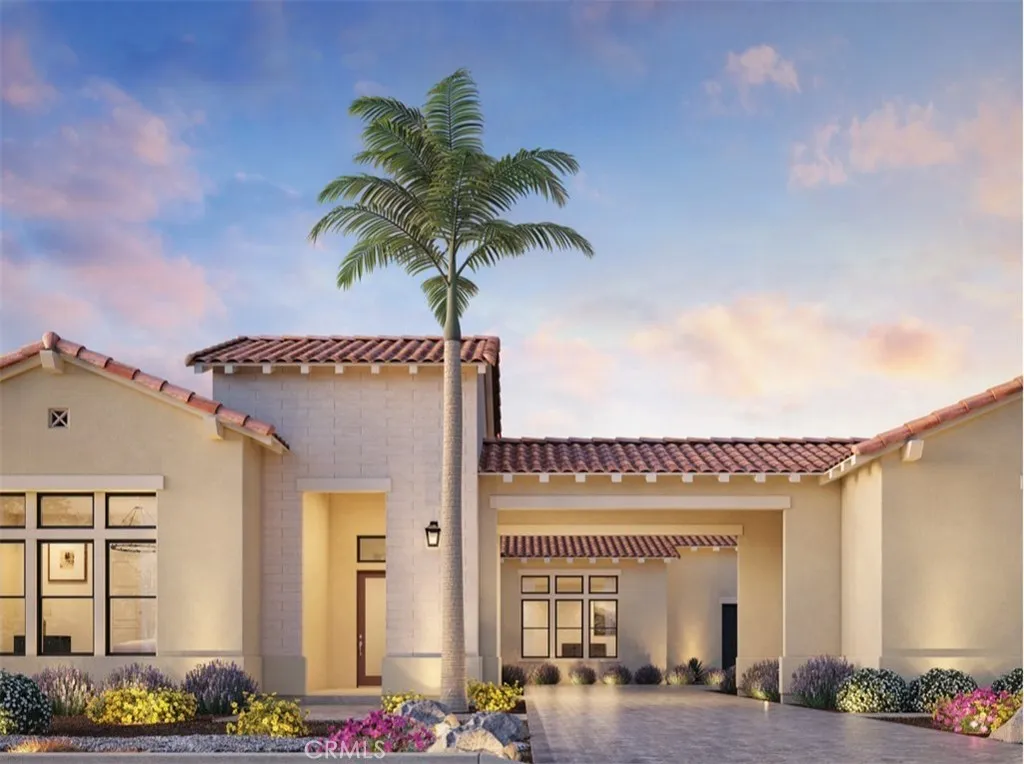
Beds Welcome to Toll Brothers at Griffin Ranch, a new Toll Brothers community located in La Quinta. Home Site 3 is a new construction Sorrell floor-plan which features 4 bedrooms, 4.5 bathrooms, Office and is 4,319 sq. ft. with a 4-Car garage. This home can still be fully personalized with structural, design and pool upgrades. The Sorrell home design offers a sophisticated blend of thoughtful function and elevated style. A spacious great room flows effortlessly into the kitchen, which features a large center island, walk-in pantry, and casual dining areaperfect for everyday living and entertaining. Designed with versatility in mind, the home includes a dedicated office, ideal for remote work or study. A luxury outdoor living space just off the great room creates the perfect setting for fresh-air relaxation. The impressive primary suite is a private retreat with dual walk-in closets and a spa-like bath showcasing dual vanities, a soaking tub, a shower with seat, and a private water closet. Three secondary bedrooms each feature private baths and walk-in closets, offering both comfort and privacy. Additional highlights include a drop zone, everyday entry, convenient laundry space, dual two-car garages, and a motor court. Griffin Ranch includes a community center with pool, spa, fitness center, yoga studio, billiard room, 8 pickle ball courts, 2 tennis courts, bocce ball and is close to world class restaurants and shopping. Home Site 3 has an estimated closing date in Summer 2027. Photo provided is a rendering of the home that is under construction and exterior color schemes may var
Glendora, CA 91741
1908
sqft3
Baths4
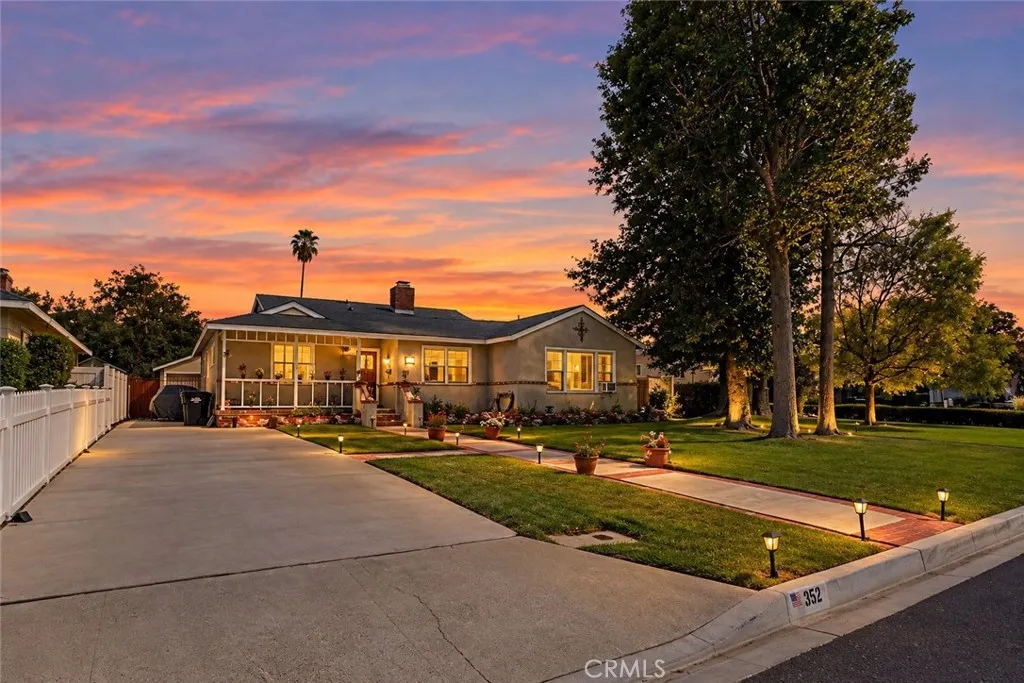
Beds Welcome to 352 N Westridge Avenue, a beautifully updated Glendora home offering 4 bedrooms, 3 bathroom, and approximately 1,908 square feet of living space on a generous 9,838 square foot lot. This well-maintained property features numerous improvements, including earthquake bracing, a newer high-efficiency A/C system, updated heating units with new ducting, upgraded electrical, new copper supply plumbing, and approximately 90% updated outgoing plumbing. Additional interior improvements include refurbished bathrooms, luxury vinyl plank flooring, upgraded front windows, added insulation throughout the exterior walls and attic, and a welcoming fireplace. The backyard is designed for entertaining, featuring a refurbished swimming pool with a newer pool pump, full outdoor kitchen with built-in BBQ, sink and refrigerator, covered patio with three lighted ceiling fans, basketball court, and three-hole putting green. Extensive concrete and brick work further enhances the outdoor space. The detached garage has also been improved with insulation, drywall, wall-lined cabinetry, a newer roll-up garage door, large attic storage area, and epoxy-coated flooring. Freshly painted interior and exterior trim complete the homes many updates. Located within the Glendora Unified School District, this property offers an impressive combination of space, upgrades, outdoor amenities, and a desirable Glendora location.
Huntington Beach, CA 92646
1072
sqft2
Baths2
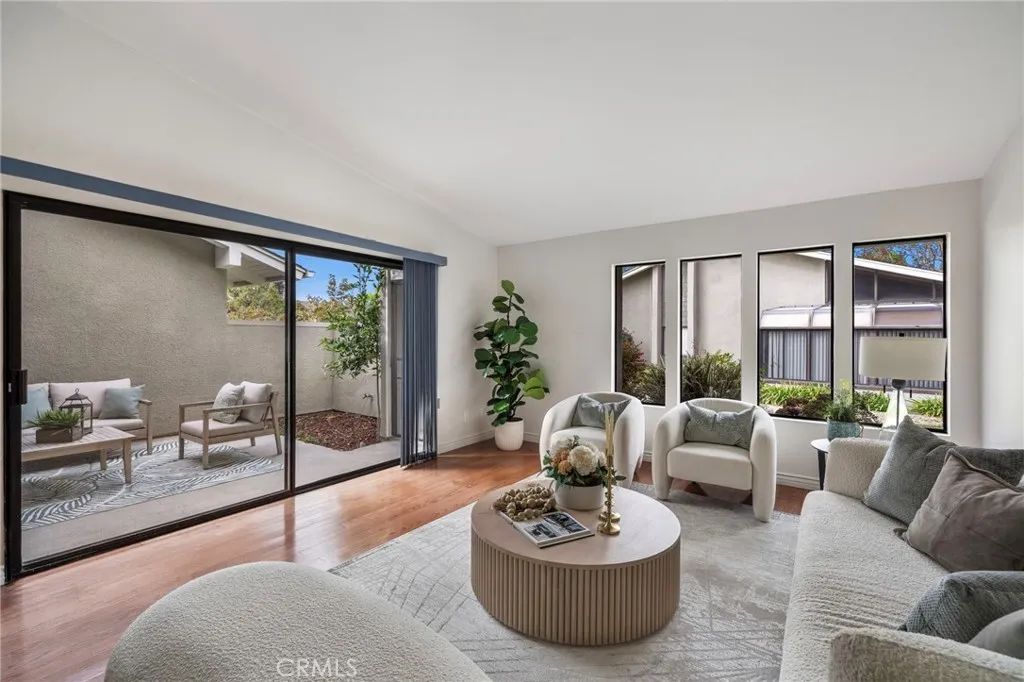
Beds Don't miss out on this popular Marina Model with an enclosed Sunroom. This unit offers 2 bedrooms and 2 bathrooms, along with the sunroom off the primary suite that provides additional living space not included in the sq ft. Privately situated and surrounded by beautiful greenery, the home features vaulted ceilings, smooth ceilings, fresh interior paint, new Decora-style light switches and outlets, and a new washer and dryer. A spacious enclosed front patio provides an inviting setting for outdoor relaxation and entertaining. This home is ready for you to add your own personal touches. Ideally located just a short distance from ample open parking and its single-car garage in building 13M 1320-E Huntington Landmark is a premier 55+ guard-gated community offering resort-style living approximately 1.5 miles from the beach. Residents enjoy beautifully maintained grounds, mature trees, scenic greenbelts, two heated pools and spas, tennis and pickleball courts, a putting green, shuffleboard, fitness facilities, walking paths, BBQ areas, and an impressive clubhouse. Additional amenities include a library, billiards room, woodworking shop, and art, ceramics, and sewing studios. A full calendar of clubs, fitness classes, concerts, dances, excursions, and social activities provides many opportunities for recreation and connection. Conveniently located near shopping, dining, Pacific City, downtown Huntington Beach, and the iconic Huntington Beach Pier, this exceptional community offers the perfect combination of comfort, convenience, and coastal living.
La Habra, CA 90631
660
sqft1
Baths1
Beds Welcome to this inviting 1-bedroom, 1-bath condo in the heart of La Habra. Offering approximately 700 square feet of comfortable living space, this home has been refreshed with new interior paint and new carpet, creating a clean and move-in-ready feel. The functional floor plan features a comfortable living area, spacious bedroom, and plenty of opportunity to make the space your own. Please note that this property is classified as a non-warrantable condo, which may affect financing options and lender requirements. Whether you're a first-time buyer, looking to downsize, or searching for an investment opportunity, this home offers a great opportunity to own in Orange County. Conveniently located near La Habra Marketplace, Sprouts Farmers Market, Imperial Promenade, Westridge Plaza, Trader Joe's, restaurants, shopping, entertainment, and everyday essentials. With numerous dining and retail options nearby, everything you need is just minutes from home. A great opportunity to enjoy convenient condo living in a central La Habra location.
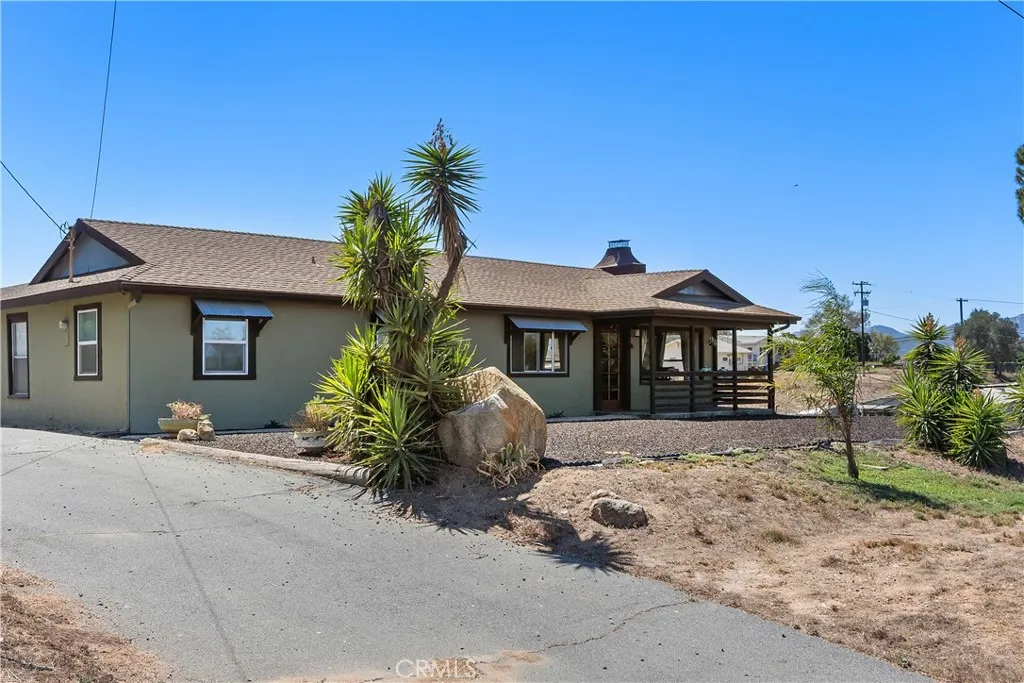
Ramona, CA 92065
1296
sqft2
Baths3
Beds Welcome to this single-story ranch-style home on an approximately 0.47-acre lot in Ramona. The open-concept floor plan welcomes you into a spacious great room with a beautiful vaulted, open-beam ceiling and a brick, wood-burning fireplace with a mantel. Ceramic stone flooring and ceiling fans run throughout the home. The large kitchen offers abundant cabinet and counter space, while the primary bedroom has its own bathroom. A good-sized second bedroom, a third bedroom currently used as an office, and inside laundry complete the interior. The refrigerator, range, washer, and dryer are included. A huge covered patio with a Santa Maria grill creates a wonderful space for outdoor dining and entertaining. Enjoy views of city lights, meadows, and mountains from the fenced property. An oversized detached two-car garage provides additional parking and storage. Conveniently located near Ramona schools and a short drive from Main Street shopping and dining.