AGENT SUCCESS & COACH MENTOR
Winnetka, CA 91306
$229,000
444
sqft1
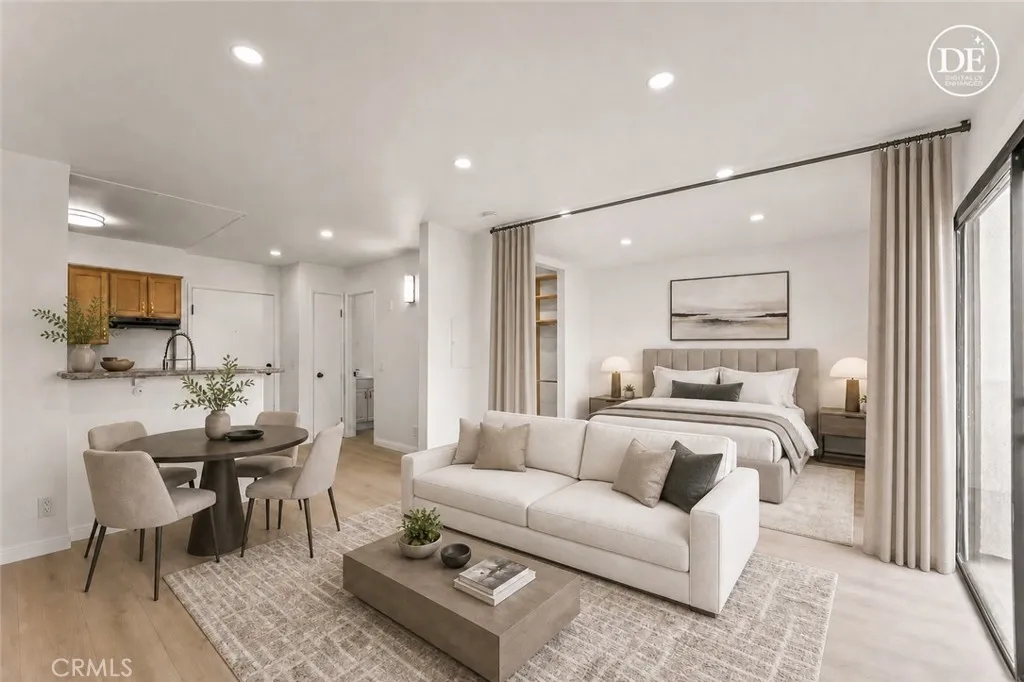
Baths Beautifully updated, move-in ready studio in Winnetka. This bright and inviting unit features brand-new vinyl wood flooring, fresh white paint, and new recessed lighting throughout for a clean, modern feel. The open-concept layout offers flexible living and sleeping space, along with a spacious walk-in closet for ample storage. The kitchen features a brand-new electric stove, new faucet, and ample cabinetry, while the updated bathroom includes a new faucet and brand-new LED mirror. Community amenities include a pool, jacuzzi, recreation room, shared laundry facilities on each level, and ample on-site guest parking. Conveniently located near shopping, dining, parks, public transportation, and major commuter routes, with easy access to CSUN, Pierce College, Kaiser Permanente, Northridge Hospital Medical Center, and other West Valley amenities. A great opportunity for first-time buyers, students, or investors looking for a turnkey property in the San Fernando Valley.
Salida, CA 95368
1500
sqft2
Baths3
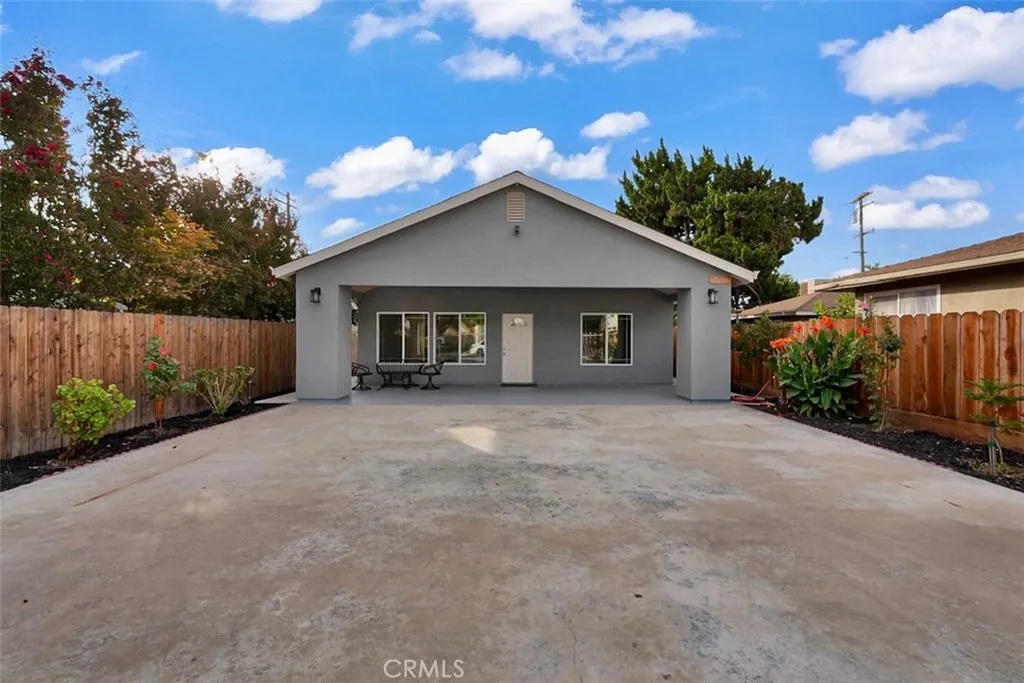
Beds NEW-HOME FEEL. ESTABLISHED LOCATION. EVERYTHING WITHIN REACH. Why move to the edge of town just to get something new? Welcome to 4630 Parks Ave in Salida, where a complete studs-out transformation delivers the look, feel, efficiency, and peace of mind of a new homewithout giving up the convenience of an established, centrally located neighborhood. This approximately 1,500 sq. ft., 3-bedroom, 2-bath home has been fully remodeled from the studs, meaning this wasnt simply a cosmetic refresh. The home has been thoughtfully rebuilt with new finishes, energy-efficient windows, appliances, HVAC, roof, stucco, and modern interior features, creating a property designed for todays lifestyle. And then theres the location. Imagine having Starbucks practically in your backyard, with shopping, dining, everyday services, and additional amenities just moments away. Commuters will appreciate being approximately two minutes from Highway 99, providing quick access while still coming home to a private, residential setting. Outside, the property was designed with privacy and low-maintenance living in mind. A wrought-iron privacy gate welcomes you into a fully enclosed property featuring extensive concrete throughout the front, sides, and rear, along with new wood fencing. Forget spending your weekends maintaining a large yardcome home, park, lock the gate, and simply enjoy your space. One of the homes standout features is the impressive approximately 400 sq. ft. covered front porch. With its oversized design and beautiful finished details, its an extension of the living space itselfthe perfect
Hesperia, CA 92345
1624
sqft2
Baths3
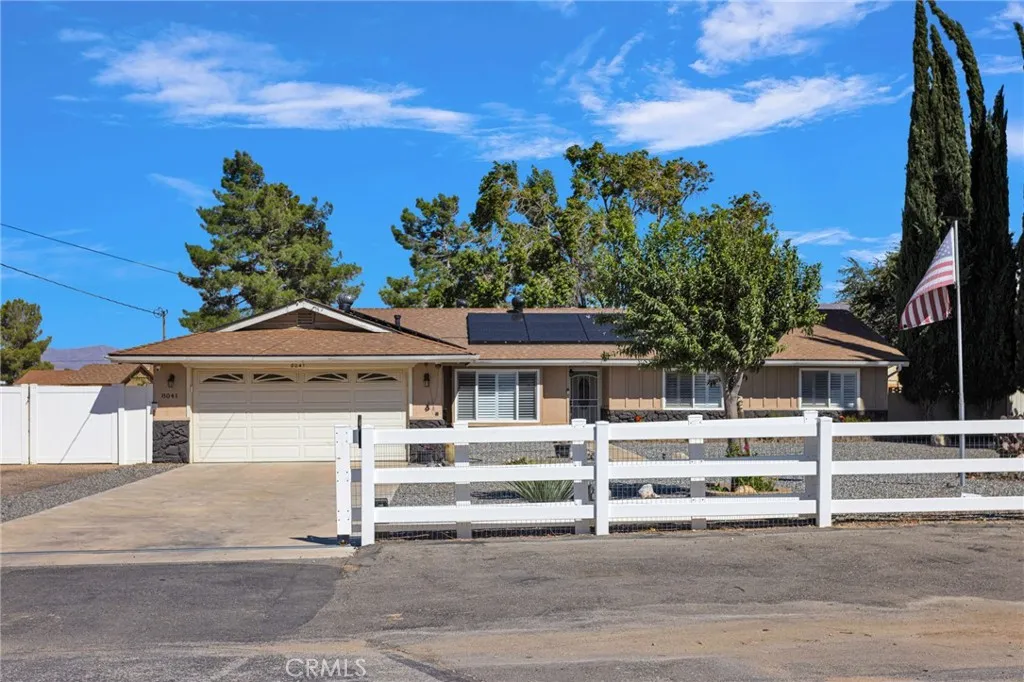
Beds THIS IS THE ONE YOU HAVE BEEN WAITING FOR!! **INCLUDES PAID SOLAR**Beautifully updated and designed, this exceptional 3-bedroom, 2-bath home offers the perfect blend of comfort, style, and versatility in one of Hesperias most sought-after Mesa neighborhoods. Step inside to a spacious open-concept living and dining area featuring upgraded vinyl plank flooring throughout, creating a warm and seamless flow from room to room. The inviting family room showcases a custom rock fireplace and striking wood-beamed ceilings, providing the perfect setting for cozy evenings and entertaining guests. The gourmet kitchen is truly the heart of the home, complete with a custom-built island, granite countertops, gorgeous cabinetry, and stylish designer pulls. Oversized bedrooms provide plenty of space for relaxation, while the newly remodeled bathrooms bring a fresh, modern feel to both the primary suite and secondary bath. Additional upgrades include newer AC unit and hot water heater. The exterior is designed for year-round enjoyment, featuring a covered patio ideal for outdoor entertaining and an abundance of electrical outlets for televisions, lighting, and more. A major bonus is the concrete RV pad with full 30-amp hookups and convenient street access. The property also includes a massive second garageperfect for a workshop, additional vehicles, boats, or all your off-road toys. The city allows for an additional ADU to be built on the property, or you can use the secondary garage as the starting point for your ADU project. Situated on a spacious half acre lot , this home features a large
Woodland Hills, CA 91367
3947
sqft5
Baths5
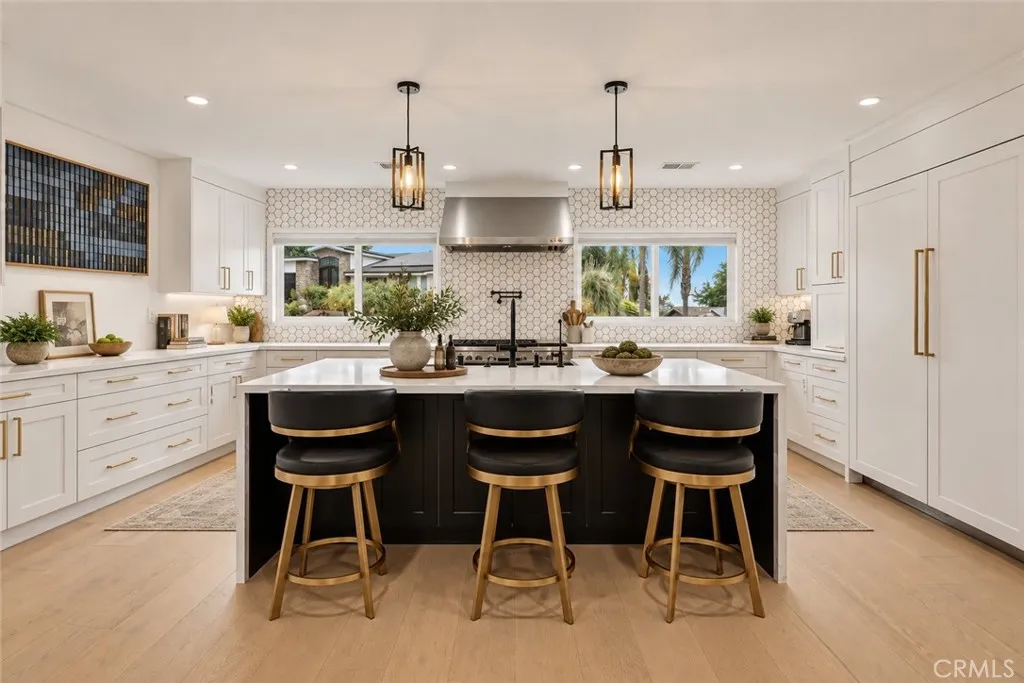
Beds Beautifully remodeled Mid-Century modern pool home desirably located West of Valley Circle boasting almost 4,000 SF of sprawling living space with rare downstairs bedroom suite. Elevated above the street, the property features updated exterior with raised roof facade, brick front patio, & driveway that leads to the 2-car garage with direct access & Tesla universal EV charging. Open the gorgeous front door with original mid-century details to find a grand entry foyer with two-story ceiling & wide plank oak wood floors found throughout. The entry leads to an oversized sunlit family room with stone tiled fireplace & large picture windows that overlook the yard. The stunning remodeled chefs kitchen has center island with breakfast bar seating, waterfall quartz counters, custom soft close cabinetry, paneled stainless Monogram appliances including range with double ovens, 6-burner grill + cooktop, pot filler, 60 fridge & freezer columns, appliance garage, & walk-in pantry. Kitchen opens to formal dining space, walk-in wet bar, & living room with brick fireplace & glass slider that opens to the yard. First floor also features massive bonus room/flex space for play room/gym/theater, separate downstairs guest bedroom/office with en-suite remodeled bathroom, laundry room with storage cabinetry, & convenient powder bathroom. Upstairs you will find the luxurious primary suite featuring tiled fireplace, spacious walk-in closet, & sleek completely remodeled en-suite bathroom with floating vanity, dual sinks, walk-in shower, soaking tub, & separate toilet room. Three additional well appoi
Granada Hills, CA 91344
1252
sqft2
Baths3
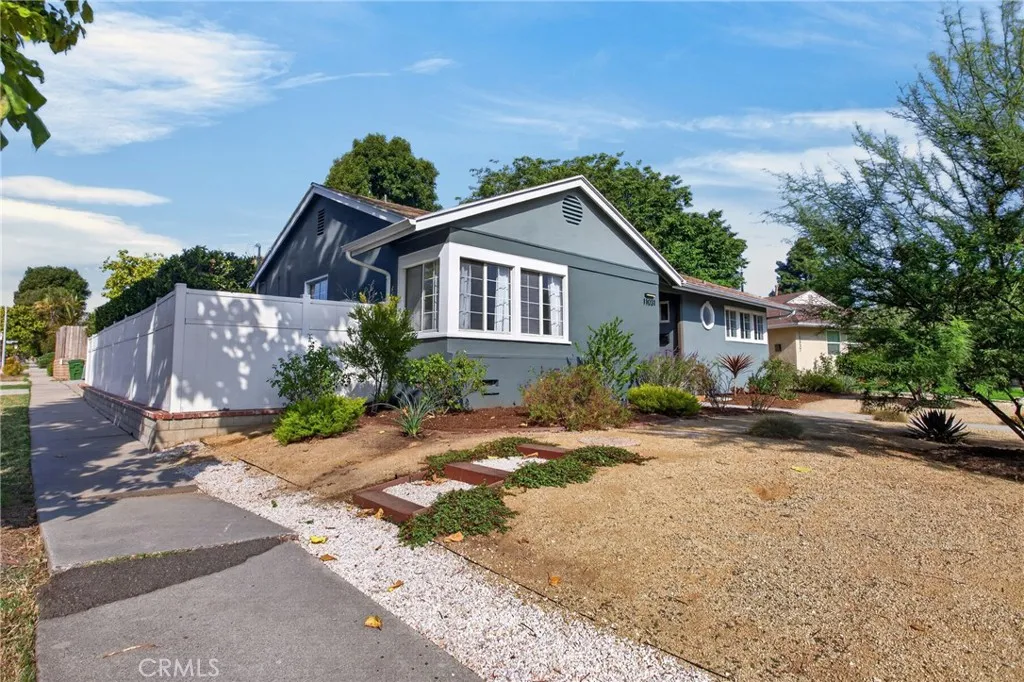
Beds **THIS IS THE HOME YOU'VE BEEN WAITING FOR! PRIME GRANADA HILLS LOCATION WITHIN THE HIGHLY SOUGHT-AFTER GRANADA HILLS CHARTER HIGH SCHOOL BOUNDARIES!** Welcome to 11031 Genesta Ave., a beautifully updated, move-in-ready Granada Hills home offering 3 bedrooms, 2 bathrooms, and approximately 1,300 sq. ft. of comfortable living space, situated on a sweeping 6,552 sq. ft. corner lot! Freshly painted inside and out, this home offers an impressive combination of cosmetic updates and substantial improvements, including **NEW DOORS, NEW FLOORING, BRAND-NEW HVAC, ALL-NEW PLUMBING AND DRAINAGE, LED LIGHTING, AND EARTHQUAKE RETROFITTING!** The well-positioned floor plan offers plenty of natural light, comfortable living spaces, and a welcoming atmosphere throughout. The inviting living and dining areas provide the perfect setting for everyday living and entertaining family and friends. Step outside and enjoy the generously sized corner lot featuring **low-water landscaping with drip irrigation, backyard landscape lighting, and plenty of outdoor entertaining space.** The detached garage offers additional possibilities for parking, storage, a workshop, or potential future ADU. Additional highlights include an interior laundry area, fresh interior and exterior finishes, and a super-clean presentation throughout. **LOCATION, LOCATION, LOCATION!** Situated in prime Granada Hills within the highly desirable Granada Hills Charter High School boundaries, this home is conveniently located near just about everything! Schools, shopping, restaurants, parks, recreation, places of worship, Old Gran
Corona, CA 92879
1443
sqft3
Baths3
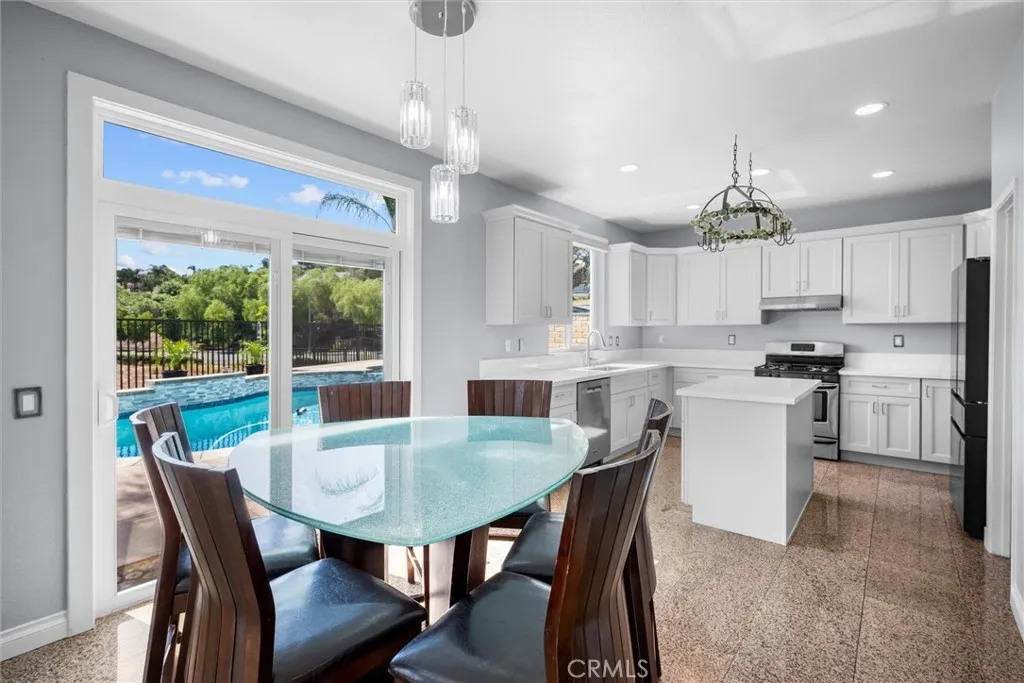
Beds EXTENSIVELY REMODELED, GREAT VIBES, MODERN HOME Welcome to 712 Shaffer Street, a beautifully transformed Corona home offering the perfect combination of modern design, extensive upgrades, and exceptional Southern California living. This move-in-ready residence has been thoughtfully remodeled throughout, featuring a completely updated kitchen with new cabinetry and countertops, beautifully renovated bathrooms, new flooring, fresh interior and exterior paint, and new windows and sliding glass door. The major upgrades continue behind the scenes with completely re-piped plumbing, updated HVAC, tankless water heater, and updated pool equipmentgiving you the style you want along with the improvements you can appreciate for years to come. Outside, the spectacular modern pool creates an inviting private retreat for relaxing, entertaining, and enjoying warm California days. The elevated setting and panoramic views add another level of appeal and provide a beautiful backdrop from inside and outside the home. Every detail has been carefully considered to create a home that feels fresh, stylish, comfortable, and truly move-in ready. Conveniently located near shopping, dining, schools, parks, and commuter access, this is an opportunity to own a substantially upgraded Corona home PANORAMIC VIEWS. STUNNING MODERN SPA & POOL. 712 Shaffer Street
Pasadena, CA 91107
1275
sqft3
Baths2
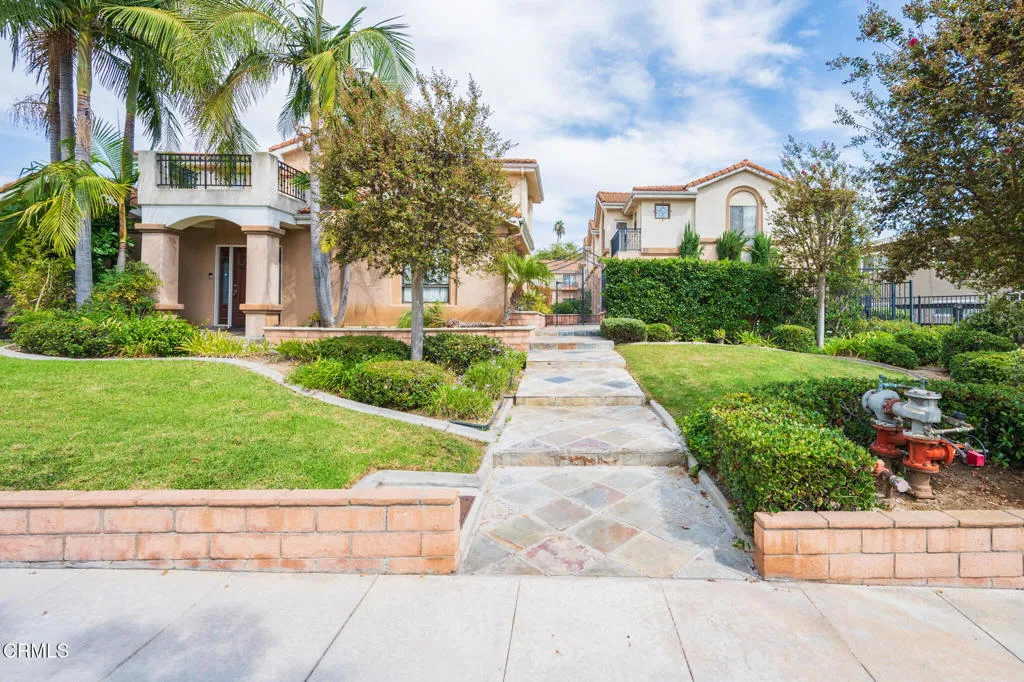
Beds Situated in Southeast Pasadena, this well-maintained townhome is located in a gated garden complex featuring 2 bedrooms and 2.5 bathrooms. The living room boasts large windows overlooking lushly landscaped planters, with a fireplace that provides both warmth and ambiance. The dining room offers direct patio access and sits adjacent to a fully equipped modern kitchen. Upstairs, you will find two bedroom suites, each complete with an ensuite bath, alongside a convenient laundry closet. The property also includes an attached two-car garage with extra storage space, plus ample storage throughout the entire unit.With low HOA dues and close proximity to Caltech, PCC, shopping, and transportation, this home is not to be missed!
Arcadia, CA 91006
5591
sqft6
Baths5
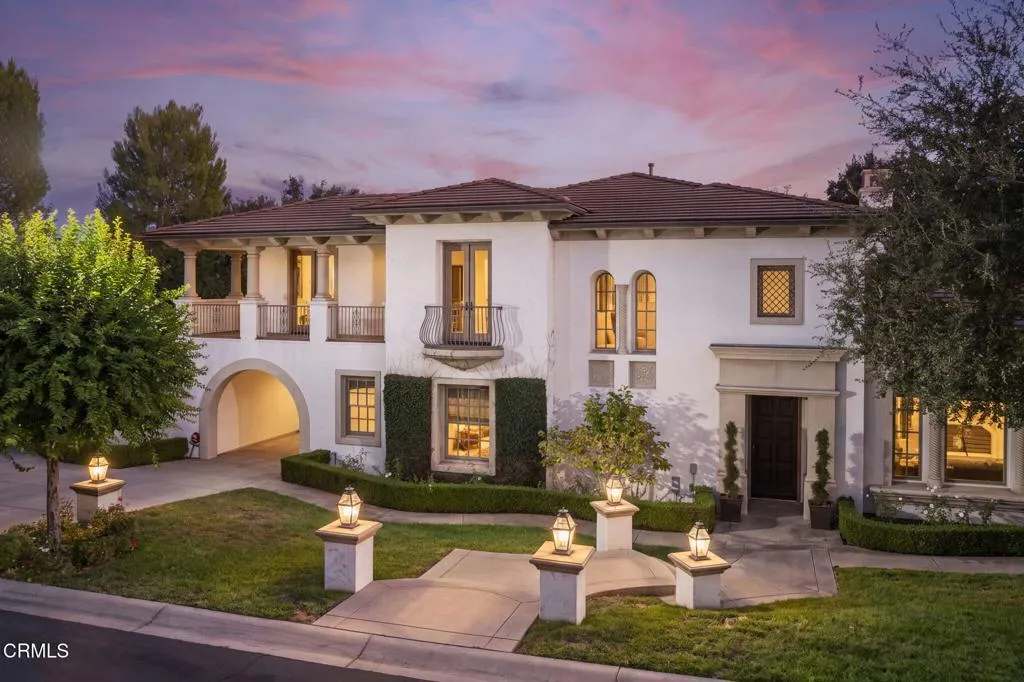
Beds Welcome to an extraordinary luxury estate in the prestigious, guard-gated community of Anoakia Estates in North Arcadia. This exceptional residence offers privacy, security, and a sophisticated California lifestyle in one of Arcadia's most coveted neighborhoods-designed for both elegant entertaining and comfortable everyday living. The thoughtfully designed floor plan blends classic architectural details with contemporary upgrades, creating an elegant yet comfortable setting for both everyday living and grand entertaining. Formal living and dining spaces feature expansive windows, fireplaces, custom built-ins, and beautiful French doors that open toward tranquil outdoor views. The gourmet kitchen flows naturally into an expansive family room, creating an ideal gathering space. Additional highlights include a private office set away from the main living space with an ensuite bathroom, and a downstairs ensuite bedroom with a bonus room that is ideally suited for multigenerational living or extended guests. The primary suite is a luxurious private retreat with a fireplace, spacious sitting area, 3 custom walk-in closets, and a spa-inspired bathroom featuring premium fixtures, a soaking tub, and separate shower. The 2nd floor has an additional ensuite bedroom and 2 additional bedrooms with a Jack & Jill bathroom. The resort-style backyard is designed for exceptional outdoor living and entertaining. Lush, manicured landscaping surrounds a sparkling pool and spa, and mature trees creating a private oasis. Outdoor amenities include a built-in BBQ with bar seating, fire pit, pergol
Lancaster, CA 93536
sqft
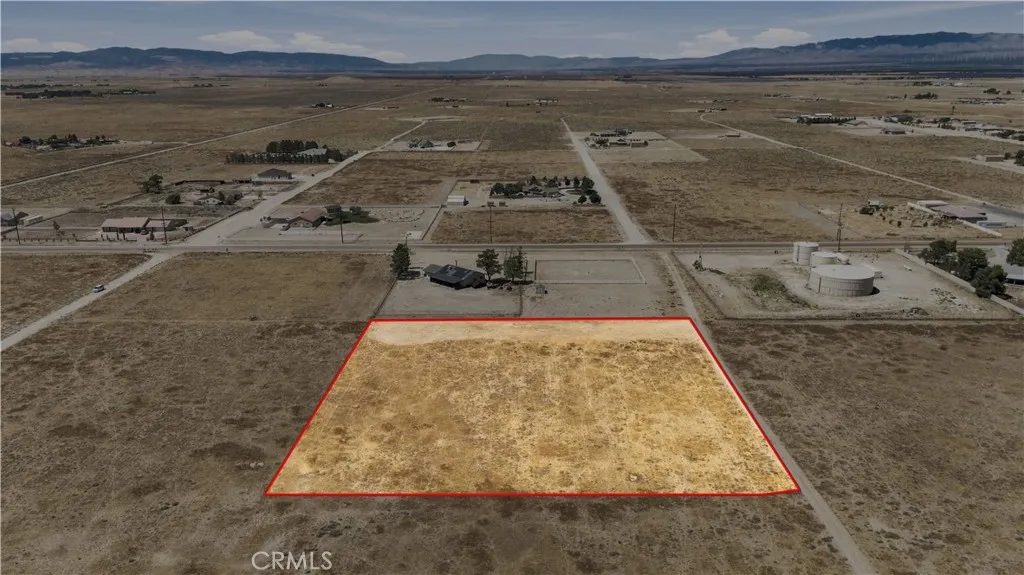
APN: 3260-009-007 COORDINATES: 34.808778 -118.25351 2.5-Acre Lot. Property includes Water Stock with Sun Dale Water Company and Survey with corners marked on A12 & 70th; 2nd lot from 70th PAVED road. Discover the opportunity to build your dream custom ranch home on this approximately 2.5-acre parcel, located near the southeast corner of Avenue A-12 and 70th Street West, Lancaster, CA. Situated in a desirable community known for custom ranch-style properties, this lot offers plenty of space, privacy, and room for your vision. The property includes includes Water Stock with Sun Dale Water Company and Survey with corners marked clearly marked next to an already built home, an important benefit for future development, providing buyers with added confidence in the location and boundaries of the lot. Conveniently positioned as the second lot from the existing home on the southeast corner of A-12 and 70th Street, this property offers a peaceful rural setting while remaining accessible to surrounding communities. Bring your plans and create the custom ranch estate you've been envisioning. Buyer to independently verify zoning, land use, utilities, water rights, and development requirements with the appropriate agencies.