AGENT SUCCESS & COACH MENTOR
Laguna Woods, CA 92637
894
sqft2
Baths2
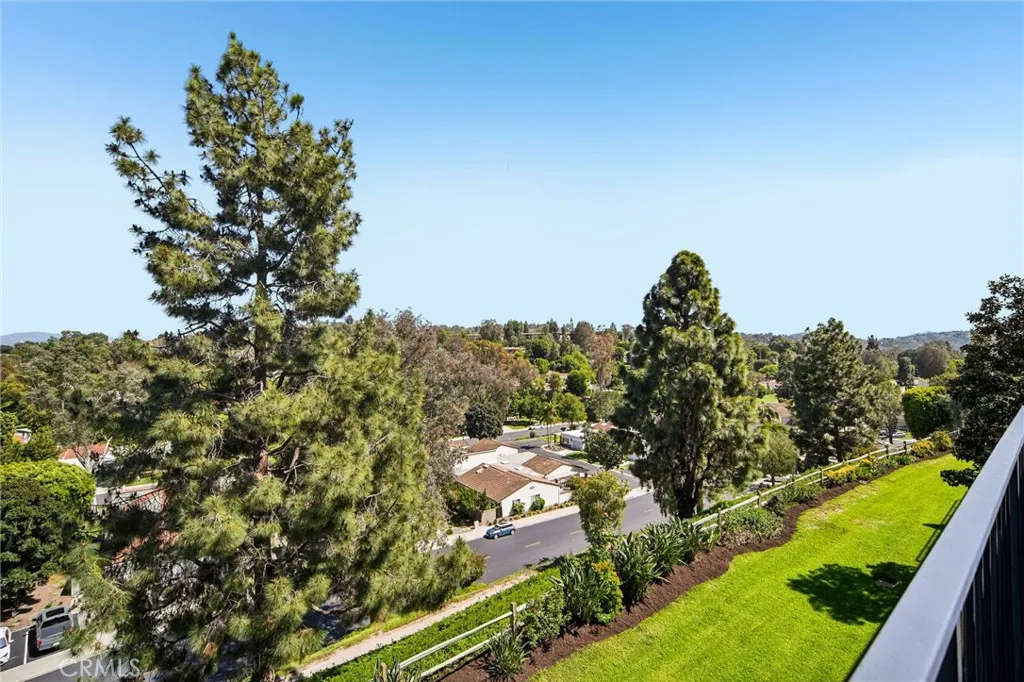
Beds Beautifully maintained 2-bedroom home located on the 3rd floor in the highly sought-after Laguna Woods senior community. This bright and inviting residence offers a spacious layout with plenty of natural light and a private setting. Enjoy peaceful, elevated views overlooking the lush, well-kept community grounds from your living space. The home has been meticulously cared for, providing a move-in ready opportunity for comfortable and convenient living. Ideally situated near community amenities, this property combines tranquility, security, and the vibrant lifestyle Laguna Woods is known for.
Ventura, CA 93001
1593
sqft3
Baths4
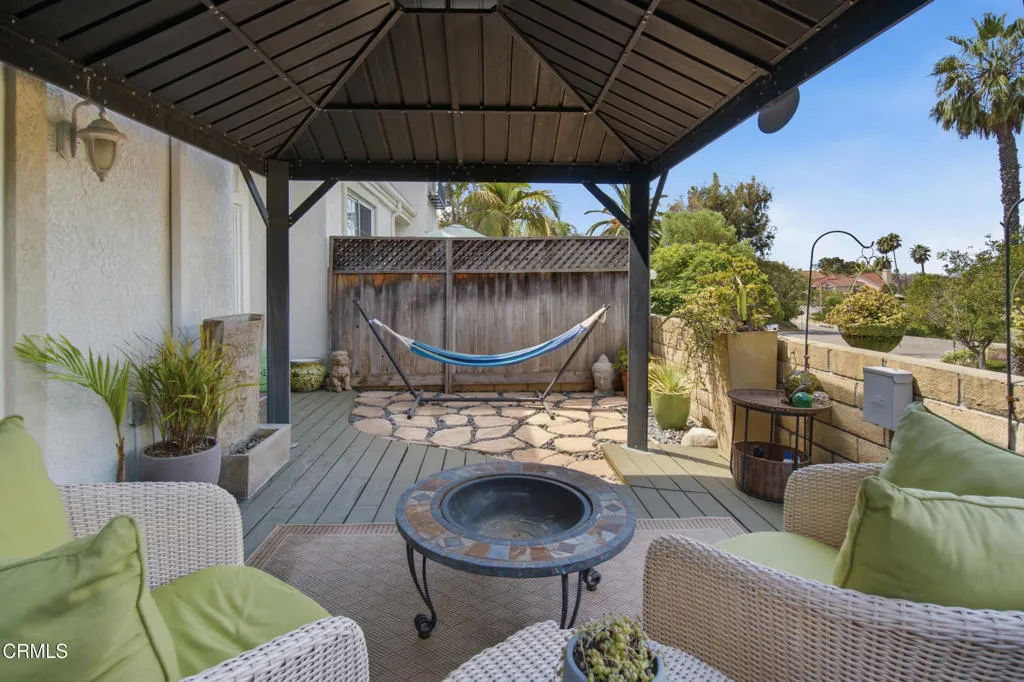
Beds Situated perfectly within Seneca Gardens, one of the best kept secrets in Ventura, is this nicely updated 4 Bedroom 2 1/2 Bathroom Townhome. The location not only includes a Private Gated Patio to soak in the weather, serenity and views, but it is ideal for those who love the outdoors and the vibrant Ventura lifestyle. Just minutes from Downtown Ventura, offering local shops, dining, and entertainment. Enjoy easy access to the Ojai-Ventura Bike Trail, which provides a scenic route connecting the coastal paths to the charming town of Ojai. Arroyo Verde Park, and Lake Casitas provide hiking, biking, fishing, kayaking, and outdoor recreation. Ventura's beaches are also close for surfing, paddleboarding, or relaxing by the shore. Convenient Highway 101 access makes commuting to Santa Barbara and nearby destinations a breeze.Once inside the living room is bright and inviting, with abundant natural light, dining area, a cozy fireplace, with Views and access to your large, private fenced-in patio--ideal for indoor-outdoor living. The kitchen offers a breakfast bar, a pantry, and plenty of cabinet space, perfect for both daily cooking and entertaining. All four bedrooms are located upstairs, providing separation from the main living areas while providing a downstairs powder room for guests and convenience. The primary suite is your own private Oasis, with options galore; featuring a large walk-in closet and an en-suite bathroom with a double sink vanity with a dedicated makeup area. Three additional Bedrooms and a Full bath complete the Upstairs. The attached two-car garage include
Ontario, CA 91762
3410
sqft4
Baths5
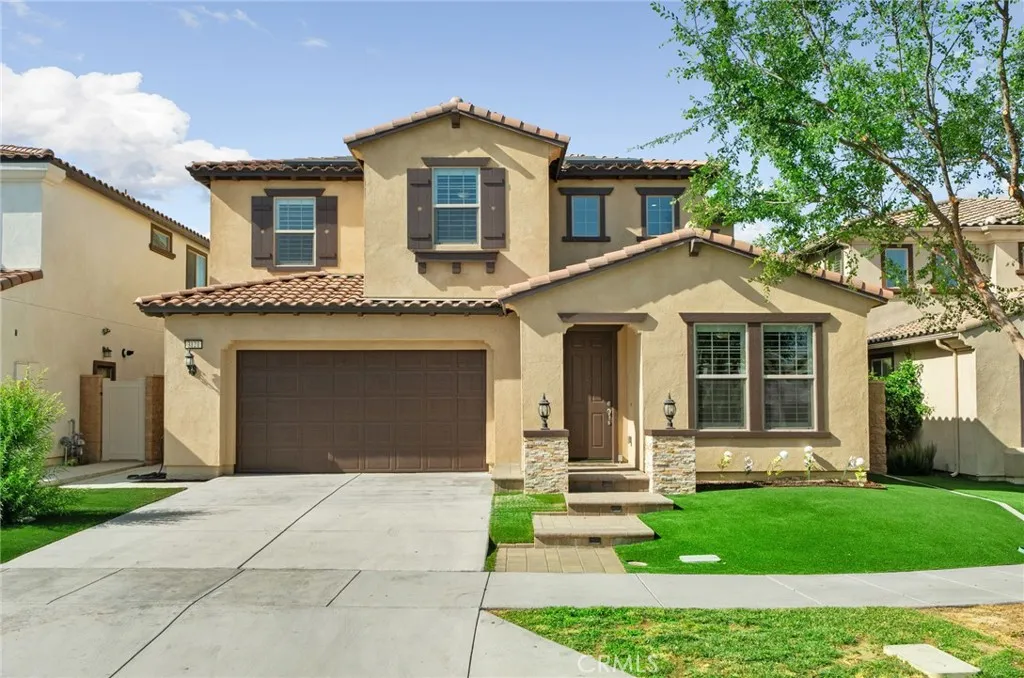
Beds Welcome to this stunning, move-in ready home in the highly desirable Ontario Ranch community of Park Place! Built just six years ago, this beautifully maintained residence offers exceptional curb appeal with lush artificial turf, a charming paved walkway with accent lighting, and thoughtfully designed low-maintenance landscaping. Step inside to a grand entry featuring tile flooring, wrought iron stair railing, and a dramatic staircase illuminated by custom lighting. The first floor includes a private bedroom and its own ensuite bathroom, perfect for guests or multi-generational living. Designed for both everyday living and entertaining, the home features a formal dining room with a butlers pantry, a spacious walk-in pantry, and a convenient homework nook with two desks. The open-concept kitchen is a showstopper, complete with an island, quartz countertops, pendant lighting, recessed lighting, built-in cooktop, range hood, and a double oven. The kitchen flows seamlessly into a cozy breakfast nook and expansive family room with a large window and sliding glass doors leading to the backyard. Upstairs, youll find a versatile loft space and a generously sized primary suite with ceiling fan and gorgeous views. The primary bathroom offers dual sinks, a large walk-in shower, linen closet, and an oversized walk-in closet. Three additional upstairs bedrooms all feature walk-in closets, along with a convenient upstairs laundry room. Additional highlights include crown molding, ceilings fans and plantation shutters throughout, three-car tandem garage and a beautifully finished backyard
Wildomar, CA 92595
2760
sqft3
Baths4
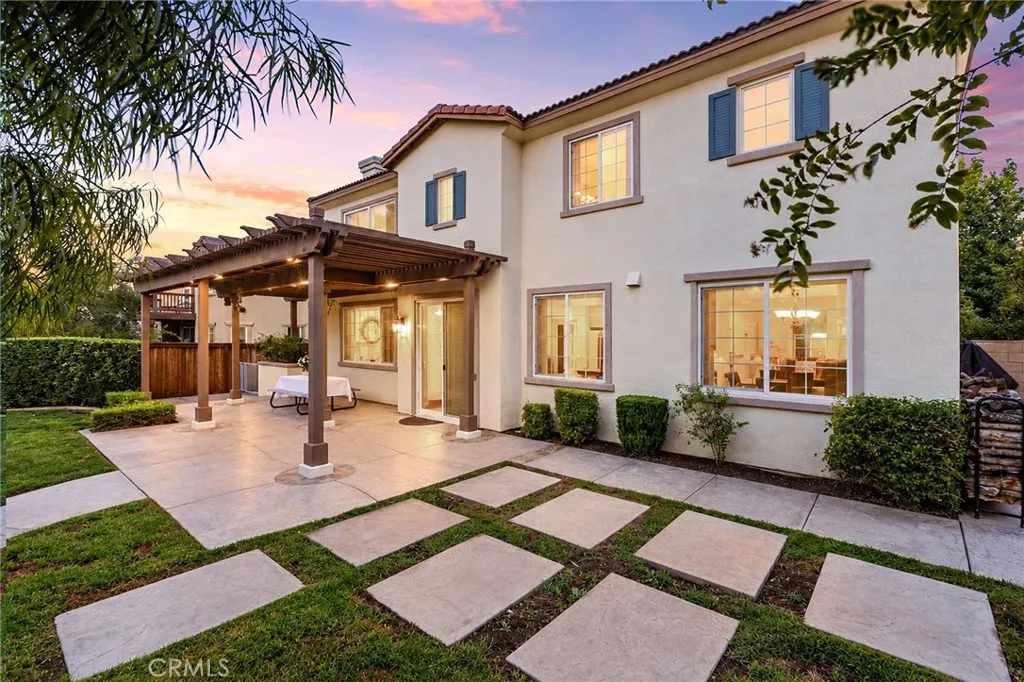
Beds Welcome to Windstone Ranch in Wildomar! This inviting home offers a great combination of comfortable living, functional space, and a beautiful outdoor setting. Inside, you'll find high ceilings, tile flooring throughout the downstairs, and a spacious kitchen featuring granite countertops, a center island, and walk-in pantry. The family room with fireplace creates a welcoming space to gather, while the downstairs office or bonus room offers added flexibility. The primary bedroom features its own private deck overlooking the backyard and surrounding views, creating a peaceful spot to unwind. Outside, mature trees, scenic views, and a covered BBQ area make the backyard ideal for relaxing or entertaining. With a 3-car attached garage and inviting indoor and outdoor spaces, this Windstone Ranch home is a wonderful opportunity to enjoy all that Wildomar has to offer.
Newport Beach, CA 92661
2800
sqft4
Baths4
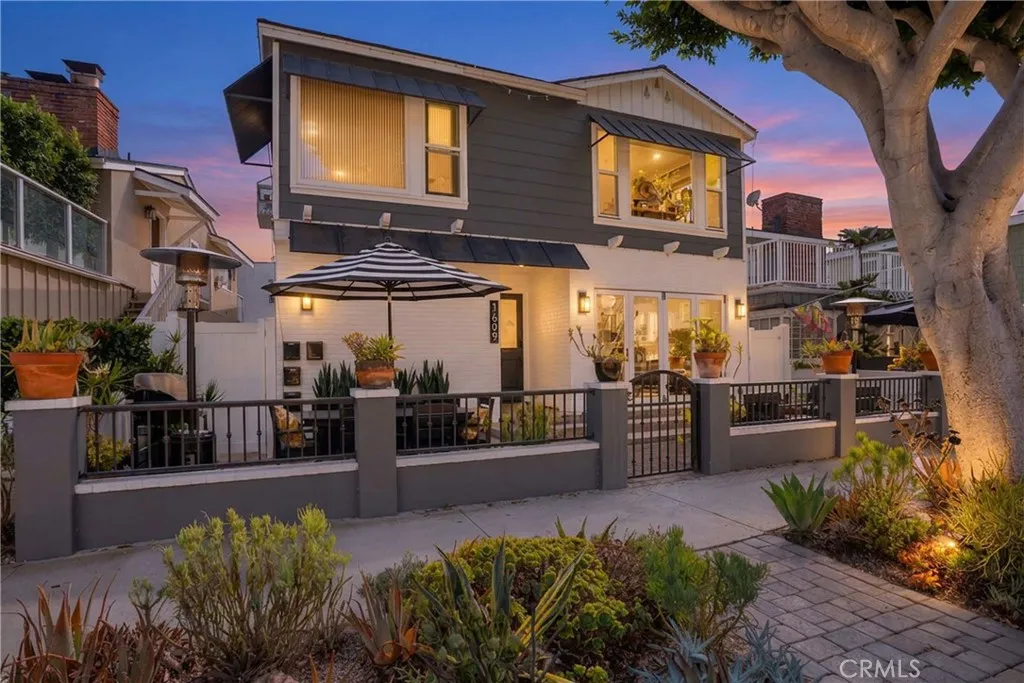
Beds **Maximize your portfolio with this rare turnkey four-unit offering in coveted Peninsula Point, just moments from both the beach and bay.** 1609 E Balboa Blvd presents a meticulously maintained and extensively upgraded property in one of Newport Beachs most desirable coastal enclaves, generating $186,120 in annual gross scheduled income. The property features four one-bedroom, one-bathroom residences, offering an exceptional combination of investment potential, quality, and quintessential Newport Beach lifestyle. Three units were fully remodeled in 2021, while the lower unit underwent a complete renovation in 2025 with the level of quality and finish found in a newly built luxury Newport Beach home. Designed with the owner in mind, Unit D features high-end finishes throughout, a split-system AC, and a floor plan that can easily be converted to a two-bedroom configurationan especially appealing option for an owner-user seeking a refined coastal residence. The building is exceptionally turnkey and thoughtfully maintained, with substantial upgrades throughout. Two sets of stackable washers and dryers serve the property, and upgraded tankless water heaters were installed in 2022. Each unit has separate electricity and gas, while the owner pays for water and trash, as well as common-area laundry expenses. Three units each include an attached one-car garage, providing highly coveted off-street parking and additional storage. A charming shared front patio with seating and BBQ creates an inviting outdoor gathering space and extends the living experience beyond the individual reside
Montebello, CA 90640
2678
sqft3
Baths4
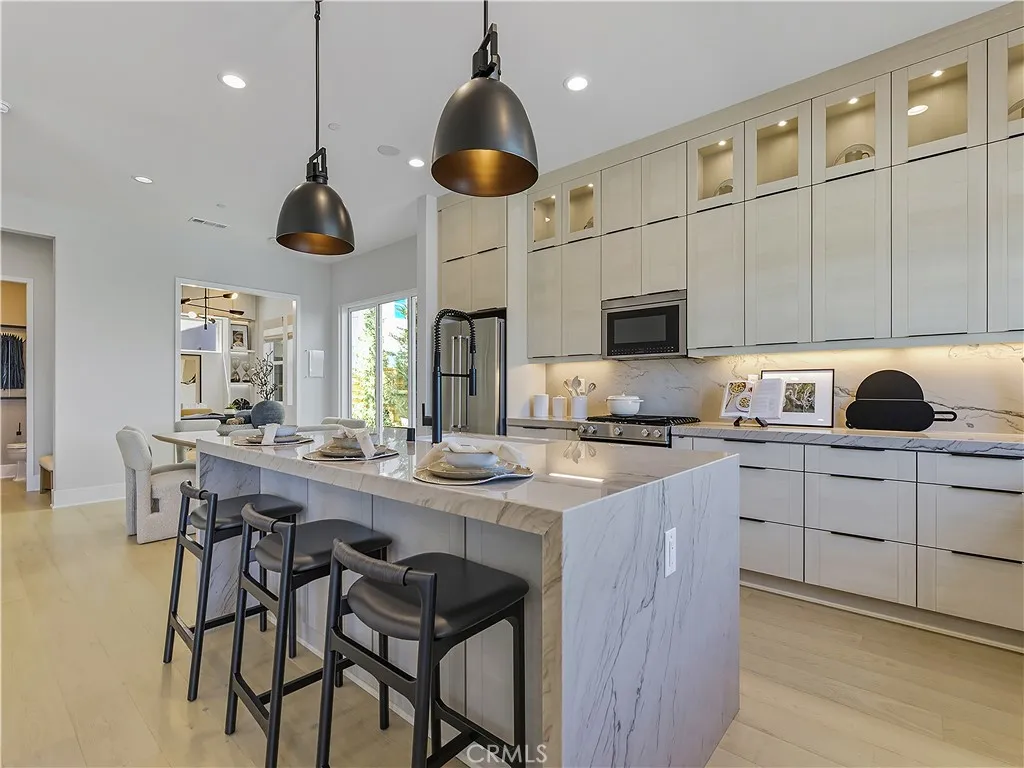
Beds Welcome to Skyview at Metro Heights, a new community in Montebello, approximately 20 minutes from downtown Los Angeles. Homesite 281 features the Grand Elite floor plan with a dedicated office and an upgraded 3rd floor loft. The kitchen pairs Oregon Pine cabinetry with Biancone quartz countertops and a matching full quartz backsplash. A center island and select KitchenAid appliances round out the space. Brighton luxury vinyl plank flooring flows through the kitchen, great room, casual dining area, and office. In the loft, a 48-inch linear gas fireplace and a 12-by-8-foot multi-slide door create an inviting space to unwind or entertain. The primary bath features beige porcelain shower walls, an ivory mosaic shower floor, and a Kohler HydroRail shower system with a rain head and hand shower. Additional upgrades include upper cabinetry in the laundry room and recessed LED lighting in select rooms. Metro Heights features an attended gate, a walking trail, multiple pocket parks, and a 10,000-square-foot community center with two pools, rentable event spaces, workspace, and a fitness center. Homesite 281 Estimated Move-In: February 2027. This home is under construction. Images are of the model home.
Huntington Beach, CA 92648
2575
sqft3
Baths3
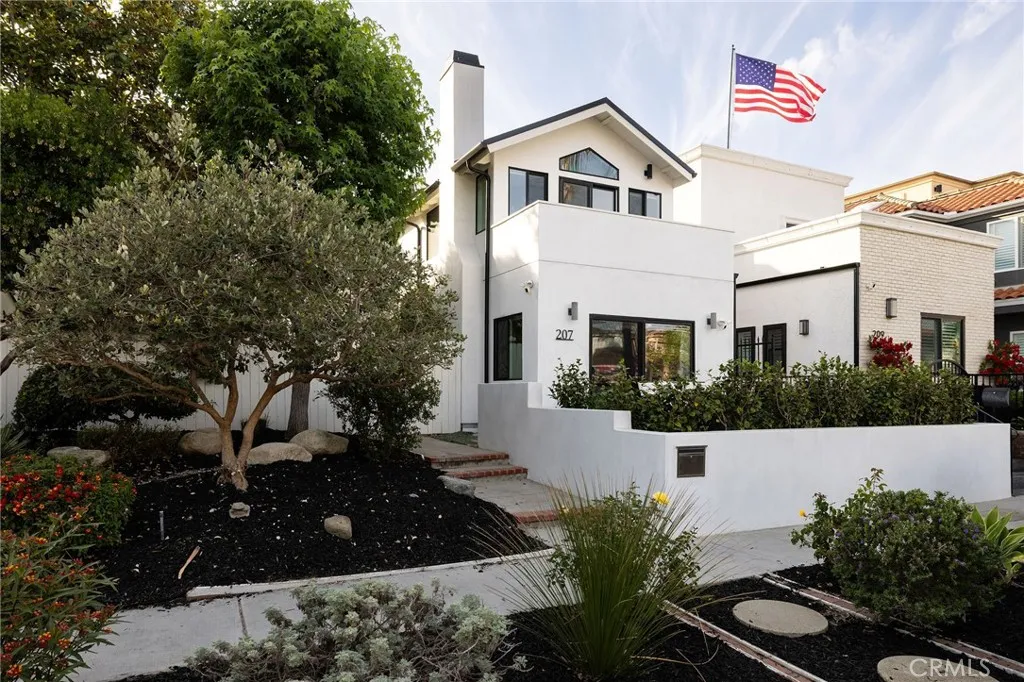
Beds Completely reimagined from top to bottom, this turnkey Huntington Beach home offers the rare opportunity to enjoy coastal living without taking on a renovation. Extensive improvements include new stucco, roof, windows, doors, drywall, insulation, cabinetry, kitchen, bathrooms, and finishes throughoutcreating a home that feels fresh, polished, and ready to enjoy. Offering approximately 2,575 square feet with 3 bedrooms, 2.5 bathrooms and a loft, the home combines comfortable everyday living with an exceptional location near the beach. Ocean views can be enjoyed from both the front and rear of the property, bringing the coastal setting into daily life. Thoughtfully updated inside and out, 207 21st Street is an ideal option for a buyer looking for a move-in-ready home in one of Huntington Beachs most desirable coastal neighborhoods. The neighboring parcel at 205 21st Street is also available separately, creating a unique opportunity for a buyer interested in acquiring both properties.
Downey, CA 90242
1585
sqft2
Baths3
Beds First time on the market in more than 55 years! Owned by the same family since 1969, this charming Downey property offers approximately 1,585 sq. ft. of total living area (seller) on a 6,391 sq. ft. lot. The main residence features 3 bedrooms, 1 bath and 1,095 sq. ft. Well cared for over the years, the home retains much of its original character, including beautiful hardwood floors, while offering central air conditioning and a kitchen that has been updated over the years with ample cabinet and counter space. The comfortable floor plan and light-filled living areas provide an excellent opportunity to move in and enjoy today while adding your own personal touches over time. A standout feature of the property is the detached rear living unit, which was already in place when the owner purchased the property in 1969. This versatile space features a spacious den/living area with its own entrance, fireplace, built-ins and wall heater, along with the laundry area and bathroom with shower. This additional space offers numerous possibilities for extended living, a home office, recreation room or other flexible use. The rear unit is included in the total square footage. The freshly painted exterior provides great curb appeal, while the spacious driveway leads to the detached garage and private backyard with plenty of room to enjoy and entertain. Conveniently located in an established Downey neighborhood near shopping, dining, schools and transportation, this longtime family home offers character, flexibility and a unique opportunity to make it your own.