AGENT SUCCESS & COACH MENTOR
Sun City, CA 92586
$450,000
1550
sqft2
Baths2
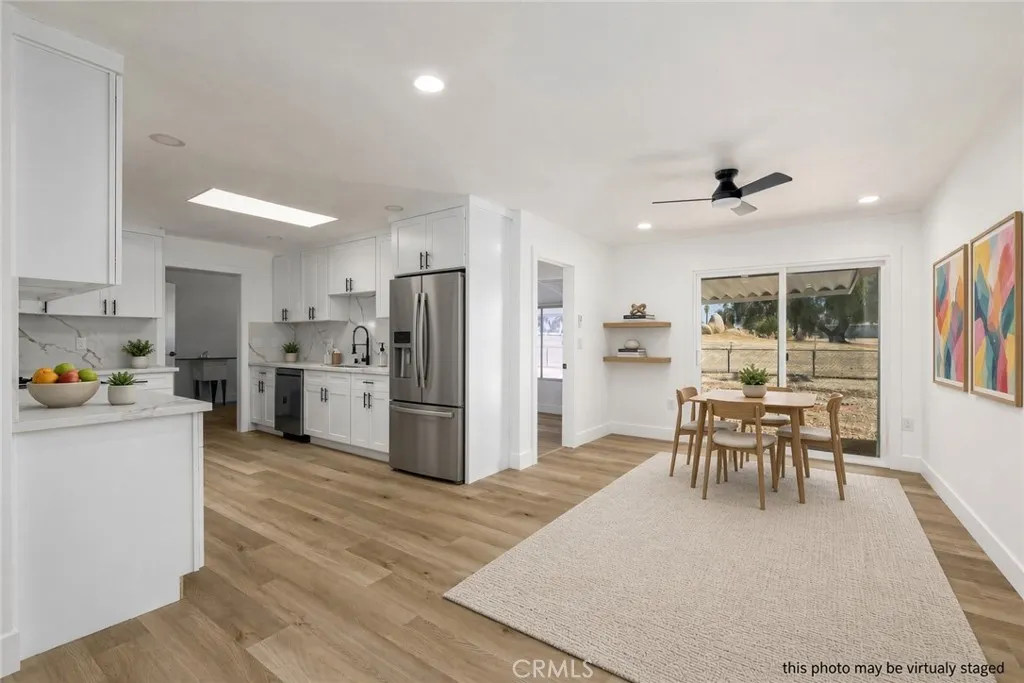
Beds * BACK ON THE MARKET** Fell out of escrow because the buyer failed to qualify - This Crisp single-level ranch boasts so many upgrades throughoutelectrical, plumbing, kitchen, baths, windows, flooring, high-efficiency lighting, and appliances. Soft wood/laminate floors and recessed lights run through an open living room into the kitchen and dining area. Sliding glass opens to a covered patio and a glass-walled sunroom that looks over the large yard and open green beyond. The kitchen was fully remodeled: white shaker cabinets, quartz counters and backsplash, black hardware, stainless appliances, dishwasher, gas range, and hood, plus a great skylight. Utility sink and washer/dryer hookups sit just off the kitchen. Primary suite has mirrored closets and an ensuite with stone vanity, black fixtures, and a tiled walk-in shower with seat. Second bedroom is bright with closet space and a ceiling fan. Both baths are freshly finished. GREAT Neighborhood. Walk to pools, the theater, the game room, the amphitheater, pickleball, hobby shops, and 20+ clubs. Minutes to Menifee Global Medical Center, Countryside Marketplace, local grocery, I-215, Temecula wine country, and Lake Elsinore. Move-in ready, single-level, and built for easy living in an established 55+ community. https://www.suncitycivic.com/
Loma Linda, CA 92373
3141
sqft4
Baths4
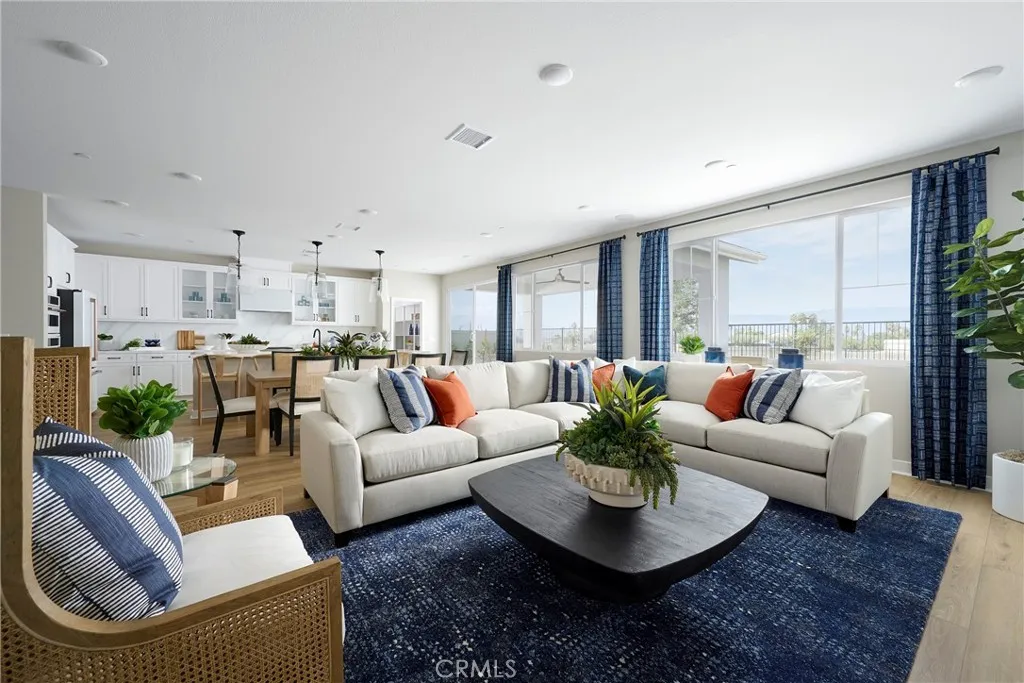
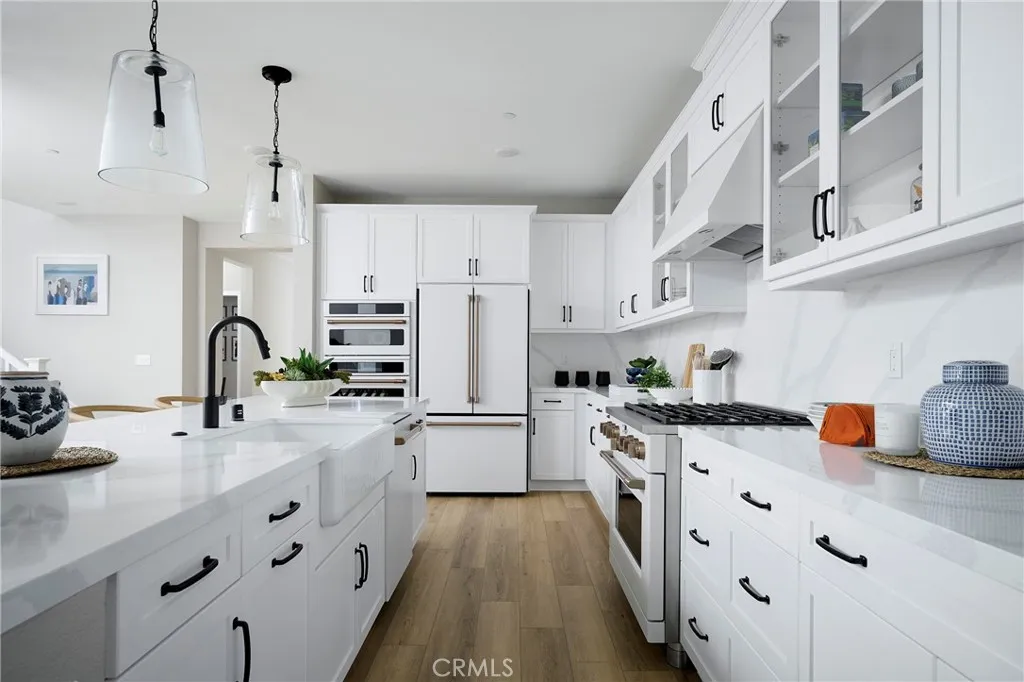
Beds Plan 2 at Eden welcomes you home with the perfect blend of style, comfort, and flexibility across two thoughtfully designed levels. Every space is crafted to bring people together while offering room to relax, recharge, and make it your own. The heart of the home features an expansive great room that flows effortlessly into the dining area and a modern kitchen, complete with a large center island, walk-in pantry, and optional covered patio accessperfect for indoor-outdoor entertaining. Upgraded kitchen, floors and fixtures throughout. The private primary suite offers a luxurious retreat with a spacious walk-in closet and a spa-inspired bath, while secondary bedrooms are situated toward the front of the home for added privacy. An office with an optional double-door entry provides the perfect space to work from home or convert into a fourth bedroom. Photos shown are of the model home for this floor plan. Actual finishes, features, and landscaping may vary. Special incentives are also available when using the builders preferred lender. Schedule a tour with us today!
Loma Linda, CA 92373
3141
sqft4
Baths4
Beds Plan 2 at Eden welcomes you home with the perfect blend of style, comfort, and flexibility across two thoughtfully designed levels. Every space is crafted to bring people together while offering room to relax, recharge, and make it your own. Highlights Youll Love: Upgraded kitchen with a spacious island and walk-in pantryperfect for cooking and gathering Open dining area and Great Room that flow effortlessly for everyday living and entertaining Private first-floor guest suite, ideal for visitors or multi-generational living covered patio to enjoy indoor-outdoor living year-round Luxurious primary suite featuring a spa-inspired bath with a freestanding tub, dual vanities, and a walk-in closet Versatile loft that can transform into a media room, play space, or additional bedroom Loft ideal for a home office, gym, or creative retreat Convenient upstairs laundry room for added ease Spacious 3-car tandem garage with plenty of storage With its open layout and flexible spaces, Plan 2 at Eden is a home designed to grow with youbeautiful, practical, and perfect for making lasting memories. This home features upgraded finishes throughout, including upgraded countertops and upgraded flooring, and solar panels that are paid for. Special incentives are also available when using the builders preferred lender. Photos shown are of the model home for this floor plan. Actual finishes, features, and landscaping may vary. Special incentives are also available when using the builders preferred lender. Schedule a tour with us today!
Victorville, CA 92395
1100
sqft2
Baths3
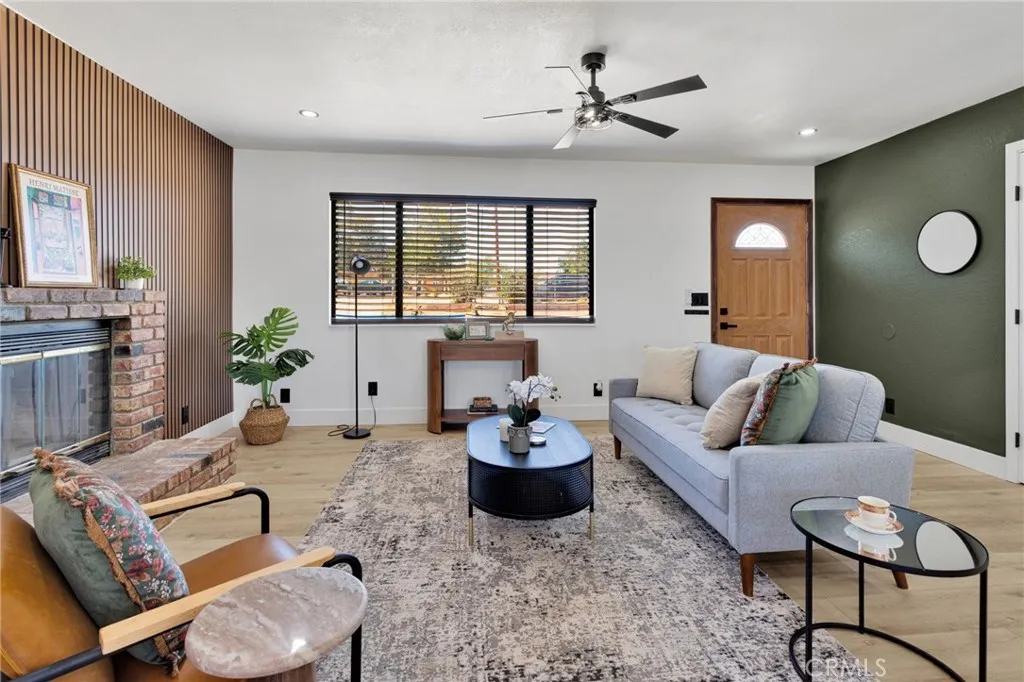
Beds 1200 sqft DETACHED PERMITTED GARAGE. ADU POTENTIAL PLAY! SELLER IS WILLING TO PROVIDE BUYERS INCENTIVES TOWARDS RATE BY DOWN. Beautifully Remodeled Home on Nearly Half an Acre with Incredible ADU Potential! Welcome to this beautifully updated 3-bedroom, 2-bathroom home offering modern finishes, ample space, and endless possibilities. Situated on an expansive approximately 19,640 sq. ft. lot, the property features a permitted approximately 1,200 sq. ft. detached garage, offering exciting potential for a future ADU conversion, additional living space, home office, guest quarters, or other permitted uses. The main residence has been beautifully remodeled and updated throughout, creating a fresh, move-in-ready home with a modern feel. The expansive lot provides plenty of usable outdoor space while offering tremendous flexibility for future improvements. Conveniently located near major roads, shopping, dining, everyday amenities, and freeway access. Whether you're looking for a beautifully updated property with additional space or a home offering exciting future ADU possibilities, this Victorville property is one you don't want to miss.
Loma Linda, CA 92373
2395
sqft3
Baths3
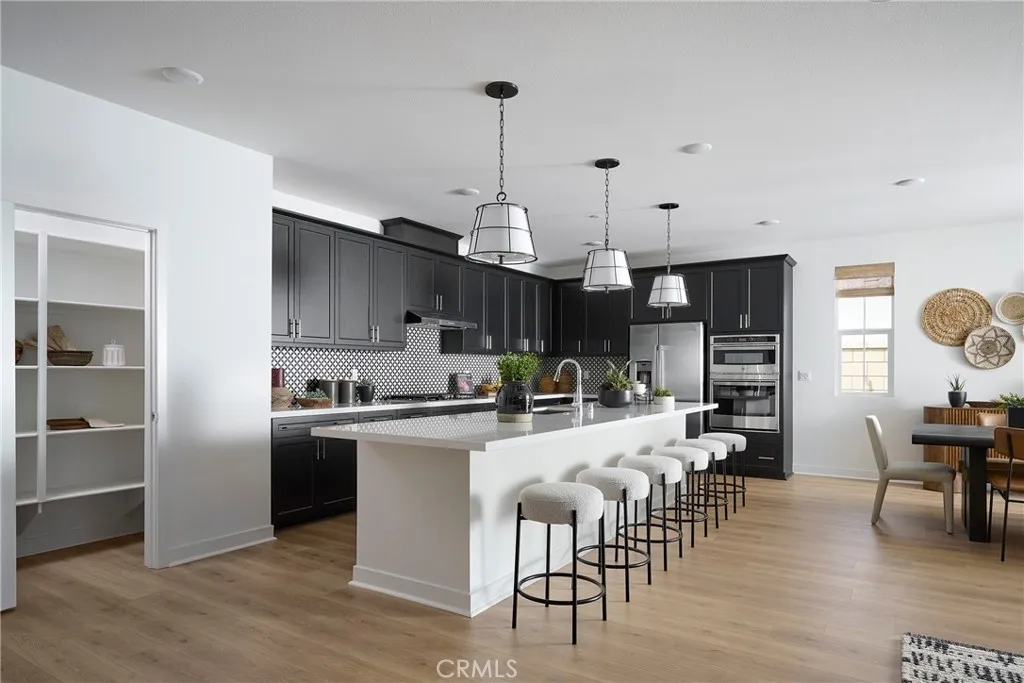
Beds LOCATED IN LOMA LINDA! Welcome to Eden Plan 1, a thoughtfully designed single-story home offering 2,395 sq. ft. of open, elegant living space. With 3 to 4 bedrooms, 2.5 to 3.5 bathrooms, and a 2-car garage, this plan is ideal for families seeking both space and flexibility. The heart of the home features an expansive great room that flows effortlessly into the dining area and a modern kitchen, complete with a large center island, walk-in pantry, and optional covered patio accessperfect for indoor-outdoor entertaining. Upgraded kitchen, floors and fixtures throughout. The private primary suite offers a luxurious retreat with a spacious walk-in closet and a spa-inspired bath, while secondary bedrooms are situated toward the front of the home for added privacy. An office with an optional double-door entry provides the perfect space to work from home or convert into a fourth bedroom. **Interior photos shown are of the model home for this floor plan. Actual finishes and features may vary.
Rosemead, CA 91770
2227
sqft3
Baths4
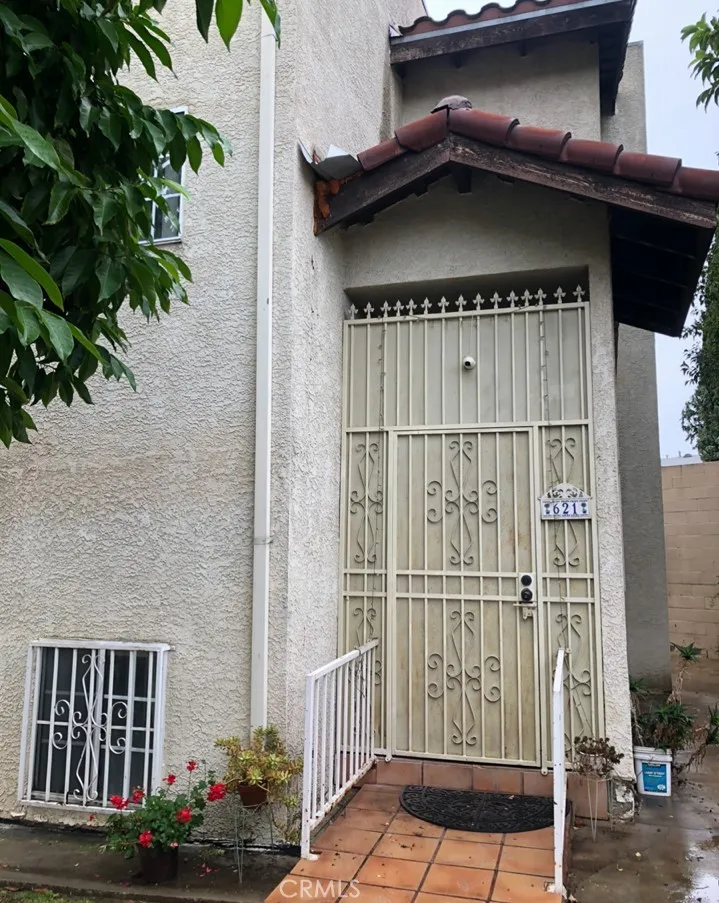
Beds Welcome to this large comfortable Condo situated in the City of Rosemead across from Town Center Drive Shopping Mall. The property comes with four beds, 3 baths, 3 car garage. One of the bedroom is located on the first floor. Interior offers washer and dryer hook up. The main Living room, family room, kitchen and dinning room situated the second floor. The remaining 3 beds 2 baths is located in the 3rd floor. This small 10 unit condo community comes with swimming pool. Super Quiet neighborhood, centrally located south of the 60 fwy.
Port Hueneme, CA 93041
1330
sqft2
Baths3
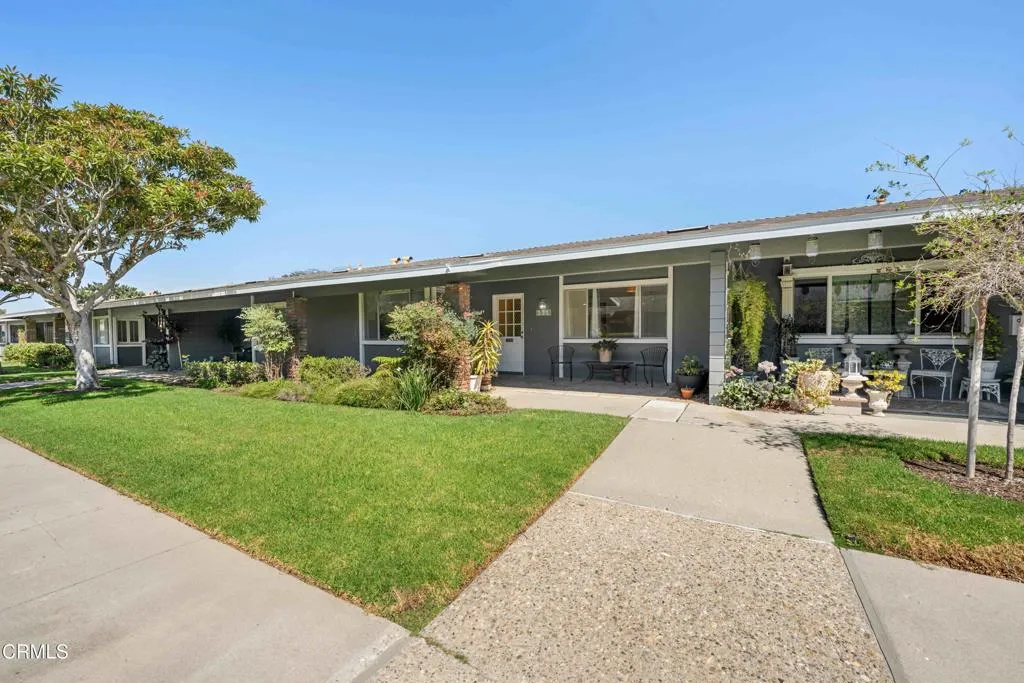
Beds This single-level 3-bed | 2-bath home sits in Hueneme Bay, a coastal 55+ community under two miles from the beach & Channel Islands Harbor. The renovated kitchen pairs all new two-tone soft-close cabinetry and stone counters with glazed subway tile, an under mount sink and faucet, and Energy Star appliances, all overlooking the courtyard. Wood-look ceramic tile runs through the main house, where a skylight brightens the living area. A renovated bath offers a double vanity & tiled shower w/ built-in bench. A studio suite w/ own bath & private entry off patio suits guests, home office or hobby space. Private patio w/ bougainvillea-draped pergola. Attached 2-car garage offers extra storage & in-unit laundry. Residents enjoy a heated pool, spa, saunas, clubhouse & nine-hole par-3 golf course.
Sylmar, CA 91342
1732
sqft2
Baths4
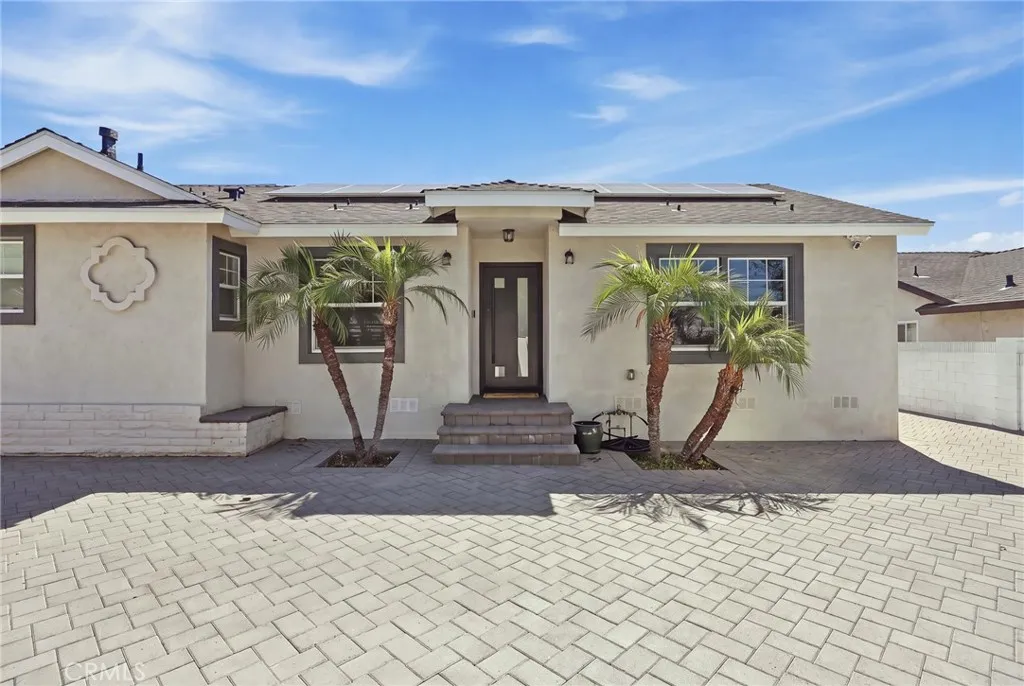
Beds Welcome to this beautifully remodeled single-story home nestled in a quiet Sylmar neighborhood. Offering 4 bedrooms, 2 bathrooms, and 1,732 square feet of living space on a generous 7,710-square-foot lot, this gated property combines modern finishes, extensive upgrades, and exceptional outdoor entertaining space. The thoughtfully designed floor plan features a bedroom with an en-suite bathroom to the left of the entry, separated from the other three bedrooms for added privacy, while sliding glass doors in both the living room and primary bedroom provide direct backyard access. The interior showcases Italian tile flooring, waterproof laminate bedroom flooring, recessed lighting, custom cabinetry, and an elegant marble fireplace. The fully remodeled kitchen features quartz countertops and stainless steel appliances, including a range, microwave, dishwasher, and wine cooler, while both bathrooms have been completely remodeled. Additional highlights include a dedicated laundry room, smart home system, custom curtains, and interior and exterior Yamaha surround-sound speakers. Extensive improvements include a newer shingle roof, copper plumbing, upgraded 220-volt electrical panel, tankless water heater, water filtration system, central air conditioning, EV charger, security alarm, and 34 financed solar panels with payments of approximately $580 per month. The spacious backyard is designed for entertaining, featuring a swimming pool with an updated saltwater system, motor, tile, and coping, along with a covered patio, solar-powered gazebo, generous gathering areas, and a storage s
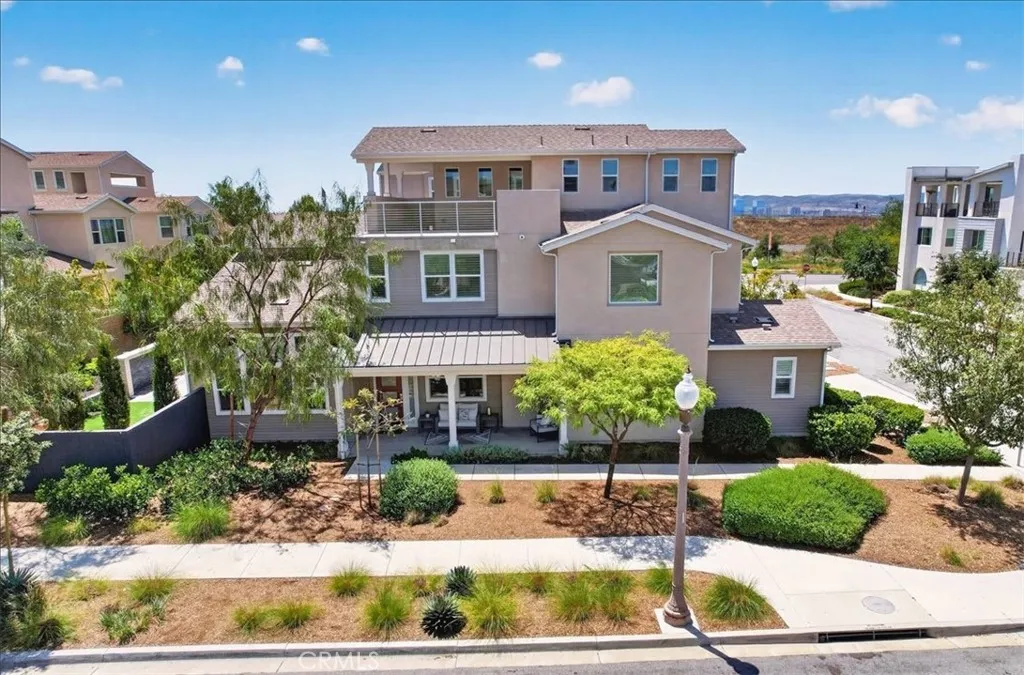
Irvine, CA 92618
3507
sqft6
Baths5
Beds Welcome to this beautiful mountain-view corner-lot home with a full driveway, offering exceptional privacy, space, and a rare 5-bedroom layout. Each bedroom features its own private bathroom, plus a convenient powder room on the first flooran exceptionally functional layout for families, guests, and multi-generational living. The bright, open-concept floor plan features soaring ceilings in the living room and an abundance of natural light. The chefs kitchen offers a large center island, contemporary quartz countertops, built-in refrigerator, and walk-in pantry, flowing seamlessly into the dining area and great room for easy everyday living and entertaining. The fully permitted 3rd-floor bedroom and full bathroom provide a private and versatile space that can be used as a guest suite, home office, or additional living area. A spacious patio extends the living space outdoors, offering a wonderful spot to relax or entertain while enjoying the mountain views. Recent upgrades include brand-new upgraded carpet, upgraded flooring, contemporary quartz countertops, and solar panels for energy efficiency and long-term savings. Refrigerator, washer, and dryer are included. Located in the award-winning Irvine Unified School District, with Cadence Park K8 and Portola High School. Enjoy resort-style Great Park amenities including pools, spa, clubhouse, sports complex, five-acre lawn, and outdoor entertainment spaces. Conveniently located near I-5 and I-133, with easy access to Laguna Beach and Newport Beach. A rare opportunity to own a 5-bedroom home with 3rd floor suite, mountain views,