AGENT SUCCESS & COACH MENTOR
Newport Beach, CA 92660
$1,699,000
1649
sqft2
Baths2
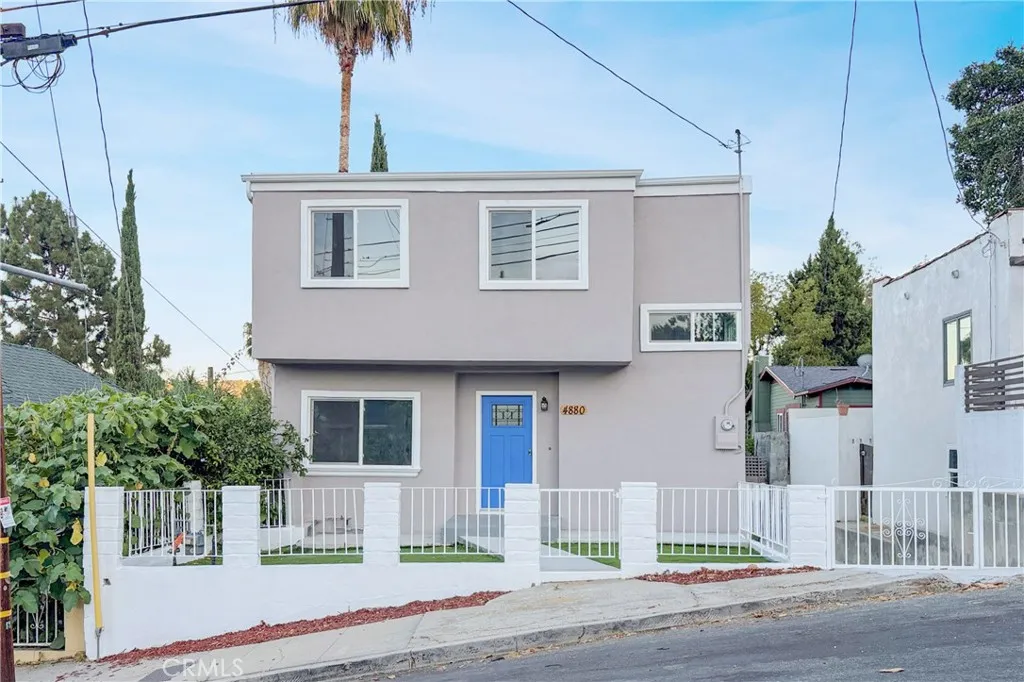
Beds Lowest-priced listing in the Original Bluffs! Central Air! Samsung Appliances! Turnkey property!!!! Outstanding value for this absolutely gorgeous fully remodeled luxury townhome within the Newport Bluffs Community. Excellent central location within the community. No expense was spared in the updating of this lovely home; The kitchen has been appointed with beautiful white quartz countertops, high-end Samsung stainless steel appliances, and soft-close cabinetries. The large primary suite features vaulted ceilings and a luxury bathroom with a large free-standing soaking tub, separate walk-in shower, and dual vanity sinks set into a white quartz countertop. The large second bedroom overlooks the expansive secluded greenbelt and also features vaulted ceilings with recessed lighting. The second bathroom is also tastefully redone with its own enclosed tub and shower area, quartz countertops, and black stone flooring. The expansive living area features a stunning black stone fireplace and second-floor balcony and vaulted ceilings with exposed wood beams. The entire home features new dual pane windows and sliders, luxury vinyl wood plank flooring, and recessed LED lighting throughout. The two-car garage floor has been epoxied with flake design, features ample storage space, and has a large basin sink added next to the washer/dryer hookups for convenience. Central air conditioning!!! Short stroll to Newport Back Bay and Trails, The Bluffs Shopping Center with a supermarket, pharmacy, restaurants, and banking, Newport Beach Tennis Club, Eastbluff Park, Eastbluff Elementary School, C
Lake Arrowhead, CA 92352
1527
sqft3
Baths4
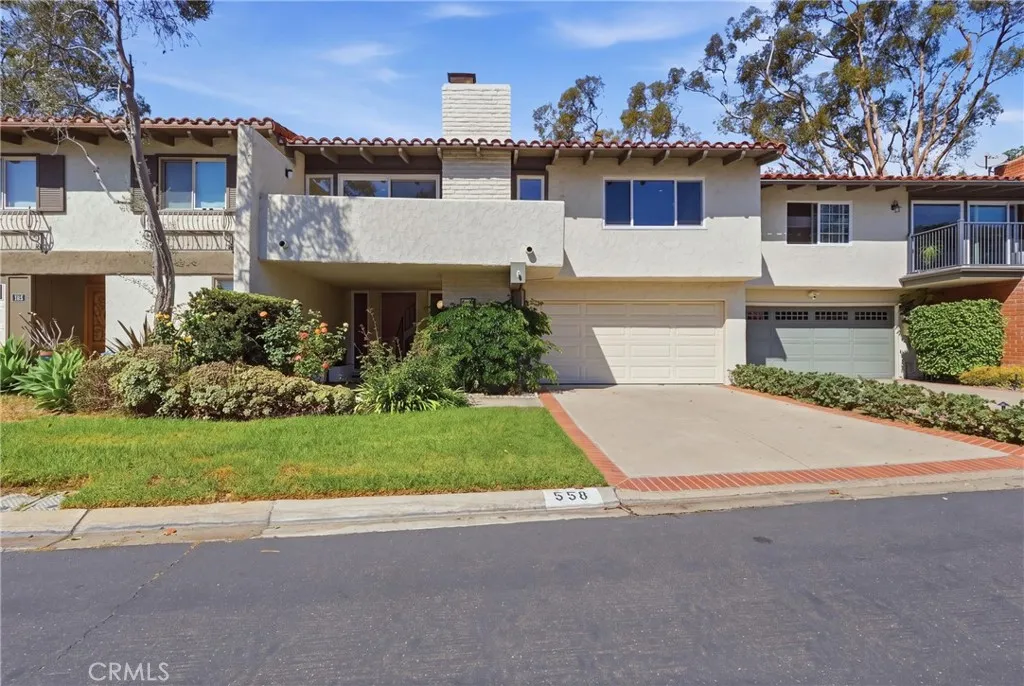
Beds Lake rights, sweeping desert views, and a rare attached two-car garage give 1284 Cortina Drive a combination that is especially hard to find in Lake Arrowhead. Set on the "sunny side" of the lake, this unique property captures expansive long-range views that stretch beyond the pines and out toward the desert, creating a dramatic backdrop sunrise through sunset. Inside, classic wood-clad walls bring warmth and character to the living room, while four bedrooms, including two primary suites, offer generous space for family, guests, and relaxed mountain living. One of the primary suites continues the homes signature mountain aesthetic with its own rich wood-clad walls. The other, a spacious walk in closet and those views! The attached two-car garage adds a level of everyday ease that is invaluable in the mountains, with protected parking, direct access, and practical year-round functionality. Beneath the home, a substantial unfinished bonus area offers excellent storage now and exciting potential for future expansion. Just below, a secondary driveway offers parking for guests or your boat. An outdoor bathtub adds an unexpected, romantic touch, creating a private place to soak beneath the trees and stars. With lake rights and a location close to Tavern Bay Beach Club, this is a home that connects you to the best of Lake Arrowhead while still feeling private, peaceful, and distinctly its own.
Irvine, CA 92602
2515
sqft4
Baths4
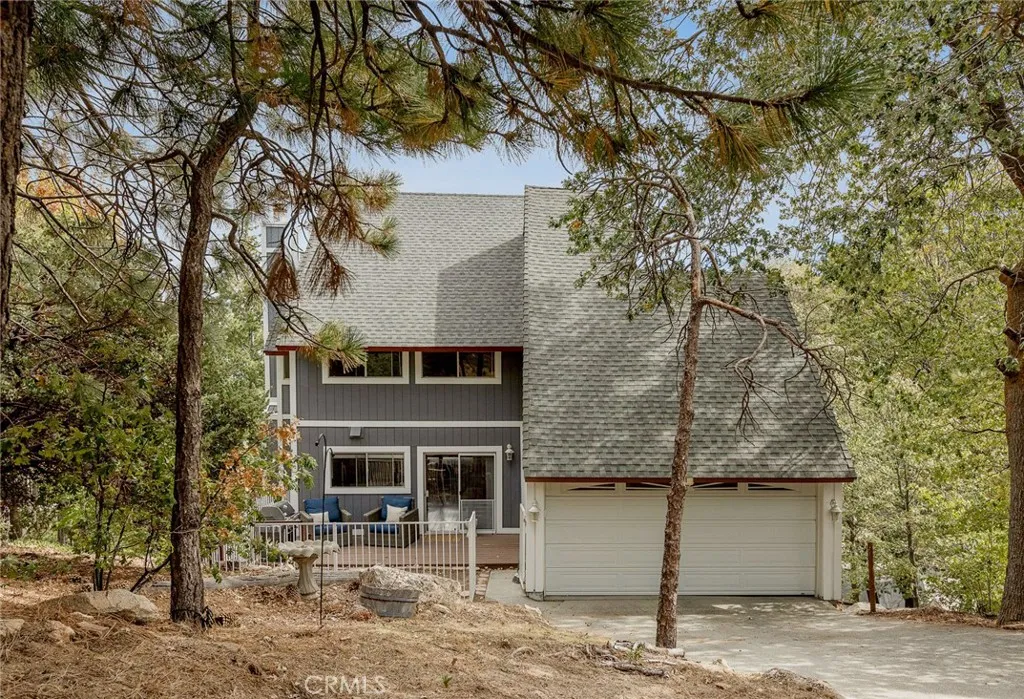
Beds Where architectural drama meets the serenity of nature, 53 Painted Cameo presents a rare greenbelt-front setting in Irvines coveted Orchard Hills community. Positioned directly across from lush open space, this exceptionally upgraded residence enjoys a peaceful outlook, abundant natural light, and a refreshing sense of openness. At the heart of the home, a dramatic extended waterfall island crafted from backlit translucent white onyx creates an unforgettable focal point. Its luminous natural veining and generous proportions bring a striking sense of luxury to the beautifully reimagined chefs kitchen while providing abundant space for casual dining and entertaining. Extended cabinetry, soft-close drawers, a mirrored backsplash, and an impressive appliance suite featuring a Wolf six-burner range, Cove dishwasher, and Sub-Zero refrigerator complete this sophisticated culinary space. The open-concept great room and dining area flow effortlessly from the kitchen, creating an inviting setting for everyday living and memorable gatherings. A desirable main-level en-suite bedroom offers privacy and flexibility for guests, extended family, or a refined home office. Upstairs, a versatile loft complements the spacious primary retreat, featuring dual vanities, a soaking tub, a separate frameless-glass shower, upgraded finishes, and a walk-in closet. Two additional en-suite bedrooms and a conveniently located laundry room complete the second level, providing every bedroom with the comfort and privacy of its own bathroom. Thoughtfully designed lighting elevates the ambiance throughout the
Temple City, CA 91780
2417
sqft3
Baths4
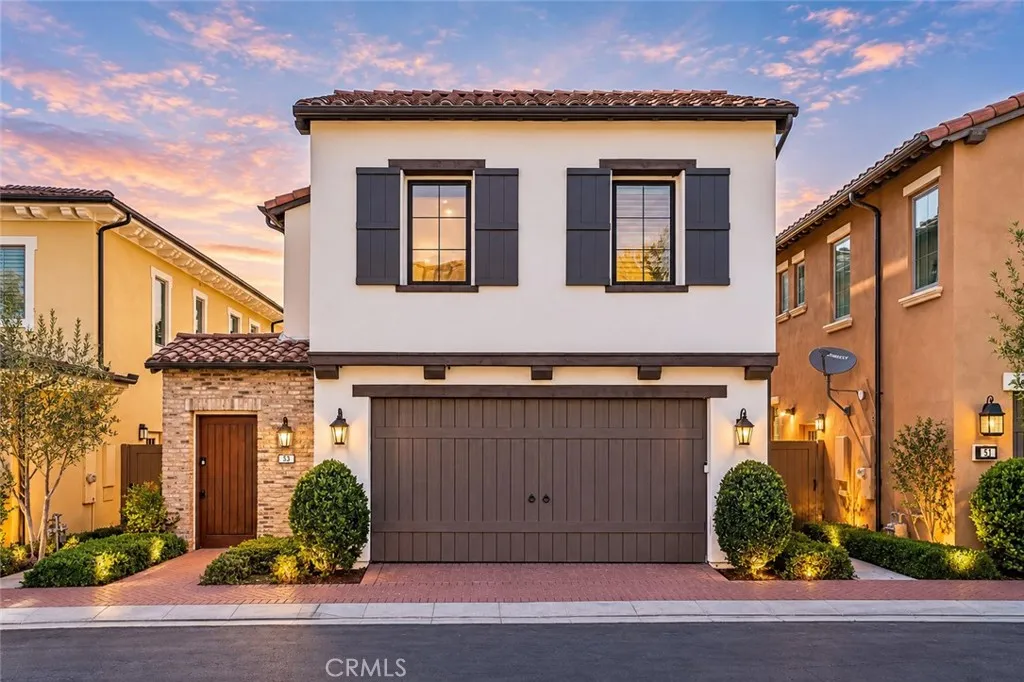
Beds Welcome to this gracious two-story residence in the desirable Temple City School District, offering four bedrooms and three bathrooms with a thoughtfully designed floor plan that blends formal entertaining spaces with comfortable everyday living. Upon entry, soaring ceilings and dramatic chandeliers create an impressive first impression. Fresh interior paint, stainless steel appliances, plantation shutters, and elegant wainscoting in the living and dining rooms add warmth and character throughout the home. A bedroom and full bathroom on the main level provide flexibility for guests, multigenerational living, or a home office. Upstairs, three additional bedrooms include a generous primary suite with his-and-hers closets and a bonus storage room (about 188 SQFT not included in the total SQFT) offering valuable additional storage. The primary bathroom features dual sinks, a jetted spa tub, and a separate shower, creating a comfortable private retreat. Step outside to the patio and backyard, where mature fruit trees and a variety of plantsincluding guava, pomelo, sugar cane, and morecreate a charming outdoor setting for relaxing and entertaining. Completing the property is a versatile three-car garage, with a two-car garage plus a separate one-car garage with laundry inside, providing ample parking and storage. A Tesla charging station adds modern convenience for electric vehicle owners. With its gracious scale, flexible floor plan, distinctive architectural details, and desirable Temple City setting, this home offers a wonderful opportunity to create a home of your own.
Visalia, CA 93292
1894
sqft2
Baths4
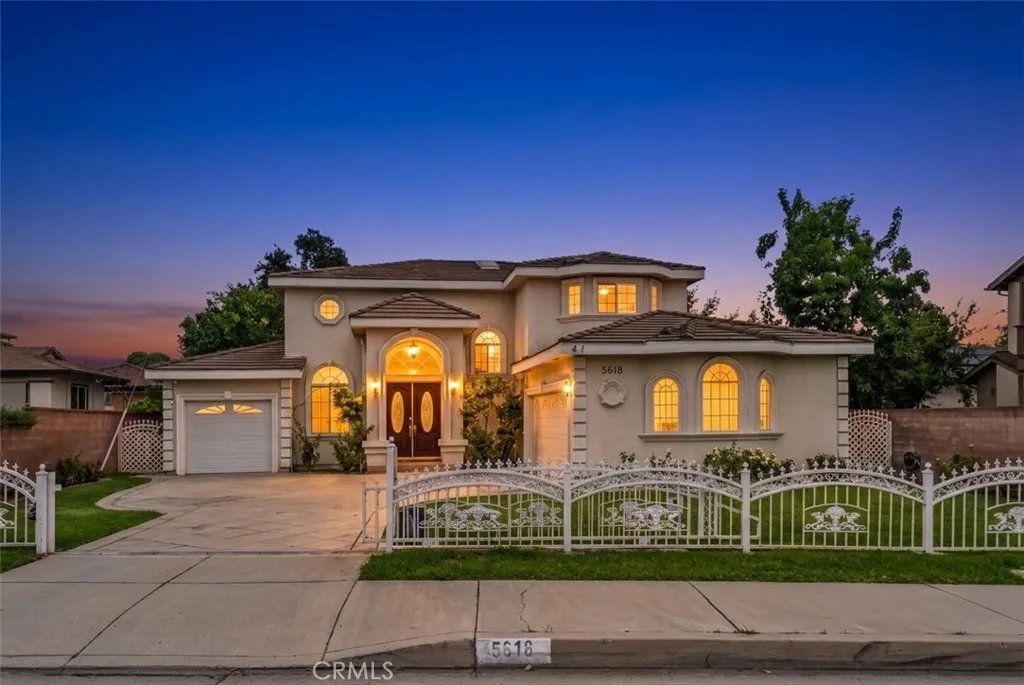
Beds Come experience this wonderful 4-bedroom, 2-bath home offering a spacious and inviting open floor plan designed for comfortable living and entertaining. The airy kitchen features granite countertops, ample cabinet space, and two pantries, making it both stylish and functional for everyday living and hosting guests. A water softener adds convenience and comfort to the home. The primary bedroom offers a relaxing retreat with a luxurious jetted spa tub, perfect for unwinding at the end of the day. A cozy fireplace adds warmth and character to the living area, creating a welcoming atmosphere for gatherings or quiet evenings at home. Step outside to your private backyard oasis, complete with a sparkling pool featuring a waterfall and a spacious patio area ideal for entertaining, summer gatherings, or simply enjoying the outdoors. With plenty of room to relax and make memories, this home offers the perfect blend of comfort, functionality, and indoor-outdoor living.
West Hills, CA 91304
2431
sqft3
Baths4
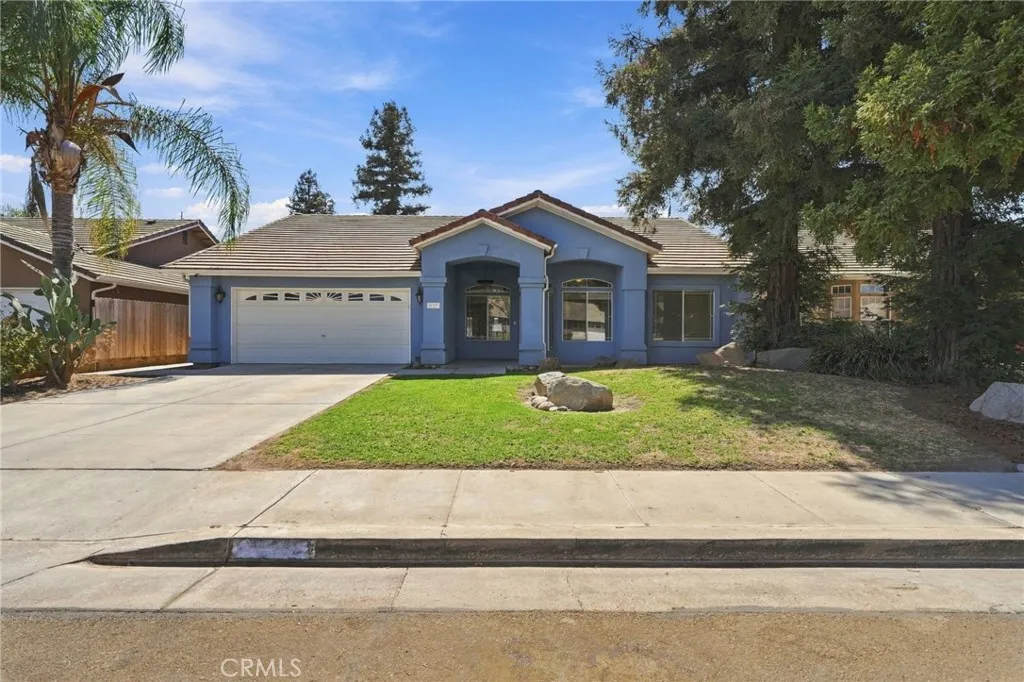
Beds PRIVACY, SPACE AND VIEWS set this West Hills property apart. Positioned on nearly a quarter-acre with generous separation from the street and neighboring homes, the setting feels remarkably private from the moment you arrive. Mature landscaping, established trees and the natural rise of the surrounding land create a sense of seclusion that's increasingly difficult to find, while the expansive lot provides room to enjoy the outdoors in a variety of ways. All just moments from highly regarded schools, including Chaminade, El Camino Charter High and Pomelo Elementary. Offering more than 2,400 square feet, the home features a spacious and versatile floor plan designed for both everyday living and entertaining. Hardwood floors and abundant natural light welcome you into the generous living room, while the formal dining room provides an inviting setting for everything from intimate dinners to holiday gatherings. The kitchen features white cabinetry, double ovens, a Frigidaire refrigerator, pantry, dual-basin stainless steel sink and new vinyl windows framing neighborhood and mountain views. Just off the kitchen and family room, an additional dining area creates a bright and inviting space for casual meals, with wood-framed French doors bringing in abundant natural light and opening to the outdoors. A floor-to-ceiling raised-hearth brick fireplace anchors the adjoining family room, while natural wood French doors extend the living space to the backyard. Upstairs, the generously sized primary suite captures unobstructed views across the treetops, surrounding hillsides and West Hill
Camarillo, CA 93010
2245
sqft4
Baths4
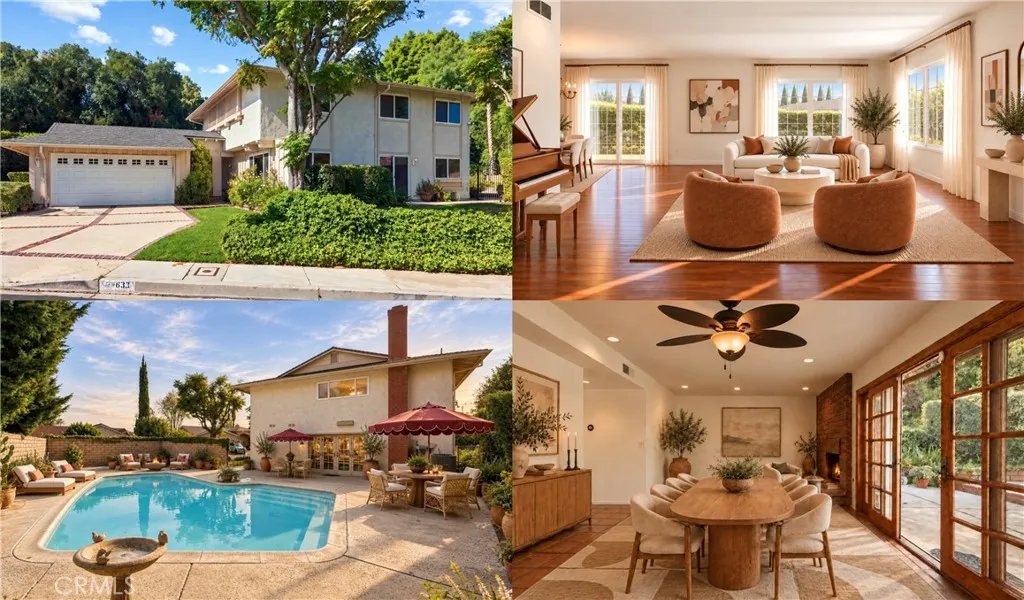
Beds This stunning 2-story, 4 bedroom, 3.5 bathroom smart home offers the perfect blend of comfort and style. With a convenient 2-bay garage and exterior single or double car space, this home has all the space you need for modern living. Nestled in a vibrant community, you'll soon enjoy access to fantastic amenities including a sparkling pool, spa, a welcoming community center, and a sprawling 5-acre city park right in the neighborhood. Park includes 2 basketball courts, 4 pickle ball courts, bocce ball, cornhole, dog park, bicycle trails and more! This home and its surrounding offer endless opportunities in a highly sought after, limited availability, established location, with excellent retail options just minutes away. Do not miss out on the chance to make this exceptional property your own.
Stanton, CA 90680
1159
sqft2
Baths3
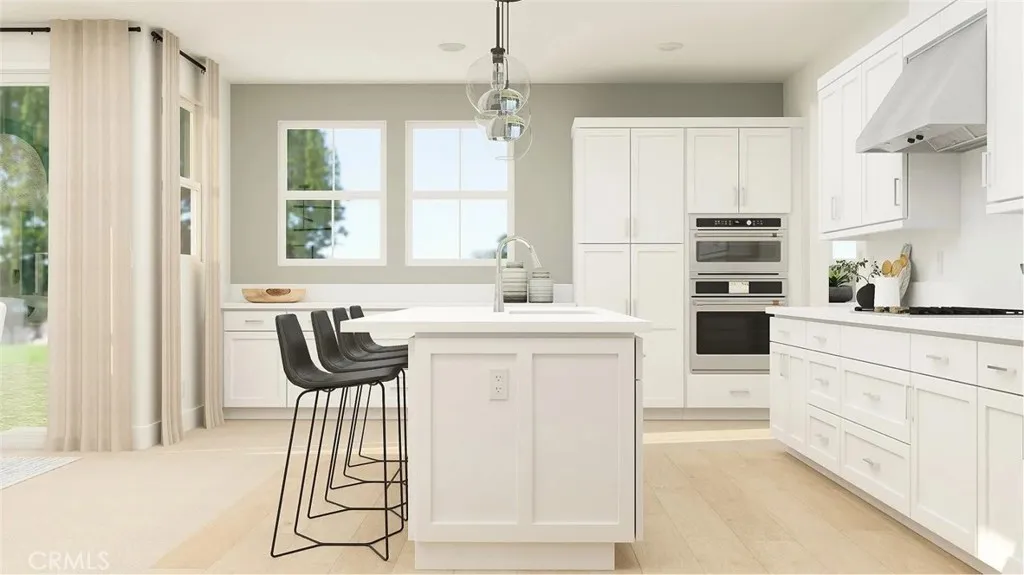
Beds Turnkey Corner unit! Bradford place community Townhome, 3 bedrooms, 1.5 bathrooms, detached 2 car garage. Inside featuring laminate wood floors, upgraded dual pane windows. First floor features a half bath, dining area, and kitchen. Sliding door access to spacious back patio area. All 3 bedrooms upstairs, remodeled bathroom, laminated wood floors. The Bradford Place community offers resort-style amenities, including a sparkling association pool, inviting clubhouse, and a fun-filled kids' playground. Best of all, enjoy the peace of mind and educational excellence of the award-winning Garden Grove Unified School District.
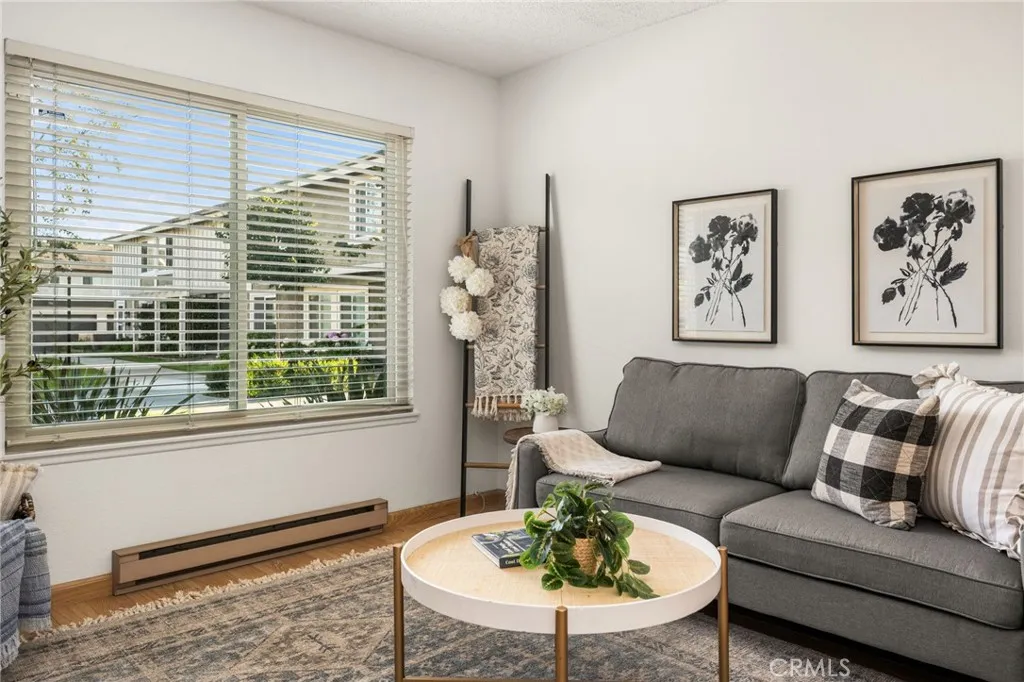
Los Angeles, CA 90042
1168
sqft2
Baths3
Beds Welcome to this 2-story home located in the desirable Highland Park neighborhood of Northeast Los Angeles. Offering approximately 1,152 square feet of living space, this 2-story home features 3 bedrooms, 1.5 bathrooms, a bright and functional floor plan, and plenty of natural light throughout. The main level includes a formal living room, dining area, kitchen, and a powder room. Upstairs, you'll find all three bedrooms and a full hallway bathroom with dual vanities and a shower. The backyard offers a private outdoor space to relax, entertain, or personalize to your liking. Conveniently located just minutes from restaurants, shops, parks, hiking trails, public transportation, freeway access and more. Don't miss out! To help visualize this homes floor plan and to highlight its potential, virtual furnishings may have been added to photos found in this listing.