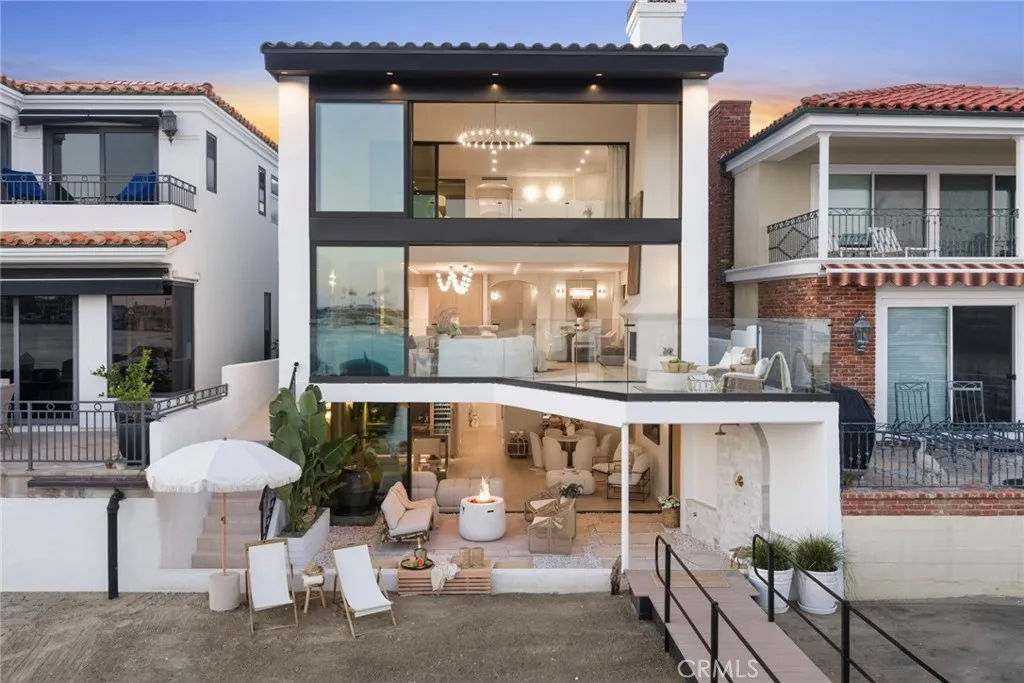
AGENT SUCCESS & COACH MENTOR
Ontario, CA 91761
$160,000
1780
sqft2
Baths2
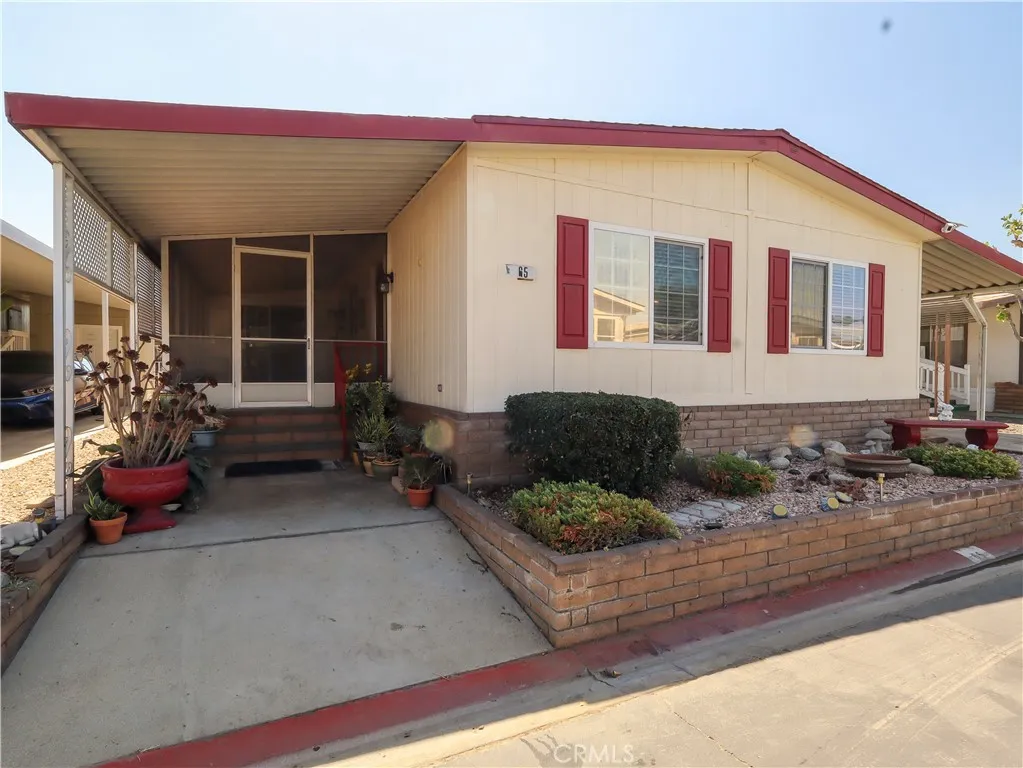
Beds Welcome to this exceptionally spacious triple-wide manufactured home located in the desirable Rancho Ontario community in Ontario! This expansive home offers an abundance of living space and a comfortable floor plan designed for everyday living and entertaining. Step inside to find newer gray flooring that gives the home a clean, modern feel. The spacious living areas provide plenty of room to relax and gather, while the upgraded wet bar creates an inviting space for entertaining family and friends. The generously sized primary suite is a true retreat, featuring a HUGE double closet providing an abundance of storage. The home also features a dedicated interior laundry room for added convenience, along with a bright and versatile sunroom that offers additional space to enjoy year-round. Outside, the extended-width carport provides generous covered parking, while the storage shed offers additional room for tools, hobbies, and belongings. Ideally situated in Ontario with convenient access to major freeways, shopping, dining, and Ontario International Airport. Enjoy nearby restaurants, cafes, shopping, and everyday conveniences, with the 60 Freeway and I-10 providing easy access throughout the Inland Empire and beyond. A rare opportunity to own a large triple-wide home with great living space, desirable updates, excellent storage, and a convenient Ontario location. Come see all that this spacious home has to offer! Newly renovated amenities await you offering a heated pool and spa opened year-round, a hall to host any event, our clubhouse offers a billiards room, card table roo
Upland, CA 91786
1972
sqft3
Baths4
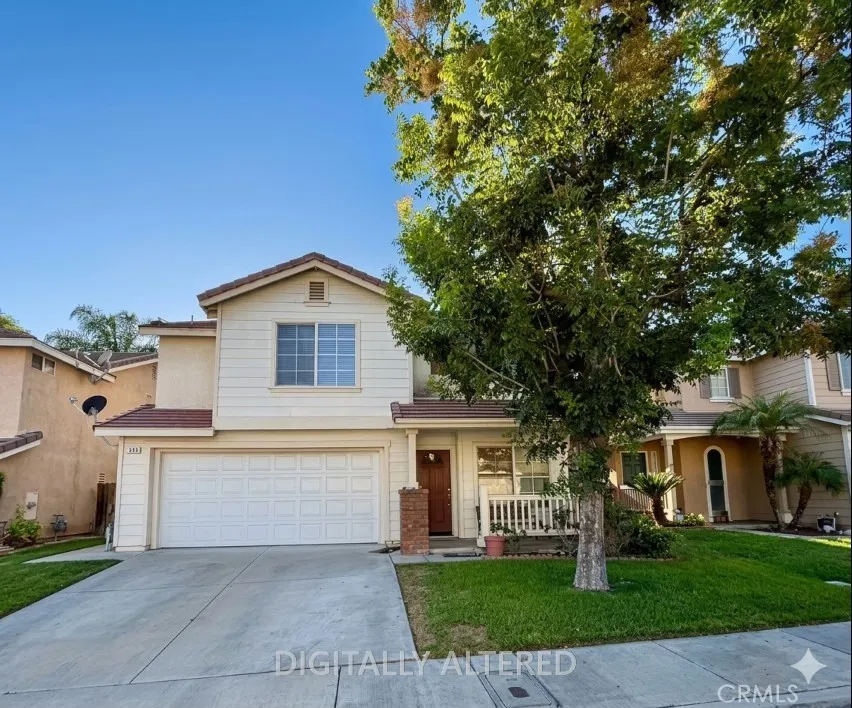
Beds Welcome to this stunning, turn-key residence located in the highly desirable, gated Heartland community of Upland! Boasting 1,972 square feet of beautifully designed living space, this home blends the spacious feel of a single-family property with the low-maintenance lifestyle of a premier condominium. Steeped in natural light, the main front entryway opens into a bright, open-concept floor plan that seamlessly connects the main living room and dining area perfect for both daily living and effortless entertaining. The heart of the home is the chef-ready kitchen, which features a direct service entrance from the attached 2-car garage, making grocery trips a breeze. With 4 generously sized bedrooms and 2.5 bathrooms, this split-level layout offers maximum privacy and versatility for families, guests, or a dedicated home office. Enjoy the peace of mind that comes with living in a secure, well-maintained gated community with a low monthly HOA fee. Conveniently situated near top-rated schools, local parks, shopping, and dining, this Upland gem is ready for its next chapter.
Montebello, CA 90640
2801
sqft4
Baths4
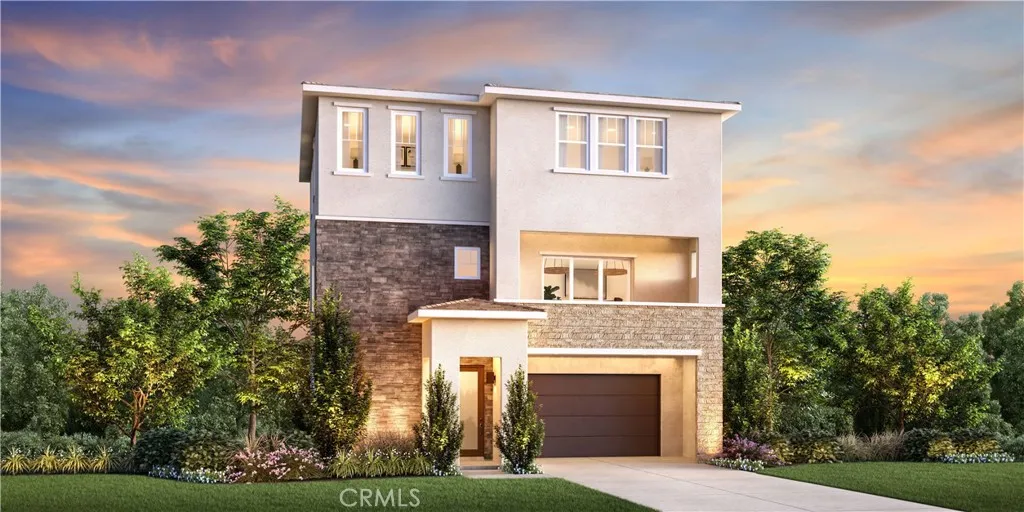
Beds Welcome to Silverstone at Metro Heights, a new community located in Montebello, which is close to downtown Los Angeles and conveniently located next to the 60 freeway. Homesite 165 is a new construction home that is situated on a low maintenance home site with covered balcony on the second floor The Vermont floor plan features 4 bedrooms, with 3.5 bathrooms, and is 2,801 sq. ft, with a 2-car garage. Upon entering the home, there is a practical in-suite bedroom with a full bathroom that features a walk-in shower on the first floor. On the second floor, the kitchen features a large island with integrated sink, kitchen appliances are provided by Kitchen-Aid. The primary bedroom provides a generous space with large windows and an amazing walk-in closet. Highlights of the home include 10-foot-high ceilings on your second floor and upgraded interior insulation package throughout the home. The community amenities include multiple pocket parks, a walking trail, and a 10,000 square foot community center with two pools, cabanas, office space, multiple BBQs and a gym. Homesite 165 has an estimated closing of Summer 2027. Photos provided are renderings, actual home is under construction.
Paso Robles, CA 93446
1344
sqft2
Baths3
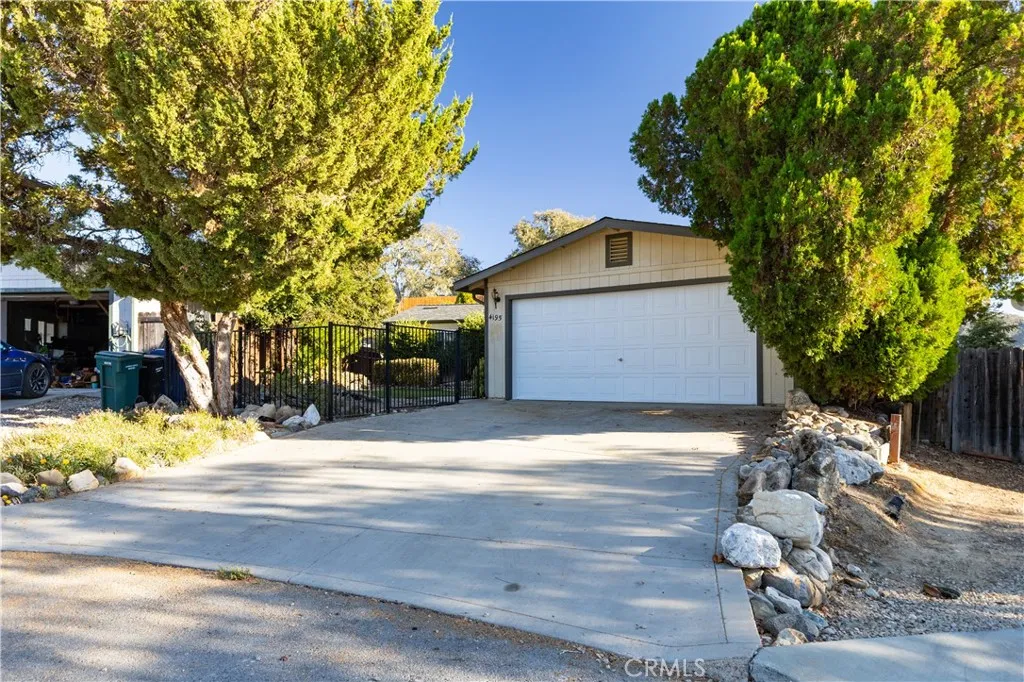
Beds Move-in ready, this Heritage Ranch home features fresh interior paint, low-maintenance landscaping, fully fenced front and back yards, and a cul-de-sac location. High ceilings throughout, desirable open great room, kitchen with breakfast buffet, dining space, cozy wood pellet stove, 3 bedrooms, 2 bathrooms, indoor laundry, solar panels, newer roof and HVAC. Covered front porch and an extra-long detached two-car garage with room for a boat, toys, and storage. Approximately 1,344 sq. ft. on a 6,970 sq. ft. lot, this manufactured home sits on its own land and is available for traditional financing. The backyard backs to designated open space with gated access for hiking. Head up the hill to take in stunning sunset views. Heritage Ranch amenities include pools, tennis and pickleball courts, hiking and equestrian trails, dog park, playgrounds, on-site storage, and a private boat launch to Lake Nacimiento. Heritage Ranch is gated; appointments are required for entry.
Palm Springs, CA 92262
2900
sqft4
Baths5
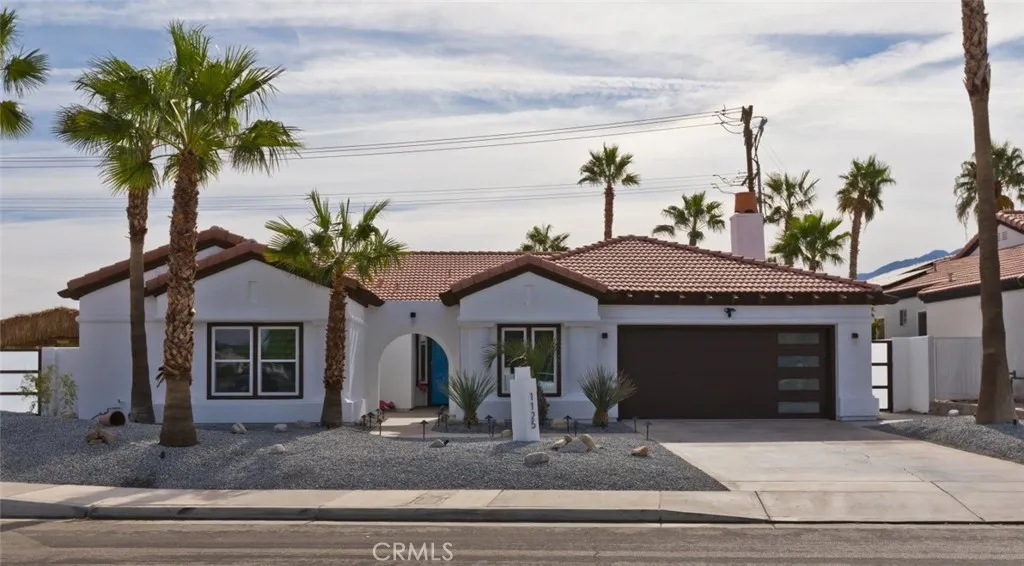
Beds Welcome to a stunning gem nestled in the beautiful city of Palm Springs. This entertainers paradise is designed for ultimate enjoyment with its sparkling waterfall pool and an array of entertainment features. Recently renovated, this home boasts new windows, doors, lighting, two new AC units, a tankless water heater, a water softener system, and updated kitchen and bathrooms. Additional upgrades include new tile flooring and the latest smart home technology. Offering 5 bedrooms and 4 bathrooms on a spacious 11,761SqFt lot, this residence combines luxury and functionality. As you approach, you'll appreciate the expansive driveway and attached garage, which has been transformed into an impressive game room with a convertible billiards/ping pong table and a poker table. Inside, the home features high ceilings, recessed lighting, ceiling fans, and an open floor plan that enhances the sense of space. The large living area is perfect for hosting gatherings and opens directly to the backyard oasis. The dining room includes a cozy fireplace, adding warmth and charm to meals. The well-appointed kitchen boasts a central island, a bar area for guests, and ample cabinet space. The primary suite is a true retreat with a separate walk-in shower, a luxurious bathtub, a private toilet room, and double sinks. The additional bathrooms also feature walk-in showers. The backyard is a true entertainers dream, featuring a pool and spa with a cascading waterfall, three palapas, multiple seating areas, a mini golf course, a cornhole area, and a life-sized chess game. This home is a must-see for an
San Clemente, CA 92673
5129
sqft5
Baths4
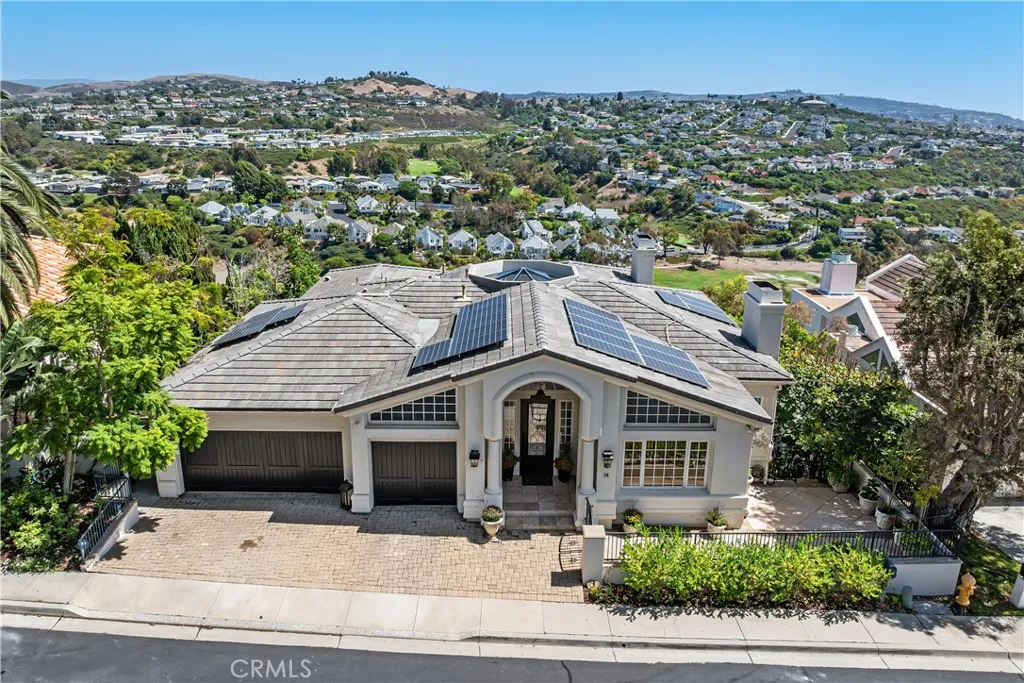
Beds Experience an extraordinary blend of European inspired elegance, panoramic ocean, golf course, and sparkling city-light views in this custom-built residence located within the prestigious 24-hour guard-gated Sea Pointe Estates. Offering approximately 5,219 square feet of living space on an expansive 15,200 square-foot lot, this impressive home features 4 bedrooms, 4 full baths each bedroom with its own bath, 2 half baths, 3 car garage and paid solar. From the moment you enter through the beautiful glass entry doors, the home makes a statement with soaring ceilings, architectural details, a dramatic barrel ceiling, illuminated art niches, and gracious living spaces designed for both elegant entertaining and comfortable everyday living. The living room is anchored by a beautiful fireplace, while the oversized gourmet kitchen is designed for the serious cook and entertainer, featuring generous workspace, 2 ovens, quartz countertops, a large pantry, and everything needed to host intimate dinners or large gatherings. A main-level bedroom provides flexibility for guests or multigenerational living, while the dedicated media room with a 102-inch plasma screen creates an incredible at-home theater experience. More than $150,000 was invested in a Sonos whole-house audio electronics, bringing sophisticated technology throughout the residence inside and outside. A separate private entrance leads to a fully equipped gym with ocean views, offering exciting possibilities for use as a private fitness retreat or potential ADU, subject to applicable approvals and requirements. Residents of
West Covina, CA 91790
1500
sqft2
Baths3
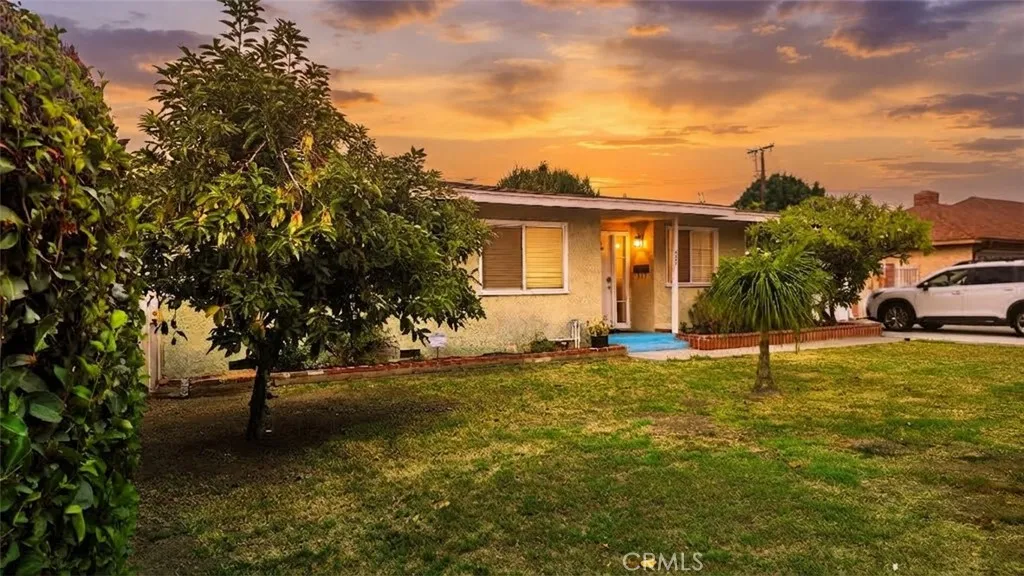
Beds Come on in and make yourself at home! This single-story house feels bright and open the moment you walk through the door. Youll love the rich wood floors, crown molding, and recessed lighting that make every room feel warm. The living and dining areas flow right into the kitchen, where youll find granite countertops and a sunny breakfast nook thats perfect for morning coffee. The primary suite has a walk-in closet so big you could turn it into a home office or nursery, or even use it as an extra bedroom. The other bedrooms are nicely sized too, each with plenty of closet space. Out back is where this home really shines. Picture yourself relaxing by the fenced-in pool, hosting friends on the covered patio, or picking fresh fruit right from your own yard. There are orange, avocado, kalamansi, and guava trees, plus lemon, lime, and persimmon trees growing along the neighbors side. A matching two-car garage and a long driveway give you plenty of parking. Comfortable, practical, and full of charm, this is a home youll be happy to come back to every day.
Lancaster, CA 93535
2510
sqft3
Baths5
Beds Single-story living meets spacious design in Plan 5 at Pacific Lily. Offering 2,510 square feet, five bedrooms, and three bathrooms, this home features an open-concept kitchen, dining area, and great room designed for comfortable everyday living and entertaining. The spacious primary suite provides a private retreat, while four additional bedrooms offer flexibility for family, guests, a home office, or personal space. Large, pool-size lots provide plenty of room for outdoor living, with possible RV access for added flexibility. Inside, upgraded LVP flooring runs throughout the main living areas with carpet in the bedrooms, and appliances are already installed for added convenience. Recessed lighting and upgraded flooring in the primary bedroom complete the thoughtfully selected finishes. Located approximately 11 minutes from the 14 Freeway, Plan 5 offers space, flexibility, and a commuter-friendly location. Schedule your tour today. *Photos are of the Plan 5 model home and are for representation purposes only. Actual features, finishes, and layout may vary.
Newport Beach, CA 92663
4305
sqft6
Baths5
Beds On an island where the standard lot runs ninety feet deep, 809 Via Lido Soud sits on one hundred five; an extra-deep parcel on the coveted 800 block of the Soud side, with something even rarer beyond the property line: your own private sandy beach, a privilege only select Soud-side frontage enjoys. Directly south-facing, the home holds sunlight from first coffee to final pour, opening onto the open sailing channel - no moorings crowding the view, just the daily theater of junior sailors and weekend regattas playing out against the Newport Harbor Yacht Club across the water. Four levels rise from the sand, each with sweeping 180-degree bay views - a profile current codes make effectively impossible to replicate. This is not a house that can be built again. Reimagined over the past year in a comprehensive remodel with new roof, electrical, plumbing, zoned HVAC, windows, doors, and flooring, the residence pairs its refresh with 1984 bones of unusual substance: poured concrete floors throughout for remarkable quiet between levels, a lower level encased in concrete on every surface, and steel-reinforced upper structures engineered to float the primary suite and rooftop deck above it all. The kitchen is fitted with a full suite of Thermador appliances, PITT open burners set directly into a travertine island with matching backsplash, and a true walk-in pantry. Four en-suite bedrooms are joined by a ground-floor flex suite with full bath - made possible by the lot's rare depth - equally at home as a fifth bedroom, theater, gym, or wine cellar. Five and one-half baths in all. Wood-b