
AGENT SUCCESS & COACH MENTOR
Glendora, CA 91741
$3,200
1425
sqft3
Baths2
Beds This well appointed 3 bedroom 2 bathroom condominium in the Glendora Greens Community, is available for lease. It features 1,425 square feet of living space, a bright and spacious living room with a fireplace, new dual pane sliding glass doors, dining room complimented with a bar area, and has direct access to the exterior balcony and 2 car garage. This split level property features one bedroom upstairs and one bedroom downstairs. Two bathrooms feature dual sink vanities and a walk in shower plus an additional main level guest half bathroom. This highly sought after community features as association pool, BBQ area and is close to schools, dining, shopping and freeways.

Coto De Caza, CA 92679
8400
sqft8
Baths7
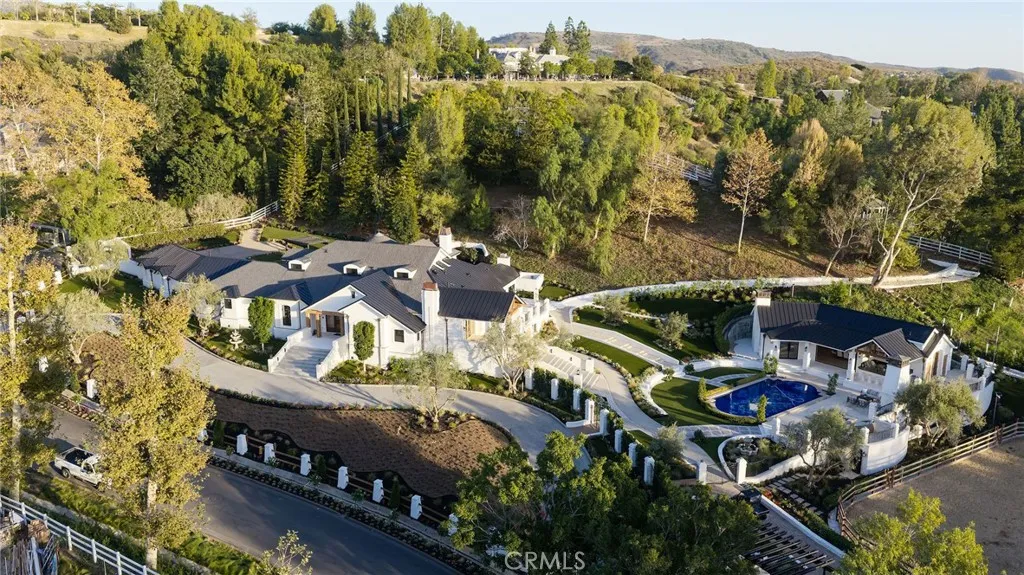
Beds A rare offering in Coto de Cazas coveted Los Ranchos Estates, this extraordinary equestrian estate spans approximately three acres, pairing a fully renovated 8,400-square-foot residence with exceptional grounds, resort-style amenities, and a private equestrian compound. Encompassing seven bedrooms across a five-bedroom main residence, a one-bedroom guest house, and a one-bedroom barn residence, the estate offers remarkable versatility for refined living, entertaining, and an equestrian lifestyle. The main residence is defined by vaulted ceilings, exposed wood beams, warm wood flooring, and a light, sophisticated palette that lends a timeless sense of understated luxury. Generous living spaces and a beautifully appointed kitchen create a natural setting for everyday living and entertaining, complemented by a temperature-controlled wine cellar with approximately 1,700-bottle capacity and a dedicated tasting room. The private guest house features its own full kitchen and family room, along with spa amenities including a sauna and steam room. Outside, the estate unfolds as a private resort, with a pool and spa, outdoor kitchen, built-in barbecue, and fireplace, all set against the tranquil backdrop of the surrounding grounds. The equestrian facilities are equally compelling, featuring a four-stall barn with tack room, office, saloon, and full bath, alongside a riding arena and three pastures. A workshop garage, fruit trees, private well, and water storage tank further enhance the property's functionality. An exceptional blend of luxury, privacy, and equestrian living, all withi
Oceanside, CA 92054
1040
sqft2
Baths2
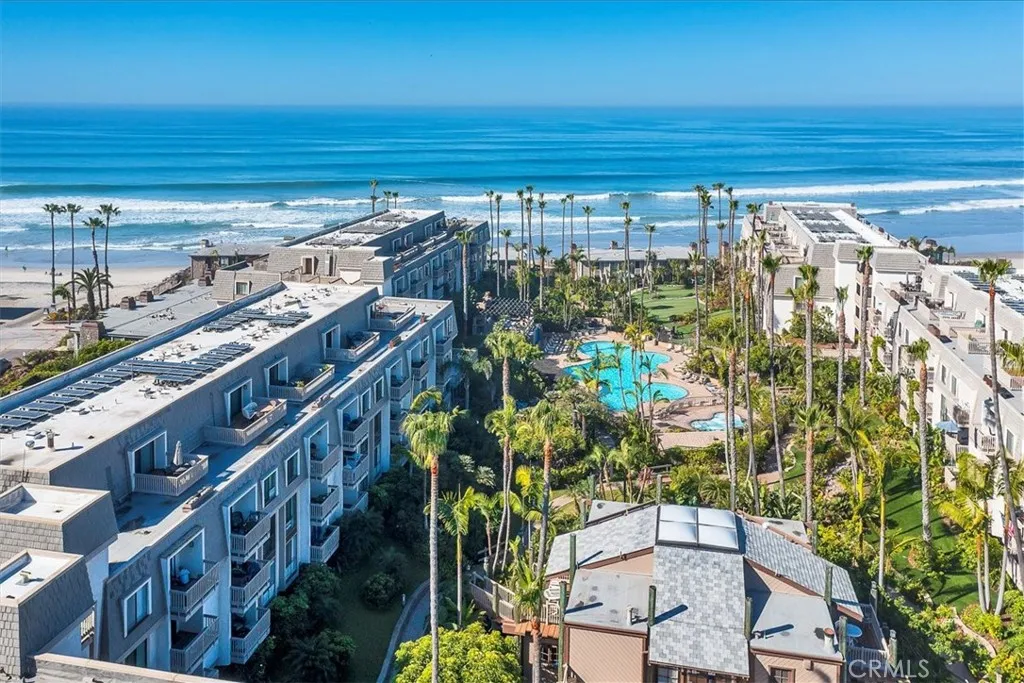
Beds Steps from the sand at North Coast Village. This turn-key 2 bed, 2 bath condo is being sold fully furnished, and short-term rentals are allowed. Its hard to find both in an oceanfront complex. You get a corner unit, balcony with an ocean view, and lots of natural light. The 24-hour guard gate gives you peace of mind and makes check-in easy for rental guests. Amenities include pools, spas, a gym, a putting green, ping pong and pool tables, a clubhouse, and BBQ areas, all set among lush landscaping and koi ponds. You can walk to the harbor, the pier, and downtown restaurants. Use it as a vacation rental, a second home, or a full-time residence. Its ready to go on day one. More Professional Photos Coming Soon
Mission Hills (san Fernando), CA 91345
800
sqft2
Baths2
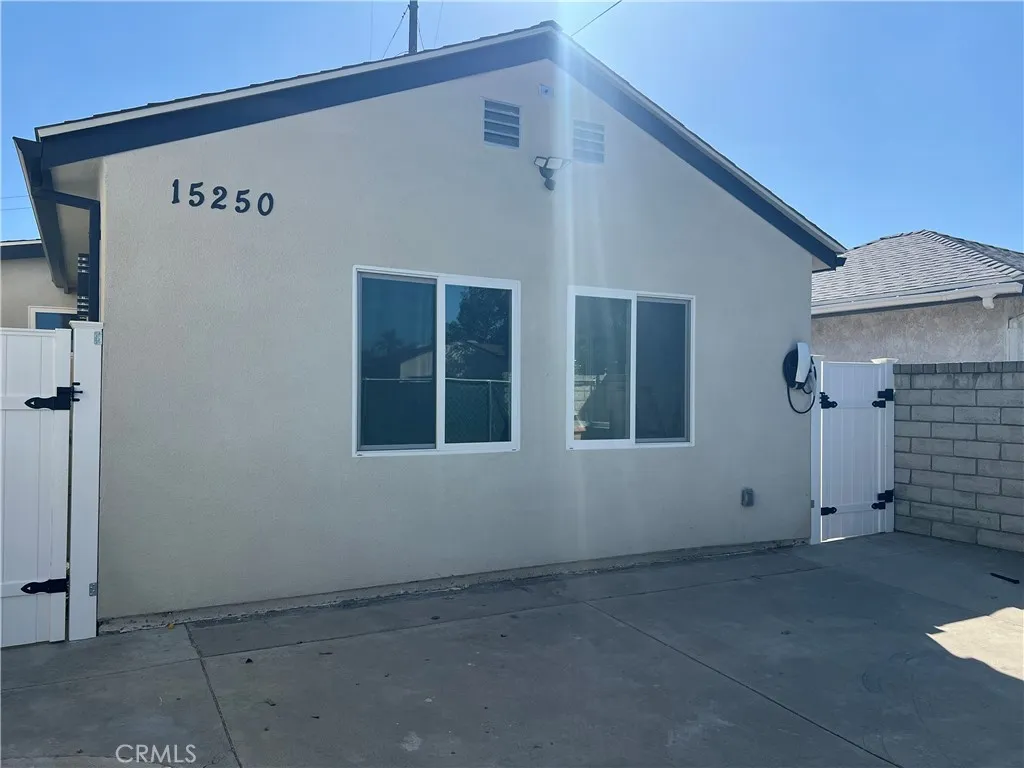
Beds BRAND-NEW 2026 CONSTRUCTION! Be the first to enjoy this beautifully designed 2-bedroom, 2-bathroom ADU offering approximately 800 square feet of modern living space in Mission Hills! Featuring a private entrance, private backyard, and stylish finishes throughout, this newly constructed residence offers comfort, convenience, and privacy. The thoughtfully designed kitchen features brand-new appliances, complemented by custom bathroom vanities and the convenience of in-unit laundry. Additional highlights include two uncovered parking spaces and contemporary finishes throughout. Conveniently located near shopping, dining, and major freeways, this move-in-ready residence is ready for its first occupants. Schedule your private showing today! Section 8 Housing Vouchers Welcome!
Arrowbear, CA 92382
844
sqft1
Baths2
Beds Arrowbear is near Big Bear Lake, Lake Gregory, Jenks Lake, Sky Park, and Snow Valley Resort. When I was fishing at Green Valley Lake, I was thrilled to see an American Bald Eagle also fishing the lake. The cabin comfortably sleeps 6-8 people for your overnight gatherings. There is a deck for outdoor cooking and the wrap around deck offers space to find yourself a place to relax and enjoy the pines. The refrigerator and range are included. There is a washer and dryer in the spacious laundry and storage room. The central heating and fireplace offer cozy nights in the mountains.

Long Beach, CA 90815
1692
sqft2
Baths3
Beds A MODERN COASTAL MASTERPIECE IN THE HEART OF LOS ALTOS! HUGE HOME! GIGANTIC LOT! BEST FAMILY LOCATION! ENDLESS POSSIBILITIES! Welcome to a truly special offering in one of Long Beach's most desirable family neighborhoods! Nestled on a beautiful tree-lined street in the highly sought-after Los Altos community, this modern coastal contemporary residence combines timeless architectural charm, comfortable living, and exceptional potential for the future. From the moment you arrive, the home's inviting curb appeal makes a lasting impression. A long welcoming veranda framed by distinctive box columns and incredible high-end slate flooring creating a warm and elegant first impression, setting the stage for the beautifully designed living spaces within. Offering approximately 1,700 SQFT of living space, this thoughtfully laid-out home features 3 bedrooms, 2 full baths, den/office, 2 FP, oversize 2 car garage with a ton of storage, blending modern style everyday functionality. The updated country kitchen is a chef's dream opens seamlessly to the dining area, creating an inviting gathering space perfect for entertaining family and friends. The primary suite is a huge true retreat, features soaring vaulted ceilings, full bath, fireplace elegant French doors that open to a huge tropical inspired private backyard. Whether enjoing a quiet morning or hosting an evening gathering this home offers an appealing indoor-outdoor lifestyle. Set on an expansive parcel of approximately 7,000 SQFT more/less, this property offers something difficult to find in Los Altos: Space, flexibility, and exci

Winchester, CA 92596
1929
sqft2
Baths3
Beds Welcome to 30775 Southend Lane, a nearly new single-story home built in 2023 in one of Winchester's newest communities. With 3 bedrooms, 2 bathrooms, plus an office with potential as a 4th bedroom, and 1,929 square feet of open, light-filled living space, this home delivers all the ease of new construction without the builder wait. Step inside to LVP flooring, recessed lighting, and an open-concept great room where the living room, dining area, and kitchen flow seamlessly together under high ceilings and natural light. The kitchen was made to gather around: a large center island with granite countertops and bar seating, crisp white shaker cabinetry, stainless steel appliances, a gas range, and a pantry for storage. The primary suite sits privately at the back of the home and is generously sized, with a walk-in closet and a spa-like bathroom featuring dual vanities, a soaking tub, and a separate glass-enclosed shower. Two additional bedrooms offer mirrored closets and plush carpet, while the separate office, with potential as a 4th bedroom, makes an ideal den, playroom, or guest space. An indoor laundry room keeps everyday life running smoothly. Outside, drought-smart front landscaping and a covered entry set the tone. The fully fenced backyard is finished with an oversized concrete patio, decorative paver accents, and easy-care landscaping, ready for weekend barbecues or quiet evenings under the sunset. Rooftop solar, a tile roof, and an attached 2-car garage with a wide concrete driveway round out the package. Best of all, there is no HOA. Located minutes from Menifee's sh

Mission Hills (san Fernando), CA 91345
1400
sqft3
Baths3
Beds SECTION 8 WELCOME! BRAND-NEW 2026 CONSTRUCTION WITH SOLAR PANELS! Be the first to enjoy this beautifully designed 3-bedroom, 3-bathroom home in a desirable Valley location! Equipped with solar panels for energy efficiency, this stunning residence combines modern style, comfort, and functionality. Featuring a private entrance, a private backyard, and contemporary finishes throughout, this home offers an inviting and thoughtfully designed living space. The beautiful modern kitchen showcases brand-new appliances, while the bathrooms feature custom-made vanities and stylish finishes. Additional highlights include spacious bedrooms with walk-in closets and the convenience of in-unit laundry. Designed with attention to detail, this newly constructed home offers a wonderful blend of functionality, privacy, and modern living. Enjoy your own outdoor space, beautiful interiors, and the opportunity to be the very first occupant of this exceptional residence. Move-in ready and waiting for you! Schedule your private showing today!

Springville, CA 93265
4637
sqft3
Baths4
Beds Welcome to your private sanctuary Nestled on 19.63 acres with breathtaking mountain views. This beautiful maintained ranch-style home offers the perfect blend of comfort, space, and natural beauty. This spacious single-story home features 4 bedrooms and 3 full bathrooms, designed with a flowing floor plan ideal for both family living and entertaining. Enjoy the bright and airy living spaces, a well-equipped kitchen, and a cozy fireplace that adds warmth and charm. Step outside to your own backyard oasiscomplete with a sparkling in-ground pool, perfect for those warm Central California days. The expansive outdoor space also includes a covered patio, lush landscaping, and serene spots to relax and enjoy the panoramic views of the surrounding mountains.The property also boasts exceptional extras: A detached guest house, ideal for extended family, visitors, or rental income , A manufactured home , offering even more space or income potential , A 3-car garage, providing ample storage for vehicles, equipment, or recreational gear , A small, tranquil pond, attracting wildlife and adding to the peaceful atmosphere. Whether you're looking to create a multigenerational estate, a hobby farm, or simply want room to roam, this property delivers endless potential with privacy and space to grow. Owner is also open to selling an additional 13.78 Acres that comes with 2 Single Family residences ( NOT included in this Sale ) ( Subject Property has a grandfathered in Water Well and has its own Water Rights that are being sold with this property, contact LA For more Information)



