AGENT SUCCESS & COACH MENTOR
Rancho Mission Viejo, CA 92694
$5,300
1889
sqft3
Baths3
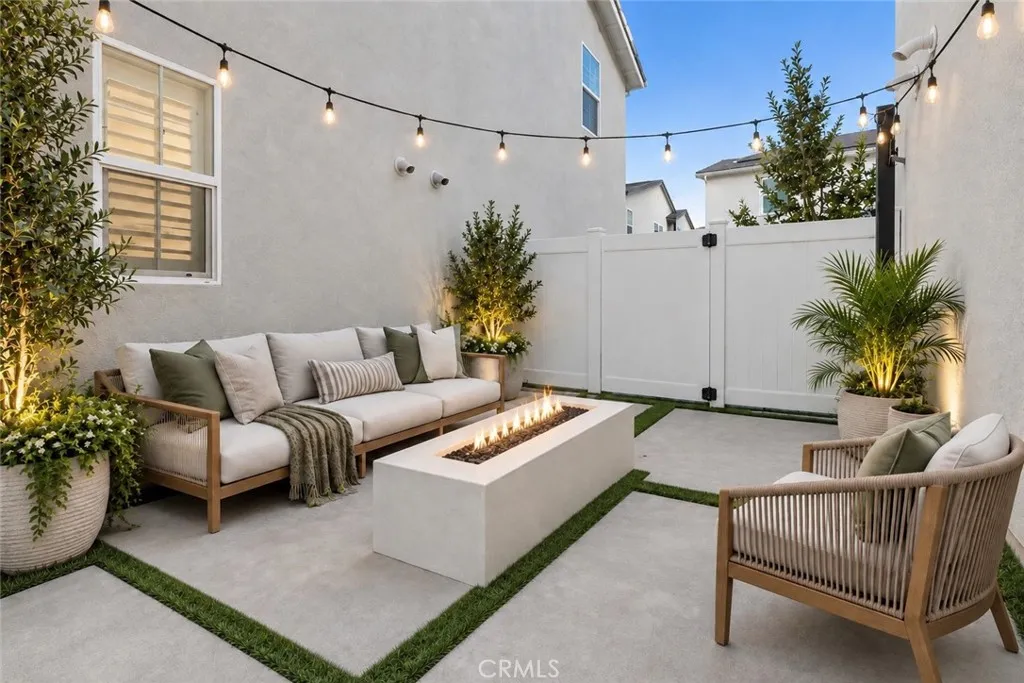
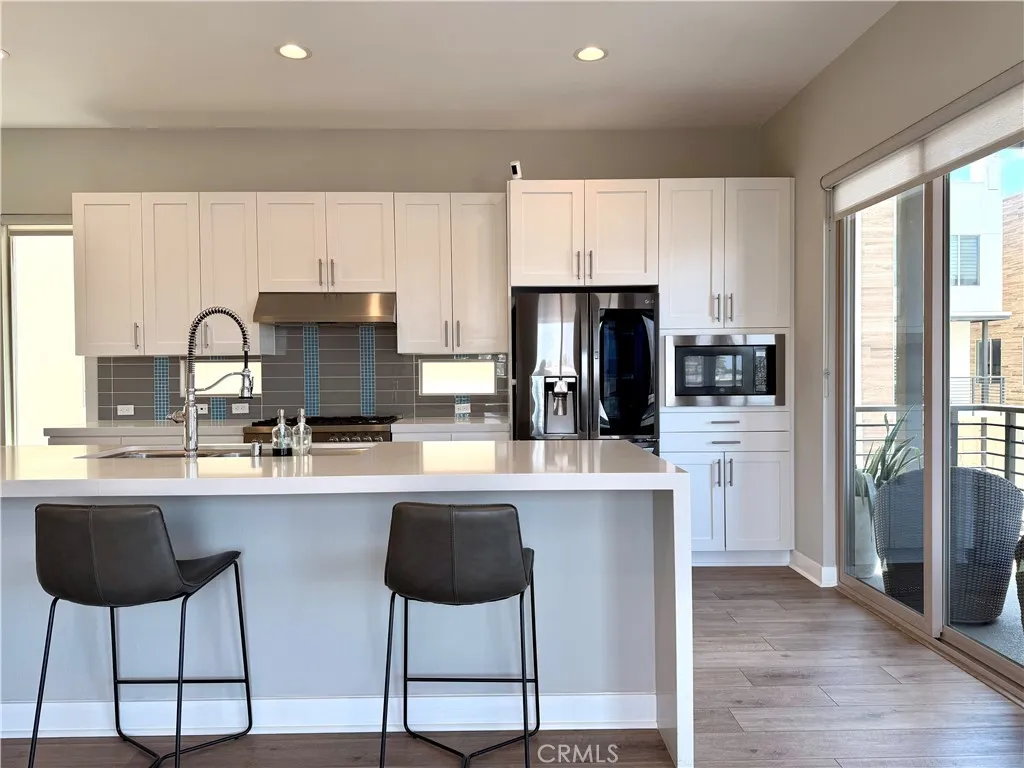
Beds Welcome to this stunning 3-bedroom plus spacious loft, 2.5-bath townhome, beautifully situated in the highly sought-after community of Rancho Mission Viejo. Thoughtfully upgraded throughout, this stylish residence blends modern finishes, comfortable living spaces, and exceptional indoor-outdoor living. Step inside to a light and inviting interior featuring luxury vinyl plank flooring, plantation shutters, and a bright open-concept floor plan. The beautifully appointed kitchen is the heart of the home, showcasing crisp white quartz countertops, upgraded tile backsplash, abundant cabinetry, decorative floating shelves, and a generous center island. The kitchen flows seamlessly into the separate dining area and spacious great room, where a custom built-in entertainment center and fireplace create a warm and sophisticated focal point. French door opens to an outdoor living space featuring a modern, private patio designed for relaxing and entertaining. Gather around the oversized firepit beneath charming string lights, enjoy the mature lemon tree, or simply unwind in your own peaceful outdoor retreat. A convenient guest powder room and generous under-stair storage complete the main level. The attached 2-car garage offers epoxy flooring, built-in cabinetry, and a whole-house water filtration system. Upstairs, a large, versatile loft provides the perfect space for a home office, media room, or additional lounge area. Two spacious secondary bedrooms share a well-appointed bathroom with a tub/shower combo. Oversized laundry room offers built-in cabinetry. The primary suite features
Newport Beach, CA 92663
2229
sqft4
Baths4
Beds ENTIRE PRIVATE COASTAL HOME AVAILABLE NEAR NEWPORT BEACH, PIER, & BALBOA PENINSULA! Located 1 mile away from waterfront dining, walking, biking, and leisure. This 4-bedroom, 3.5-bathroom unit is part of a residential community in Newport Heights supporting private, flexible co living with both private and community amenities. A modern California dream come true. This home features: an in-unit washer/dryer, entire private rooftop patio deck, dedicated 2-car attached covered garage parking, abundant storage space, central air and heating, a dishwasher, a refrigerator, a gas range/stove, and plenty of natural light. GROUND FLOOR: Private attached 2-car garage with modern windows; 1 bedroom with access to gated private backyard (larger yard space plan within the Ebb Tide community); 1 full bathroom; cabinets and storage space. Detached home residence and no shared walls with neighbors. Stairs with handrail. 2nd FLOOR: Spacious open living and dining area; countertop island with chef's sink; direct access to private outdoor patio area with lounging chairs; refrigerator, gas range/stove, dishwasher; plenty of cabinets and drawers; 1/2 bathroom. Stairs with handrail. 3rd FLOOR: 3 bedrooms total; 1 primary bedroom with full bathroom and walk-in closet; 1 bedroom with walk-in closet; 1 bedroom with sliding door closet; 1 separate full bathroom. Furnished details include: blackout curtains (1 motorized), ceiling fans, Toto Washlet bidet, and outdoor patio furniture furnished. Stairs with handrail. PRIVATE ROOFTOP FLOOR: Enjoy outdoor space and hosting with a rooftop view. Built in BB
Arcadia, CA 91006
1928
sqft2
Baths3
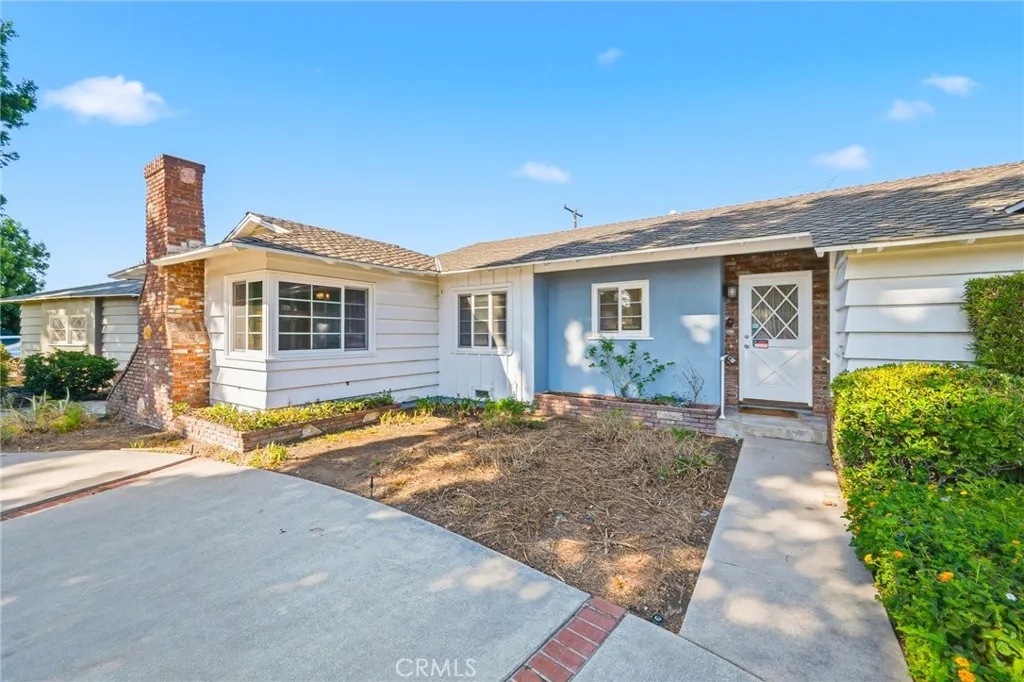
Beds Charming 3-Bedroom Single-Story Home in Desirable Arcadia! Welcome to this bright and inviting 3 Bed / 2 Bath single-family home located on a quiet, tree-lined street in Arcadia. The home offers a comfortable single-level layout with spacious living areas, abundant natural light, and convenient indoor-outdoor access - Spacious living room - Separate family room, built-in shelving and desk area - Formal dining area plus breakfast nook - Updated kitchen with stainless steel appliances - Hardwood flooring throughout the main living areas - Laundry room with washer & dryer - Central A/C and heating - Private backyard with plenty of space for relaxing or entertaining Highlights: - Refrigerator, dishwasher, washer & dryer included - Single-story layout with all bedrooms on the main level - Convenient access to parks, shopping, dining and major roadways - Arcadia Unified School District Utilities: - All utilities paid by tenant Pet: Pet Deposit: $800 Pet Rent: $100/month
Newport Beach, CA 92660
6500
sqft6
Baths4
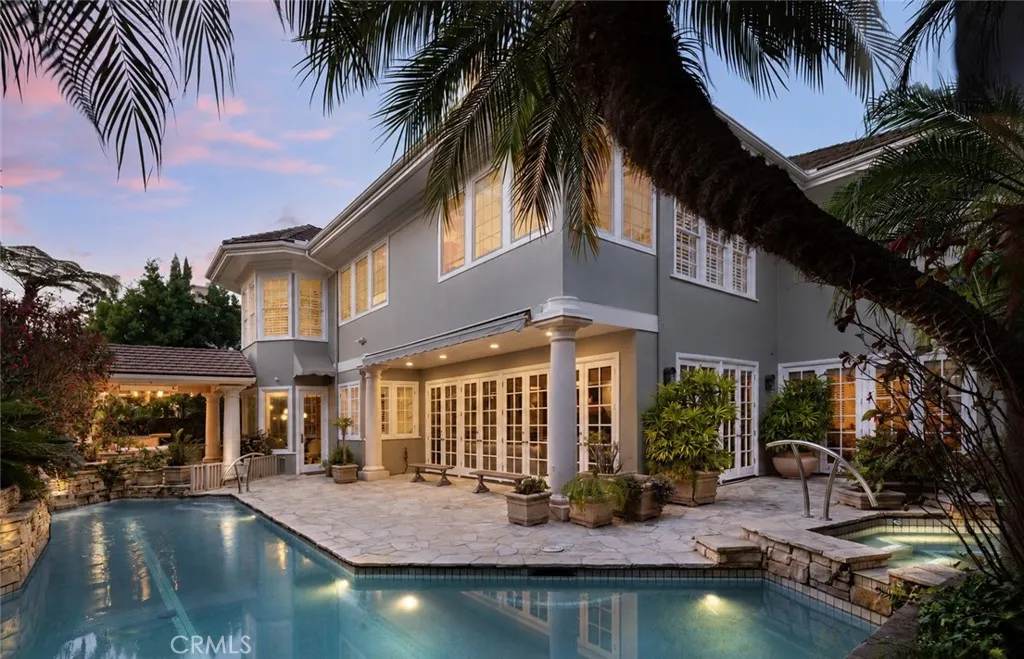
Beds A residence of uncommon scale and architectural presence, 3 Weybridge Court represents a caliber of craftsmanship increasingly difficult to replicate in Newport Beach. Privately positioned behind the guard gates of Belcourt, the approximately 6,500-square-foot estate is defined by grand proportions, intricate architectural detailing, and an exceptional attention to craftsmanship throughout. A soaring double-height foyer and sweeping staircase create a dramatic arrival, introducing expansive formal and informal living spaces that balance impressive scale with a remarkable sense of warmth. At the heart of the home, a generously appointed kitchen with an oversized island flows naturally into the surrounding gathering spaces. Beyond, the private grounds unfold as a resort-like retreat with a pool, cascading water features, covered cabana, and fully equipped outdoor kitchen. Each bedroom is thoughtfully designed as an en-suite retreat, while the substantial primary suite features a sitting area and adjoining flex space. Perhaps most extraordinary is the expansive subterranean levela rarity within Belcourtfeaturing a temperature-controlled wine cellar, sauna, lounge, and remarkable flexibility for a theater, golf simulator, wellness studio, or private entertaining space. Complete with a four-car garage, 3 Weybridge is an estate of genuine substance and distinctionone whose scale, quality, and architectural character would be extraordinarily difficult to recreate today.
North Tustin, CA 92705
6292
sqft6
Baths4
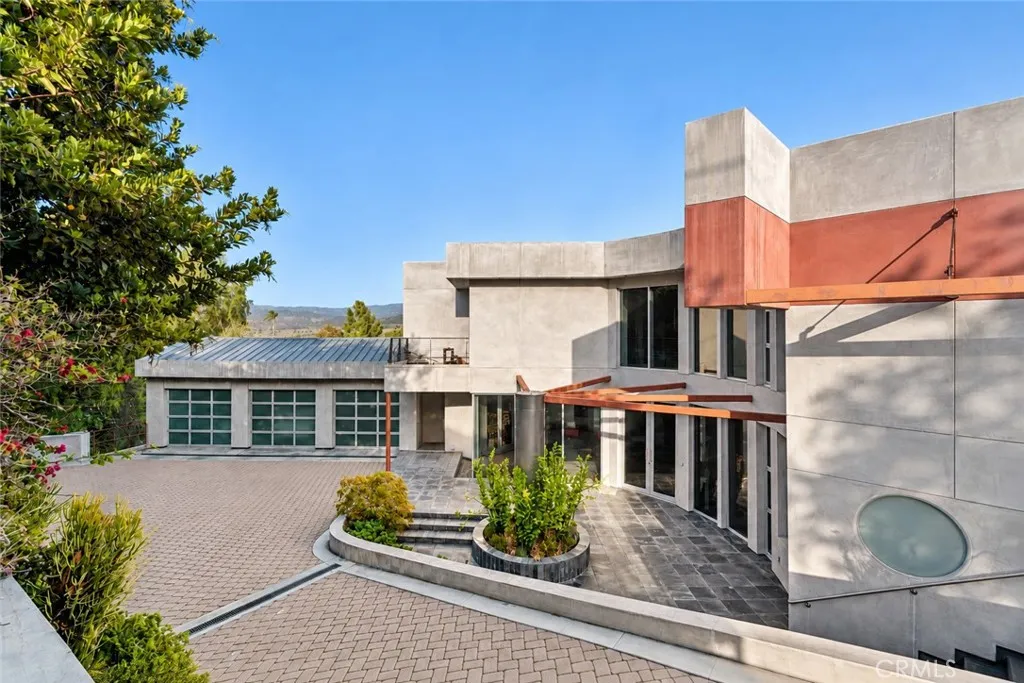
Beds Positioned to capture sweeping canyon and mountain views, this custom Cowan Heights residence embraces contemporary architecture, substantial scale, and an exceptional collection of indoor and outdoor spaces. Walls of glass frame the lush landscape and panoramic views throughout, highlighted by soaring ceilings, skylights, and multiple terraces. The main living space features a dramatic great room with a fireplace and custom built-ins, opening directly to the kitchen with an oversized center island, premium appliances, extensive cabinetry, and refined finishes. An adjacent dining area connects to a walk-in wine room holding approx. 600 bottles, with a separate formal dining room for additional hosting space. Spanning the width of the home, the terrace has multiple vantage points and provides an outdoor fireplace with a wraparound hearth. On its own level lie entertainment and recreation space, a custom terraced theater, and a substantial bonus and game room that opens to a covered balcony. A generously scaled primary suite features direct outdoor access, an expansive walk-in wardrobe, and spa-inspired bath. Additional features include: an elevator servicing all levels, a dedicated office (also suitable as a fourth bedroom), laundry room, private spa, direct-access three-car garage, and owned solar panels. 10182 Cowan Heights Drive is located within the coveted Cowan Heights of North Tustin and served by highly regarded schools, shops, dining, and community events.
Redlands, CA 92374
1120
sqft2
Baths3
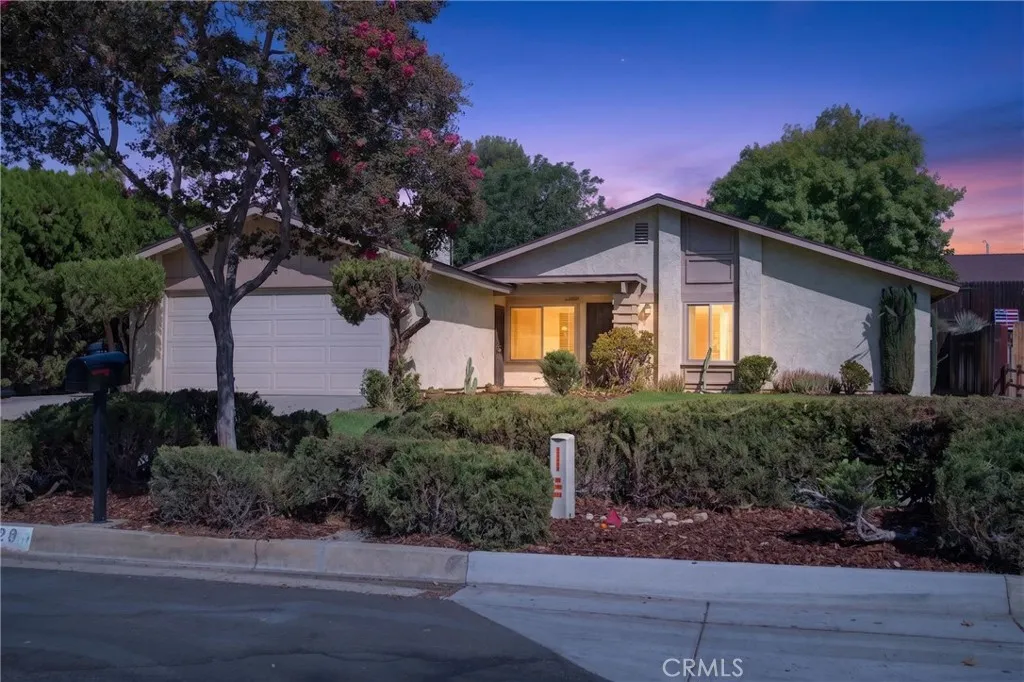
Beds Great curb appeal as you drive down the street into the CUL DE-SAC .THREE Bedroom single story has ALL FRESH INTERIOR PAINT. CEILINGS COMPLETELY RE FINISHED, ALL NEW VINYL PLANK FLOORING THROUGH OUT WITH PORCELAIN TILE IN ENTRANCE . TWO NEW TOILETS.ALL NEW WINDOW DRAPES Kitchen with BUILT-INS , BREAKFAST NOOK, FAMILY AREA WITH FIREPLACE, NEW FRONT DOOR. .1 CAR GARAGE WITH STORAGE SHELVES.NEW WATER HEATER. CENTRAL HEAT & AIR. SPACIOUS YARD , GREAT HOME IN ESTABLISHED AREA.PRICED TO SELL !!!
Temecula, CA 92590
1880
sqft3
Baths4
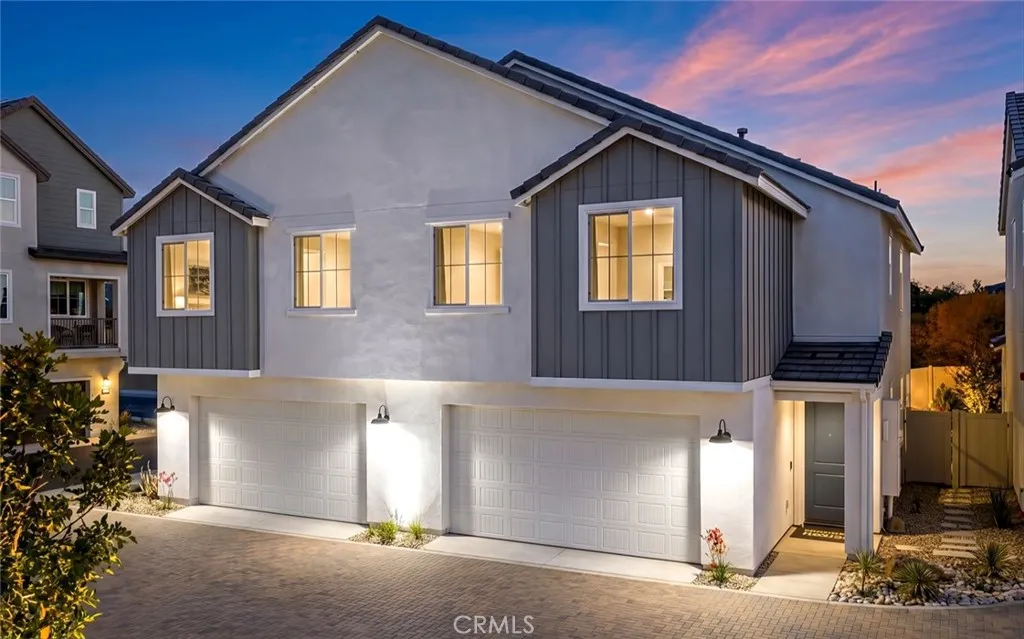
Beds Welcome to Sky at Altair by Brookfield Residentialwhere elevated living meets modern design. Perched above Old Town Temecula and walkable to the areas popular shopping, dining, and entertainment, this thoughtfully designed paired home offers both convenience and a sense of retreat. Residents enjoy exclusive access to The Overlook, a 5000 sq. ft. resort-style amenity center, featuring a stunning beach-entry pool, recreation room, indoor and outdoor fitness spaces, sports courts, and a dedicated lifestyle director. Scenic open space, trails, parks and inviting gathering spaces weave throughout the community, all surrounded by breathtaking views. This 2-story home features 4 bedrooms, 3 baths - all on the same level, and a spacious side-by-side 2-car garage with some outdoor space. With over $30,000 in designer upgrades already includedand flooring still ready for selectionyou have a unique opportunity to personalize your space. Inside, thoughtful finishes and a balanced, contemporary design create a timeless and inviting atmosphere. Estimated for completion in November, this is your chance to be among the first homeowners in this sought-after community. Take advantage of special early incentives and secure your place in one of Temeculas most exciting new neighborhoods. Schedule your private tour today and experience Altair for yourself. CALL FOR SPECIAL FINANCING.
Middletown, CA 95461
1507
sqft2
Baths3
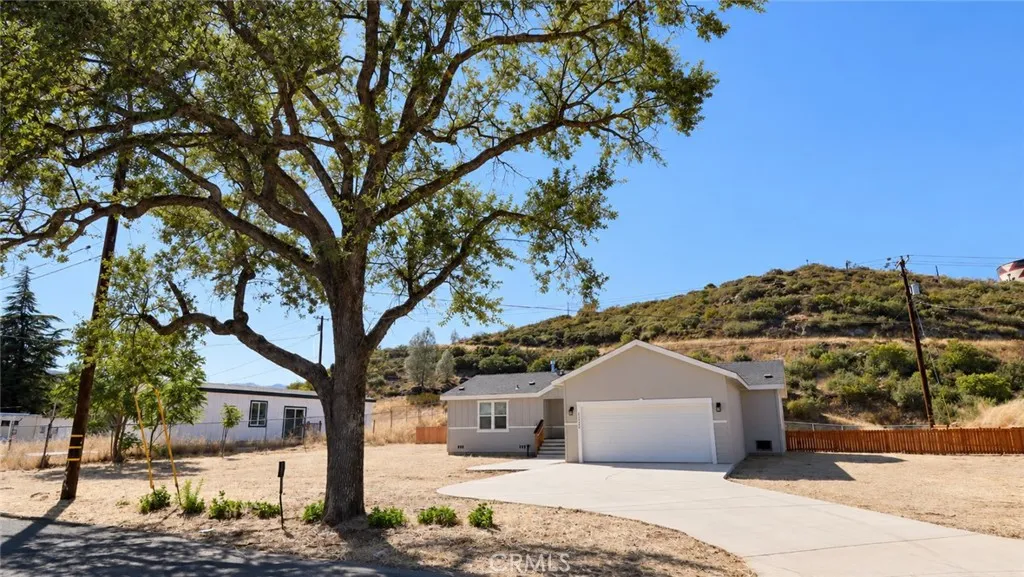
Beds Welcome to easy, comfortable living in the heart of Middletown! This brand new 3-bedroom, 2-bath home offers 1,507 square feet of bright, sunny living space with an open floor plan designed for both comfort and privacy. The primary suite is thoughtfully positioned on one side of the home, with the additional bedrooms and bath on the opposite side. High or vaulted ceilings and large windows fill the home with natural light, while luxury vinyl plank flooring runs throughout. The kitchen opens directly to the living and dining areas and features granite countertops, plenty of cabinetry, a built-in microwave, canopy range hood, and a large center islandcreating an inviting space for everyday living and entertaining, which open onto a large private rear deck. A cozy gas fireplace anchors the living area and adds warmth and character. The master bathroom has a double vanity and includes a spacious 60-inch walk-in shower. The master suite also offers a generous walk-in closet. A separate laundry room and attached finished garage add everyday convenience. Outside, the spacious lot offers plenty of room for gardening, entertaining, pets, or simply enjoying the outdoors, while a beautiful vintage oak tree in the front adds established character to this brand-new home. One of the real advantages of new construction is the opportunity to move in and enjoy your home without immediately worrying about many of the repairs, replacements, and maintenance that can come with an older property, and you have the benefit of a warranty. New finishes, systems, appliances, and construction provide
Pinon Hills, CA 92372
1493
sqft2
Baths4
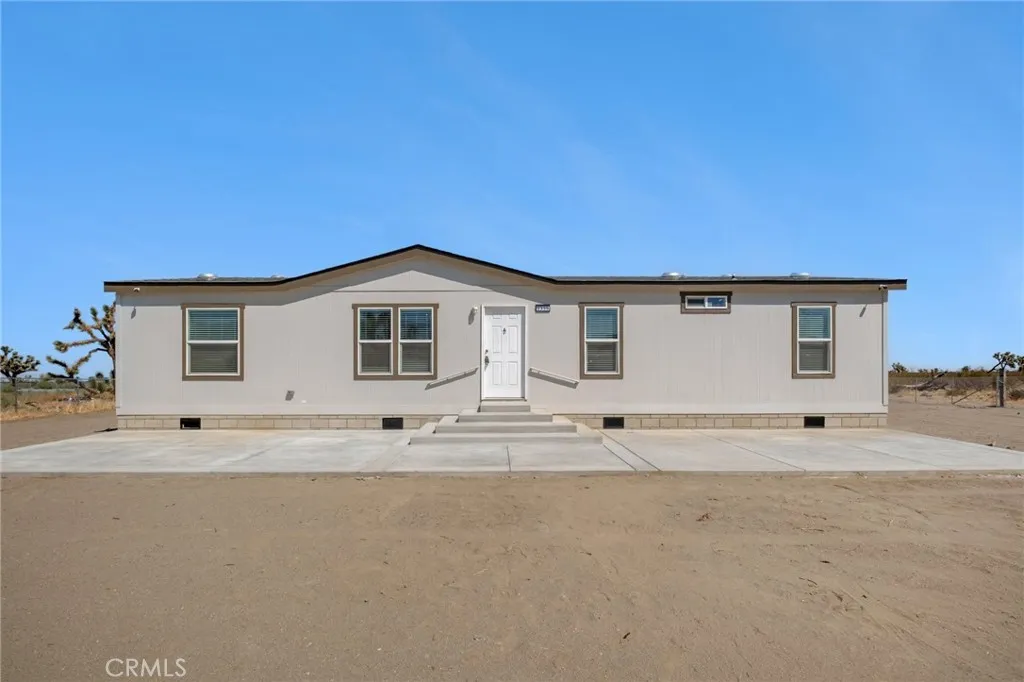
Beds Welcome to 2350 Olivera Rd, a brand-new 2026 home offering modern comfort, thoughtful design, and the freedom of High Desert living. Situated on a spacious 2.37-acre lot with paved-road access, this beautifully designed 4-bedroom, 2-bathroom residence offers approximately 1,493 square feet of comfortable and functional living space. Step inside to an inviting open-concept floor plan featuring 9-foot ceilings and expansive windows that fill the home with natural light while showcasing peaceful desert views. The contemporary kitchen is designed for both everyday living and entertaining, featuring stainless steel appliances, stylish finishes, and a spacious center island with an integrated sink. The island creates a natural gathering space while providing additional room for meal preparation, dining, and entertaining. Outside, the fully fenced acreage offers privacy, flexibility, and plenty of room to enjoy the High Desert lifestyle. Zoned for horses, the property provides ample space for equestrian use, outdoor activities, gardening, or simply enjoying the peace and open surroundings that come with owning acreage. Located in the growing Phelan area and within the Snowline School District, 2350 Olivera Rd offers a desirable combination of brand-new construction, modern amenities, usable land, and a peaceful setting. Whether you're looking for room to spread out, space for horses, or a private place to call home, this property offers the opportunity to enjoy modern living with plenty of room to make it your own.