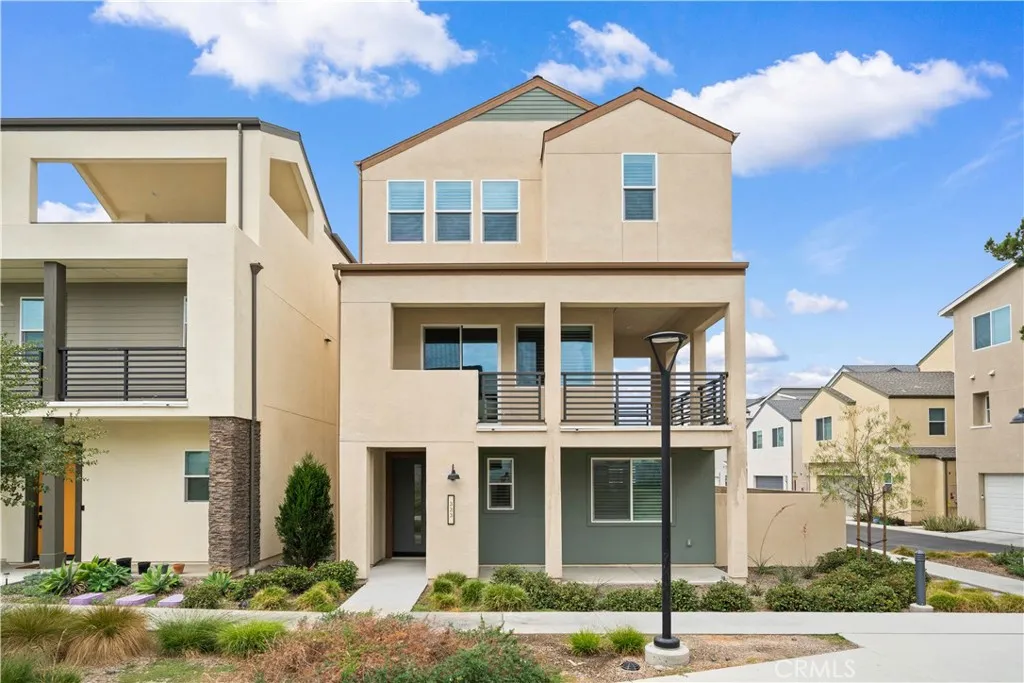
AGENT SUCCESS & COACH MENTOR
Laguna Niguel, CA 92677
$1,750,000
2775
sqft3
Baths5
Beds Wonderful Westerlies Largest floor plan FIVE BEDROOM home OR 4 bedrooms plus Bonus room in the heart of a giant Cul-De-Sac. (See photos for more descriptions) Just a fantastic home, spacious, bright and a great floor plan. Double door entry with a beautiful spiral staircase. Step down Formal living room with Large front yard and enclosed courtyard, with a huge front facing window and "like brand new" custom Plantation Shutters. Formal dining room just off the kitchen with views to the backyard. Great spacious Kitchen with an abundance of cabinetry. GRANITE COUNTER TOPS with custom backsplash and a eating nook for a large kitchen table. Great bar for casual dining, ideal for homework etc. Family room offers a cozy fireplace and three sunny windows. Large Master bedroom plus master bath has been beautifully remodeled! Separate shower and tub plus a custom built-in walk in closet. Four bedrooms upstairs and a bedroom and bath with shower downstairs. The best Laundry room in the tract offers a separate room with large sink and storage, not garage walk thru. Beautifully designed new California rock and plant scape for low watering and eventually No watering through out part of the lot. Walk to Elem. and Huge Chapparosa Park! Bike to the beach on the incredible bike/walk path where you never cross one street, all tunneled to Salt Creek Beach! Great restaurants and Cinepolis theaters close by! The Shops at the Mission Viejo Mall and only 4 miles to the Dana Point Harbor and the new downtown Dana Point on PCH, great shops too. Low HOA fees and a low tax rate, no Mello Roos taxes.
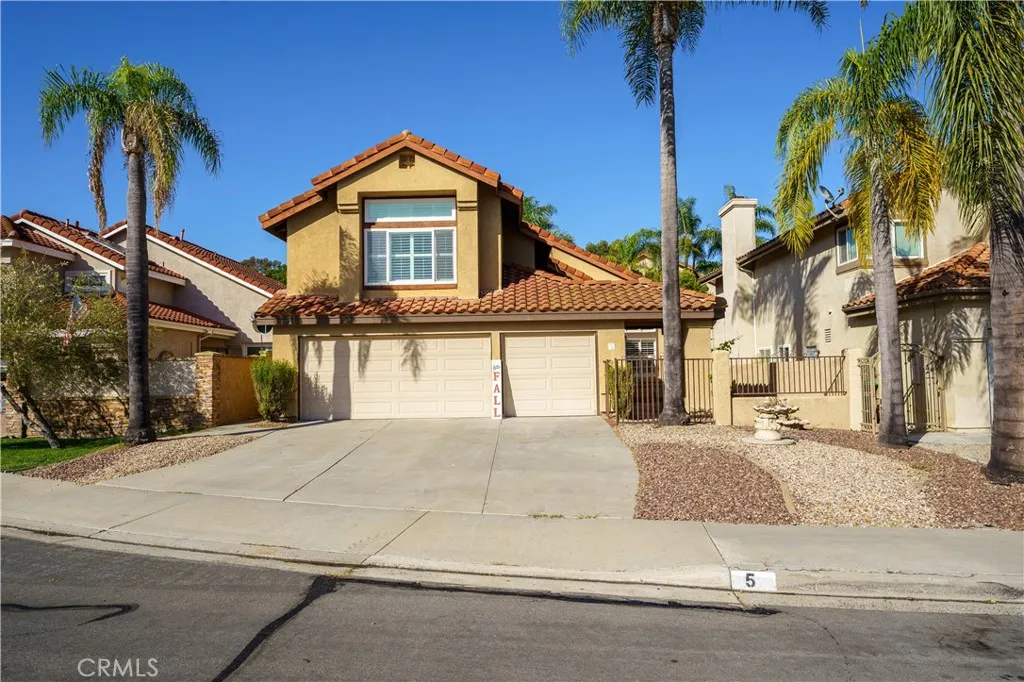
Woodland Hills, CA 91364
2724
sqft3
Baths4
Beds DONT MISS OUT on this TURNKEY modern home located in one of Woodland Hills highly desired, quiet and exclusive neighborhoods South of Ventura Blvd! To start off, this stunning home boasts 4 bedrooms and 3 bathrooms including a spacious primary suite with its own luxurious bathroom, walk-in closet and outdoor seating area! In addition to the bedrooms and bathrooms, downstairs youll find an additional bonus room that could be used as an office! The thoughtfully designed open and functional floor plan provides light-filled interiors and includes tasteful modern upgrades throughout - ideal for both everyday comfort and elevated entertaining! Step inside to discover the striking open-concept kitchen containing high-end quartz countertops, a grand center island, white shaker cabinets with self-closing drawers and a complete stainless steel appliance package included! Another unique feature of this home is the step-down living area complete with high ceilings, an outdoor balcony with views and flows seamlessly into the kitchen area, dining area and the wet bar which contains a sink, a high-end quartz countertop and a wine fridge included! The entire space truly is inviting and entertaining for families of all sizes! For the exterior, the front contains an attractive curb appeal with a walkway that leads to the inviting front entry while the spacious and private backyard contains a yard area and up above is another outdoor patio area with expansive views all setting the stage for unforgettable future family gatherings and year-round enjoyment! In addition, this home offers new LED
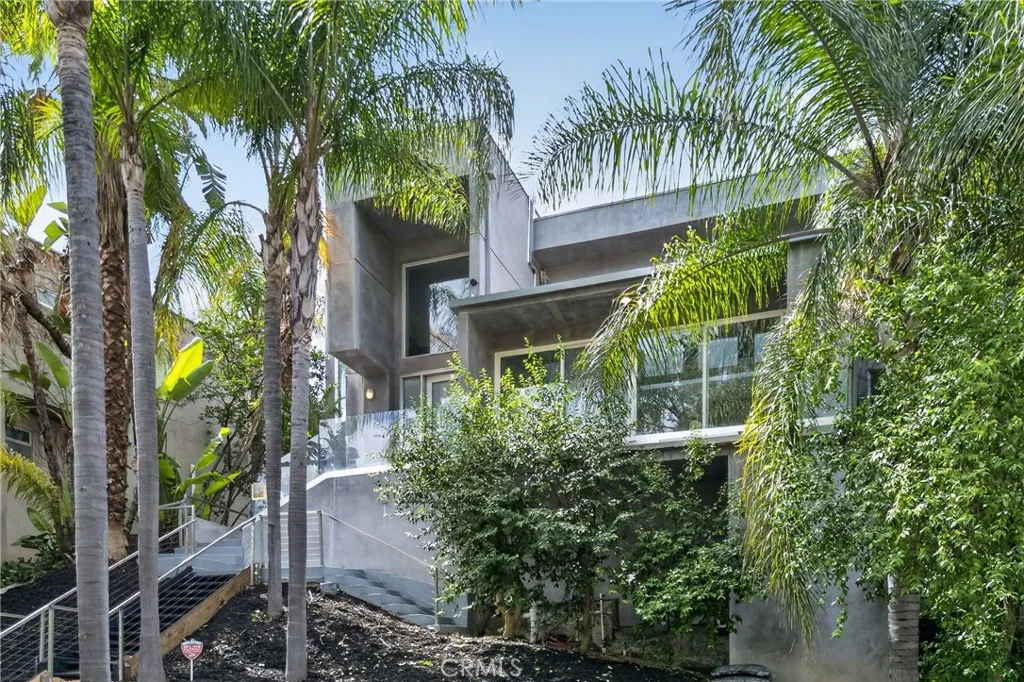
Moreno Valley, CA 92555
1975
sqft3
Baths4
Beds Welcome to the gated community of Mandalay. Featuring HOA amenities such as pool and tennis court all behind a gated community. This 4 bedroom 2.5 bath home has just hit the market and offers you everything you are looking for in your next home. PAID OFF Solar giving you the ability to utilize the comfort of an HVAC system, the way its meant to be. The newer HVAC system was installed in 2021. The Enphase Solar Array was installed in 2022. Located in a cul-de-sac, as you approach the home the lengthy driveway offers ample space for vehicle parking. When you enter the home the new flooring upgrades throughout provide comfort and a fresh new feel. The upgraded LED lighting throughout the home is cost efficient and reduces the electric footprint of this home. The living and dining room open up to the kitchen that is equipped with stainless steel appliances. The half bath and laundry room adds convenience on the lower level. As you make your way up the stairs the second floor landing provides a flexible space for an office or play area. The 4 bedrooms upstairs has 2 full baths included a primary ensuite bedroom and bathroom. Dual closets for a yours and mine option of closets. A soaking tub and shower with a closed door toilet space. Entering the backyard the weather resistant patio cover provides ample shade with built in ceiling fans. The yard is drought resistant yet features greenery that produces fruits and vegetables. Enjoy your very own Orange, Peach, Pluot, Apple, Lime, Meyer Lemon, Tangerine, and Avocado trees. Other notable features that make this home standout is the
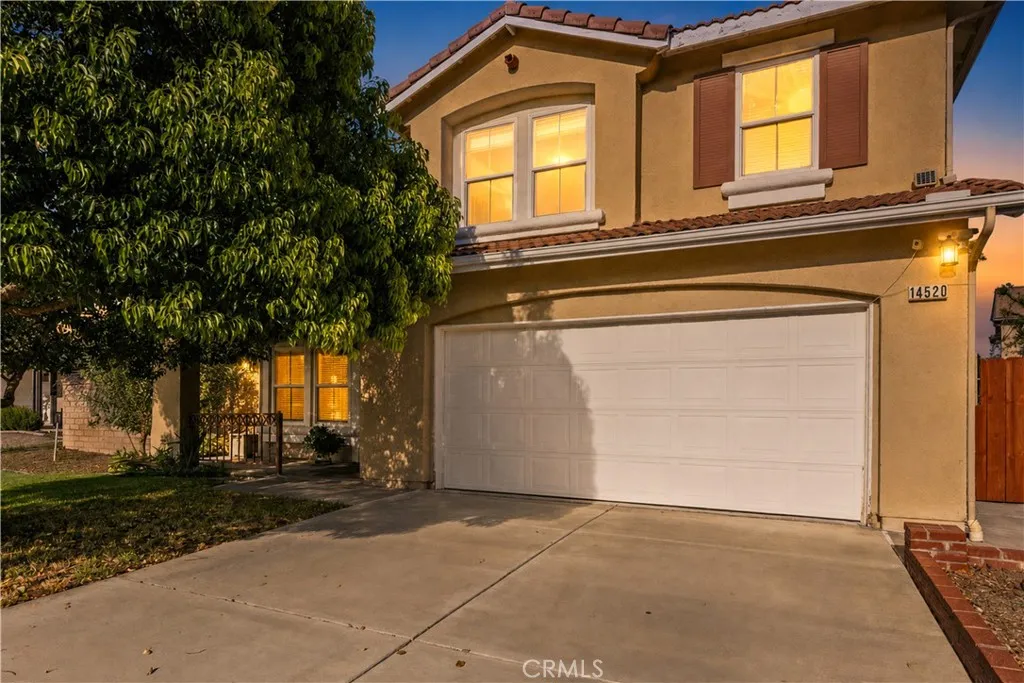
Apple Valley, CA 92308
977
sqft2
Baths2
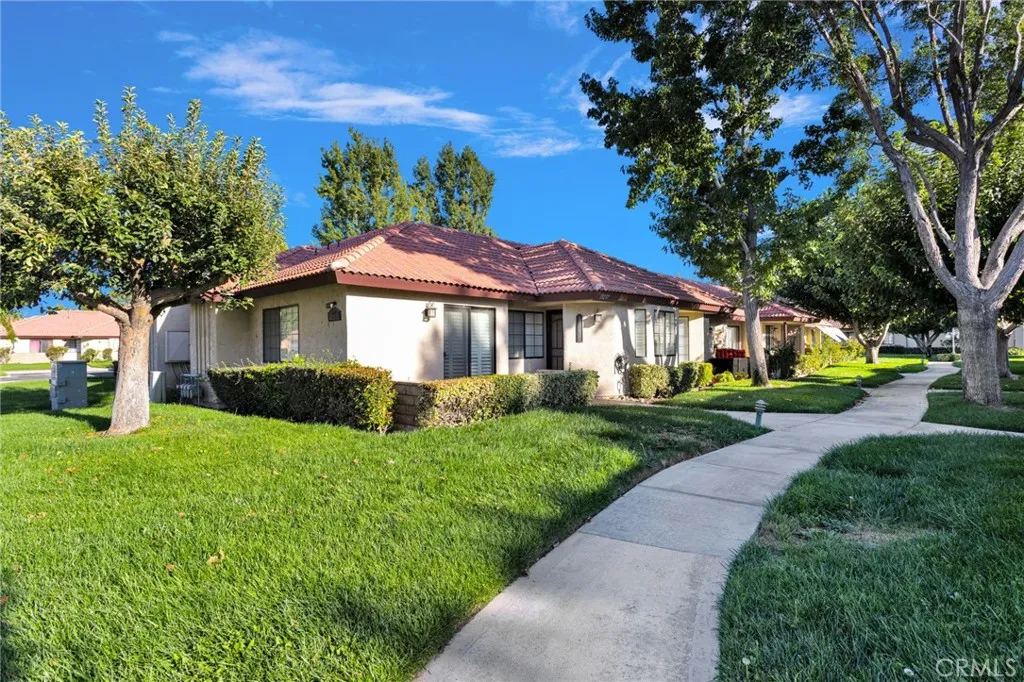
Beds Single-level 2-bedroom, 1.5-bath home with 977 sq ft in Jess Ranch, a guard-gated 55+ neighborhood in Apple Valley. High ceilings give the living room height and light, with the dining area alongside. The kitchen has tile counters, gas range, and dishwasher. The primary bedroom has a sliding glass door to the side yard and a ceiling fan; the second bedroom makes a good guest room or office. Laundry is inside. Central heat and air, tile roof. HOA pool and clubhouse are a short walk along landscaped paths. Movie theater, restaurants, shopping, and grocery store are located just outside the entrance gate.
Murrieta, CA 92562
3897
sqft4
Baths3
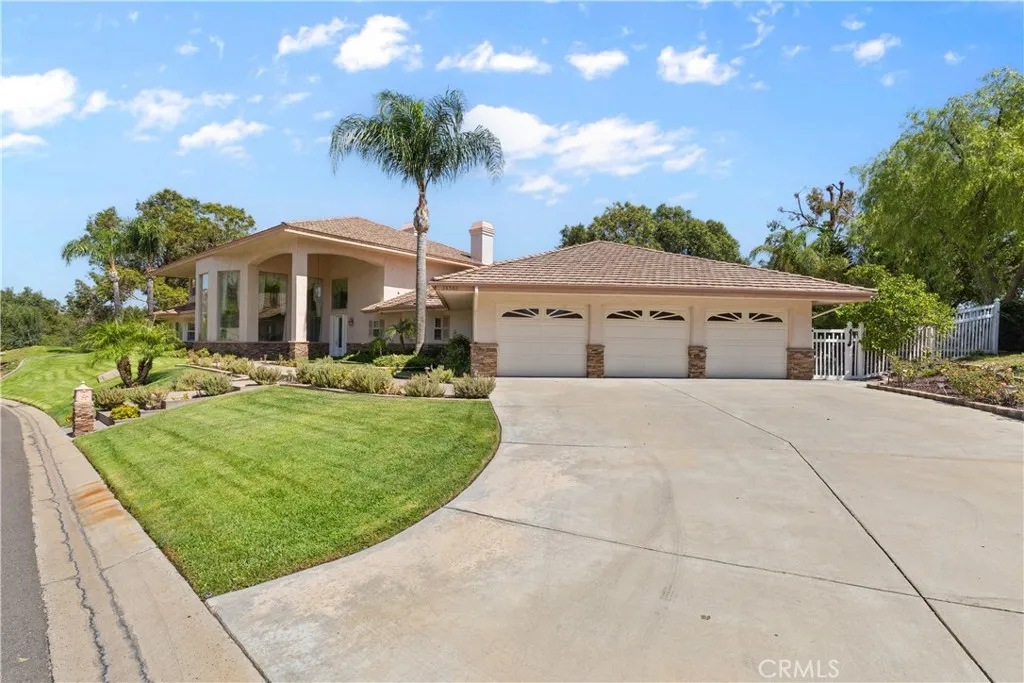
Beds Set behind the gates of the prestigious Bear Creek community, this exceptional 3,897-square-foot residence offers refined luxury, an impressive floor plan, and an effortless connection to outdoor living. Built in 1998, the two-story home features 3 bedrooms, 3.5 bathrooms, and a 4-car garage, with the rare convenience of a private full bathroom for every bedroom. Two bedrooms are located downstairs, while the expansive upstairs primary suite offers a private retreat along with an additional flexible space ideal for an office, craft room, sitting area, or personal sanctuary. The thoughtfully designed interior features both formal living and family rooms, creating distinct spaces for relaxing and entertaining, along with a wet bar and a well-appointed kitchen. The spacious backyard is designed for enjoying the Southern California lifestyle, featuring a private pool, covered patio, built-in BBQ, and gazebo. Generous outdoor living areas provide plenty of room for entertaining, relaxing poolside, or gathering with family and friends. From the generous proportions and versatile layout to the elevated finishes and indoor-outdoor flow, this Bear Creek residence offers a sophisticated lifestyle within one of Murrietas most sought-after guard-gated communities. Residents of Bear Creek enjoy an exceptional collection of amenities, including a Jack Nicklaus-designed golf course, tennis and pickleball courts, community pool and spa, fitness facilities, clubhouse, playgrounds, and scenic walking paths, all within a private, 24-hour guard-gated setting. This is a rare opportunity to expe
Riverside, CA 92504
3431
sqft3
Baths4
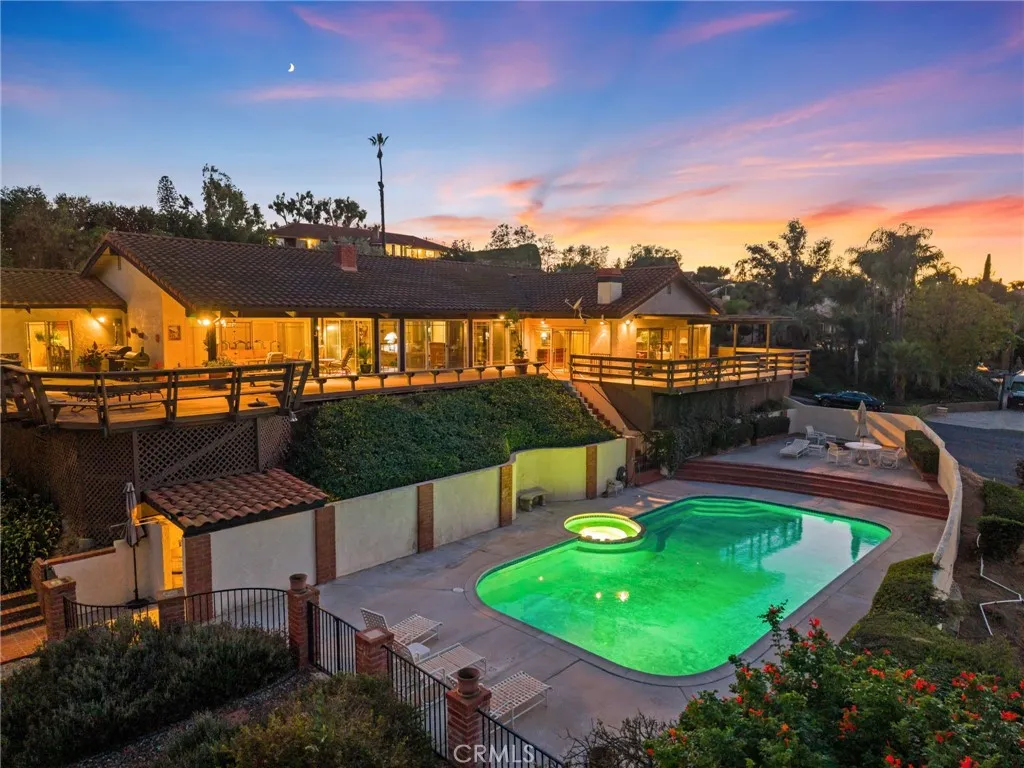
Beds First time on the market in over 40 years, this distinctive ranch-style residence is tucked away on a cul-de-sac and offers approximately 3,431 sq. ft. of single-level living on an expansive 30,928 sq. ft. lot. With 4 bedrooms, 2.5 bathrooms, a pool and spa, and sweeping city lights views, the property offers generous indoor and outdoor living spaces designed for both everyday comfort and entertaining. Vaulted ceilings enhance the open feel of the main living areas, while multiple sliding glass doors bring in natural light and provide direct access to the expansive rear deck that wraps around the rear and the side of the house. The living room features a built-in bar and opens to the view-facing outdoor space, creating a natural connection between the interior and the backyard. Tile flooring extends throughout the main living areas, with carpet in the bedrooms. There is plenty of natural light throughout the entire home. At the heart of the home is the entertainers kitchen, updated with granite countertops, custom cabinetry, extensive counter space, and abundant storage. A breakfast bar, breakfast nook, and walk-in pantry add both function and convenience. The oversized formal dining room has a fireplace and offers ample space for hosting larger gatherings. The primary suite includes its own fireplace, direct access to the rear deck, city views, and a large walk-in closet with custom shelving. The bathrooms have also been updated with granite finishes and custom cabinetry. Spanning nearly the entire rear of the home, the elevated deck provides an expansive setting for outdo
Pine Grove, CA 95665
2503
sqft3
Baths3
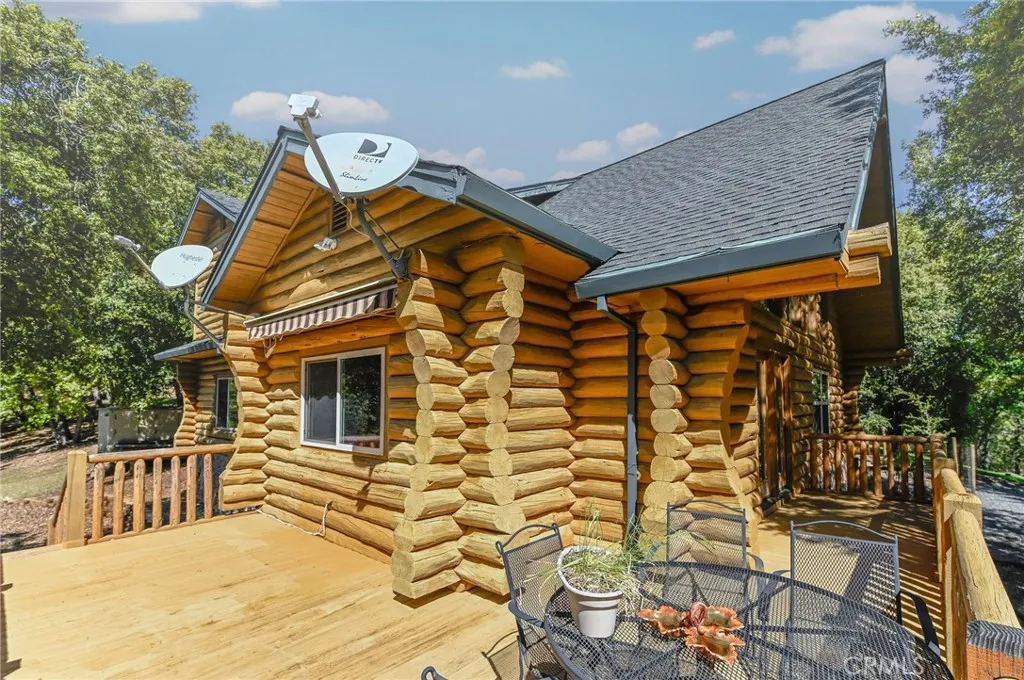
Beds Escape to the foothills and experience the warmth and character of this beautiful log home nestled on approximately 1.6 acres in Pine Grove. Offering 3 bedrooms, 2.5 bathrooms, and approximately 2,503 sq. ft., this inviting retreat features soaring open-beam ceilings and an open-concept kitchen, dining, and living area filled with natural light. The spacious primary suite is conveniently located on the main level, while upstairs offers two additional bedrooms and a versatile landing area. Step outside onto the expansive deck and take in the peaceful surroundings and mountain viewsan ideal setting for morning coffee, entertaining, or simply unwinding. Additional highlights include an attached 2-car garage, RV parking with dump hookup, and plenty of outdoor space to enjoy. Whether you're searching for a full-time residence or a peaceful foothill getaway, 21416 Robin Lane offers space, privacy, and classic mountain charm just waiting to be enjoyed.
Irvine, CA 92618
2761
sqft4
Baths4
Beds Premium Corner Lot Detached Home with Greenbelt Views in Solis Park. Just steps from Solis Park K-8 School, Portola High School, Solis Pools, The Retreat, and the Solis Park Clubhouse, this stunning detached home is located in the highly sought-after Solis Park community within Irvine's Great Park Neighborhoods. Built by Tri Pointe Homes, this highly desirable Wynd Collection Residence Two offers approximately 2,761 Sq.Ft of living space, the home features 4 bedrooms, 3.5 bathrooms, including a main-level bedroom with a full bathroom, plus a versatile den. The spacious second floor serves as the heart of the home, showcasing an expansive open-concept layout with a gourmet kitchen, dining area, and large living room that opens to an L-shaped private patio overlooking the greenbelt, creating the perfect indoor-outdoor living experience. The third floor is dedicated to the luxurious primary suite, which enjoys sweeping greenbelt views and abundant natural light. This level also features two additional generously sized bedrooms, a full bathroom, and a separate laundry room, offering both comfort and convenience for everyday living. Enjoy the exceptional Great Park lifestyle with access to world-class, resort-style amenities available exclusively to residents Located within the award-winning Irvine Unified School District, this home is zoned for Solis Park K-8 School and Portola High School, both just a short walk away.