AGENT SUCCESS & COACH MENTOR
Lake Hughes, CA 93532
$139,999
sqft
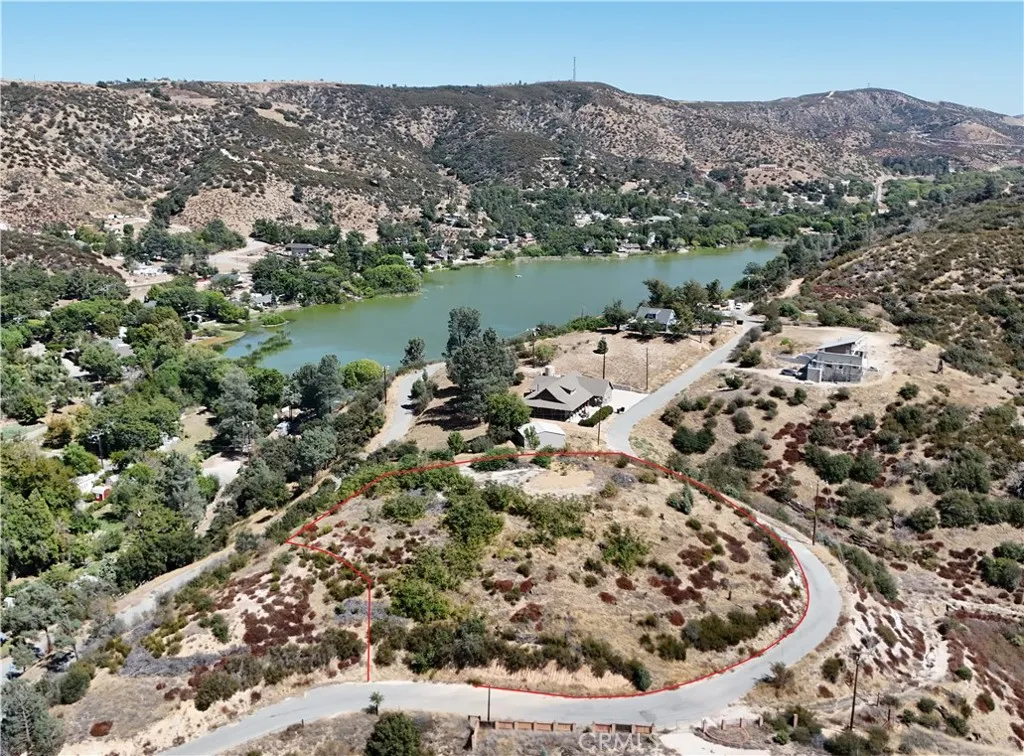
Parcel# 3242-007-022, 3242-007-021, 3242-007-020, 3242-007-019, 3242-007-014, and 3242-007-008 (6 lots all sold together total of 1.39ACRES) Coordinates: 34.674230, -118.451144 Address: 18155 Newview Dr. Lake Hughes, Ca 93532 Build you dream Home with 360 degree views of the Lake and mountains Water meter and power on the street
Pearblossom, CA 93553
sqft
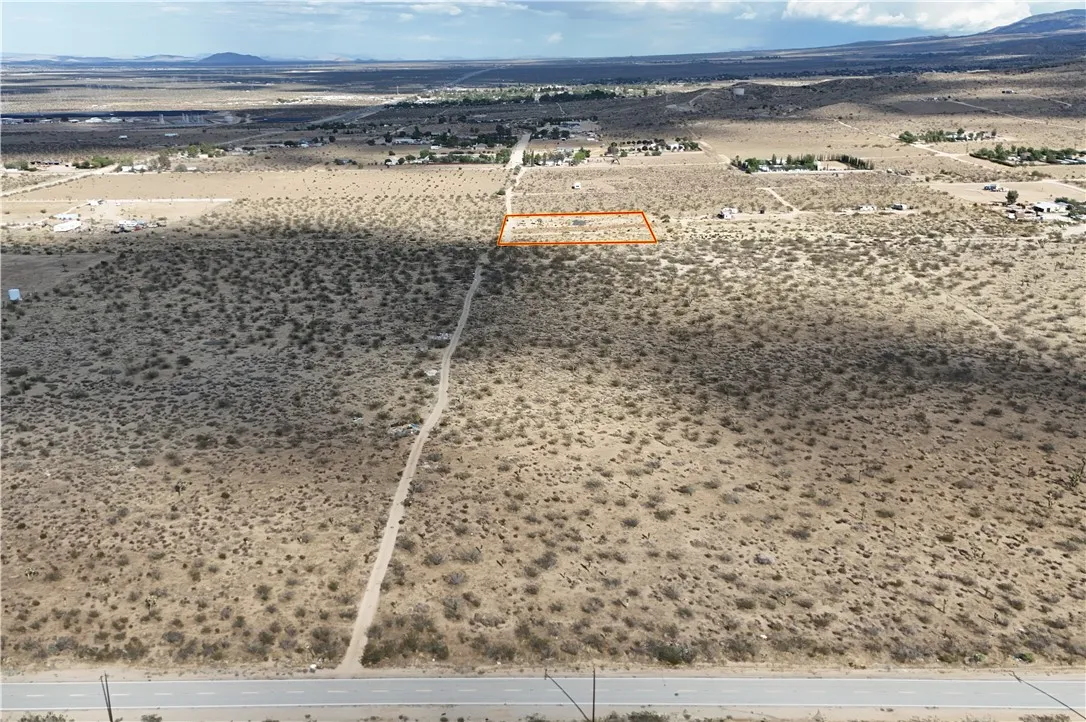
Parcel# 3047-007-072 Coordinates: 34.502866, -117.935459 2.5 Acre Lot mostly flat has already been cleared and surveyed, ready for your mobile home , home or a weekend RV get away. Great views of the valley below and mountains to the south. Quiet and peaceful location close to freeway shopping and schools.
Lake Elsinore, CA 92532
2486
sqft3
Baths4
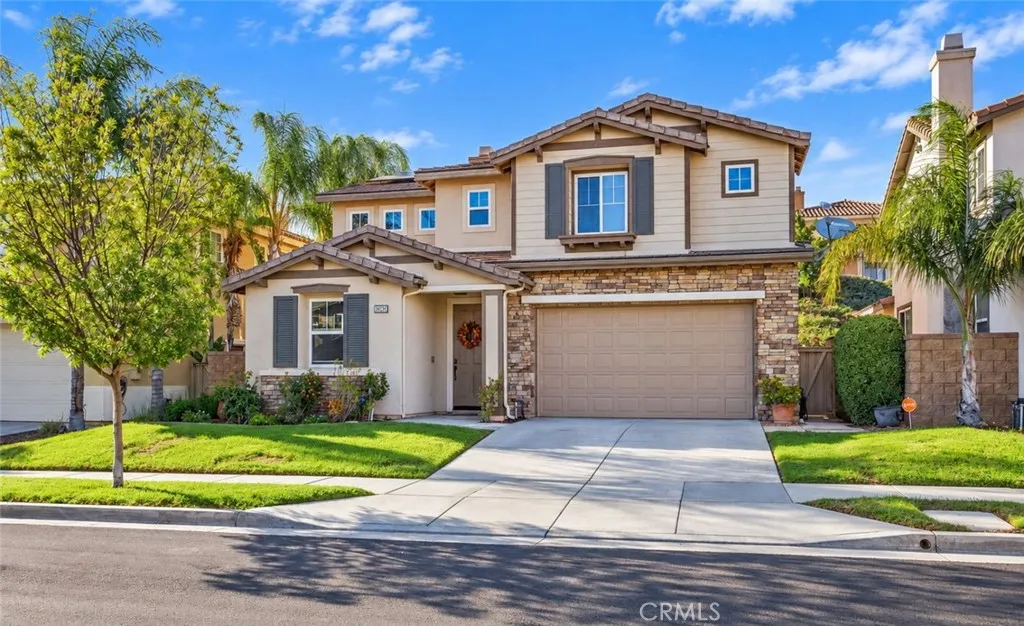
Beds WELCOME TO YOUR DREAM HOME IN CANYON HILLS! Featuring a breathtaking pool and spa, and 21 fully paid solar panels, this beautifully upgraded residence offers privacy and an exceptional indoor-outdoor lifestyle in one of Canyon Hills most sought-after communities. Step inside to a bright, open floor plan filled with natural light and beautiful designer touches throughout. The elegant dining room features soaring two-story ceilings and a stunning wood-inlay accent wall, creating an impressive space for entertaining. The inviting family room is the perfect gathering space, highlighted by a striking fireplace with designer tile, rich dark-blue wood accents, and a beautiful wood mantel. The updated kitchen is both stylish and functional, featuring beautiful maple cabinetry with black hardware, granite countertops, a large island with sink, designer backsplash, built-in microwave, and pantry. New luxury laminate flooring throughout the home beautifully mimics the look of knotty pine, adding warmth and character while providing a fresh, modern feel. Ceiling fans throughout. The main level offers a bedroom and full bathroom featuring quartz countertops and elegant gold fixtures, great for guests or an in-law suite. Upstairs, the spacious primary suite is a true retreat, featuring beautiful ceiling detail and a luxurious en-suite bathroom with dual vanities, separate soaking tub, walk-in shower with drying area, and a walk-in closet. Two additional bedrooms share a beautiful full bathroom with dual sinks. Step outside and prepare to be impressed! Your private backyard oasis features
Anaheim Hills, CA 92808
1611
sqft3
Baths3
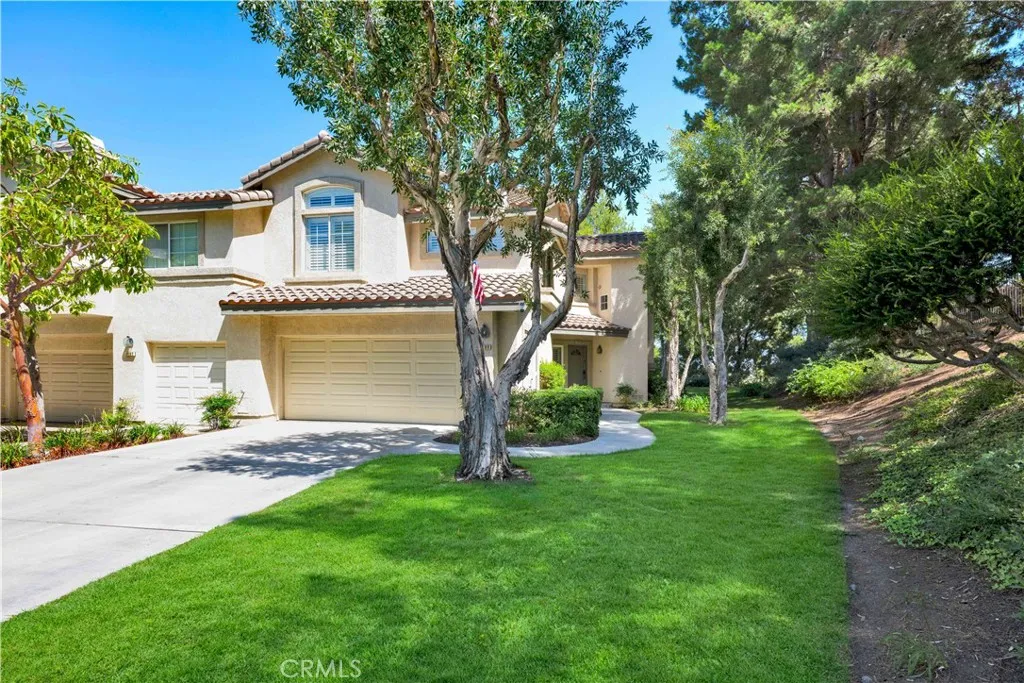
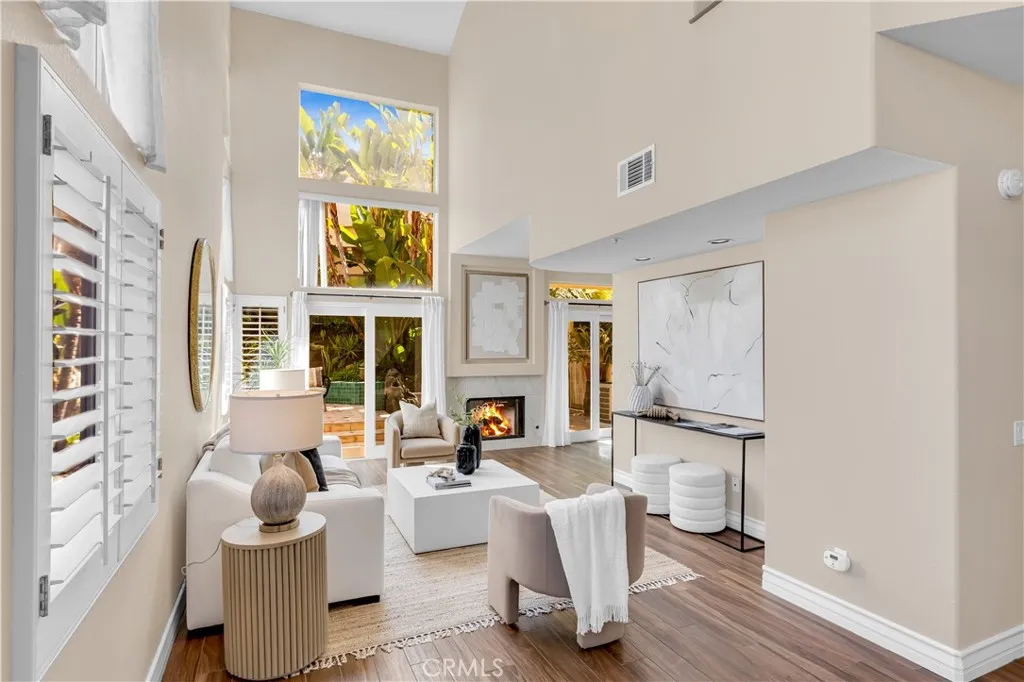
Beds Beautifully remodeled 3-bedroom, 2.5-bath end unit offering approximately 1,611 square feet in one of Viewpointe Norths premier locations. Enjoy an extended private driveway, no neighboring unit on one side, and peaceful greenbelt, trees, and hillside views. The updated interior features laminate wood flooring, designer paint, upgraded baseboards, recessed lighting and plantation shutters. The remodeled kitchen offers stainless steel appliances and a breakfast bar opening to the adjoining dining or family room. The living room features cathedral ceilings, a fireplace and additional windows exclusive to the end-unit location. Upstairs, the spacious primary suite includes vaulted ceilings, a private view balcony, walk-in closet and dual-sink bathroom with an oval soaking tub and shower, plus a private toilet area. Two sizable guest bedrooms, a dual-sink guest bathroom, full-size laundry closet and media niche complete the upper level. Additional highlights include a remodeled patio with pavers, newer air conditioning and an attached two-car garage with storage. Viewpointe North offers two pools, five spas, a clubhouse, two gated entrances, ample guest parking, expansive greenbelts, mature trees and award-winning landscaping.
San Clemente, CA 92672
1547
sqft3
Baths2
Beds Beautifully upgraded and move in ready end unit condo featuring 1,547 sqft with two bedrooms plus a huge loft, two and a half bathrooms, a two car attached direct access garage, AC and a private spacious wraparound backyard. New interior paint just finished throughout the house in 2026. Twenty foot vaulted ceilings allow plenty of natural light throughout the downstairs living area. Italian porcelain wood style flooring is found throughout the entire house which is very easy to clean and aesthetically stunning. The kitchen was just fully renovated and finished in January 2026. This showcase chef's kitchen has quartz countertops with a waterfall edge, custom white cabinetry with soft close hinges, a Bosch gas stove with a stainless steel hood, a GE fridge, a coffee bar area, new pendant lights and a Bosch dishwasher. Downstairs is a half bath for guests as well as a laundry closet. Upstairs, you'll find two spacious bedrooms with ceiling fans, two full bathrooms and a large loft. The master bedroom has tile floors, an ensuite master bath, two mirrored closets, a gas fireplace and a balcony overlooking the backyard. The guest bedroom has tile floors, vaulted ceilings, a ceiling fan and a spacious closet. The large loft, which can be converted into a third bedroom, is currently staged as an office. The loft has a ceiling fan, tile floors as well as abundant natural light, creating the perfect flex space . The upstairs hallway bathroom features a shower tub combo and a brand new toilet. The water heater was also recently replaced in December 2025. Enjoy the SoCal weather in you
Temecula, CA 92591
1714
sqft3
Baths4
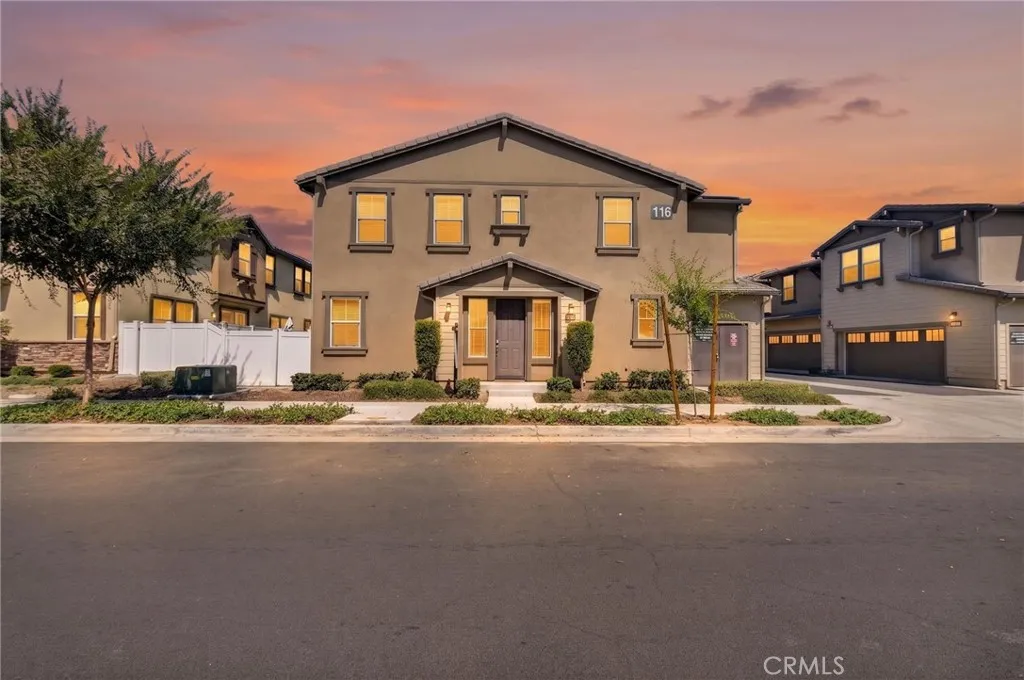
Beds Welcome to 40536 Birchfield Drive, a nearly new Temecula home offering the perfect combination of modern finishes, a premium location, and PAID SOLAR! Built just three years ago, this 4-bedroom, 2.5-bath home features approximately 1,714 square feet of thoughtfully designed living space and is completely turnkeyjust bring your furniture and move right in. One of the standout features of this home is its desirable street-facing location, providing excellent curb appeal, convenient access, and a greater sense of privacy. Step inside to an open and inviting main level featuring LVP flooring throughout the common areas and a spacious great room that flows seamlessly into the dining area and kitchen. The kitchen is beautifully finished with quartz countertops, an upgraded backsplash, ample cabinetry, and plenty of space for entertaining. Upstairs youll find all four bedrooms, including a spacious primary suite, along with conveniently located indoor laundry. The home also features an alley-loaded 2-car garage, helping maintain the attractive street-facing appearance, while the private backyard offers the added convenience of direct street access. Enjoy resort-style community amenities including a large pool and spa, event room, BBQ areas, and park, providing plenty of space to gather and entertain with friends and family. Location is another major highlight! Situated in the heart of Temecula, youll be within walking distance of Harveston Lake, minutes from the Promenade Temecula, shopping, dining, schools, and Temecula Wine Country, with convenient access to both the I-15 and I-
Torrance, CA 90501
2054
sqft2
Baths4
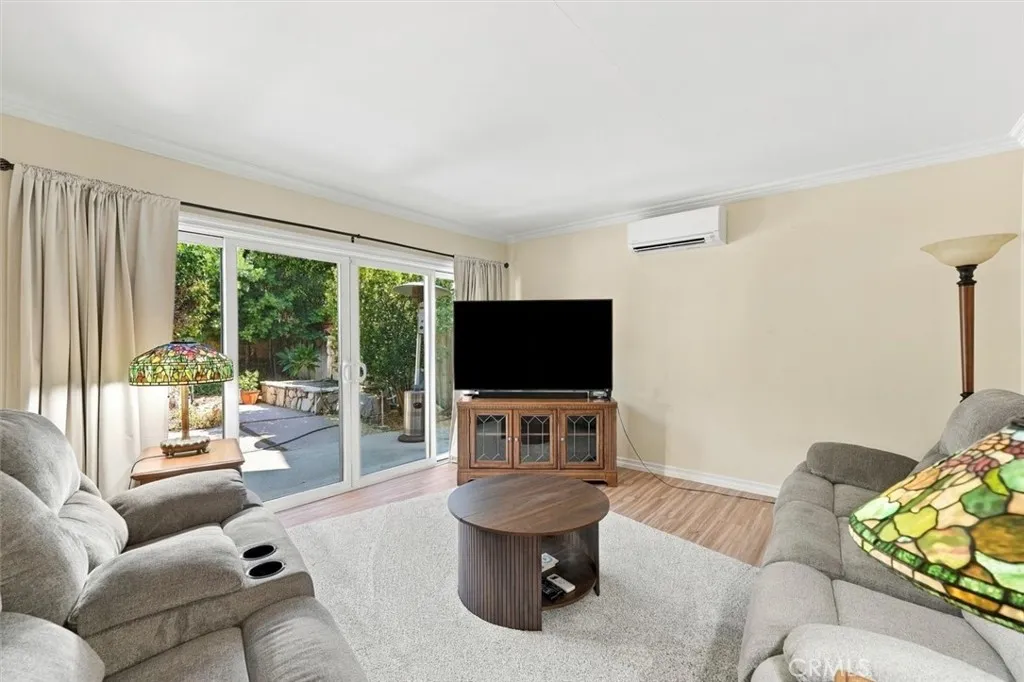
Beds Welcome to 2221 W. 239th St.a spacious and beautifully appointed Torrance home offering comfort, style, and exceptional everyday convenience. As you enter into the courtyard to the front entrance, you will hear the sound of the water fountain bringing a calming effect to the home. This inviting 4-bedroom, 2-bathroom residence offers 2,054 sq. ft. of living space on a 5,886 sq. ft. lot with a well-designed layout ideal for both entertaining and everyday living. The expansive living room features crown molding and a gas fireplace, creating a warm and welcoming focal point, while the large formal dining room provides an elegant setting for gatherings and special occasions. The thoughtfully appointed kitchen features granite countertops, stainless steel appliances, and a convenient eating area with built-in cabinets, blending functionality with timeless style. The primary bedroom is located on the first floor with carpet flooring and there are 3 additional bedrooms located upstairs. Also included upstairs is an open area ideal for an office or den and full bathroom with 2 sinks. The home features, hard wood flooring upstairs and on the stairs while downstairs has laminate flooring, recessed lighting, ceiling fans, and dual-pane windows and slider doors that add comfort, natural light, and modern appeal. Year-round comfort is enhanced by central heating and two split A/C units downstairs. Additional updates and amenities include updated plumbing, an updated roof, Simply Safe alarm system, washer and dryer. Step outside to enjoy the backyard, complete with a storage shed providin
Hornbrook, CA 96044
sqft
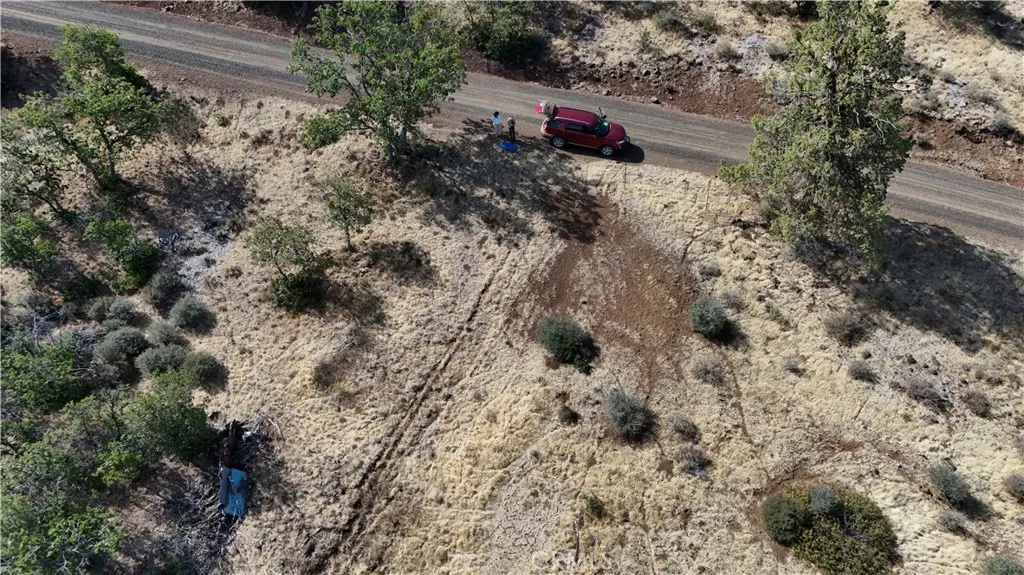
Two adjoining parcels in Klamath River Country Estates, offered together as one 9.4 acre sale in northern Siskiyou County. APN 103-130-030-000 runs 4.4 acres and APN 103-130-040-000 runs 5.0 acres, both fronting Cougar Street per the county parcel map and both zoned R-R-B. FEMA flood zone X (minimal risk) on both. No structures on either parcel today, so a buyer starts with a clean slate close to the Klamath River and the town of Hornbrook. Electric power pole is located on street. Info deemed reliable but not guaranteed. Buyer to independently verify all information prior to close.
Escondido, CA 92027
1034
sqft2
Baths2
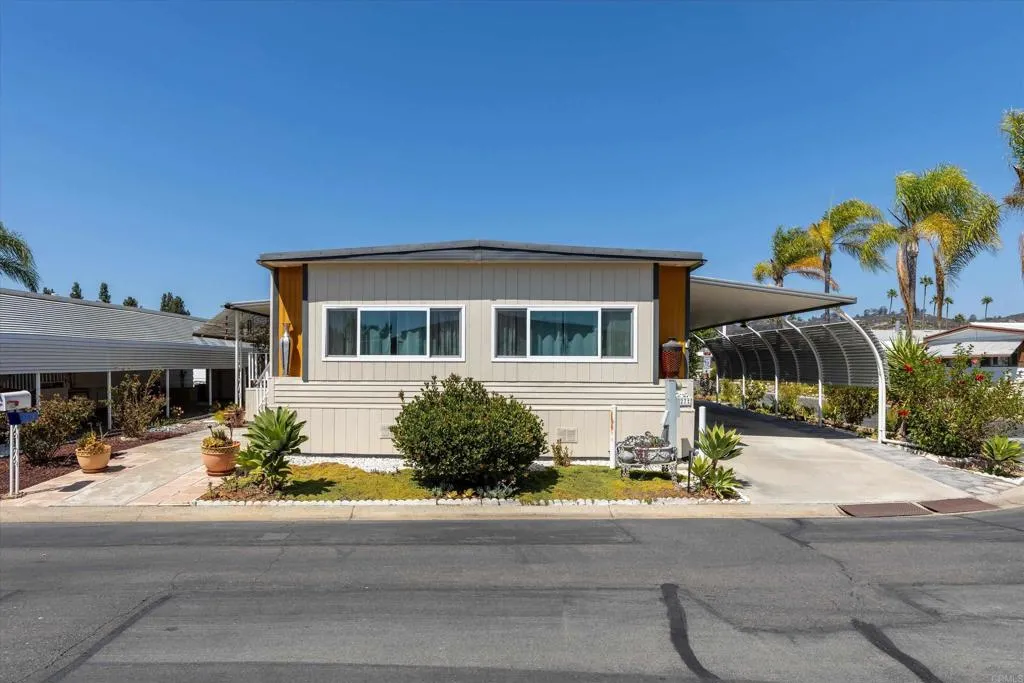
Beds Cute, updated home that shows true pride of ownership! Ideally situated on a corner lot in the desirable 55+ community of Town & Country, just a short walk from the clubhouse, pool, spa, dog park, guest parking and other community amenities. The home features an updated kitchen and bathrooms, a new refrigerator, new interior doors and fixtures, new living room windows, plus many other previouslyw upgraded windows throughout. Both bedrooms offer the convenience of an attached bathroom, including a spacious Primary Suite with double barn doors opening to an updated bathroom with dual sinks. Additional improvements include a roof resealed in approximately 2021 and, per Seller, updated copper plumbing. Outside, enjoy a peaceful covered porch, garden box, fruit trees, two storage sheds and an automatic drip irrigation system. The widened carport provides convenient parking, and SimpliSafe security equipment is also included. Town & Country is a beautifully maintained 55+ community offering an inviting clubhouse, pool & spa, exercise room, billiards, game room, library, kitchen, shuffleboard, dog park, planned activities and more. One pet up to 20 lbs is welcome. Conveniently located within walking distance of nearby shopping, dining, public transportation and a bus stop.