AGENT SUCCESS & COACH MENTOR
Temecula, CA 92590
$594,205
1772
sqft3
Baths3
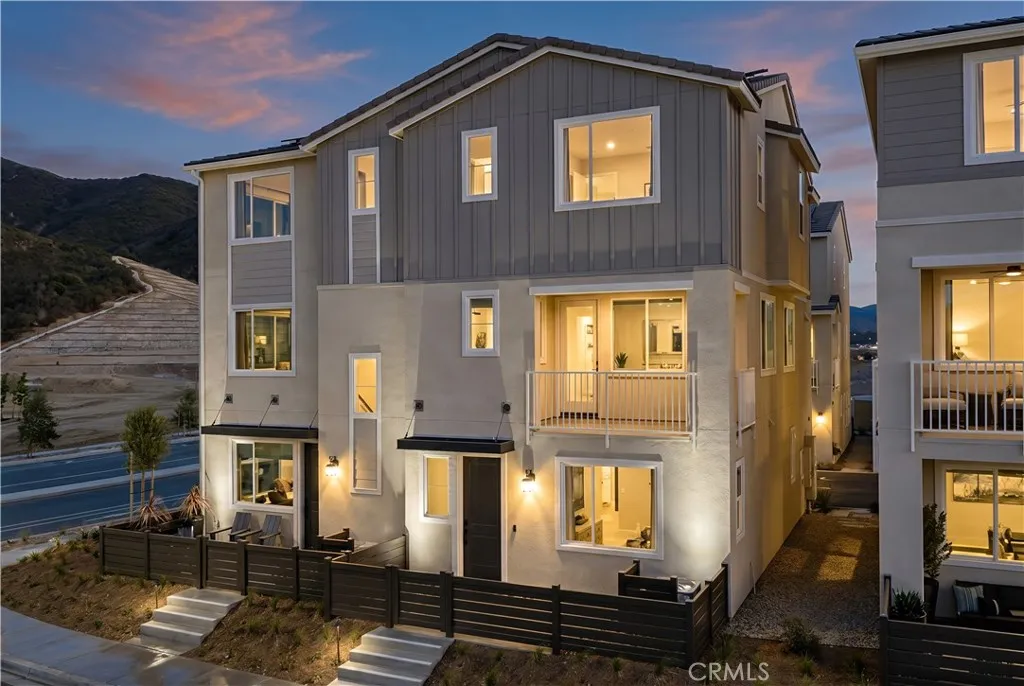
Beds Welcome to Glenwood at Altair by Brookfield Residentialwhere elevated living meets modern design. Perched above Old Town Temecula and walkable to the areas popular shopping, dining, and entertainment, this thoughtfully designed paired home offers both convenience and a sense of retreat. Residents enjoy exclusive access to The Overlook, a 5000 sq. ft. resort-style amenity center featuring a stunning beach-entry pool, recreation room, indoor and outdoor fitness spaces, sports courts, and a dedicated lifestyle director. Scenic open space, trails, parks and inviting gathering spaces weave throughout the community, all surrounded by breathtaking views. This three-story home features 3 bedrooms, 2.5 baths, and a spacious side-by-side 2-car garage. With over $30,000 in designer upgrades already included! A charming entry patio enhances the homes curb appeal, while nearby Canopy Park offers a peaceful natural escape just steps away. Inside, thoughtful finishes and a balanced, contemporary design create a timeless and inviting atmosphere. Estimated for completion in December, this is your chance to be among the first homeowners in this sought-after community. Take advantage of special early incentives and secure your place in one of Temeculas most exciting new neighborhoods. Schedule your private tour today and experience Glenwood at Altair for yourself. CALL FOR SPECIAL FINANCING.
Yorba Linda, CA 92886
3011
sqft4
Baths5
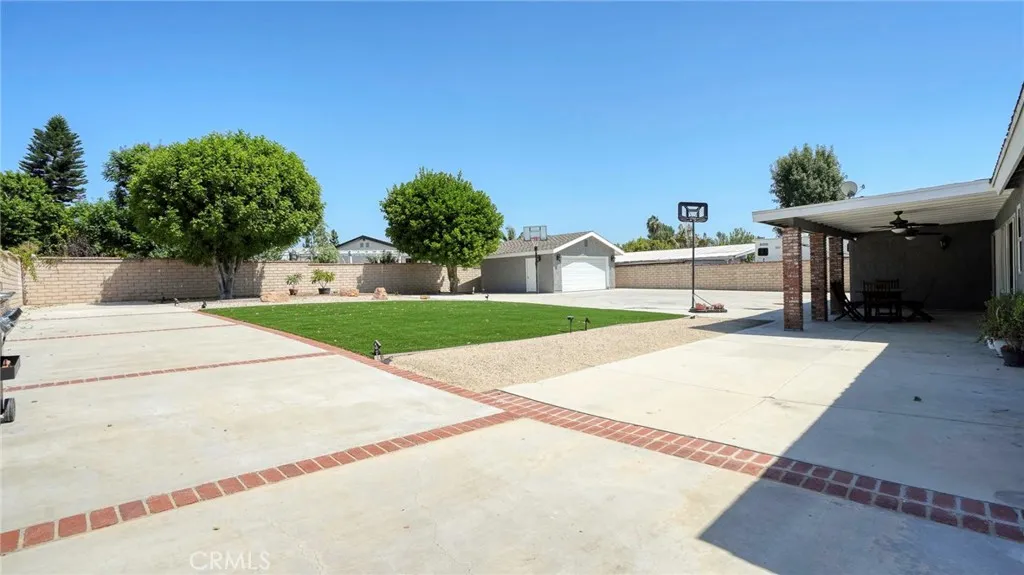
Beds Some homes are updated. Others are completely reimagined. Welcome to 5560 Mountain View Avenue, a single-story Yorba Linda residence redesigned for the way life is lived todayand for the chapters still ahead. Set behind gates on an approximately 18,800-square-foot lot, this five-bedroom, three-bath home offers approximately 3,011 square feet of thoughtfully renovated living space, expanded from its original 2,315 square feet through permitted improvements. Inside, vaulted ceilings and a generously sized living room lead to a connected family room and kitchen, creating a natural rhythm for quiet mornings, memorable celebrations and everyday life. The kitchen was rebuilt from the studs with quartz countertops, new cabinetry, a modern backsplash, an enlarged refrigerator space and a Fisher & Paykel range and oven. A remodeled fireplace and beamed ceiling bring warmth and character to the family room, while new flooring, windows, baseboards, crown molding, interior doors and recessed lighting carry a cohesive look throughout. The bathrooms have also been beautifully updated. The permitted Next Gen suite creates rare flexibility with its own private entrance, living area, bathroom, walk-in closet and independently controlled heating and air conditioningan exceptional setup for multigenerational living, extended guests or a private retreat. Behind the finishes are meaningful improvements including updated electrical, a new panel, attic insulation, a newer water heater, water-softening system and security sliding doors. Outside, the scale of the property opens another chapter. Enj
Whittier, CA 90604
2145
sqft2
Baths3
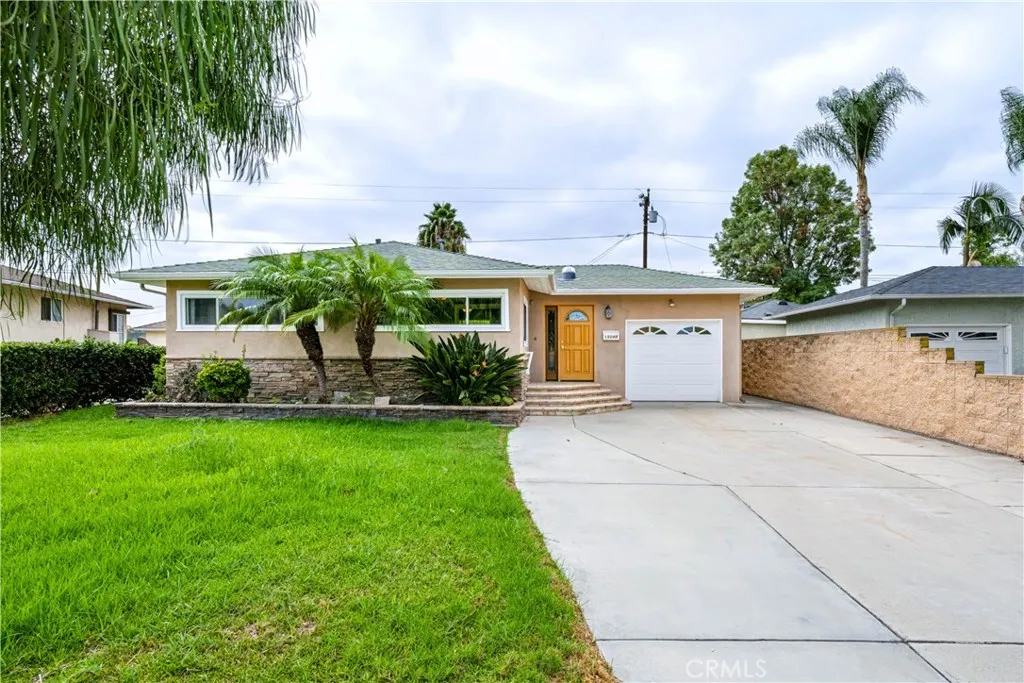
Beds Well maintained 3 bed + 2 bath pool home in Whittier offering 2,145 sq. ft. of living space on a 7,003 sq. ft. lot. The front door leads to an open living area that flows into both the kitchen and den. The den boasts a stone fireplace, beamed ceilings and direct access to the backyard. The kitchen features stainless steel appliances, ample wall-to-wall cabinet space and also opens directly to the backyard. Wood flooring continues throughout the bedrooms. The primary bedroom boasts an en-suite bathroom with double-sink vanities. Laundry is located inside the home. Outside, the pool and spa take center stage! A detached bonus structure offers flexible space for a workshop, additional living area or potential future guest space / ADU. The structure is separate from the garage attached to the home, providing covered parking. Home in the heart of Whittier is within the school district for Orchard Dale Elementary, Hillview Middle School and La Serna High School. Nearby Parnell Park, Whittwood Town Center, Whittier Greenway Trail, Whittier College, plenty of dining, shopping, entertainment and much more! Trust Sale.
Chula Vista, CA 91911
1644
sqft3
Baths3
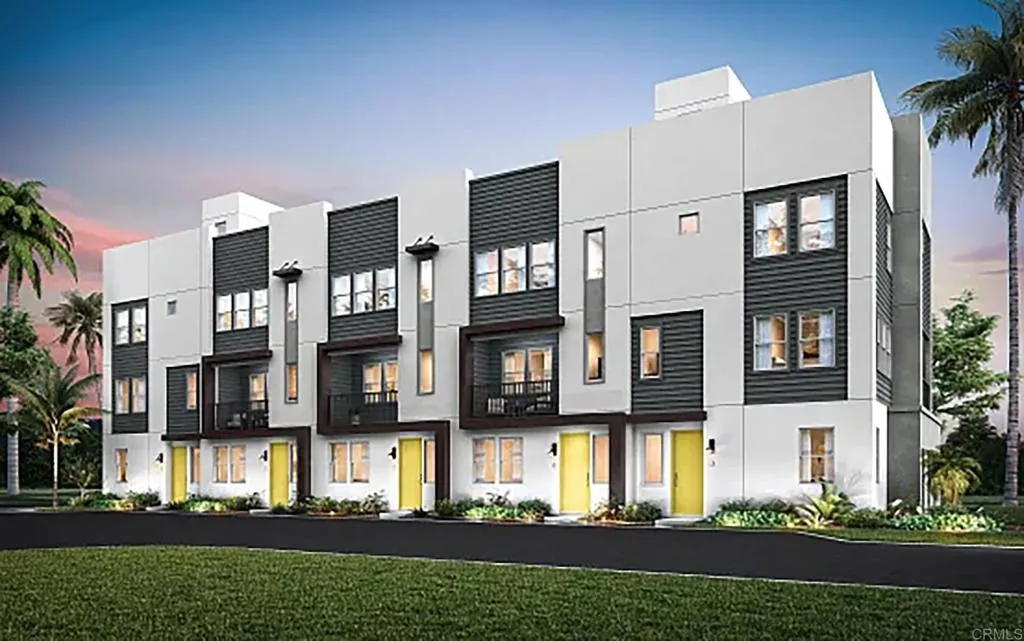
Beds Anticipated October 2026 closing! Step into the generous proportions and modern comfort of Plan 3C at Costas by Shea Homes, a gated West Chula Vista community approximately one mile from the Chula Vista Bayfront. Located at 916 Avenida Neptuno #4, this three-story, new-construction condo offers approximately 1,644 sq. ft., 3 bedrooms, 2.5 baths and an attached 2-car garage. A downstairs den provides valuable flexibility for guests, a home office or a peaceful retreat. The open-concept living and dining areas flow naturally into a contemporary kitchen designed for both everyday ease and effortless entertaining. Satin-white flat-panel cabinetry, quartz countertops and a spacious island create a clean, inviting backdrop, complemented by stainless steel KitchenAid appliances. The included package features an induction range with convection and air-fry capability, microwave, dishwasher and counter-depth refrigerator. Designer-selected flooring adds style and durability throughout, with wide-plank flooring at the entry, main living areas, kitchen, pantry, and powder room. Coordinating tile finishes the two full baths and laundry room, while upgraded carpeting brings comfort to all three bedrooms and the third-floor hallway. The primary bath features a clear-glass shower enclosure with tile extending to the ceiling, and both secondary baths include sleek porcelain slab tub surrounds. A Whirlpool front-load washer and dryer with pedestals are also included. Enjoy the coastal energy of West Chula Vista with convenient access to waterfront parks, the marina, walking and biking paths,
Perris, CA 92571
3125
sqft4
Baths4
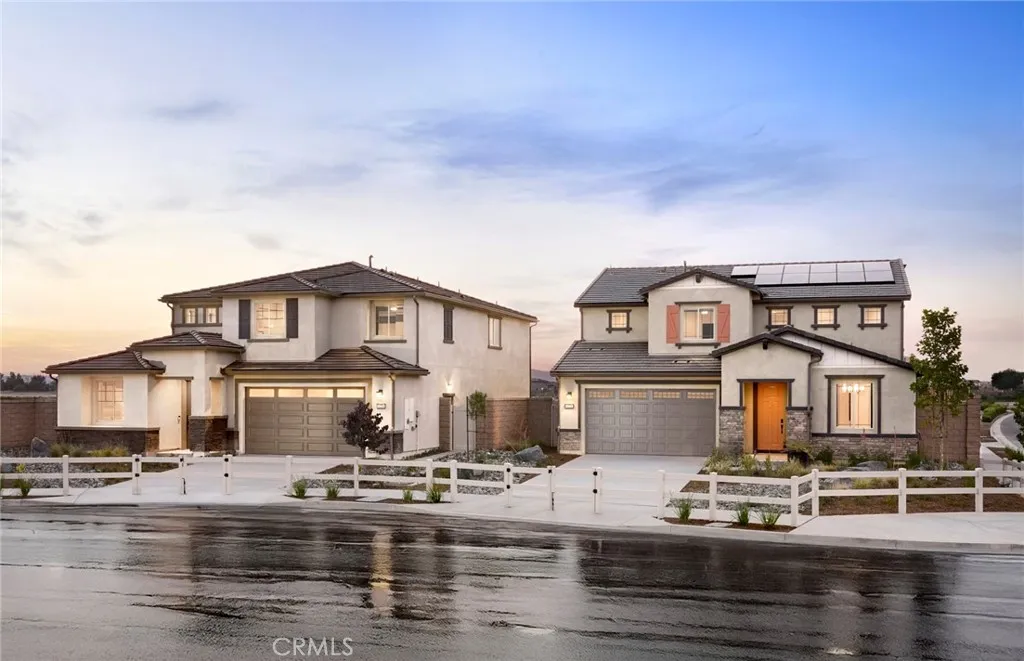
Beds This spacious Ferndale floorplan is upgraded throughout and is move-in ready! The designer upgraded kitchen includes white cabinets and quartz countertops. The home also boasts wood laminate flooring throughout, perfect for entertaining. Entry level bedroom & bathroom Upgraded white shaker cabinets Upgraded quartz countertops Whirlpool stainless steel appliances Multi-use loft on the second floor No HOA
Fallbrook, CA 92028
2638
sqft3
Baths4
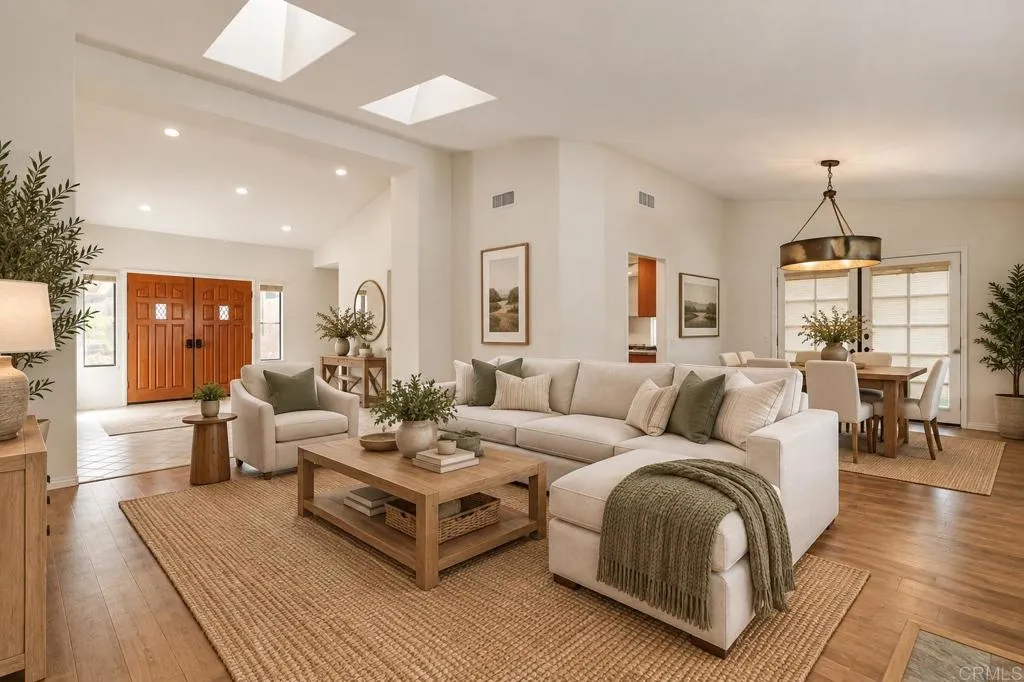
Beds YOUR PRIVATE ESCAPE WITHOUT LEAVING IT ALL BEHIND Some homes check boxes. This one changes the way you live. Set within an intimate, gated community of just 34 homes. Private gated entry, and long-term pride-of-ownership neighbors this stunning single-level residence offers something rare in Southern California: genuine privacy without sacrifice. Two miles to I-15. Less than a mile to Route 76, 2 miles to the 15 & 30 minutes to the coast. Ten minutes to great restaurants, pilates and everything you may need. A mile & a half from Monserate Winery, hiking & golf at the California Golf Club. Peace and convenience, finally in the same address. Inside, a welcoming foyer opens to soaring ceilings, two cozy fireplaces, and an open kitchen, that flows naturally into the family room a layout made for both quiet mornings and full weekends of entertaining. New windows, plantation shutters, and LED lighting throughout give every room a fresh, polished feel. Eighty percent of the home has new windows. The primary suite is its own private wing completely reimagined with a new stone shower and his-and-her closets. Three additional bedrooms, two full baths, and a separate laundry room round out a floor plan that just works. The numbers tell the story too: SDGE averages $25$75/month with leased solar and backup battery. Fire suppression rooftop sprinkler system . A reasonable HOA covers weekly trash and pristine professional landscaping. Community pool, spa, tennis, and basketball courts complete the picture. Outdoors beautifully landscaped with Queen & King palms, oversized side yard,
Bonita, CA 91902
1916
sqft3
Baths3
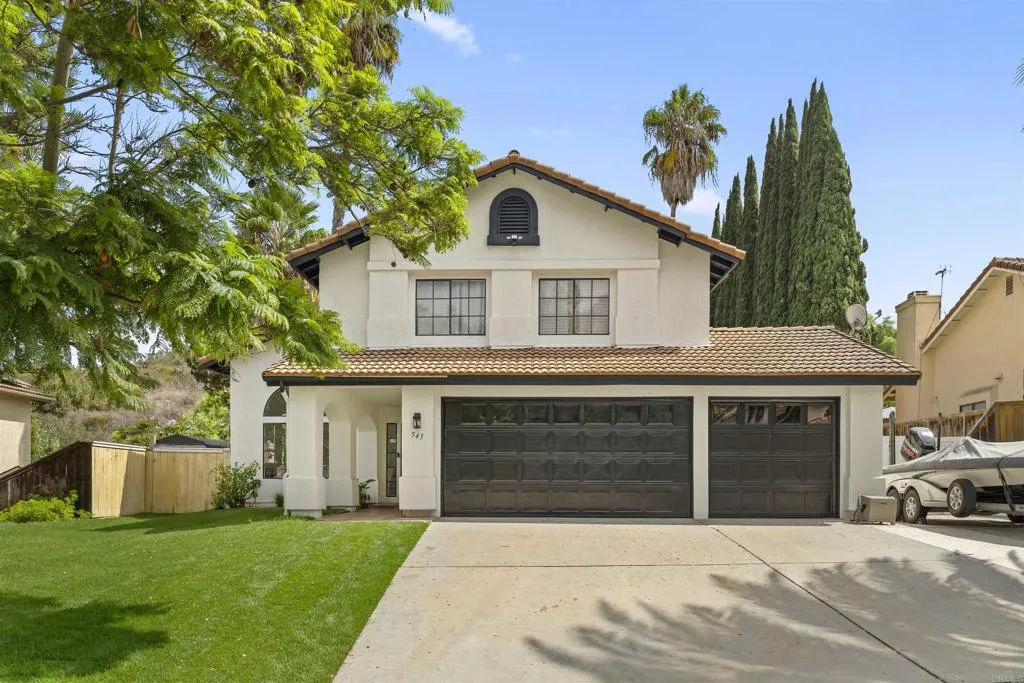
Beds Welcome to 545 Canyon Dr, a spacious Bonita home offering a blend of comfort, functionality, and incredible potential. Situated on an approximately 10,662-square-foot lot, this home features 1,916 square feet of living space, an attached 3-car garage, and a huge backyard with endless possibilities. Inside, the home offers a welcoming and functional layout with a cozy living room fireplace and a convenient half bathroom on the main level. One of the upstairs bedrooms has been thoughtfully converted into an expansive closet suite connected to the primary bedroom, creating an impressive private retreat with exceptional storage and dressing space. The oversized backyard is one of the true highlights of the property. With plenty of room to entertain, expand, garden, or create your own outdoor oasis, the possibilities are endless. A built-in BBQ and gazebo make it ready for gatherings and enjoying Southern Californias year-round weather, while potential RV parking adds even more flexibility. For buyers looking for multigenerational living, additional space, or future income potential, the owner already has plans for an ADU, providing a head start on maximizing the propertys generous lot. Additional features include leased solar panels, abundant driveway parking, and the highly sought-after 3-car garage. Located in desirable Bonita, the home is conveniently situated near schools, parks, shopping, dining, Southwestern College, major freeways, hiking and horse trails, and other recreational amenities. With its oversized lot, 3-car garage, impressive primary closet suite, ADU plans,
Palmdale, CA 93551
sqft
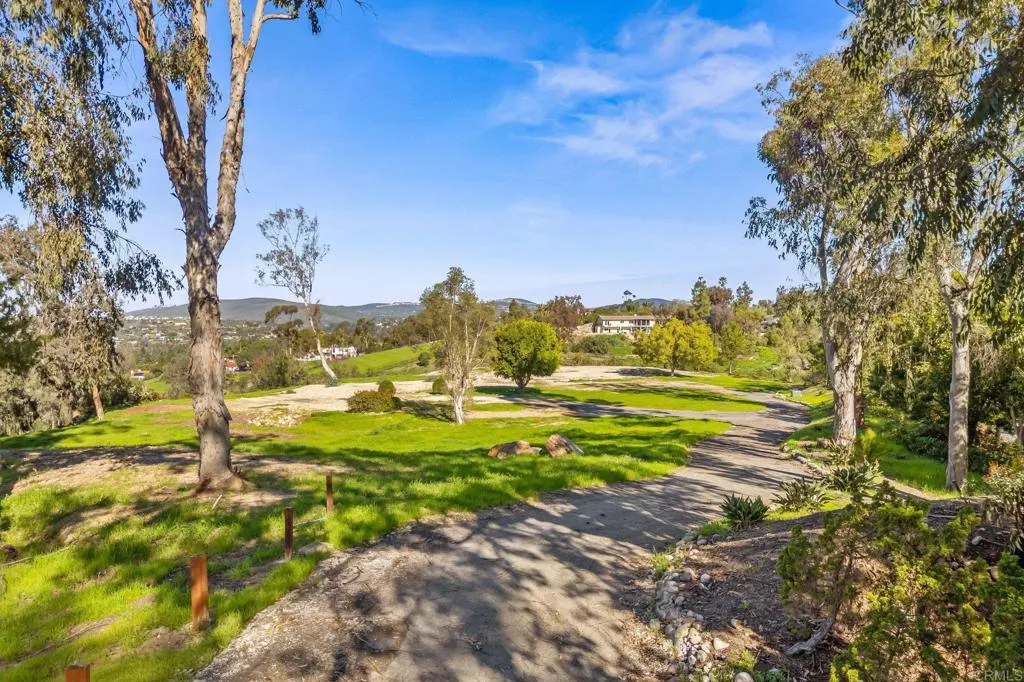
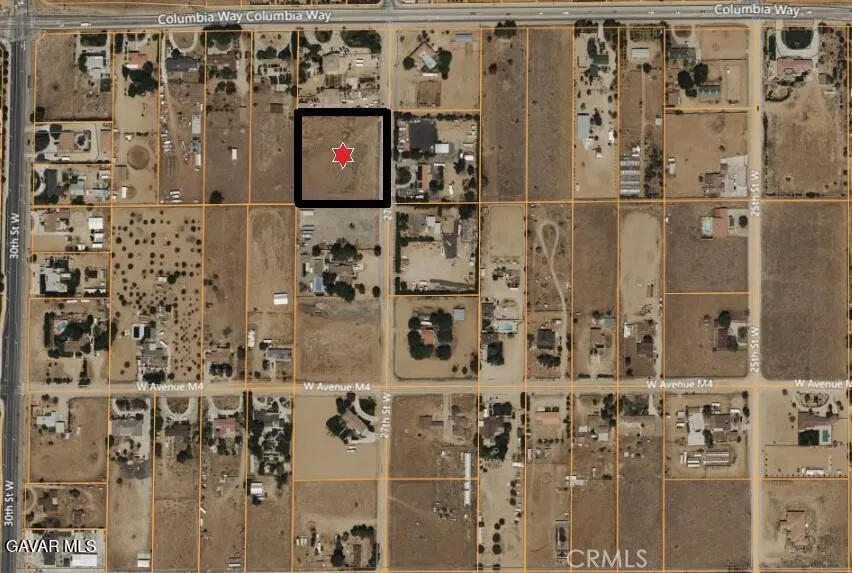
PRIME CUSTOM HOME LOT IN WHITE FENCE FARMS WATER DISTRICT NEXT TO EXECUTIVE HOMES. This square 2.5 gross acre parcel is only one lot south of paved Columbia Way (Avenue M). You'll appreciate that this lot has electric and natural gas available as well as having water available. There is also a block wall on one side of the property. Rural location with room for your home, a guest home if you choose and even a large workshop. And Zoned for horses and farm animals. A nice taste of peaceful country living but minutes to the Freeway, to shopping and restaurants. You get the best of both worlds here. This buildable lot is one you won't want to miss!
Rancho Santa Fe, CA 92067
sqft
New to the market ! This superior lot is located at the end of a cul de sac in the Westside of the Covenant of Rancho Santa Fe. Build your dream home on 3.95 acres with fabulous , expansive views and a large, flat lot. The utilities are already to the top of the driveway. Rancho Santa Fe is an incredible place to live- great schools, privacy and Rancho Santa Fe Golf Club. This property borders the RSF horse trail which is over 60 miles long.