AGENT SUCCESS & COACH MENTOR
Hesperia, CA 92345
$899,000
sqft
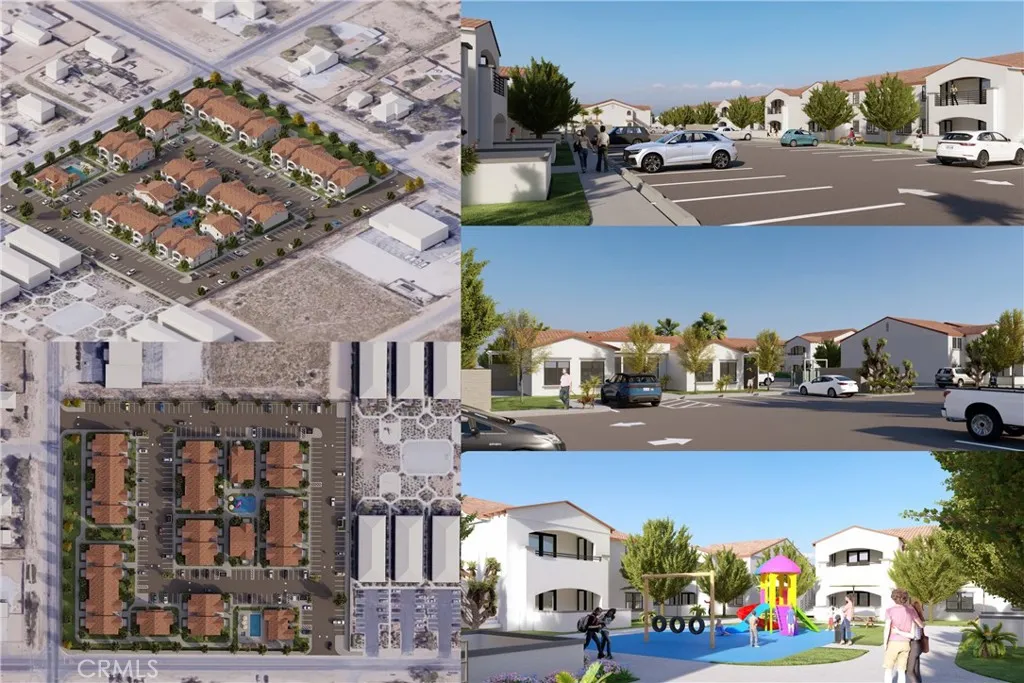
Exceptional Development Opportunity in a Prime Location within a Designated Opportunity Zone! Presenting a remarkable 6.29-acre parcel positioned at the highly sought-after northeast corner of 3rd Ave & Willow Street in Hesperia. With CONDITIONAL APPROVAL from the City of Hesperia, this parcel holds the potential to accommodate 92 units on a spacious 274,325 sq ft lot. Picture an impeccably designed community featuring 40 meticulously crafted 1 Bed - 1 Bath units, each generously sized at 875 sq.ft, alongside 52 inviting 2 Bed - 2 Bath units, offering spacious living quarters spanning 1077 sq.ft. Beyond the sheer numbers, this development envisions an elevated lifestyle, offering residents an array of amenities including a kids' playground, a refreshing pool, a convenient dog park, and a vibrant community center all seamlessly integrated into the site plan. Surrounded by existing homes and amidst a surge in new developments, this area stands as a focal point for growth. Strategically located in close proximity to the 15 freeway, accessibility is a breeze. For those traveling northbound on I-15, simply take the Main Street exit, turn right, then left onto 3rd Ave. The parcel occupies the coveted northeast corner of 3rd Ave & Willow St. The listed price encompasses the architectural and engineering contract, with additional architectural plans available upon request. With CONDITIONAL APPROVAL already secured, this project offers a streamlined path for the astute buyer. Seize this golden opportunity to shape the future of this flourishing community. Buyer to collaborate with t
Winchester, CA 92596
1912
sqft3
Baths4
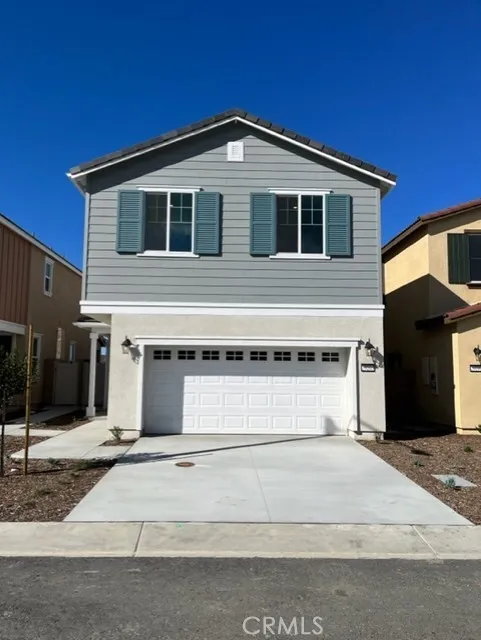
Beds The two-story Lark plan greets guests with a welcoming covered porch and continues to impress with an expansive great room, an open dining area and a thoughtfully designed kitchen offering a walk-in pantry and a center island. Youll also appreciate a powder room and a covered patio. Upstairs, youll find a beautiful oversized primary suite with an large walk-in closet and a private bath with double sinks. Three additional bedrooms, a shared bath and a large laundry are also included. Designer-curated fixtures and finishes round out this plan. Visit Today!
Temecula, CA 92591
4957
sqft5
Baths5
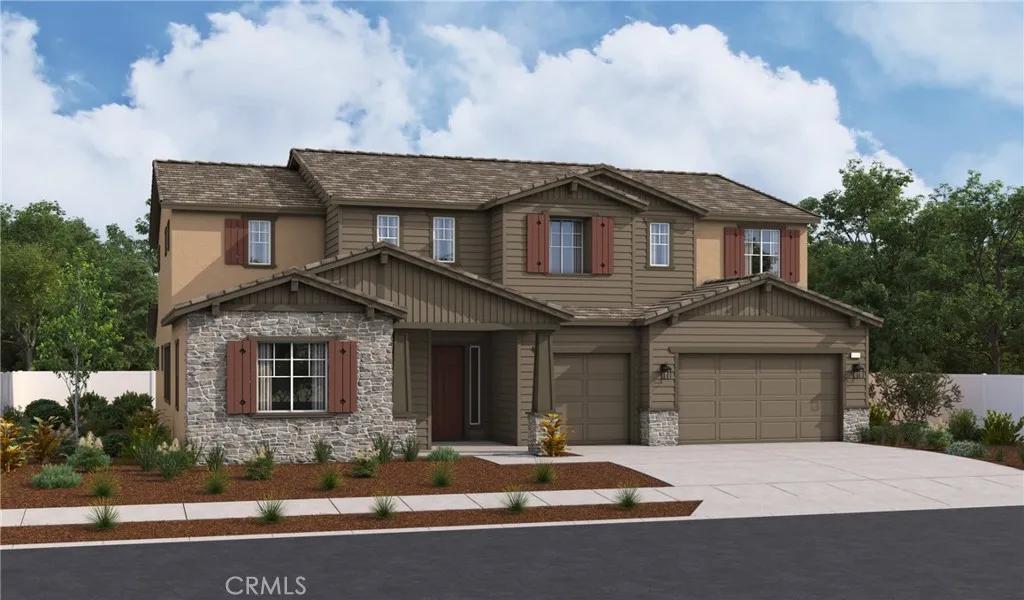
Beds Highlights of the exciting Harmon II plan's main floor include a quiet study, a formal dining room, an expansive great room and a versatile tech room. You'll also appreciate a bedroom, a bathroom, a powder room and a gourmet kitchen offering a butler's pantry, a walk-in pantry and a center island. Select homes will be built with a covered patio. Upstairs, there are three bedrooms, one with a private bath and two with a jack & jill shared bathroom. The stunning primary suite boasting an immense walk-in closet, retreat area, and a private bath with a soaking tubs and walk-in shower
Winchester, CA 92596
2307
sqft3
Baths3
Beds Discover this inspired Lexis home. Included features: a charming covered entry; an inviting kitchen offering quartz countertops, a roomy pantry, a center island and an adjacent dining area; a main-floor bedroom; an expansive great room; a beautiful primary suite showcasing an immense walk-in closet and a private bath; a laundry and a loft. This could be your dream home!
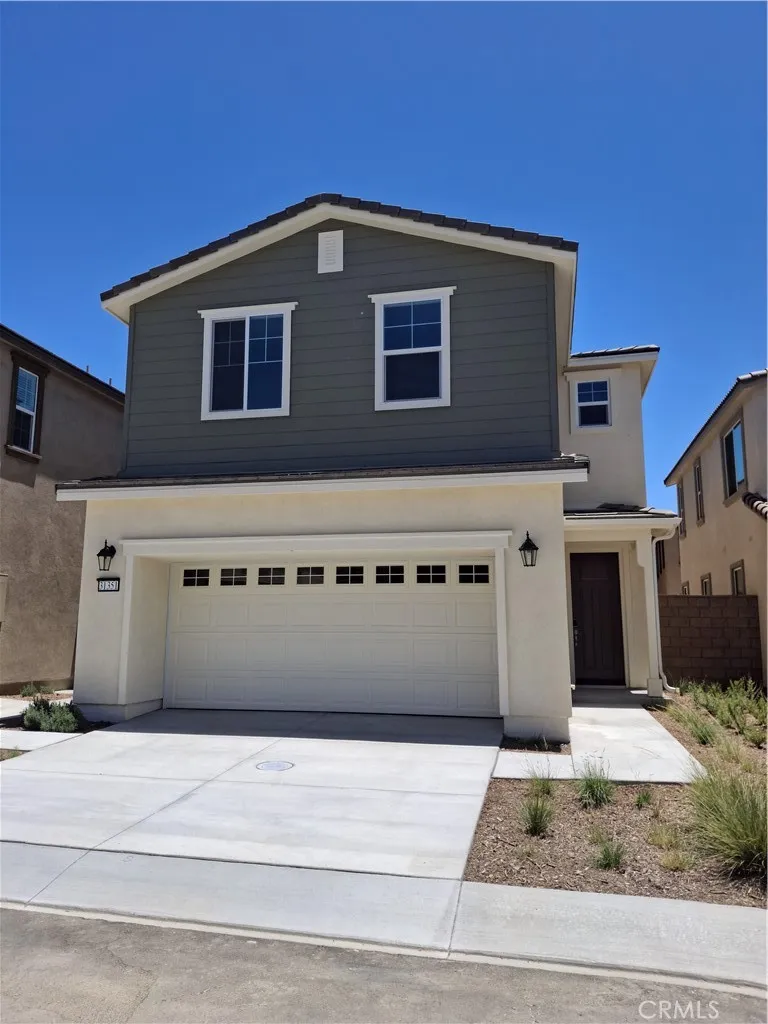
Winchester, CA 92596
2402
sqft3
Baths4
Beds A charming covered entry welcomes guests to the handsome Logan plan. Pass a study and powder room on your way to open dining and great rooms, which flow into a thoughtfully designed kitchen offering a pantry and a center island. Highlights of the second floor include a large loft, a convenient laundry, two secondary bedrooms with a shared bath, and a luxurious primary suite boasting an oversized walk-in closet and private bath with double sinks. Designer-curated fixtures and finishes are included. Visit today!
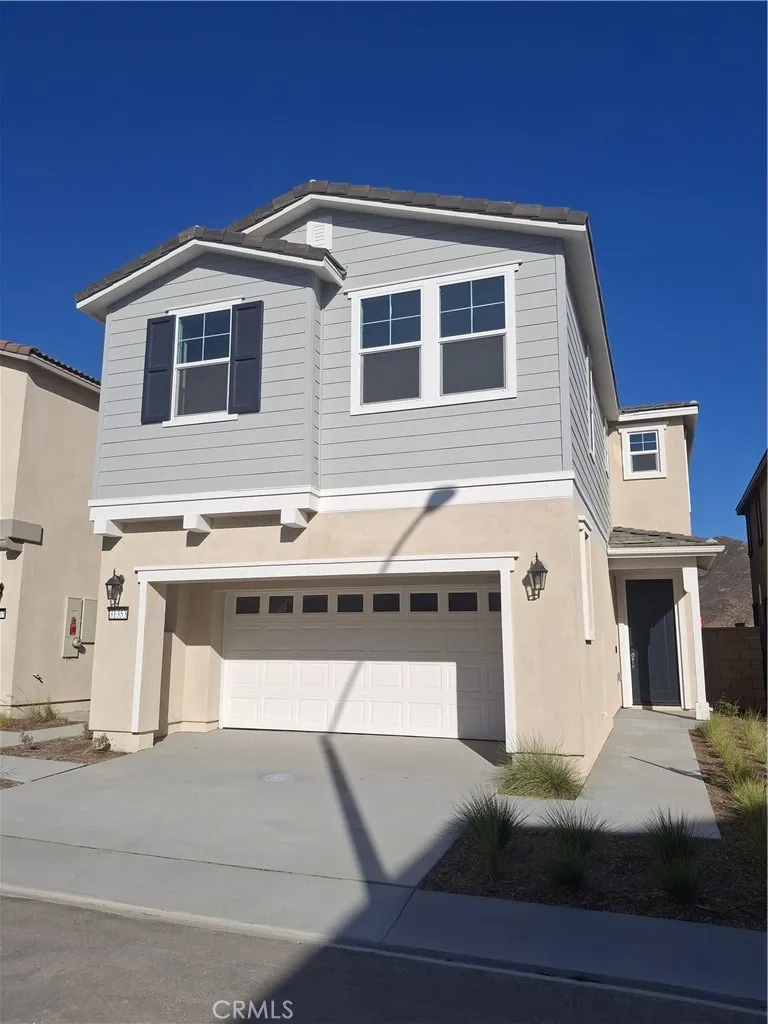
Temecula, CA 92591
3762
sqft4
Baths5
Beds The inspired Parnell plan greets guests with a welcoming covered porch and continues to impress with an elegant dining room, a spacious great room with an adjacent covered patio, and a gourmet kitchen offering walk-in and butler's pantries, a center island and a nearby nook. The lavish primary suite showcases a generous walk-in closet and a private bath with double sinks, and a laundry, storage area and additional bedroom and bathroom round out this level. Upstairs, discover an airy loft that may include a wet bar, as well as two secondary bedrooms and bathrooms.
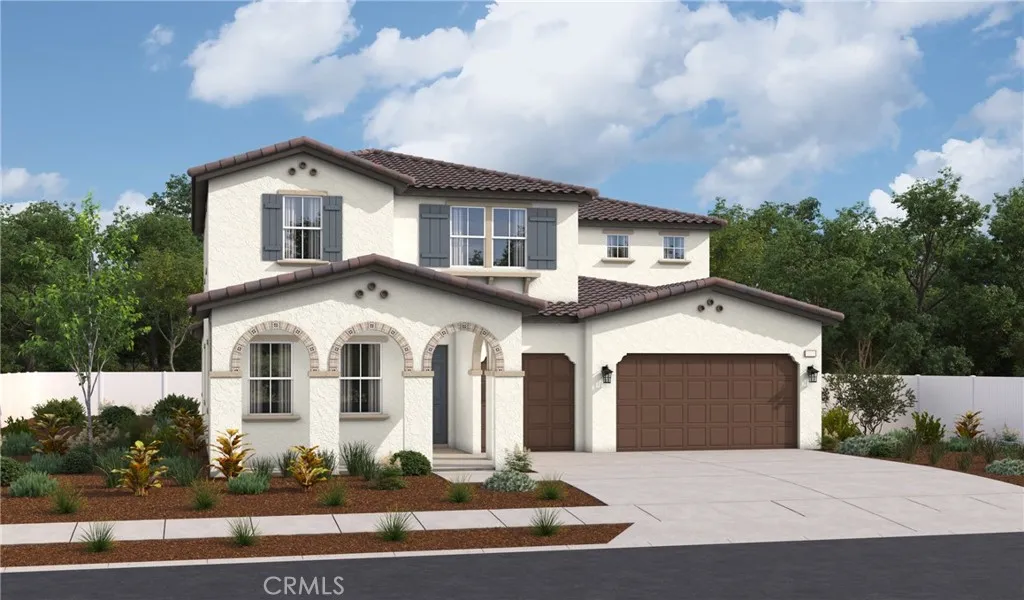
Winchester, CA 92596
2201
sqft3
Baths3
Beds The main floor of this eye-catching Lander home offers a spacious great room and an open dining room that flows into an impressive kitchen with a center island and a roomy pantry. A convenient storage area and a powder room round out this level. Upstairs, youll find a laundry, a stunning primary suite showcasing an expansive walk-in closet and private bath with double sinks, an airy loft and two additional bedrooms with a shared bath. Youll love our designer-curated fixtures and finishes! Visit today!
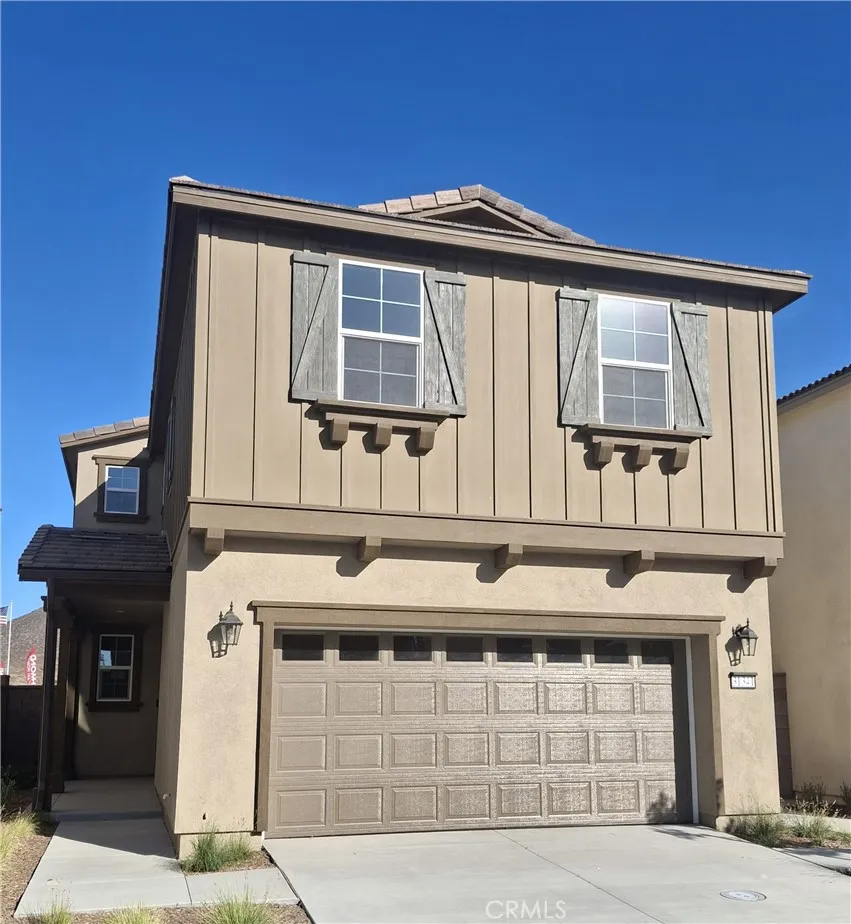
Temecula, CA 92591
4650
sqft7
Baths6
Beds Highlights of the exciting Paxton plan's main floor include a quiet study, a formal dining room, an expansive great room and a charming morning room. You'll also appreciate a bedroom, a bathroom, a powder room and a gourmet kitchen offering a butlers pantry, a walk-in pantry and a center island. Select homes will be built with a covered patio. A versatile loft can be found upstairs, as can a convenient laundry, two shared bathrooms and five bedroomsincluding a stunning primary suite boasting an immense walk-in closet and a private bath with a soaking tub and walk-in shower.
Temecula, CA 92591
3839
sqft5
Baths5
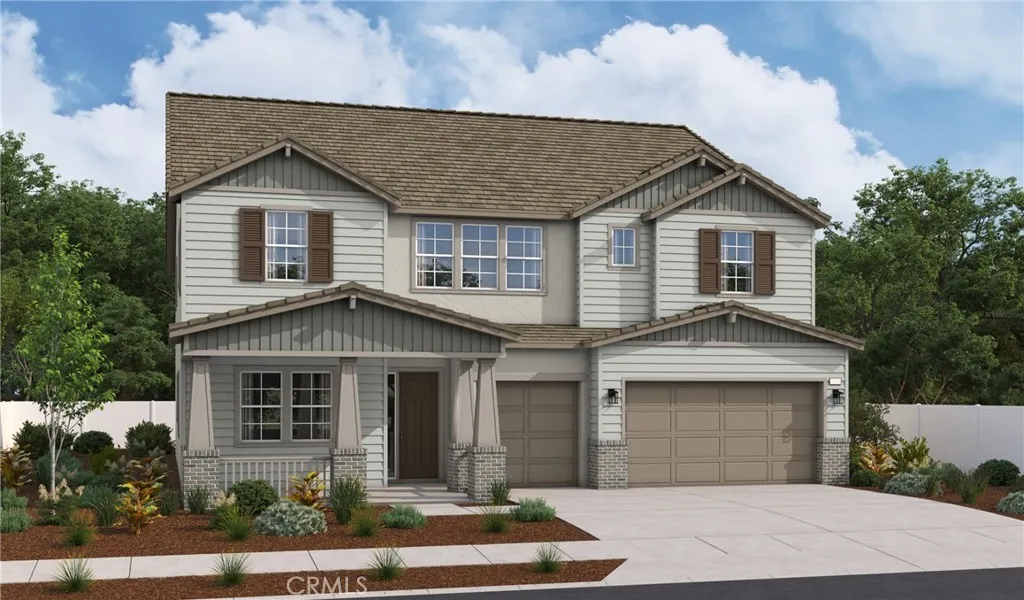
Beds Discover the elegance and functionality of The Huntley, a single-story home offering a thoughtfully designed living space. This spacious plan features 5 bedrooms, 4.5 bathrooms, and a study, providing ample room for family and guests alike. The open concept great room, chef-inspired kitchen with 12 foot ceilings, and dedicated dining area create a welcoming flow ideal for entertaining. Enjoy indoor-outdoor living with a generous covered patio, and make the most of storage and convenience with a 3-car garage, including a separate 1-car bay. The Huntley combines luxury, versatility, and comfort in one stunning design