AGENT SUCCESS & COACH MENTOR
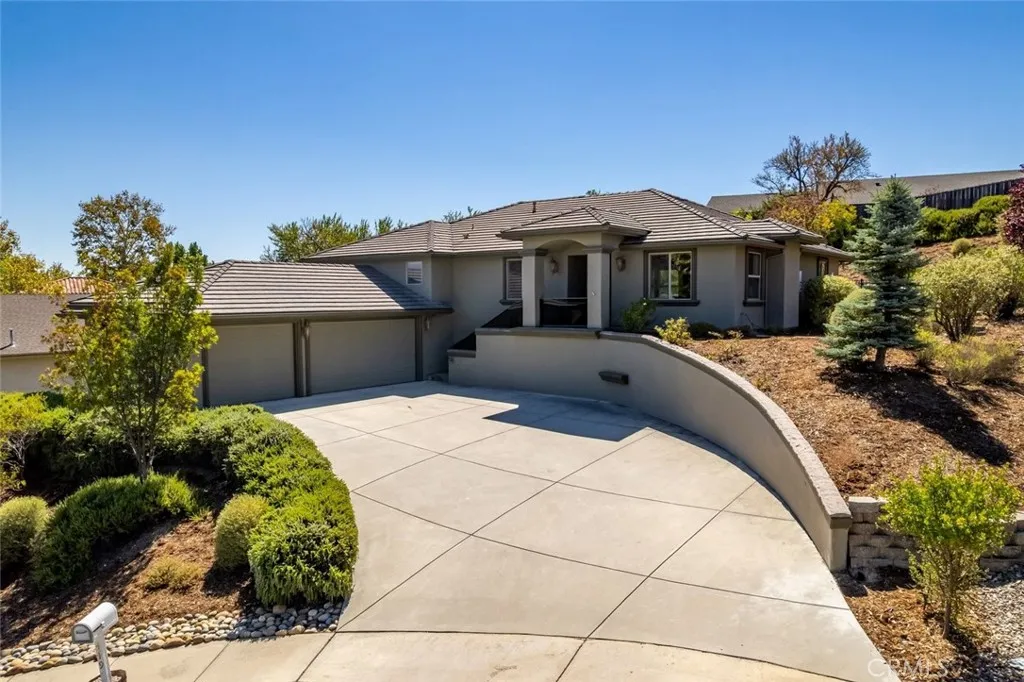
Paso Robles, CA 93446
2406
sqft2
Baths3
Beds Tucked into a quiet cul-de-sac on the desirable Westside of Paso Robles, this spacious 3-bedroom home with an office combines single-level living, an attached 3-car garage at a lower grade, privacy, hillside views, and something increasingly hard to find: proximity to downtown. Downtown City Park, restaurants, shopping, tasting rooms, Peachy Canyon, and the Westside wine trail are all just minutes away, making it easy to enjoy Paso without always getting in the car. Approximately 2,406 square feet of living space offers generous, proportionate room sizes and an easy, comfortable flow. The living and dining areas have been thoughtfully updated to create a brighter, open setting for everyday living and entertaining. The living room features new carpeting, a striking tiered tray ceiling, and a wall of windows that fills the space with natural light, while a glass-insert door opens directly to the backyard. The adjoining dining area has also been refreshed with three pendant lights creating a warm focal point above the table. The interior was repainted approximately two years ago, contributing to the homes clean and well-cared-for feel. The expansive kitchen offers abundant maple cabinetry, stainless-steel appliances, a peninsula with breakfast counter, and a casual breakfast nook. The nearby dining area enjoys hillside views and a built-in buffet for serving and storage. A dedicated office provides a quiet space to work remotely or manage the day-to-day. The spacious primary suite opens directly to the back patio and includes an ensuite bath with soaking tub, oversized walk-in
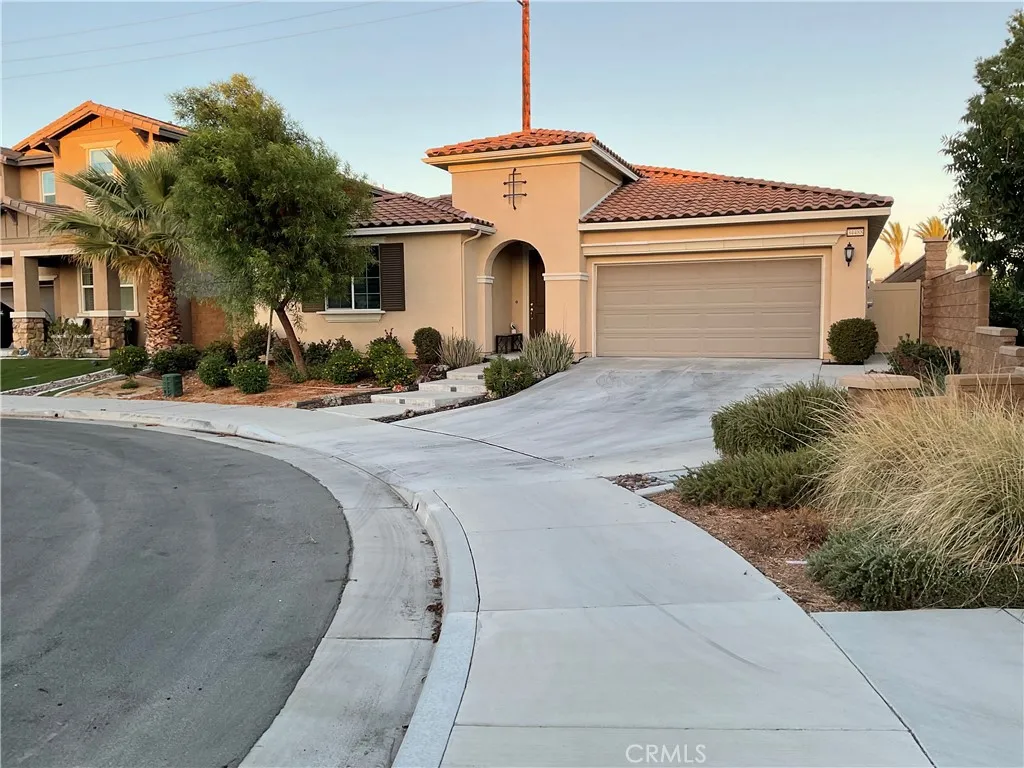
Murrieta, CA 92563
2290
sqft3
Baths3
Beds "JUST REDUCED" WELCOME TO SPENCER'S CROSSING! This aesthetically pleasing home showcases a 3Bd, 2.5 Ba plus extra room that can be used as office or bedroom, all located in a cul-de-sac corner lot. Built in 2020 with all the bells and whistles and over $100,000 in upgrades and PAID SOLAR. Inside features an open concept floor plan with gourmet kitchen, 19-foot island and marble countertops, wall to wall Marble Backsplash (carefully picked to enhance & compliment Countertops), white shaker cabinets with self-closing features, high end GE appliances includes dishwasher, cook top, oven with self-cleaning function, microwave, and stainless-steel deep sink. Kitchen also includes a chef's walk-in pantry and custom window shades. The Living Room boasts a modern gas fireplace with mantel that opens to dining area and kitchen. Massive Master Suite with hunter ceiling fan, surround sound system, custom drapes. Master Bathroom includes jetted spa tub with stainless steel fixture, dual sinks, marble top, separate shower with glass enclosure, Custom window shades and walk-in closet with ample room for his and her clothing. The 2nd Bedroom has custom drapes and walk-in closet. 3rd Bedroom has custom window shade, walk in closet. 2nd Bathroom has bathtub/shower combo, extra-large marble countertop with sink (with room to add a second sink), guest bathroom has a porcelain pedestal with deep wide sink and toilet. Large laundry room comes with utility stainless steel sink and storage shelf. Front & back yard are Professionally Landscaped with succulent plants, automatic low drought sprinkler
Hawthorne, CA 90250
1400
sqft2
Baths3
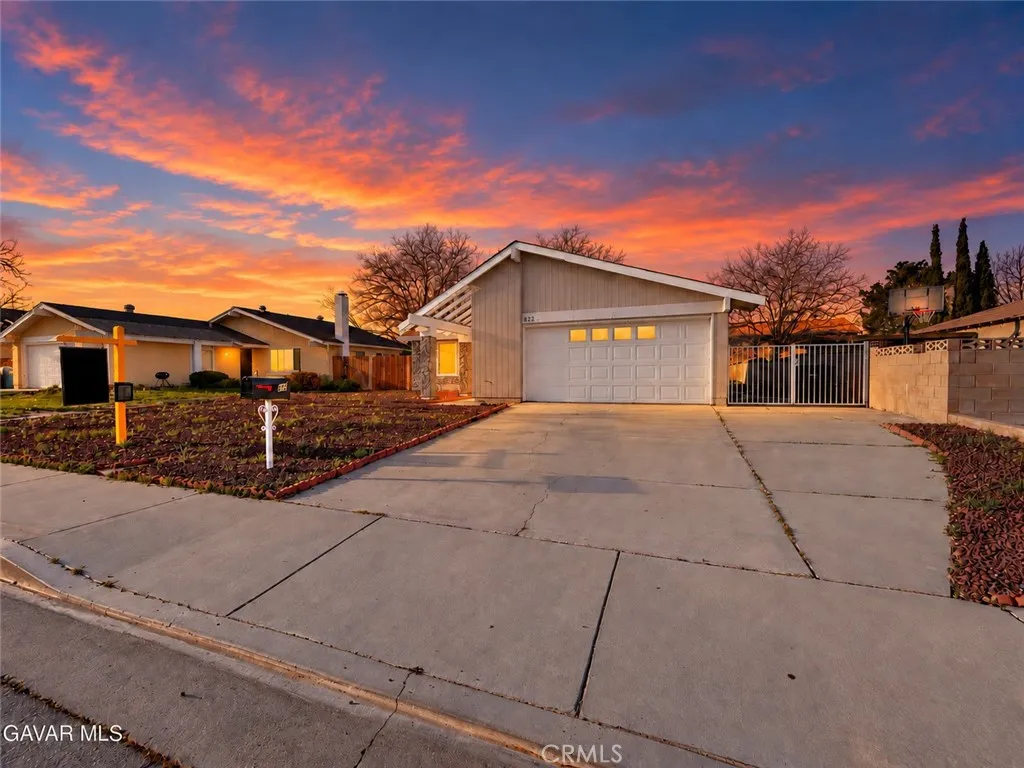
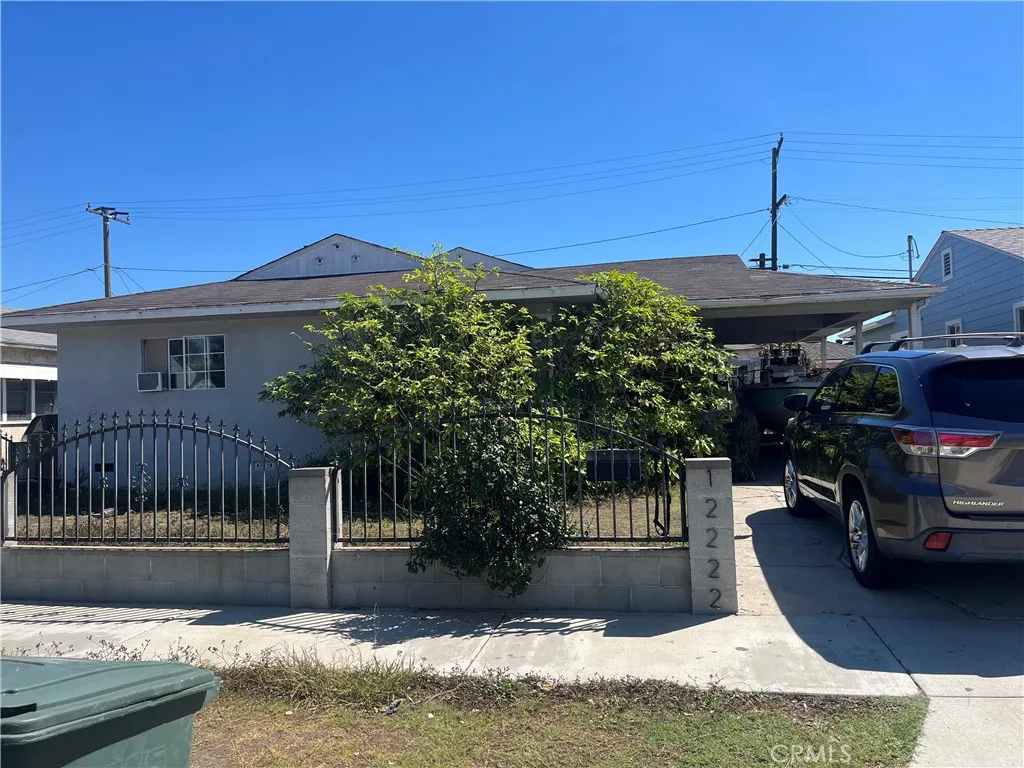
Beds Single-story all-American vintage style home in quiet and quaint neighborhood located in the highly desired WISEBURN SCHOOL DISTRICT. This home features Large Open Kitchen and Living room that includes small bonus den. All 3 Bedrooms are spacious featuring 2 full bathrooms. Laundry area is located inside off the kitchen corner. There is hidden hardwood flooring thru out. Not to mention a large backyard located next to Two car detached garage. All showings by appointment only!
Irvine, CA 92612
1234
sqft2
Baths2
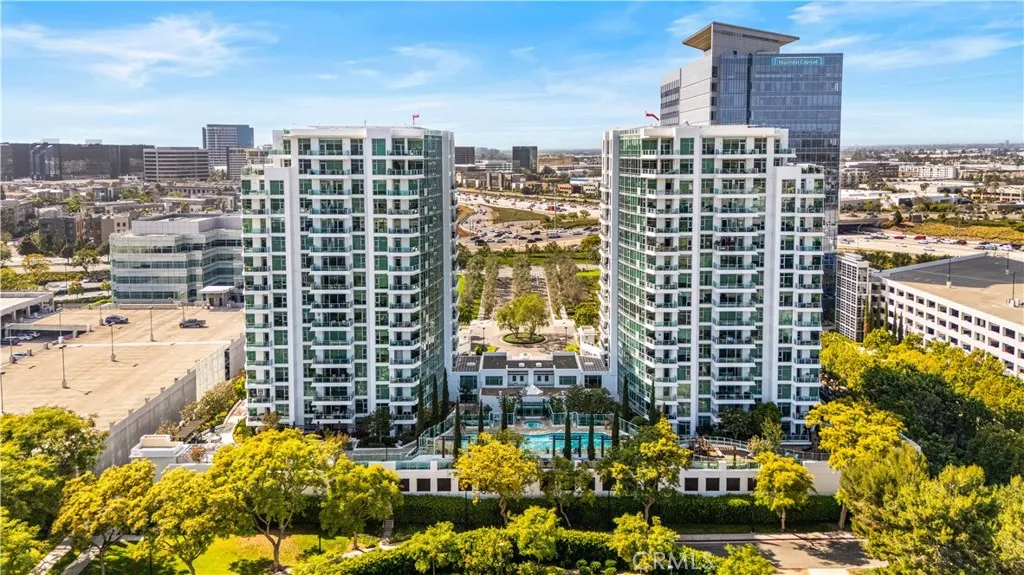
Beds Welcome to Unit 304 at Marquee at Park Place, offering refined high-rise living in the heart of Irvine. This spacious 2-bedroom, 2-bath residence features approximately 1,234 square feet of open-concept living space, with a seamless flow from the living room to the dining area and private balcony. Located in the West Tower and positioned away from the freeway, the residence offers a more peaceful setting along with pleasant garden and sunset views. The unit includes side-by-side parking in the secured garage and separate additional storage. Residents of Marquee enjoy a full collection of resort-style amenities, including 24-hour security, concierge service, an elegant lobby, fitness center, heated pool and spa, BBQ area, playground, theater room, billiard room, and professional business center. Ideally located within walking distance to popular dining and shopping at Park Place, and just minutes from UCI, John Wayne Airport, Irvine Spectrum, Fashion Island, local beaches, parks, and nature trails. Unit 304 offers the convenience of city living combined with the comfort and amenities of a luxury residential community.
Ontario, CA 91761
2300
sqft3
Baths4
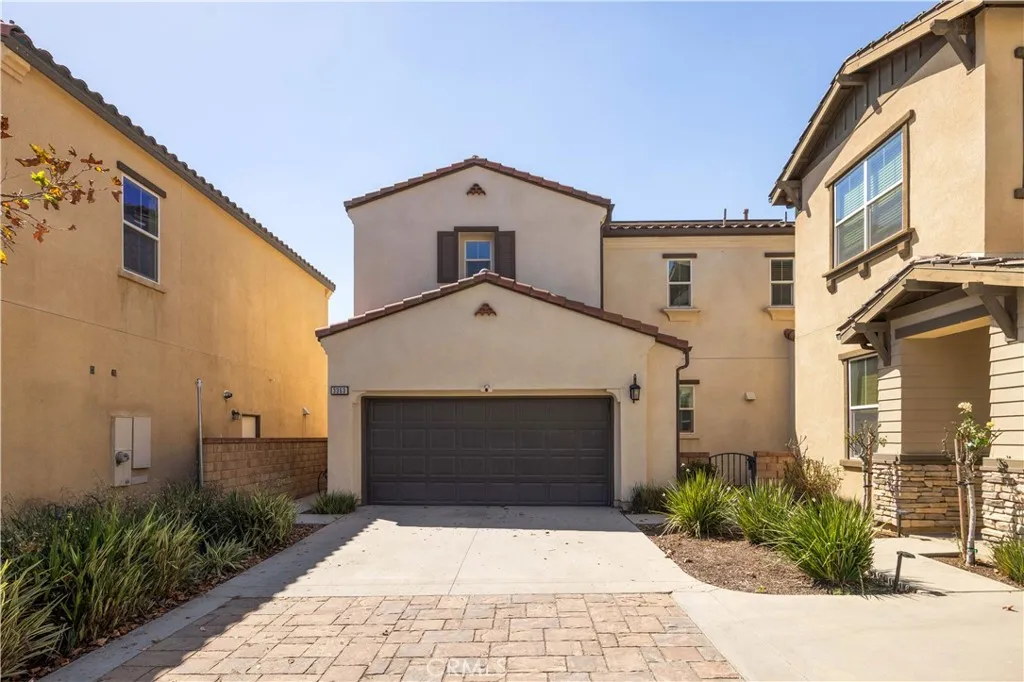
Beds Welcome to 3363 E Pine Ridge Loop, a 4-bedroom, 3-bath home offering approximately 2,300 sq ft in New Haven at Ontario Ranch. Bright, open, and move-in ready, the home features an open-concept floor plan, vinyl flooring, and a downstairs bedroom with a full bathideal for guests, extended stays, or a home office. The home is equipped with 28 solar panels and battery storage, delivering greater energy efficiency and real cost savings, along with EV-ready charging, a tankless water heater, and a water softener. Beyond the home, New Haven offers a lifestyle of its own, with resort-style pools, clubhouses, parks, pickleball and basketball courts, playgrounds, and BBQ areasall included with HOA dues of approximately $195/month. New Haven Marketplace is just around the corner for everyday shopping, dining, and coffee, with Costco, 99 Ranch Market, and more nearby. Convenient access to the I-15, SR-60, and SR-91 keeps the Inland Empire and beyond within easy reach. More space. More lifestyle. More value. Welcome home.
Merced, CA 95340
1904
sqft3
Baths4
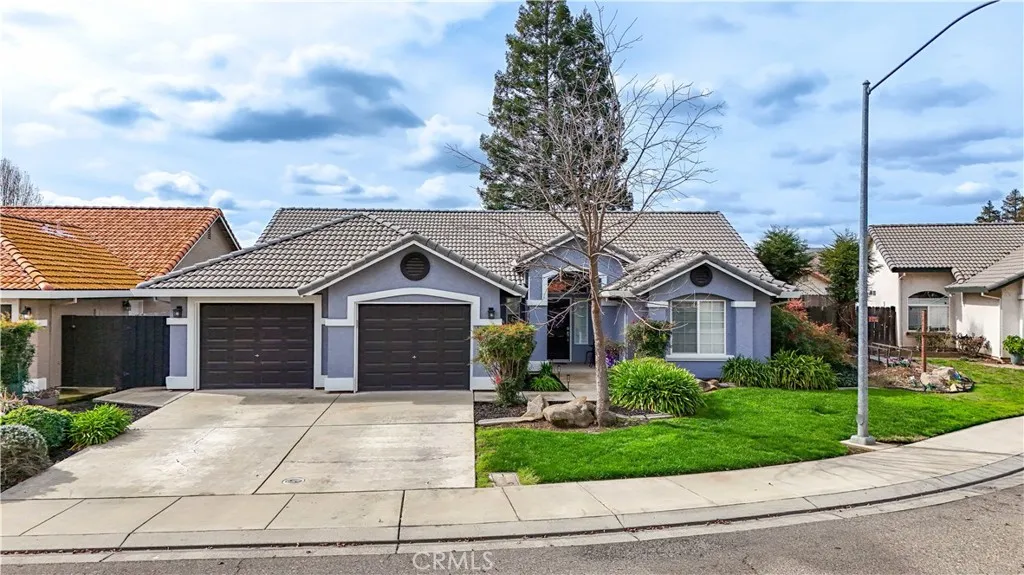
Beds Lovely semi custom home nestled on a cul de sac lot. This 4 bedroom, 3 full bath one owner home has much to offer. The tiled entry leads to a great room with plush carpet and a cozy fireplace and extends to an open floor plan. The kitchen and dining area were completely gutted and remodeled and the kitchen was redesigned with a wine rack, spice cabinet, 2 display cabinets with beveled glass, a built up breakfast bar with pendant lights above, self closing drawers, pull out drawers and beautiful river rock style granite and back splash. Also upgraded with LG appliances, recessed lighting as well as under counter lighting. The bath off the kitichen has been upgraded with granite counters to match. The master suite is spacious and the master bath has a soaker tub as well as a seperate shower. The walk in closet has professionally installed organizers to include shelves, baskets and ample hanging rods. All of the baths have been updated to varying degrees. The garage has attractive and ample storage cabinets and a work bench that were also professionally installed. For your tinier guests thre is a playhouse built by a contractor that has a ladder, loft bed with safety bar, desk, ceiling fan and electricity. The location is stellar behind the promenade and close to a neighborhood park, walking path, hospital, schools, restaurants, churches, gym and shopping. This home is accented with outdoor lighting. It is a beauty. Amenities list, Roof Certification and Pest Certification is available.
Diamond Bar, CA 91789
1817
sqft2
Baths3
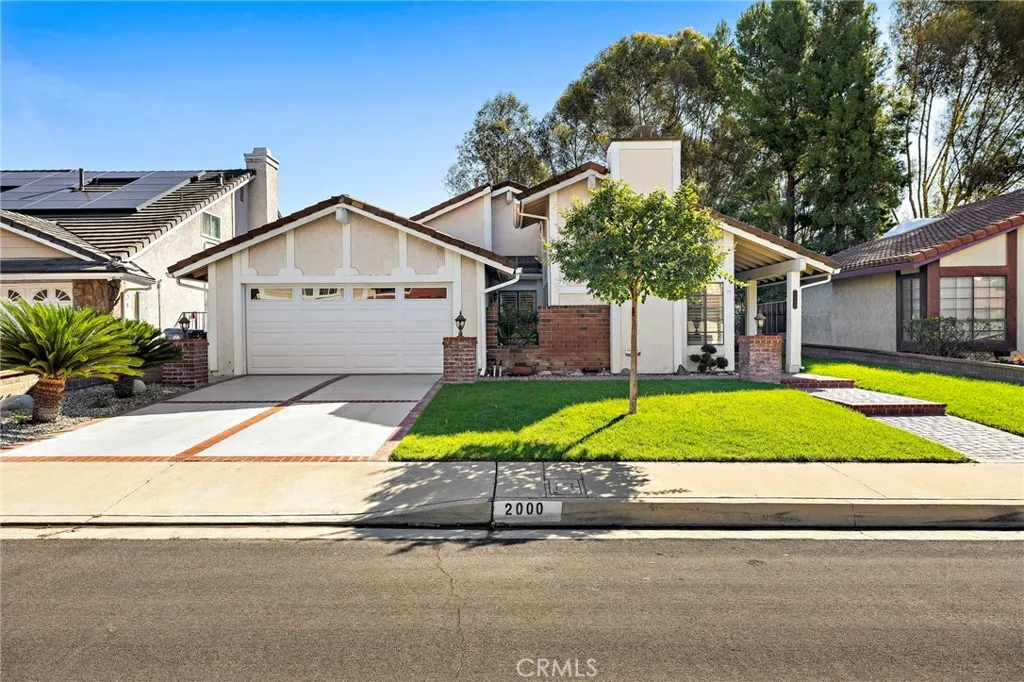
Beds SINGLE-STORY HOME | BEAUTIFUL MOUNTAIN VIEWS | SPACIOUS 1,817 SQ.FT. FLOOR PLAN | WALNUT VALLEY UNIFIED | INCREDIBLE OPPORTUNITY IN the WALNUT/DIAMOND BAR AREA. Welcome to 2000 Shaded Wood Road, a beautifully situated single-story home offering 3 bedrooms, 2 bathrooms and approximately 1,817 square feet of comfortable living space. Filled with natural light, the home features a spacious and versatile floor plan with multiple living and entertaining areas, a generously sized kitchen with abundant cabinetry, and a private primary suite with vaulted ceilings, dual sinks and a spacious walk-in closet. One of the home's standout features is the backyard, where mature landscaping, multiple patio areas and an expansive covered patio create a wonderful setting for outdoor dining, entertaining or simply relaxing while enjoying the beautiful mountain and hillside views. Located within the desirable Pathfinder community and Walnut Valley Unified School District, this home offers an exceptional opportunity to move in and enjoy today while adding your own personal touches over time. Conveniently located near shopping, dining, parks and major commuter routes, this property combines single-story living, generous indoor and outdoor spaces, beautiful views and a fantastic location.
Baldwin Park, CA 91706
1186
sqft1
Baths3
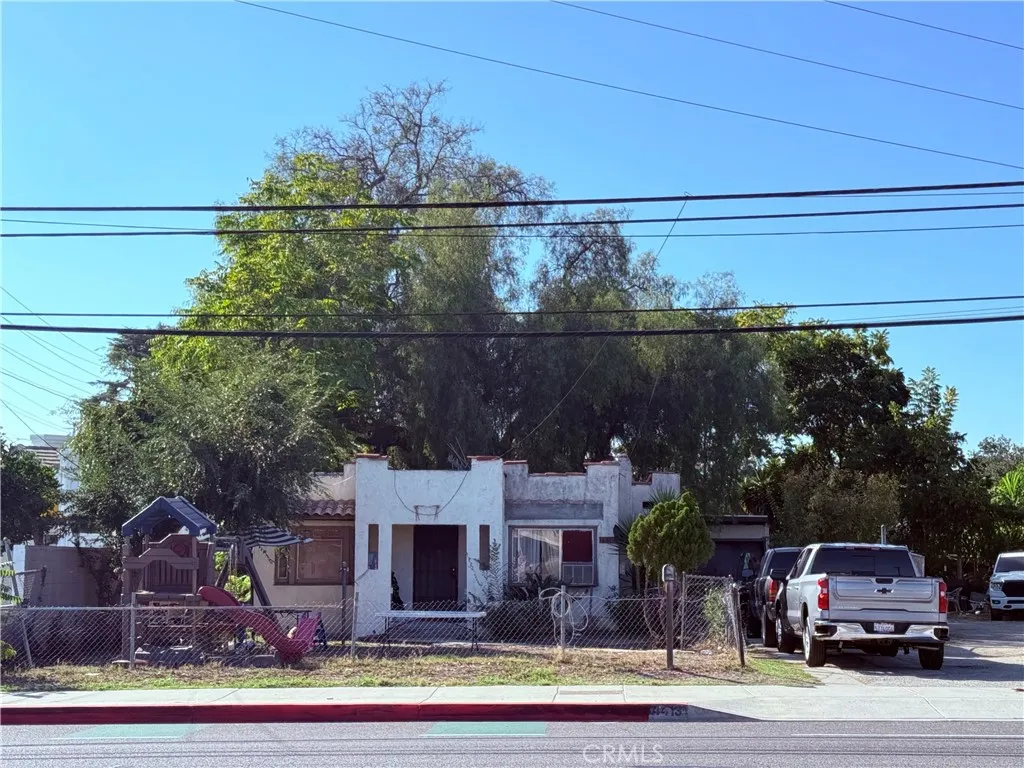
Beds Two parcels offered together for $875,000. Excellent Baldwin Park location featuring a single-family home and an adjoining lot with a combined land area of approximately 15,086 square feet. Built in 1922, the home offers 3 bedrooms, 1 bathroom, and approximately 1,186 square feet of living space. The property needs updating and repairs, providing an opportunity for buyers to bring their vision. Sale includes the adjoining parcel, APN 8543-028-017. Both parcels must be sold together. Buyer to verify square footage, zoning, permitted uses, and development possibilities with the city. Offered in as-is condition.