AGENT SUCCESS & COACH MENTOR
Lake Forest, CA 92630
$2,495,000
3581
sqft3
Baths5
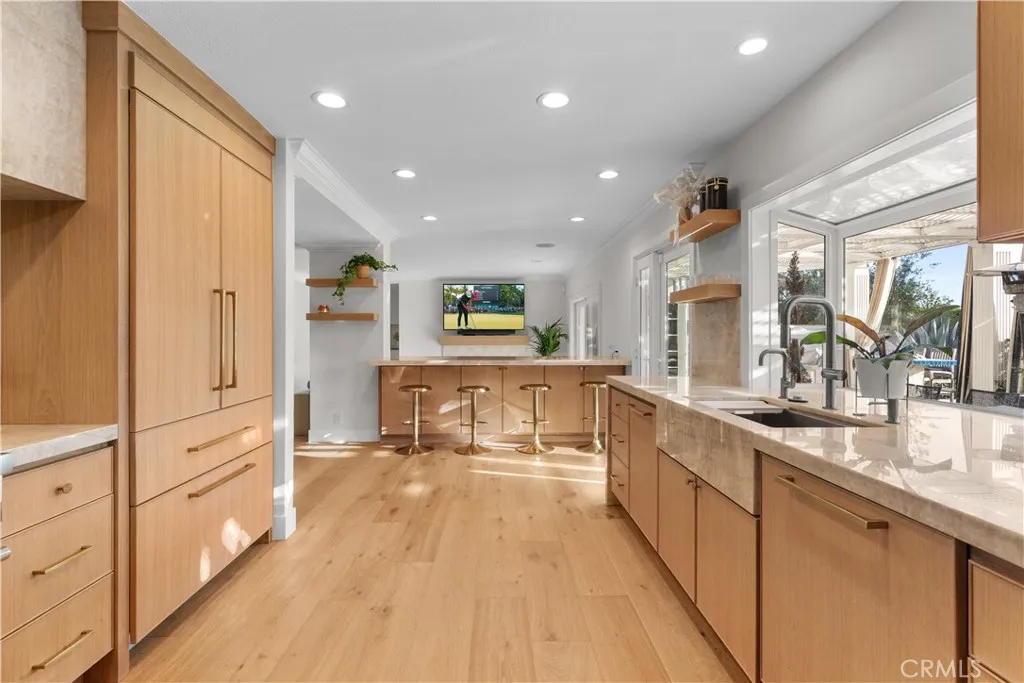
Beds Tucked away on a quiet cul-de-sac, this stunning 5-bedroom, 3-bathroom residence offers 3,581 square feet of beautifully appointed living space on an expansive .36-acre lot one of the largest you'll find in the neighborhood. The heart of the home is the brand-new chef's kitchen, thoughtfully redesigned with top-of-the-line Thermador appliances, a striking stone hood as the focal point, and seamlessly integrated panel-ready refrigerator and dishwasher for a clean, custom look. Rich hardwood flooring flows throughout the entire downstairs, lending warmth and timeless elegance to every room. Upstairs, the spacious primary suite is a true retreat, featuring a cozy fireplace and serene views overlooking the lush backyard. A versatile bonus room offers endless possibilities home theater, playroom, gym, or office. Step outside to your private resort-style backyard, where a large sparkling pool is surrounded by generous grass areas perfect for entertaining, family gatherings, or simply unwinding. With this much usable outdoor space on a premium cul-de-sac lot, the possibilities are endless. Built in 1987 and meticulously maintained, this home blends classic Southern California charm with modern luxury upgrades. Don't miss this rare opportunity to own a true Lake Forest gem.
Encino, CA 91316
2888
sqft3
Baths3
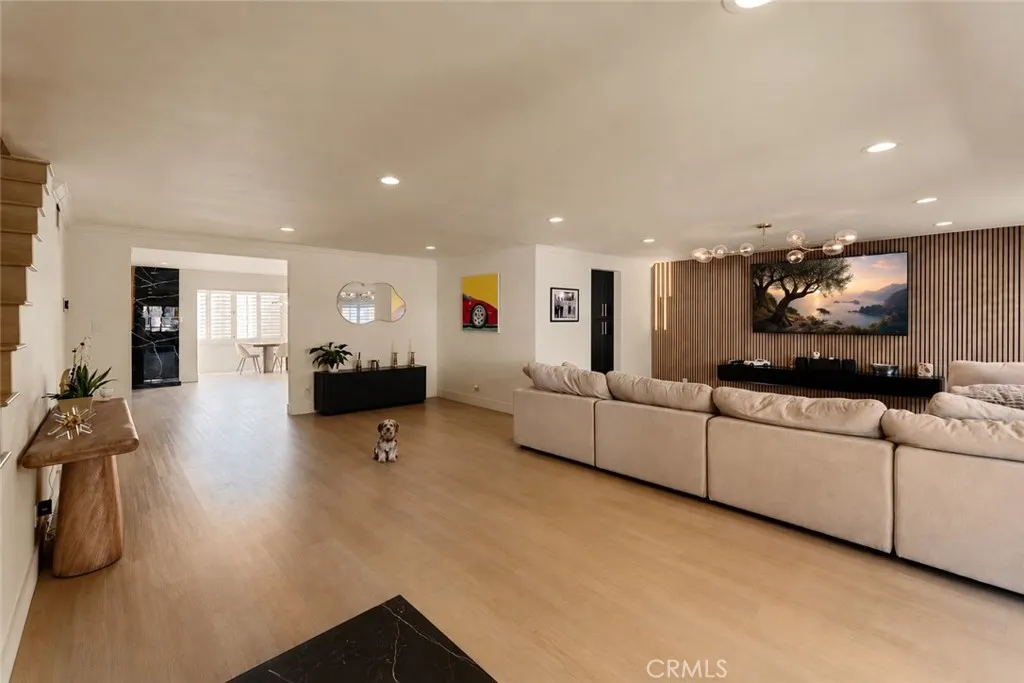
Beds Seller is offering a 1% credit with an acceptable offer, equivalent to nearly 18 months of HOA dues. This credit may be applied toward eligible closing costs or a mortgage rate buy down, providing buyers with greater financial flexibility and the opportunity to reduce upfront expenses or monthly mortgage payments, subject to lender approval.The biggest and boldest expression of townhouse living Encino has to offer. An exceptionally rare and fully reimagined 2,888 SF three bedroom, three bathroom home featuring direct access to a subterranean garage. Live life wonderfully knowing every part of this home has been thoughtfully upgraded, including the plumbing, electrical, and air conditioning. The main level is wide and open, with expansive living areas filled with natural sunlight, complemented by a warm and customizable Lutron lighting system and grounded by wide-plank, warm toned floors. This extensive setting creates the perfect combination of entertaining, leisure, and the simple enjoyment of home. An abundance of storage is found throughout, with additional closets and an oversized custom kitchen. The kitchen features Frigidaire appliances, a six-burner stove, beverage refrigerator, generous prep space, backlit cabinetry, an appliance garage, and easy access to both the grand dining area and family room. Additional highlights on the main level include a powder room, direct garage access, and a spacious outdoor terrace perfectly positioned for effortless indoor/outdoor living. Up the custom lit staircase, the bedroom level features two expansive primary suites with walk i
Lake Forest, CA 92630
2335
sqft3
Baths4
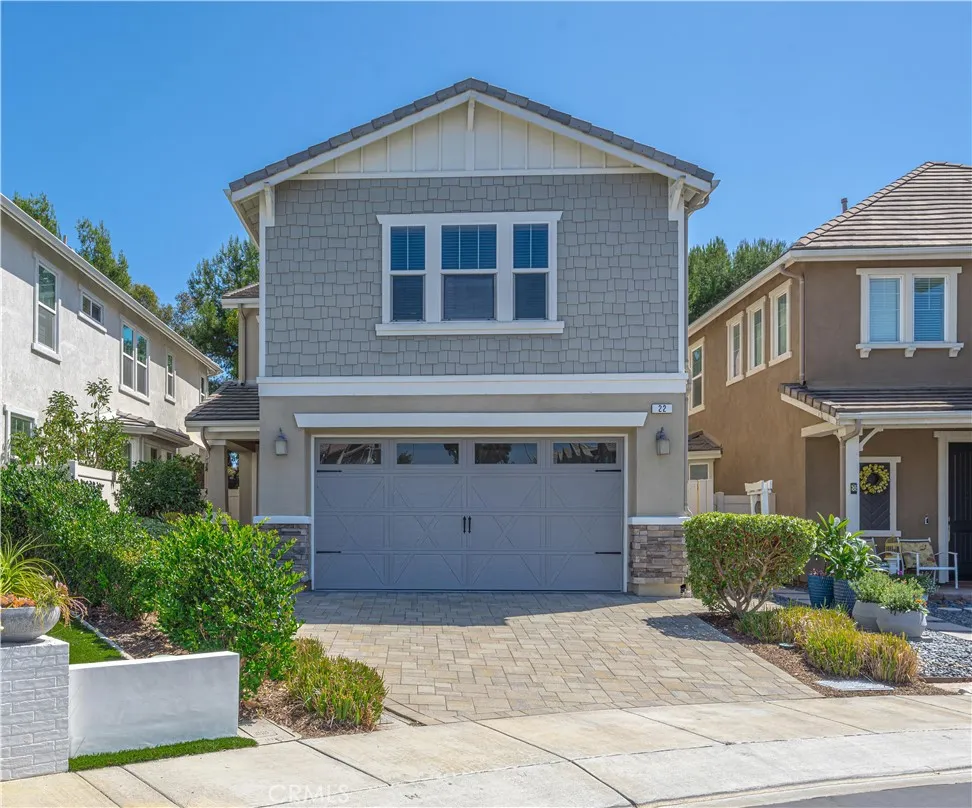
Beds Welcome to the stunning enclave of Whisler Ridge! This inviting 4-bedroom, 3-bathroom residence is nestled on a peaceful cul-de-sac. As you step inside, the beautifully designed layout reveals a main-floor bedroom and bathroom, offering flexibility for guests or family members. The heart of this home is undoubtedly the contemporary kitchen, a chefs dream featuring stainless steel appliances, exquisite Silestone countertops, and elegant white shaker cabinets. The extra-long serve-over bar beckons for casual meals and lively conversations, while the expansive walk-in pantry provides generous storage space for all your culinary needs. Upstairs, you will find a luxurious primary bedroom, where crown molding adds an air of sophistication. This spacious sanctuary not only accommodates a cozy sitting area but also a private walk-out balcony for morning coffee or evening relaxation overlooking the lush park area. The ensuite bathroom is equipped with dual sinks, a deep soaking tub, a walk-in shower, and a private water closet. The sizable walk-in closet ensures your wardrobe and accessories are neatly organized. Two additional secondary bedrooms create inviting spaces for family or guests, and the secondary full bathroom, complete with dual sinks, ensures added convenience for everyone. A thoughtfully designed alcove upstairs offers endless possibilitiesideal for a gaming area, home office, or personal hobby space. Adding to this remarkable home is a convenient upstairs laundry room, enhancing the modern living experience. The 2-car garage features an epoxy-coated floor, adding bot
Eastvale, CA 92880
3002
sqft3
Baths5
Beds Don't miss this exceptional opportunity to own the highly sought-after Kaze Plan in the prestigious SHAWOOD at Magnolia Ranch community. Located on desirable Jewelflower Street, this stunning residence blends sophisticated Japanese-inspired architecture with SHAWOOD's renowned craftsmanship, delivering a home that is both timeless and innovative. Designed for modern living, this spacious home offers 5 bedrooms and 4 bathrooms, including a convenient main-floor bedroom ideal for guests, extended family, or multi-generational living. Dramatic soaring ceilings, expansive walls of glass, and floor-to-ceiling sliding doors flood the home with natural light while creating a seamless transition between indoor and outdoor living spaces. The chef-inspired kitchen is the heart of the home, featuring premium Caf appliances, custom cabinetry, designer finishes, a butlers pantry, and an oversized center island that effortlessly flows into the spacious living and dining areas, perfect for entertaining and everyday living. Retreat to thoughtfully designed bedroom suites, spa-inspired bathrooms, and versatile living spaces that provide both comfort and functionality throughout. Outside, enjoy a low-maintenance backyard with open views of Eastvale, offering the perfect setting to relax and unwind. Ideally located near premier sports parks, top-rated schools, shopping, dining, and everyday conveniences, this home presents a rare opportunity to own one of SHAWOOD's most desirable floor plans and move in before the new school year begins. Schedule your private tour today!
Rancho Cucamonga, CA 91739
1851
sqft2
Baths3
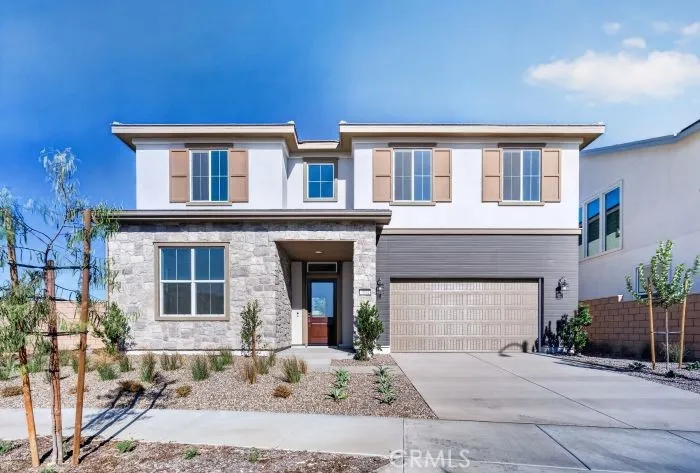
Beds Welcome to 13511 Greenstone Drive, a beautiful Rancho Cucamonga home offering the perfect combination of comfortable living, entertaining space, and resort-style outdoor amenities. From the moment you arrive, this property offers an inviting atmosphere and plenty of space to enjoy both everyday living and memorable gatherings with family and friends. Step outside and discover a backyard designed for fun, relaxation, and entertaining. Cool off and enjoy sunny Southern California days in your private swimming pool, or challenge friends and family to a game on your very own basketball court. As the evening winds down, gather around the firepit and enjoy great conversation under the stars. With multiple outdoor features all in one property, this backyard is ready for summer barbecues, weekend get-togethers, celebrations, or simply relaxing at home. Inside, the home provides comfortable living areas with plenty of opportunity to make the space your own. Whether you're hosting guests, enjoying a quiet evening, or spending time with family, the layout offers the versatility today's buyers are looking for. Located in the highly desirable city of Rancho Cucamonga, this home is conveniently situated near shopping, dining, schools, parks, entertainment, and major commuter routes. Enjoy easy access to everything the surrounding area has to offer while coming home to your own private retreat. The combination of a swimming pool, basketball court, firepit, and spacious outdoor entertaining areas makes 13511 Greenstone Drive a property you won't want to miss. If you've been searching for a
Eastvale, CA 91752
3114
sqft3
Baths5
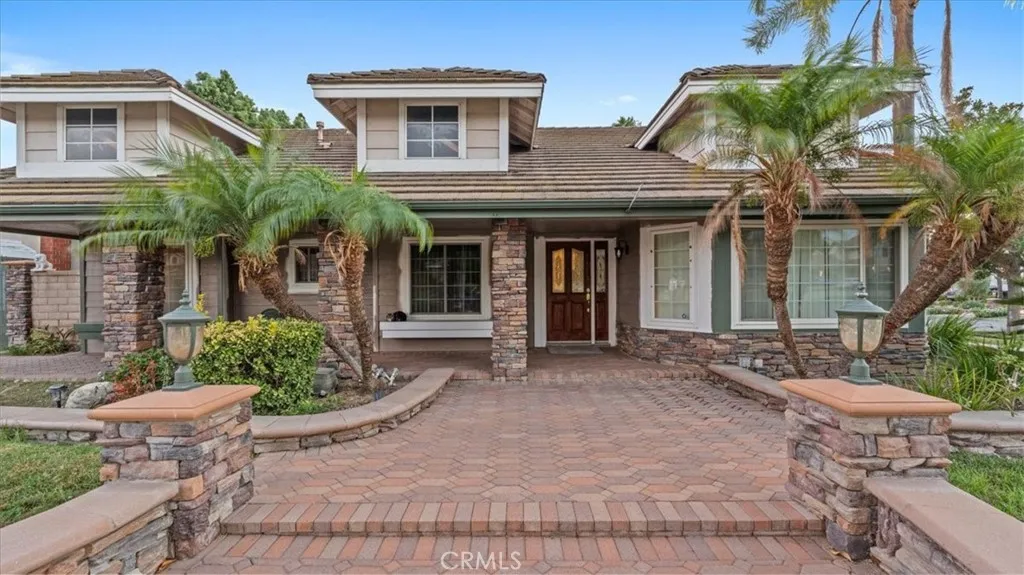
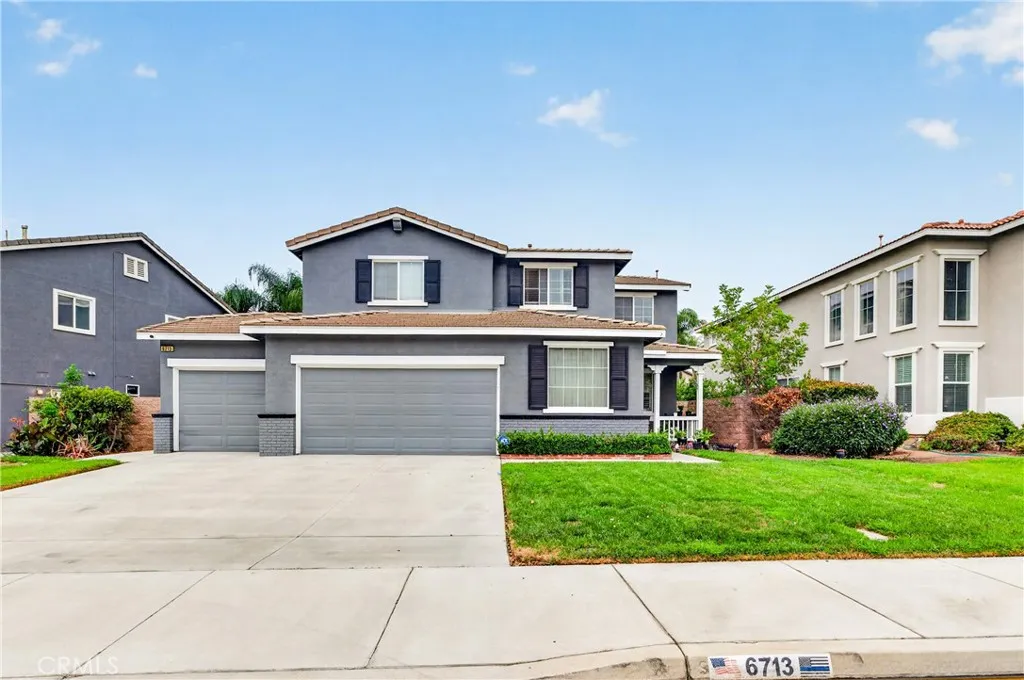
Beds Welcome to 6713 Leanne in Eastvale, a spacious 5-bedroom, 2.5-bath home with 3,114 sq. ft. of comfortable, versatile living space. Filled with natural light and beautifully maintained, it has all-new flooring, including wood-look laminate and new carpet. Youll also find fresh interior paint, remodeled bathrooms, dual-pane windows, plantation shutters, recessed lighting, and updated ceiling fans throughout. The open kitchen works well for both everyday living and entertaining, with white cabinetry, stainless steel appliances, generous counter space, and a newly installed sink. A main-level bedroom can serve as a guest room, a space for multigenerational living, or a home office. The downstairs half bath could be converted to a full bath. Upstairs, an oversized loft makes an ideal media room, playroom, or second living area. The spacious primary suite has dual vanities, a soaking tub, a separate shower, a walk-in closet, dimmable lighting, and a new ceiling fan. Out back, the expansive yard has plenty of room to entertain, play, or create your own outdoor retreat, with cherry and lemon trees already in place. Other highlights include dual-zone air conditioning, a brand-new water softener, and a three-car garage with overhead storage and a new ultra-quiet garage door opener.
Fillmore, CA 93015
2142
sqft3
Baths3
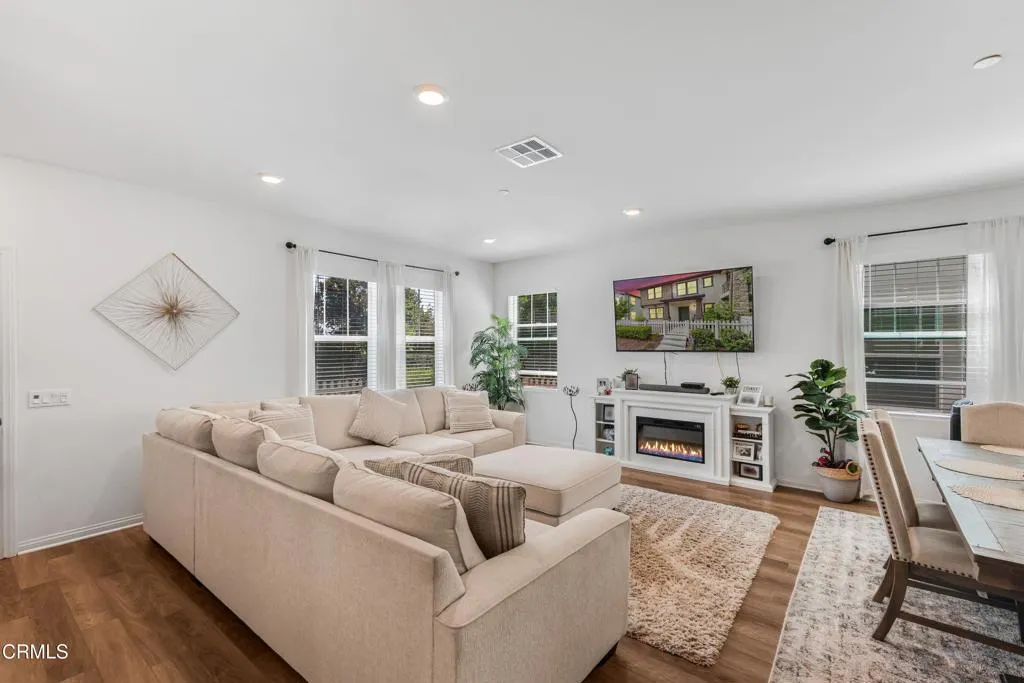
Beds FHA assumable loan 6.625%. Welcome to 525 Heritage Valley Parkway, a bright and spacious two-story home offering 3 bedrooms, 2.5 bathrooms and a thoughtfully designed floor plan in the growing Fillmore community.The main level welcomes you with an open concept layout where the kitchen, dining and living areas flow seamlessly together. Beautiful hardwood flooring extends throughout these spaces, while abundant natural light creates a bright and inviting atmosphere. The spacious kitchen features granite countertops, generous workspace and a convenient eat-at bar, making it an ideal gathering place for casual meals and entertaining. Just steps away, the living room offers a cozy fireplace and plenty of room to relax.A dedicated office space on the main level provides a convenient setting for working from home, studying or creating a flexible space to suit your needs.Upstairs, wall to wall carpeting adds comfort throughout the bedroom and living areas. An open loft provides valuable additional living space and is perfect for a family room, media area, playroom or second home office. A conveniently located upstairs laundry room adds ease to everyday routines.The primary bedroom offers a private retreat complete with a walk-in closet and ensuite bathroom. Two additional bedrooms share a full bathroom, completing the functional upstairs floor plan.Step outside to enjoy the fenced patio, providing a private outdoor space for relaxing, dining or entertaining. Residents can also take advantage of community amenities including a refreshing pool, children's playground and BBQ area, off
Norco, CA 92860
2902
sqft3
Baths4
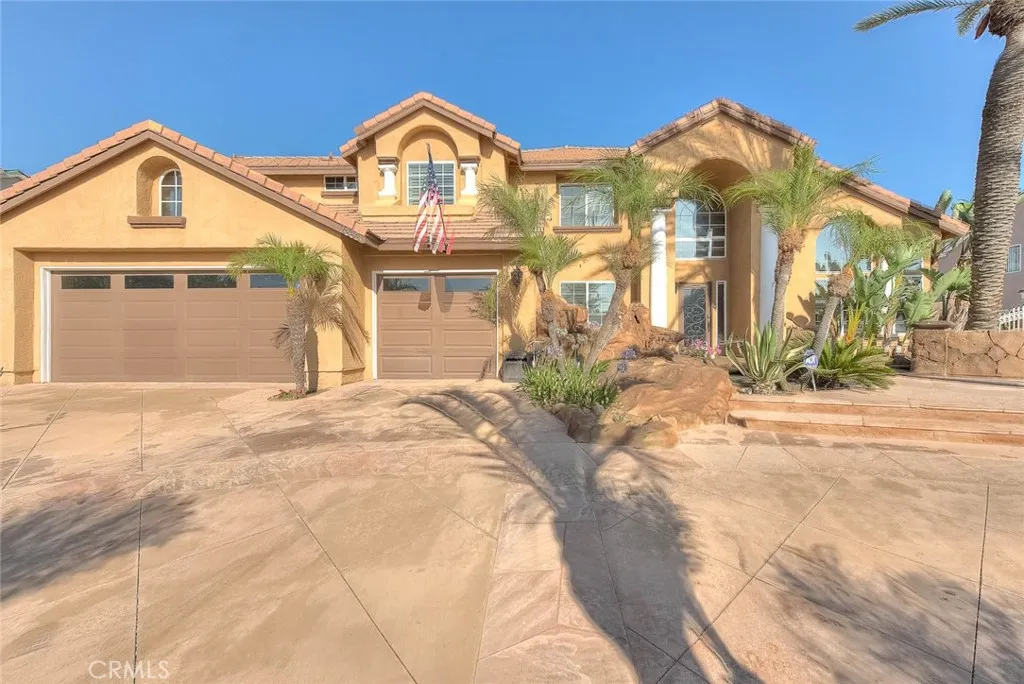
Beds STUNNING Norco horse property with fabulous resort style backyard, situated on a sprawling 27878 sq ft lot (per tax roll) Impressive curb appeal with mature landscape & tastefully designed hardscape in front & back. A tranquil water feature greets you as you arrive to the front entry with it's circular driveway & access to gated RV parking! Elegant formal living and formal dining as you enter through the custom front door. So many interior upgrades to note including crown molding, wainscoting, high ceilings, upgraded tile flooring on the first level and engineered wood flooring on the upper level, shutters, upgraded lighting fixtures, beautifully upgraded bathrooms, truly move-in ready! Spacious kitchen features rich wood cabinetry, granite counters & decorative backsplash. The kitchen boasts a large double oven JennAir stove, wine frig, trash compactor & also features an informal breakfast nook. The kitchen opens to the family room which showcases a beautifully upgraded fireplace with stacked rock detailing. A first floor bedroom is currently used as an office but option is there for it to be utilized as a 4th bedroom. A large loft is perfect for recreation, game room, play room or den. Wonderful primary suite is the perfect place for private relaxation with dramatic high ceiling & a gorgeous on-suite bathroom. The bathroom has an upgraded contemporary vanity, mirror & decorative shelving. Separate tiled walk in shower & soaking tub and a sizeable walk-in closet. There are 2 other guest bedrooms on the upper level that share a full bathroom. This property is meant to enjoy
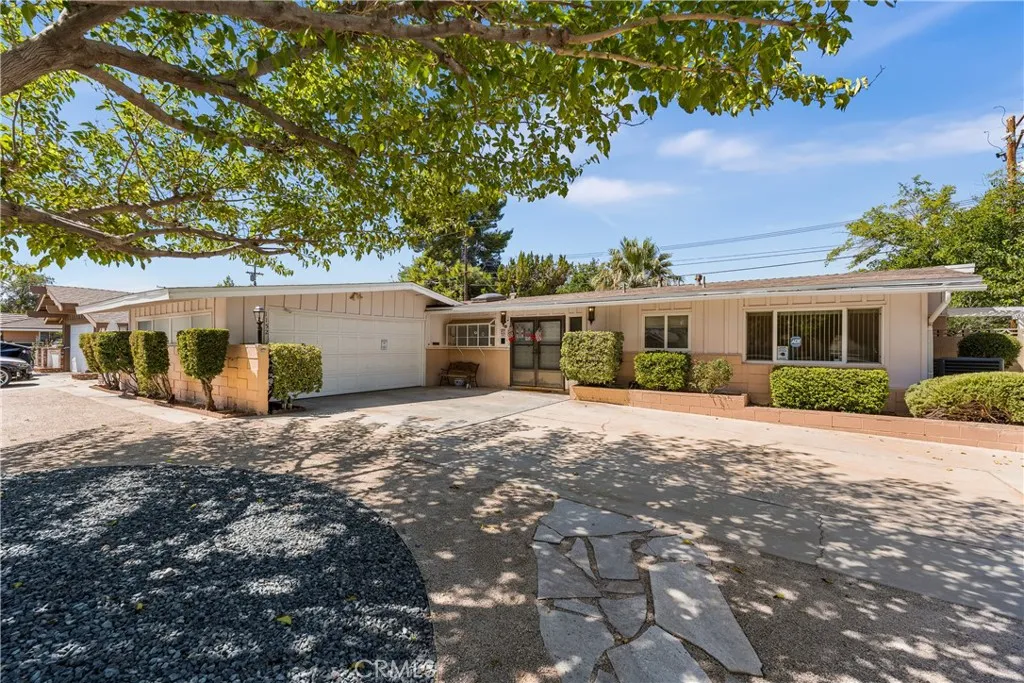
Lancaster, CA 93535
1978
sqft2
Baths4
Beds Welcome to 1152 E Avenue J1! For the FIRST TIME in DECADES, this cherished home is now on the market, offering a rare opportunity to own a property that has been lovingly passed down through generations. This turn-key, move-in-ready home features 4 bedrooms, 2 bathrooms, and approximately 1,978 square feet of living space. Recent improvements include a newer roof installed approximately two years ago, updated plumbing, and a newer HVAC system, providing added peace of mind for its next owner. Step outside to enjoy the sparkling pool, perfect for relaxing, entertaining, and enjoying warm Lancaster days. The property also features a beautifully built detached storage space with the flexibility to be used as a workshop, home office, hobby space, or man cave. After being part of one family's story for generations, this special home is ready to begin its next chapter with a new family and give it some TLC and updated to their own personal vision.Don't miss the opportunity to make this Lancaster gem your own!