AGENT SUCCESS & COACH MENTOR
Brea, CA 92821
1310
sqft3
Baths2
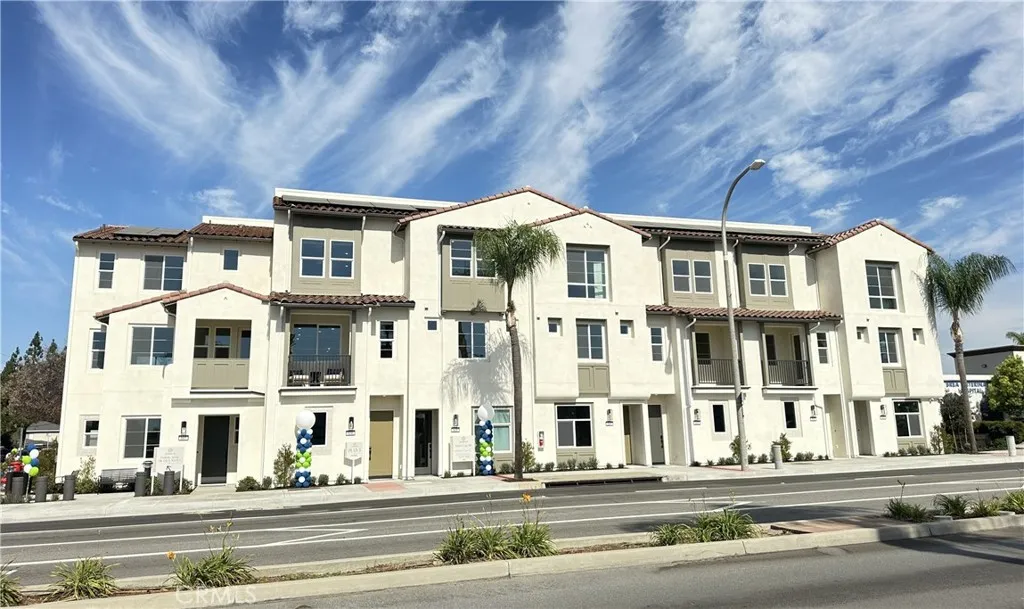
Beds Located in the heart of downtown Brea, this 2 bedroom, 2.5 bath end-unit townhome at Andaluz offers a modern Spanish-style, 3-story layout with approximately 1,310 sq. ft. of living space and a 2-car tandem garage for parking and storage. The open kitchen and living area feature quartz countertops, an upgraded tile backsplash, and white shaker-style cabinetry, complemented by 9-foot ceilings throughout. Enhanced lighting and soft-close doors and drawers add thoughtful touches, while a covered deck brings the seamless indoor/outdoor flow Plan 1 is known for. The primary suite offers a private bath with dual sinks for added everyday comfort. This all-electric home is solar-ready, with panels available to purchase or lease, and includes smart home features such as a video doorbell, smart locks, and a Wi-Fi thermostat just steps from downtown Brea's shopping and dining.
Merced, CA 95340
2111
sqft3
Baths4
Beds This house features vinyl flooring throughout the downstairs with an open concept. The kitchen features Quartz countertops with a huge island with a sink, stainless steel appliances and walk in pantry. One bedroom is located downstairs featuring carpet and a full shared bathroom downstairs. Upstairs features carpet in the bedrooms and hallways. The master bedroom features two walk in closets, Quartz countertop sinks and tile flooring in the bathroom. The laundry room is located upstairs and features tile flooring. Located near Merced College and UC Merced and close to shopping.
North Hollywood, CA 91605
2820
sqft5
Baths6
Beds Experience refined contemporary living in this exceptional North Hollywood property, featuring a nearly brand-new, extensively rebuilt and expanded main residence plus a newly constructed, fully detached ADU offering an extraordinary combination of luxury, privacy, and versatility. Situated on a desirable corner lot, the main residence offers approximately 1,995 sq. ft. of thoughtfully designed living space with 4 spacious bedrooms and 3 beautifully appointed bathrooms. Extensively rebuilt with permitted additions, very little of the original structure remains, resulting in a home that feels and lives like new. Soaring 10-foot ceilings and an open-concept floor plan create a bright, airy atmosphere, while a striking metallic double-door entry makes an impressive first statement. The expansive living area is anchored by a sleek electric fireplace and flows seamlessly into the dining area and designer kitchen perfect for both everyday living and entertaining. The kitchen showcases a large center island, custom contemporary cabinetry, premium finishes, and new appliances. Generously sized bedrooms, walk-in closets, spacious bathrooms, and carefully curated modern finishes further elevate the interior. Exceptional craftsmanship is evident throughout, with high quality materials and a no corners cut approach to construction, including a premium 3-layer Presidential shingle roof designed for lasting durability. The main residence also enjoys its own private backyard, providing an inviting setting for entertaining, relaxing, or creating a customized outdoor retreat. Adding tremend

West Covina, CA 91791
2426
sqft3
Baths4
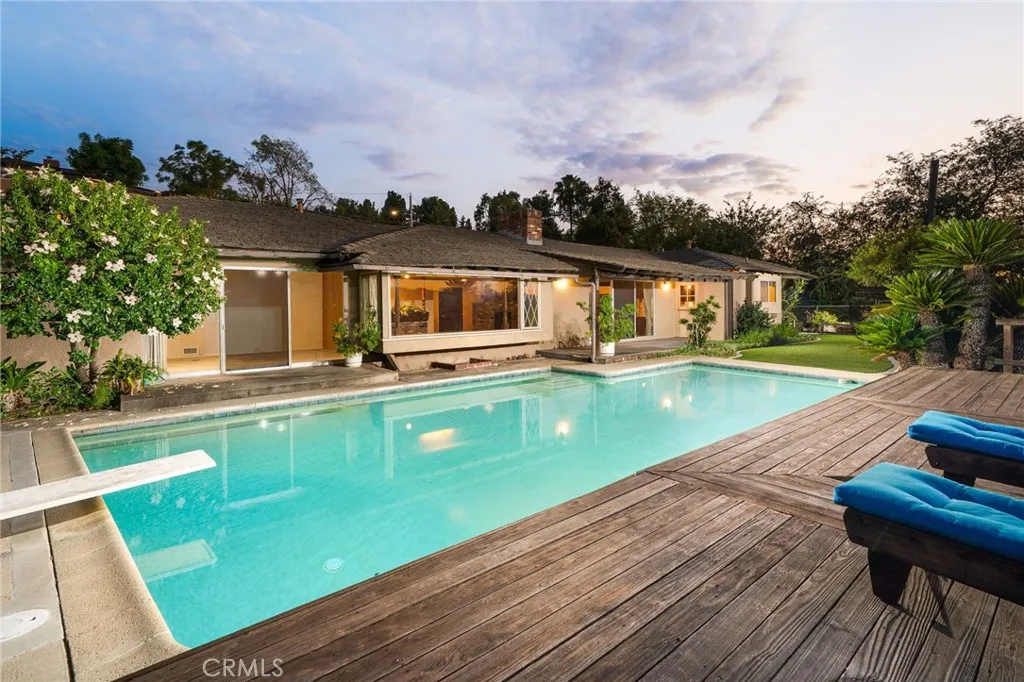
Beds Gorgeous Views and Exceptional South Hills Location! Experience California living at its finest w/sweeping city lights & mountain views overlooking the San Gabriel Valley, along w/spectacular sunsets from your own backyard. Tucked away on a private cul-de-sac street in the desirable South Hills neighborhood, this special property is offered for sale for the first time in 40 years. Situated on an expansive approx. 21,491 SF view lot, this single-story home features 4 beds, 3 baths, and 2,426 SF of living space. From the moment you enter, the incredible views immediately capture your attention. The spacious formal living rm features a large picture window showcasing the surrounding scenery and a cozy brick fireplace. The family room opens to the kitchen and features a sliding glass door to the pool, covered patio, view deck, & backyard entertaining areas. The spacious kitchen offers abundant cabinet/counter space, a convenient breakfast bar, and opens to the formal dining area highlighted by a wood-beamed ceiling. The primary suite enjoys direct access to the pool area through a sliding glass door, ample closet space, and a private bathroom with dual-sink vanity and separate shower/bathtub. Two front-facing bedrooms are complemented by a full hallway bathroom w/dual-sink vanity and a bathtub/shower combination. Privately located on the opposite side of the home is a fourth bedroom and an additional bathroom with shower, an ideal layout for guests, extended family, or a private home office. The circular driveway w/ample parking leads to the oversized two-car attached garage fe
San Bernardino, CA 92405
1952
sqft1
Baths3
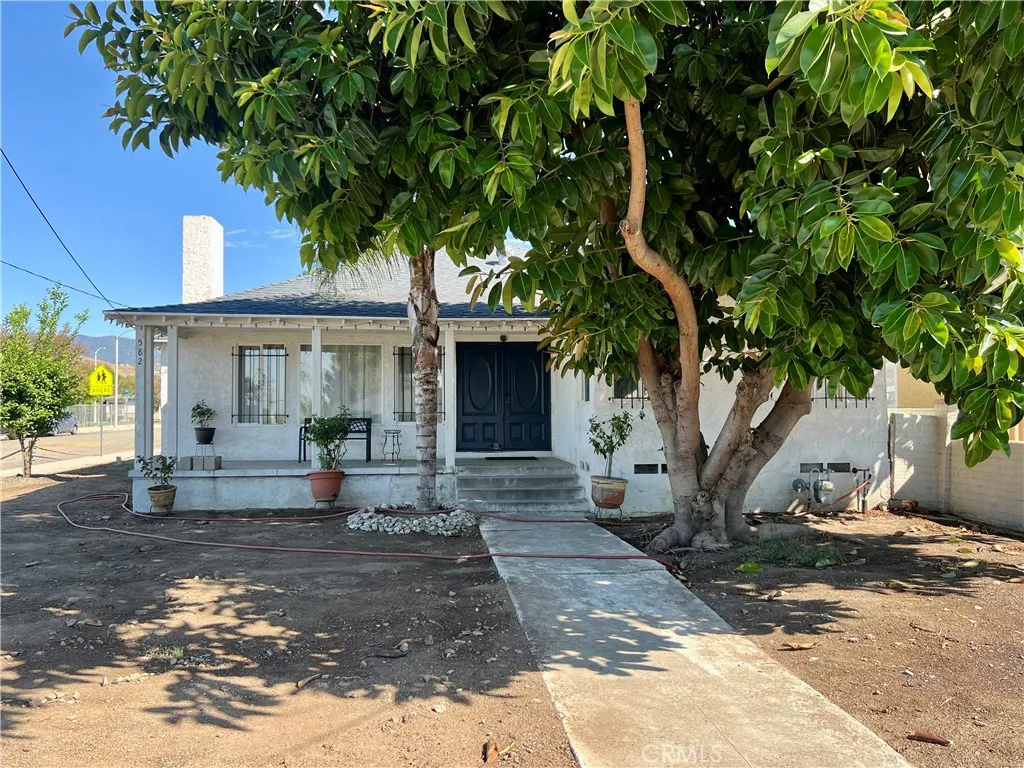
Beds Welcome to this charming corner-lot offering a spacious and well though-out layout. This property features generous-sized bedrooms, a finished basement ideal for use as an additional bedroom, and beautiful wood flooring in selected areas. Enjoy two fireplaces, a generous laundry room, and a large backyard perfect for entertaining or relaxing and a two car garage for a year-round comfort. Don't miss this unique opportunity in a desirable San Bernardino neighborhood.
Ontario, CA 91761
2380
sqft3
Baths4
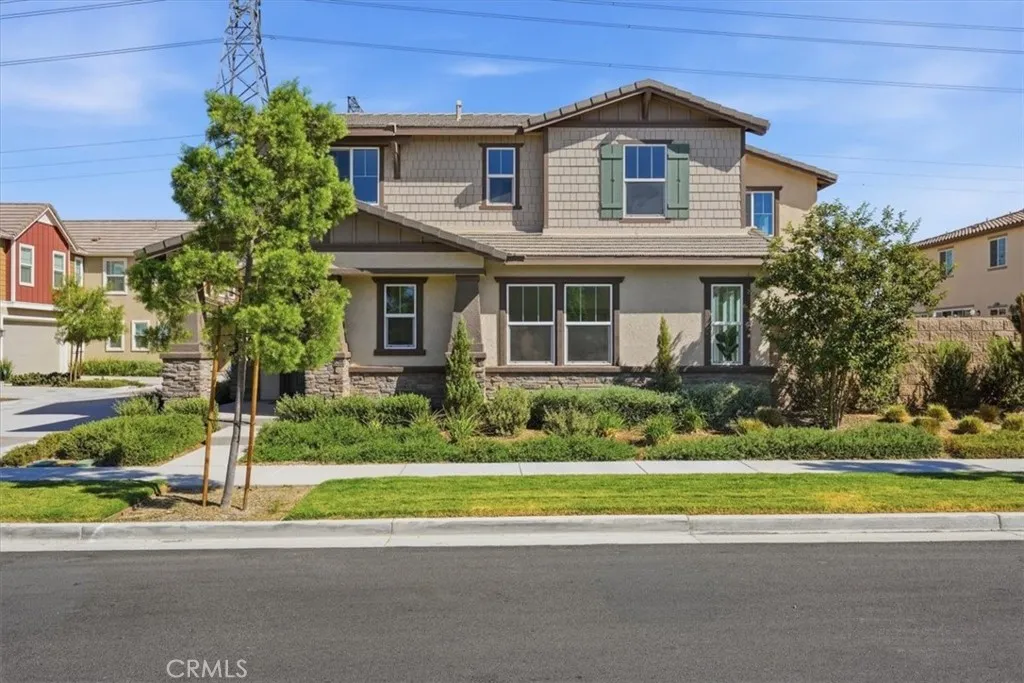
Beds Two-story, single-family home. 4 bedrooms and 3 baths and lots of open space. As you enter you are greeted by a stunning foyer that leads to the oversized great room and spacious kitchen. The first floor also boasts the highly requested first floor bedroom and full bathroom. The second floor features a massive primary bedroom with huge walk-in closet, two additional bedrooms, and a loft that is perfect as a second floor hang out area or game room. The best part is, the home has not yet been constructed and there's still time to select the cabinets, countertops, fits and finishes, and personalize to your taste and budget. Centrally located with easy access to the 60, 15, and 91 freeways and only minutes to shopping and recreation. Photo is a rendering of the model. Buyer can either lease or purchase the Solar. Photo is a rendering of the model. Buyer can either lease or purchase the Solar.
La Canada Flintridge, CA 91011
2737
sqft3
Baths4
Beds Set in the upper foothills of La Canada, this beautifully remodeled 2-story home combines contemporary updates, generous living spaces & an inviting poolside setting. A modern frosted-glass front door opens to a welcoming entry with wood-look flooring that continues throughout the main living areas. Just off the entry is a versatile guest suite or private office complete with its own fireplace, ensuite bath & sliding door opening directly to the pool & spa. The formal living room is bright & inviting with a fireplace, custom built-ins, crown molding, recessed lighting & a large picture window overlooking the pool. The adjoining dining room continues the open flow, with sliding glass doors connecting the interior to the patio, gardens & the gated pool area. At the heart of the home, the remodeled kitchen opens seamlessly to the family room. Sleek dark stone countertops, a waterfall-edge peninsula with breakfast bar seating, custom tile backsplash & abundant cabinetry create a stylish, functional workspace. Stainless steel appliances include an electric cooktop, wall oven, warming drawer & microwave, while pendant lighting adds a modern finishing touch. The family room features a built-in desk area with coordinating finishes & sliding doors opening to the backyard. Designed for So Cal living, the outdoor spaces offer multiple areas to relax & entertain. A paver patio with a dedicated natural gas line for barbecuing is surrounded by raised planter beds & citrus trees, while the gated pool & spa provide a private retreat with a lounging deck. A dedicated laundry room with a uti

Monrovia, CA 91016
2039
sqft3
Baths4
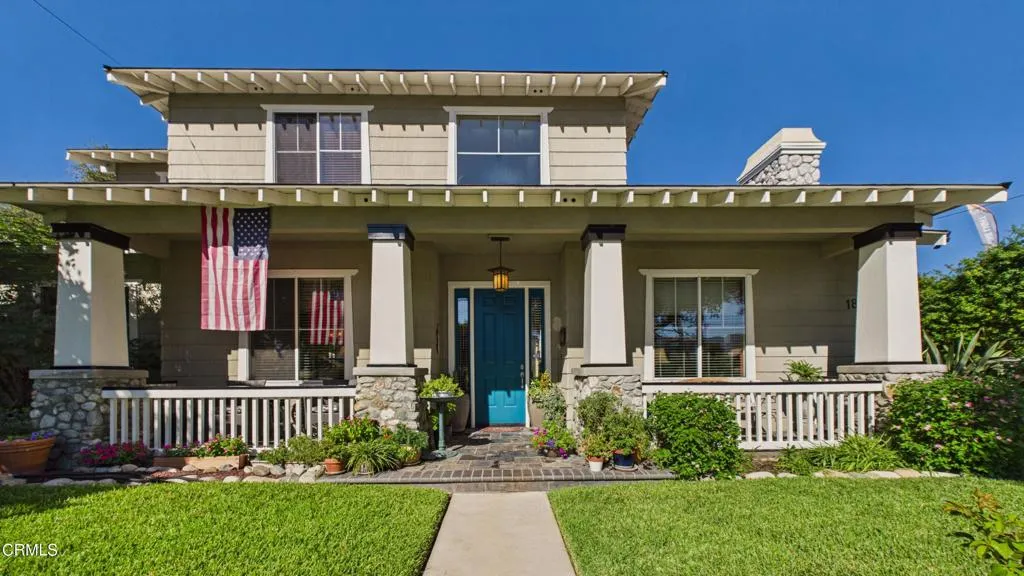
Beds Step into this inviting craftsman style home that perfectly balances classic charm with modern convenience. From the moment you arrive, the 32-foot front porch with slate flooring and four stone columns offers a warm welcome. Inside, the home opens up with vaulted nine-foot ceilings and rich cherry wood floors that lead to the living room with a fireplace on the right and a large dining room defined by a dramatic curved drop-down ceiling on the left, perfect for entertaining. The heart of the home is a chef-friendly kitchen featuring quartz countertops and solid wood cabinetry. It's fully equipped for modern living with a 3-year-old GE 28 cu ft refrigerator and a Bosch 300 dishwasher with a warranty through June 2029. The space opens into a common room with a large window that frames the meticulously manicured landscaping outside. Both kitchen and common room have slate tile flooring. French doors lead to the side and backyards including a patio paved in natural slate and fully enclosed by block walls draped in lush greenery. Downstairs guest room with a full bath offers convenience and privacy with separate laundry room nearby. The staircase detailed with wood spindles and oak trim leads to a serene primary suite that features a walk-in closet and a spa-like ensuite with a large jacuzzi tub, a separate tiled shower, and a water closet with a bidet. Two additional upstairs bedrooms share a Jack-and-Jill bath, also equipped with a bidet. One of these rooms is currently serving as a home office, finished with new vinyl plank flooring (please note: the sauna in the office is n