AGENT SUCCESS & COACH MENTOR
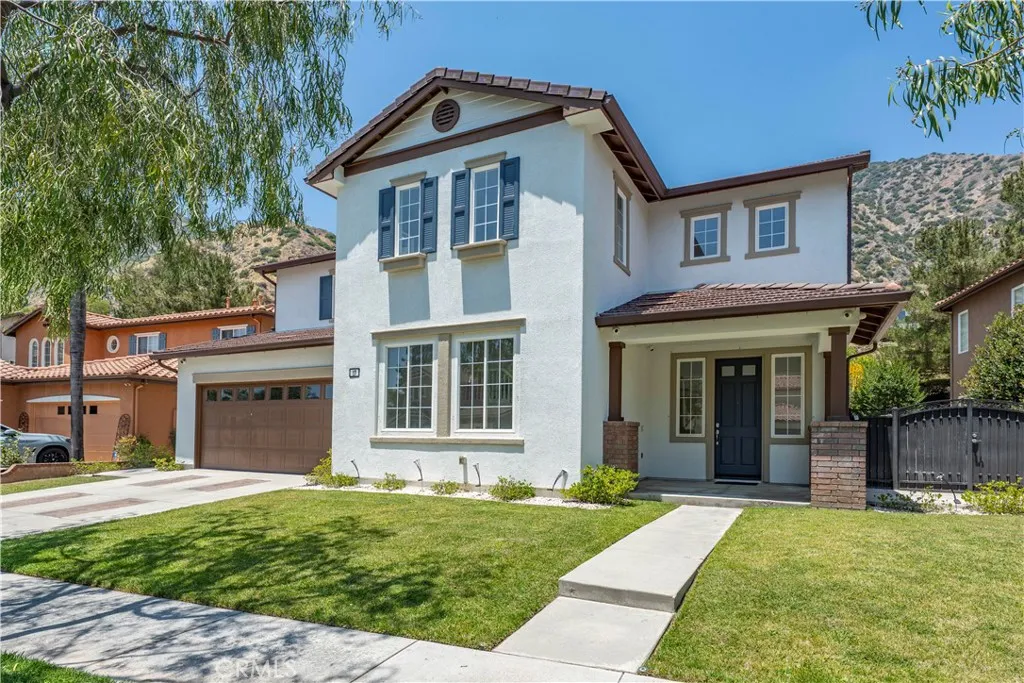
Tujunga, CA 91042
$3,475
1057
sqft2
Baths2
Beds Welcome to this beautifully updated single-family residence located in Tujunga, offering 1,057 square feet of comfortable living space. This light-filled home features 2 bedrooms and 2 bathrooms, thoughtfully designed with an open and functional floor plan ideal for everyday living. Recently remodeled, the home showcases newer laminate flooring throughout, dual-pane windows, and fresh interior and exterior paint. The upgraded kitchen is equipped with modern cabinetry, granite countertops, and newer appliances, including a washer and dryer conveniently located inside the home. Both bathrooms have been tastefully updated with contemporary fixtures and finishes. Enjoy the inviting outdoor spaces, including a manicured front yard and a private patio area in the backyard perfect for relaxing or entertaining. Additional features include a covered carport with one parking space. The home is offered unfurnished and includes a washer and dryer for added convenience. This move-in-ready home offers a great blend of comfort, style, and convenience in a desirable Tujunga location.
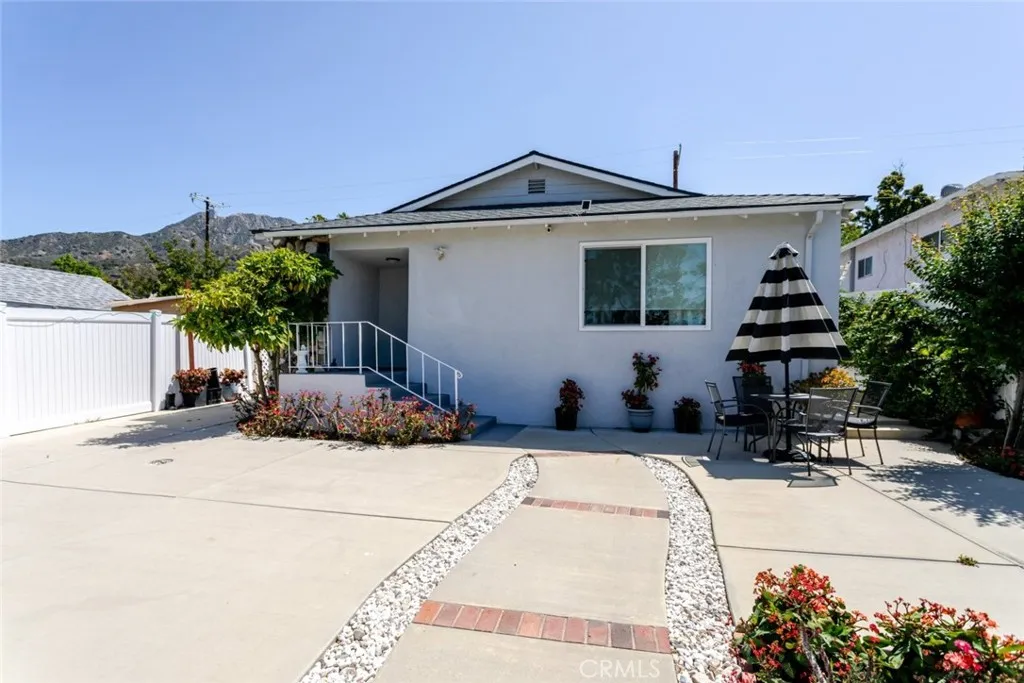
Santa Clarita, CA 91387
4940
sqft6
Baths5
Beds Situated amongst the expansive hills of Sand Canyon, this beautifully maintained plan 4 residence offers the privacy and atmosphere of a resort retreat. Soaring 20-foot ceilings, a dramatic living room, comfortable family room, formal dining room, and a private primary-suite wing accentuate an airy yet intimate floorplan designed for everyday living and effortless entertaining. French doors open to an exceptional outdoor living space featuring a built-in BBQ kitchen with granite counters, expansive hardscape, gas firepit, and hillside views that transition from spectacular sunsets to star-filled evenings. The home's orientation captures sunrise views from the balcony, while the absence of nearby streetlights enhances the sense of tranquility and connection to the surrounding landscape.Thoughtfully updated throughout the years, the property has benefited from extensive improvements including LED lighting, upgraded landscaping and irrigation, pool system enhancements, waterproofed attic insulation, solar power, updated mechanical systems, and numerous recent maintenance upgrades, reflecting years of conscientious ownership and care.A rare combination of privacy, volume, views, and resort-style indoor-outdoor living in one of Sand Canyon's most desirable settings awaits.
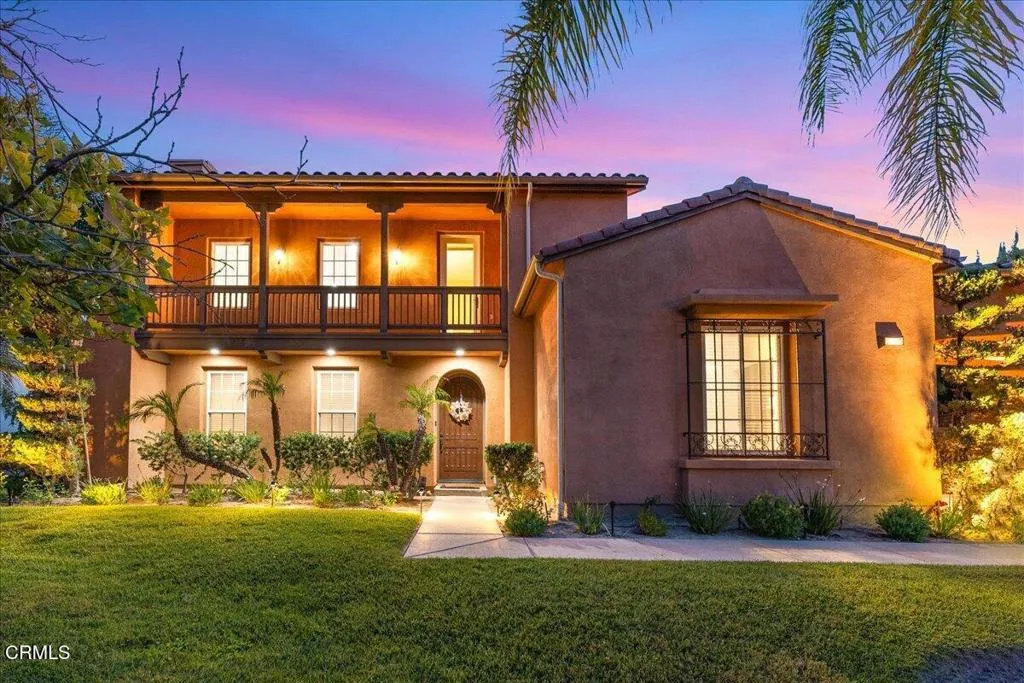
Los Angeles, CA 90024
1607
sqft3
Baths3
Beds Pristine end-unit townhome ideally positioned in the heart of prime Westwood. Filled with natural light, this 3-bedroom, 2.5-bath residence offers a spacious split-level floor plan, an effortless blend of indoor and outdoor entertaining, and direct street access that creates the feel of a single-family home. The expansive living room features a fireplace, wet bar, and sliding glass doors opening to a large private patio, perfect for relaxing or hosting. Overlooking the living room, the elevated dining area adds architectural interest and open-concept flow, while the adjacent den offers flexibility as a home office, media room, study, or play area. Fresh interior paint and plantation shutters complement the bright, welcoming interiors. Upstairs, the impressive primary suite serves as a private retreat with dramatic vaulted wood-beam ceilings, a private balcony, walk-in closet, and a spacious en suite bath featuring dual vanities and a soaking tub. Two additional light-filled bedrooms open to a shared private balcony surrounded by mature greenery, creating a peaceful sanctuary. They are served by a second full bath with its own soaking tub. Additional highlights include abundant storage, laundry hookups, direct-access garage parking, and access to a sparkling community pool. Ideally located within the highly sought-after Fairburn Elementary School district and just minutes from UCLA, Century City, Beverly Hills, premier shopping, acclaimed dining, and neighborhood coffee shops, this exceptional residence offers the best of Westside living.
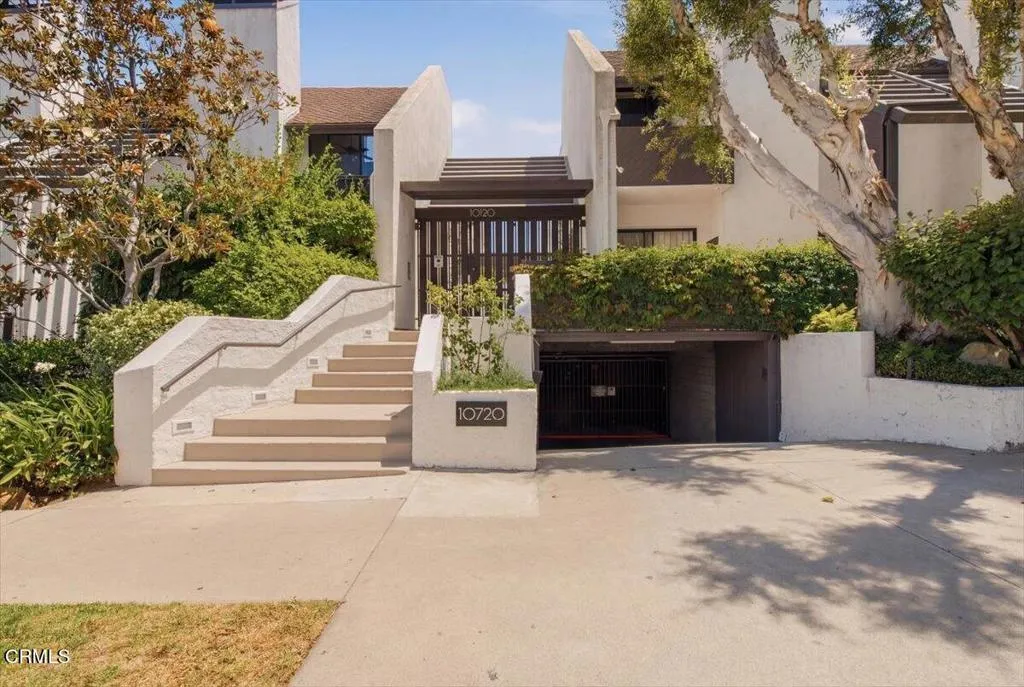
San Diego, CA 92154
2221
sqft3
Baths4
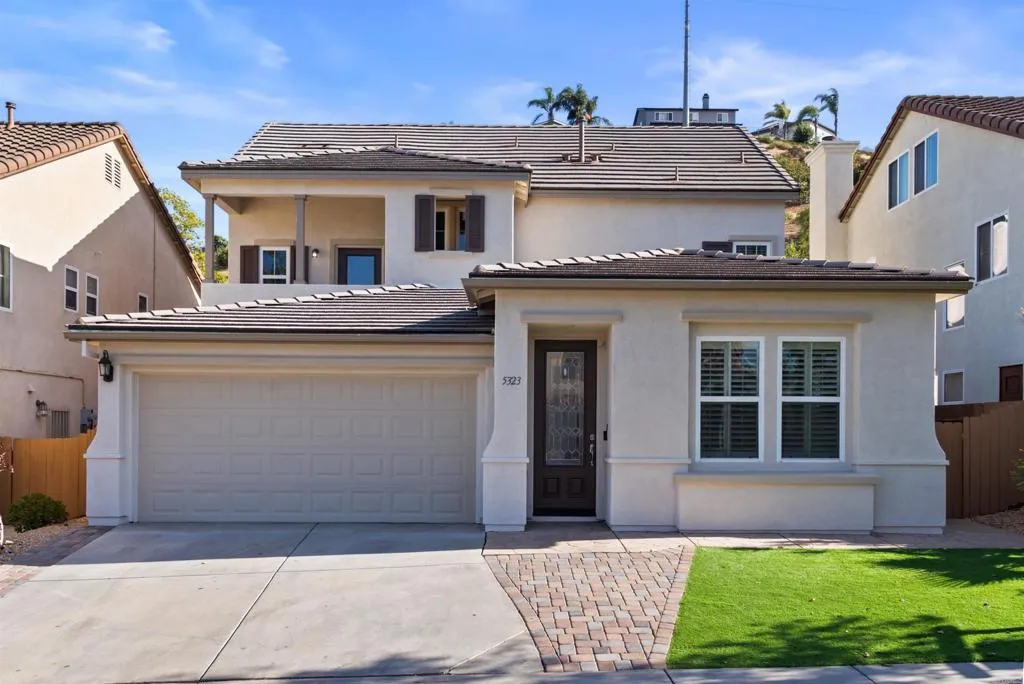
Beds Welcome to this beautifully maintained and move-in-ready single-family home in the highly desirable Ocean View Hills community. Offering 4 spacious bedrooms, 3 full bathrooms, including a full bathroom on the first floor, and a versatile third-level loft. This home provides the perfect blend of comfort, functionality, and modern updates. The inviting living area features a cozy fireplace, while the kitchen is appointed with elegant granite countertops, creating a warm and stylish space for everyday living and entertaining. The spacious primary suite serves as a private retreat, complete with a large walk-in closet and an ensuite bathroom featuring a double vanity with their own sinks. Adding to the home's convenience, the upstairs laundry room keeps washer and dryer access close to the bedrooms. Second bedroom upstairs features a large balcony to enjoy the outdoor serene setting. On the first floor, an oversized bedroom with a huge walk-in closet offers exceptional flexibility and can be completely closed off from the main home, creating an ideal ADU opportunity for multigenerational living, guest accommodations, a private workspace, or future rental income. The adjacent full bathroom on the first level further enhances the functionality and potential of this space. The expansive third-floor loft presents a rare opportunity for customization. With its generous size, it could easily be transformed into two additional bedrooms, creating a potential 5-bedroom or even 6-bedroom home. The potential update would allow a central office, reading nook, study area, or play space betw
Irvine, CA 92618
3066
sqft3
Baths4
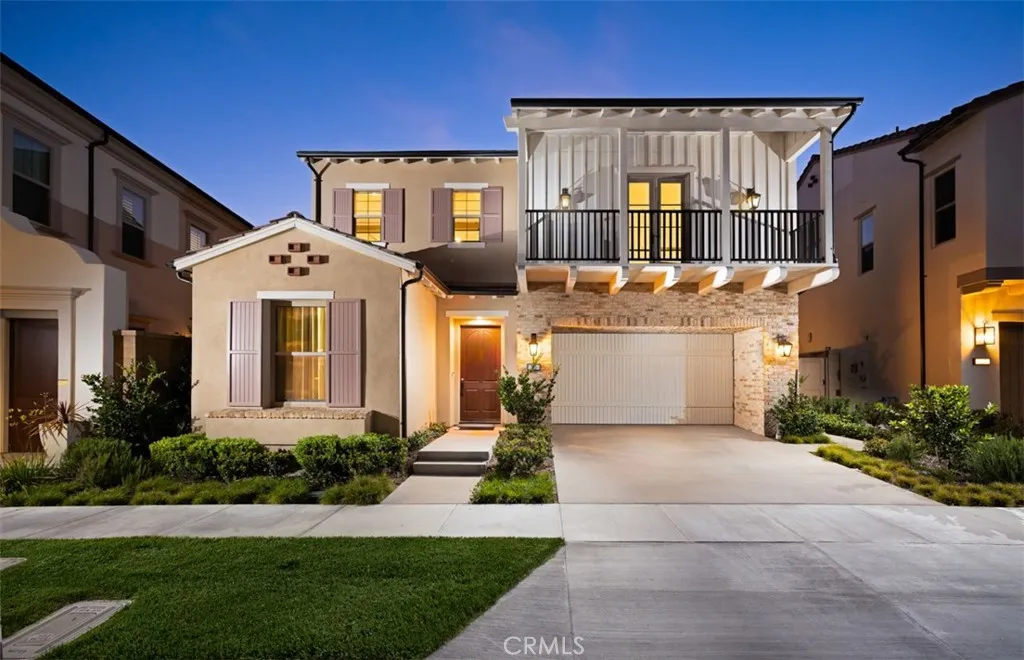
Beds Set within the thoughtfully designed enclave of Portola Springs in the heart of Southern Californias masterfully planned community of Irvine, 135 Oakstone is a refined expression of modern living, where clean architectural lines, abundant natural light, and elevated comfort converge in effortless harmony. Built in 2024, this residence spans approximately 3,066 square feet of interior living space and is gracefully situated on a 4,121 square foot lot. With four bedrooms and three bathrooms, the home unfolds with a sense of calm sophistication, offering expansive, light-filled interiors that feel both open and intimate. Thoughtfully positioned windows invite the days light to move gently through each space, enhancing the homes serene and welcoming ambiance. Bathed in natural light, the interiors reveal a refined palette of modern finishes and elevated details. The chef-inspired kitchen serves as the heart of the home, adorned with striking quartz countertops that blend beauty and functionality with timeless appeal. Luxury vinyl wood flooring extends throughout the main living areas, creating warmth and continuity, while plush carpeting upstairs introduces an added layer of comfort and tranquility. The bathrooms have been thoughtfully enhanced with contemporary tile design, creating spa-like spaces infused with modern sophistication. In the primary suite, exquisite marble detailing elevates the bath experience, transforming it into a private sanctuary of understated luxury. Designed to embrace Southern Californias indoor-outdoor lifestyle, the backyard offers a collection of i
Philo, CA 95463
1644
sqft2
Baths1
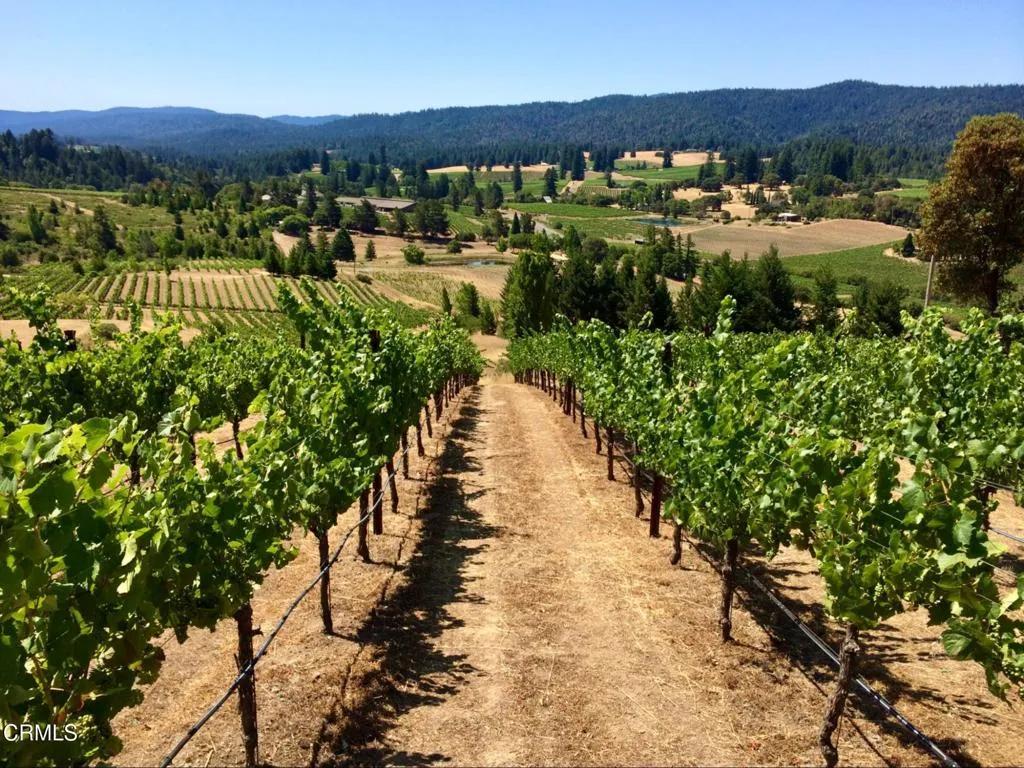
Beds Experience the beauty of Anderson Valley on this remarkable 20-acre vineyard estate. Offering a rare opportunity to own a producing vineyard in one of California's premier wine regions. The property features approximately 2.5 acres of established dry farmed Pinot Noir grapes, yielding an average of 3-5 tons annually. With a mature olive orchard, organic raised garden beds, and a picturesque pond, this property is a gardeners delight. The main residence features hardwood floors, vaulted ceilings, a loft, and an open concept floor plan. Floor to ceiling windows frame sweeping valley views from nearly every room and fill the home with abundant natural light. A separate 1 bedroom, 1 bath guest house provides additional space for guests, extended family, or potential rental income. Surrounded by majestic redwoods and mature oak trees, the property also includes a bonded winery facility, workshop, multiple storage buildings, and extensive infrastructure to support a variety of agricultural, recreational, or creative pursuits. Located just one mile from Highway 128, this private and sunny property offers the perfect balance of accessibility and seclusion. With stunning scenery, productive vineyard acreage, and endless possibilities. This exceptional Anderson Valley estate embodies the best of Mendocino living.
Rancho Santa Fe, CA 92067
sqft
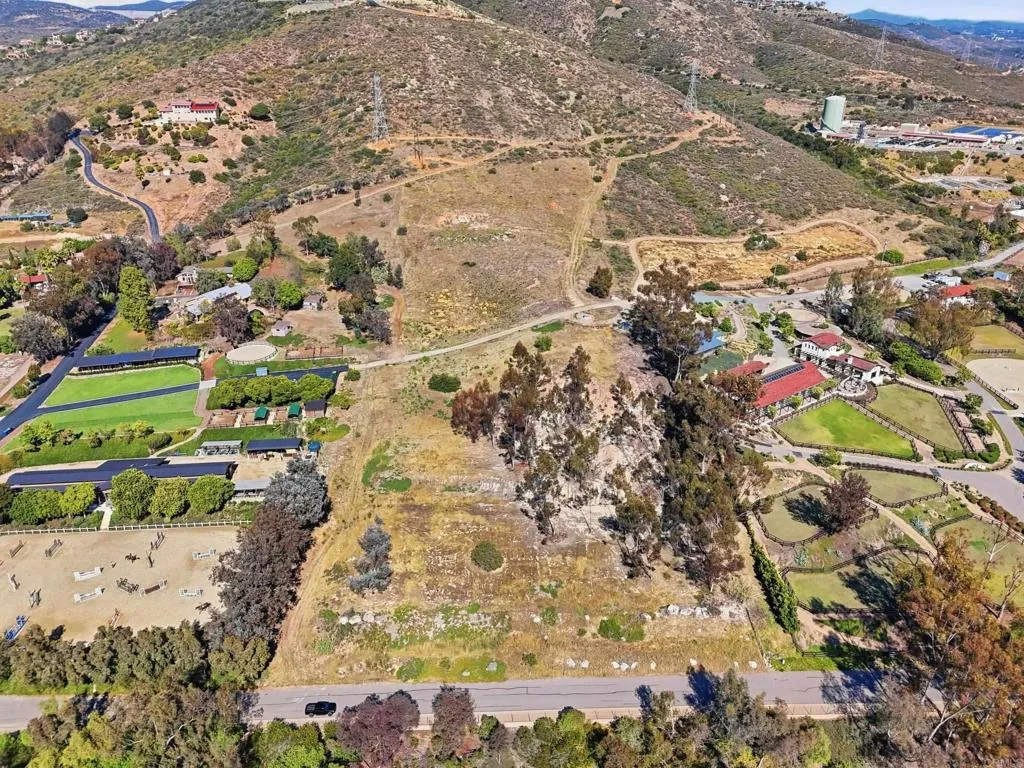
A rare chance to own true estate scale land in the heart of Rancho Santa Fe. Via de las Flores is a 10.12 acre parcel with no HOA, offering the privacy, space, and natural beauty that define The Ranch, all just minutes from the Village, championship golf, and the coast. This is not a blank canvas. The current owner has invested nearly $2 million in planning, engineering, land mitigation, and a habitat conservation endowment to release the open space and secure the grading permit. Over 110,000 square feet of building pads are designated across gentle, build ready slopes, with water and sewer available and conceptual plans already prepared. The site sits in Flood Zone X with minimal flood risk. Zoned R-R and set between two established equestrian facilities, the property is primed for a signature compound. Conceptual plans envision a main estate of up to 18,000 square feet, a 1,200 square foot guest home, an additional dwelling unit, a six door garage, a custom hobby shop, and a private equestrian center, all reached by a multiple access driveway. Picture a wellness suite, yoga retreat, game room, executive office, and seamless indoor and outdoor entertaining, framed by panoramic views that reach the Pacific Ocean, the Bridges golf course, and the San Dieguito Reservoir. Surrounded by horse and hiking trails and near Escondido Creek, the location feeds the acclaimed Rancho Santa Fe School District and Torrey Pines High, with the dining and shopping of the Village and the beaches of Del Mar and Solana Beach a short drive away. Land of this scale, already entitled and ready to
Sierra Madre, CA 91024
2501
sqft3
Baths4
Beds This peaceful Mid-Century retreat provides an intuitive layout and an idyllic outdoor space all set in one of Sierra Madre's most coveted neighborhoods. A lengthy, shaded courtyard ushers you into the home, where you're greeted by high ceilings and a statement fireplace in the formal living room. The modern kitchen sits in between the formal dining room and the spacious den, making it easy to feed a crowd. Elevated bar seating in the kitchen and direct access to the backyard from the den create that coveted indoor-outdoor flow, as perfect for parties as it is for quiet nights in, dining al fresco. Just beyond the den you'll find a separate laundry room, a 3/4 bath, and access to the 3-car garage. Upstairs is dedicated to four generous bedrooms, each filled with natural light. An updated full bath services the guest rooms, and the primary bedroom has its own updated en suite bath and walk-in closet. The home's tranquil setting in Sierra Madre lends itself to a nature enthusiast, even if that just means relaxing by the sparkling pool or taking advantage of the multiple outdoor entertaining spaces. 579 Acacia is just a five minute trip to downtown Sierra Madre, home to Syndicate, Bess, Emmi's, the Playhouse, and dozens of other mom and pop shops that make Sierra Madre the quaint community it is.
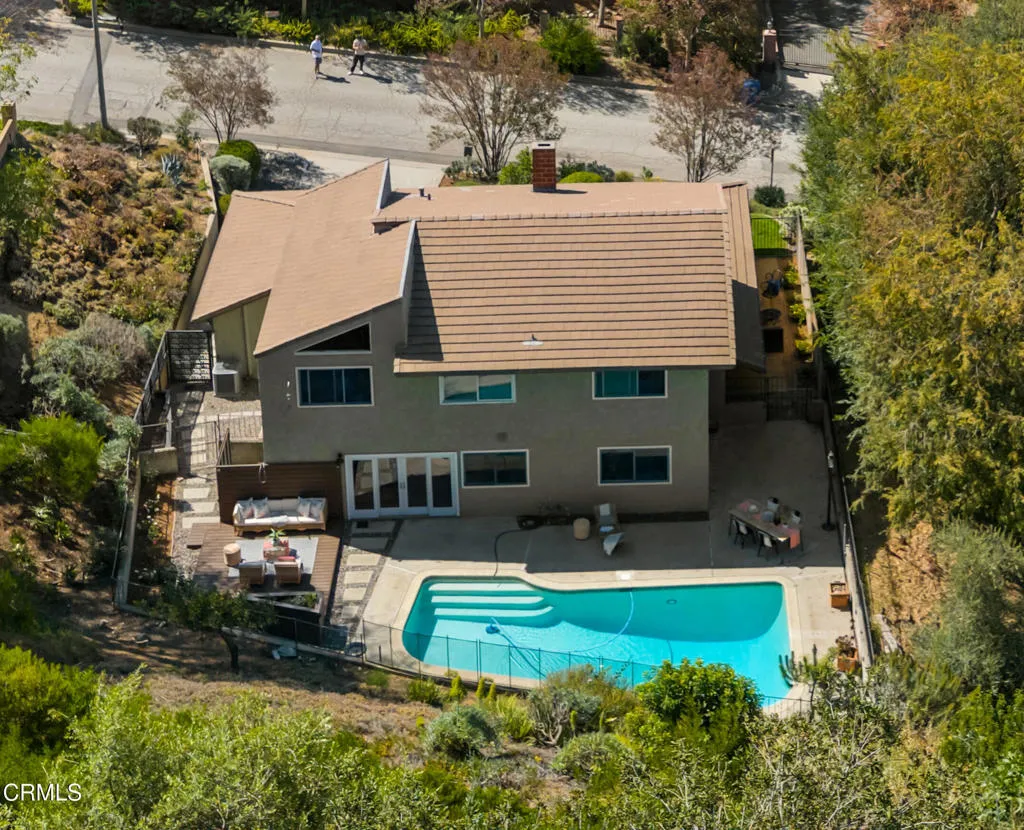
Azusa, CA 91702
3691
sqft4
Baths5
Beds Nestled in the desirable Mountain Cove gated community, this impressive two-story home offers 5 bedrooms, 4 bathrooms, 3,691 square feet of living space, and a versatile floor plan designed for comfortable living and entertaining. A grand entry with soaring ceilings creates a striking first impression and leads into the formal living room and dining room filled with natural light. The spacious kitchen features a center island, granite countertops, double ovens, abundant cabinetry, and opens seamlessly to the family room, making it ideal for gatherings. The expansive family room is highlighted by a fireplace and a large picture window showcasing views of the backyard and surrounding mountains. The flexible floor plan includes a main-floor bedroom and full bathroom, perfect for guests, multi-generational living, or a home office. Upstairs, the primary suite serves as a private retreat featuring a spacious bedroom, a luxurious bathroom with dual separate vanities, a soaking tub, separate shower, and an oversized walk-in closet. A second primary suite offers its own private full bathroom, providing exceptional flexibility for extended family or guests. Additional upstairs bedrooms are served by a full bathroom with dual sinks, while a built-in desk area in the hallway creates the perfect study or work-from-home space. An individual laundry room adds everyday convenience. Step outside to a private backyard designed for relaxation and entertaining, complete with a pergola-covered patio, lush lawn area, and scenic foothill backdrop. Additional highlights include paid solar system