AGENT SUCCESS & COACH MENTOR
Rancho Santa Margarita, CA 92688
$2,700
737
sqft2
Baths2
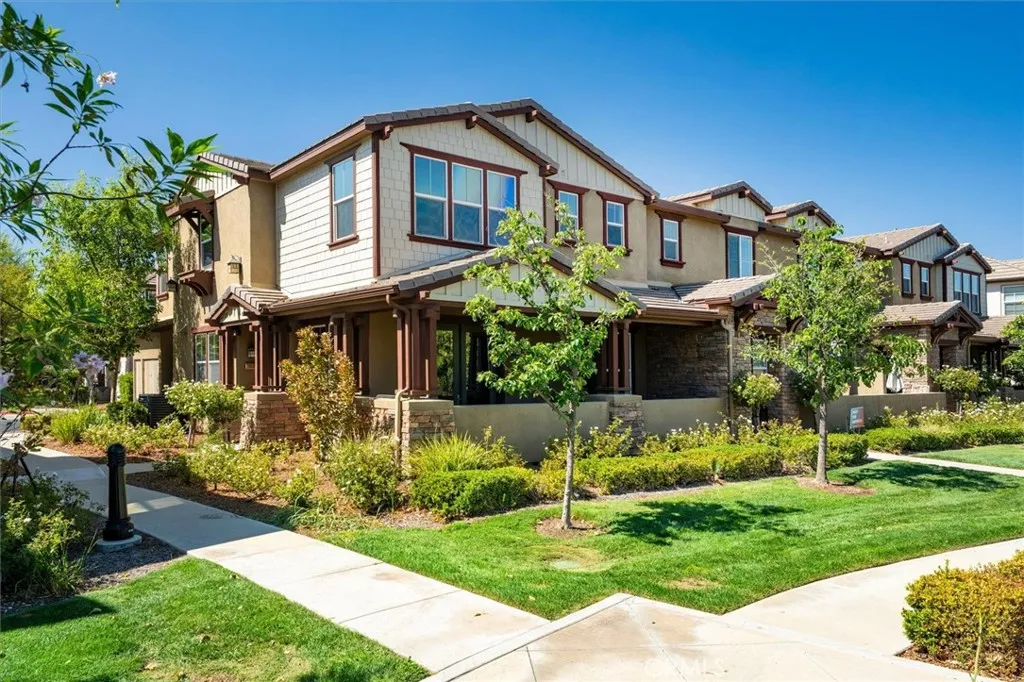
Beds This is a great first floor end unit condominium with 2 bedrooms and 2 full bathrooms. Recently renovated to include new White shaker style cabinets topped with quartz counters. New stainless appliances include refrigerator, gas stove, large basin sink and expanded kitchen area with plenty of storage. Warm inviting living room includes a gas burning fireplace. Primary bedroom includes 2 large closets with mirrored closet doors. Second bedroom also includes mirrored closet door. Inside laundry with washer and dryer included. Warm wood tone finished flooring. Central heat and Air Conditioning. This community includes a resort style pool and spa that includes chaise lounges and covered tables and chairs for your enjoyment. Private front porch with extra storage closet. You'll enjoy living in this centrally located condo community with great shopping, dining, and award-winning schools nearby. Homeowners pay the HOA Fees.
Corona, CA 92879
750
sqft1
Baths1
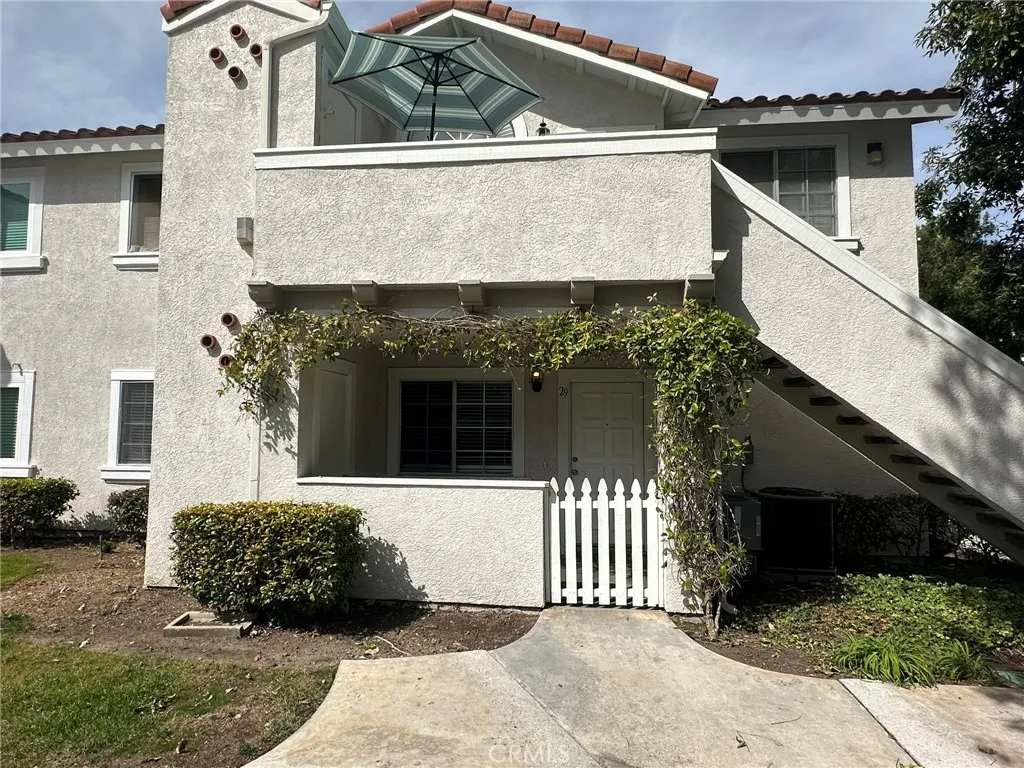
Beds Updated ground-level unit featuring one bedroom and one bathroom in a well-maintained building with established long-term tenants. This bright and inviting home features laminate flooring throughout, scraped ceilings, updated lighting, and a kitchen with granite countertops. Private shared laundry facilities are conveniently located on the premises. Rent includes water, trash, and grounds maintenance. Conveniently located near shopping, dining, local amenities, and easy access to the 91 and 15 freeways. A clean, comfortable, and well-cared-for place to call home. Available for lease October 1, 2026.
Hawthorne, CA 90250
800
sqft1
Baths2
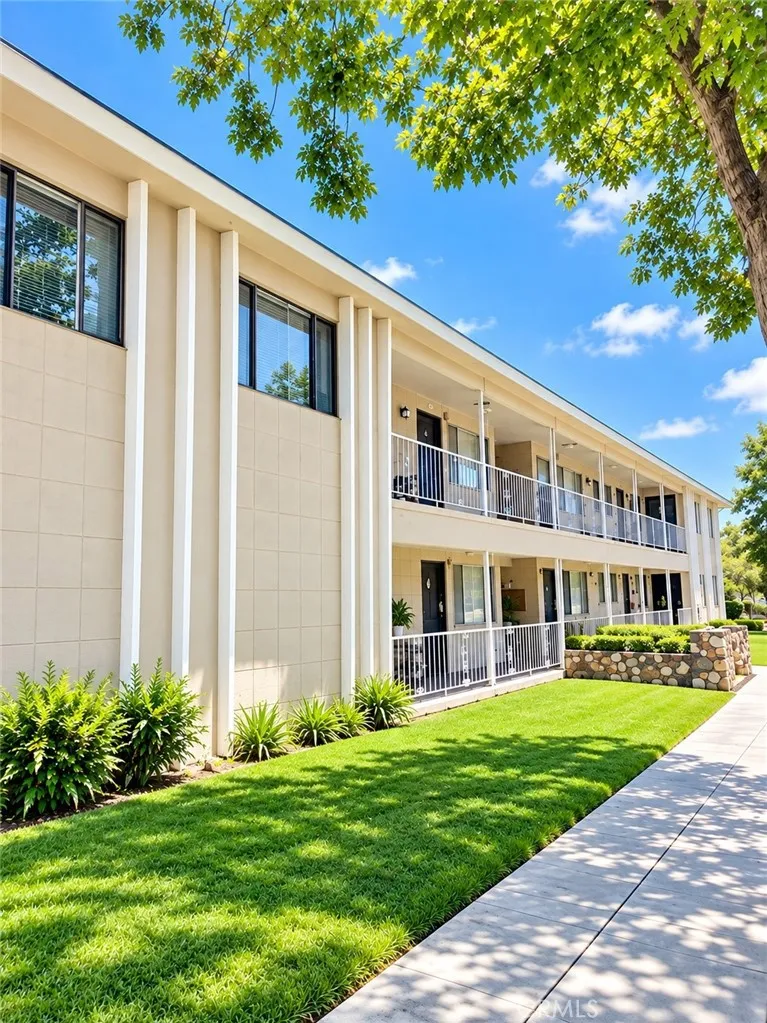
Beds *MOVE-IN SPECIAL! $500 off the first months rent with a signed 12-month lease.* Enjoy this updated 2 Bedroom 1 Bathroom apartment in Hawthorne. Ideal for a commuter with close-by access to the 105 & 405. A functional layout with great natural lighting and laminate flooring. The open-layout of the kitchen allows for a breakfast nook that flows into the spacious living room with a coat closet for additional storage. Each Bedroom is a great size and each has its own closet space. The bathroom has a updated modern look. This unit is on the 2nd level of a 5-unit complex. The rental includes a covered carport spot and laundry unit is on site. The Carport can potentially fit 2 cars tandem, street parking is also available. Water, Trash and Sewer is included. All other utilities are tenants responsibilities. *Square Footage is Approximated not Verified* This complex does not allow pets.
Claremont, CA 91711
1960
sqft4
Baths4
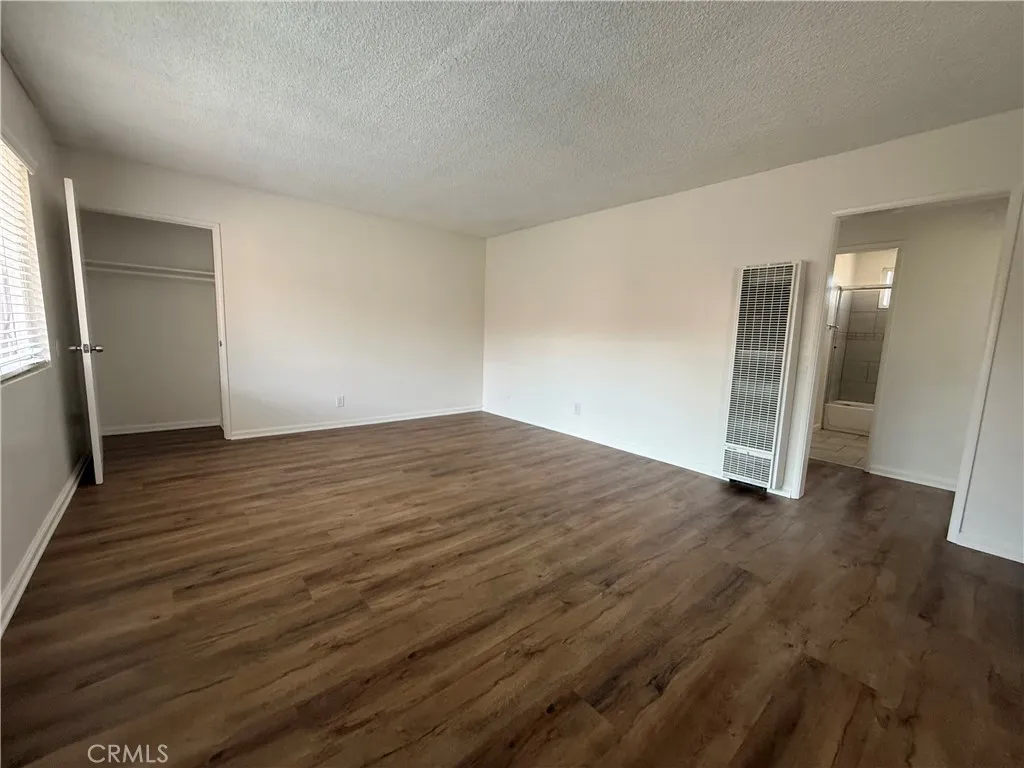
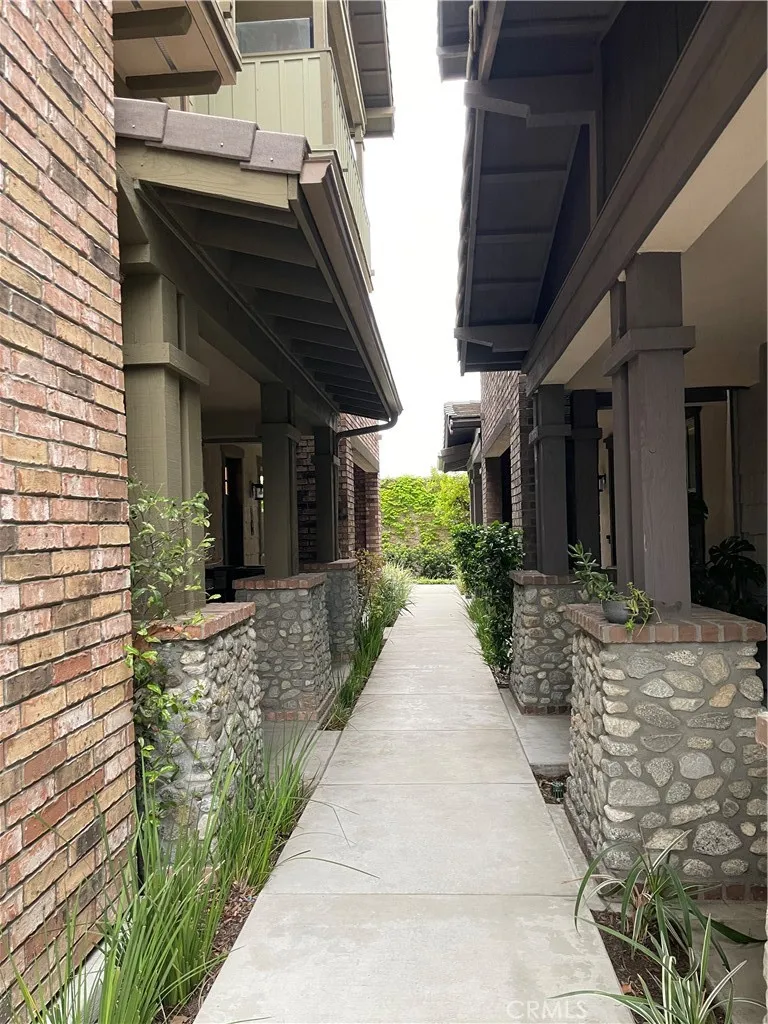
Beds This gorgeous modern luxury 1,960 square foot 4-bedroom, 4-bathroom three story townhouse-style condo will be available approximately October 5, 2026. There is no other rental property like this! The ground floor features 1 bedroom with an en suite bathroom, a walk-in closet and the 2 car garage with direct access into the unit. As you make your way up to the second floor, you are immediately greeted with an open layout concept between the kitchen, dining area, and living room. With only 1 common wall, this unit beams with so much natural sunlight. The kitchen comes complete with stainless appliances; refrigerator, stove, and dishwasher. Additionally, there is plenty of cabinet storage space, and a large center island. The second bedroom and guest bathroom are also located on the second floor. The stainless steel washer and dryer are conveniently located on the third floor where the primary bedroom and 4th bedroom are also located. These spacious bedrooms are located on the opposite end of one another each with its own balcony and en suite bathrooms. All bedrooms have walk-in closets, and all bathrooms have Toto toilets. This property's ideal location is just minutes away from the 210 freeway, Metro Station, the Claremont Village, Claremont Colleges, shopping, restaurants, Highly rated-schools, parks, and nature trails. Don't miss out on this rare opportunity where space and luxury meet prime location! * Price shown is base rent and may not include non-optional fees and utilities. Price, availability, fees, and any applicable rent special are subject to change without notic
Yorba Linda, CA 92886
1368
sqft2
Baths2
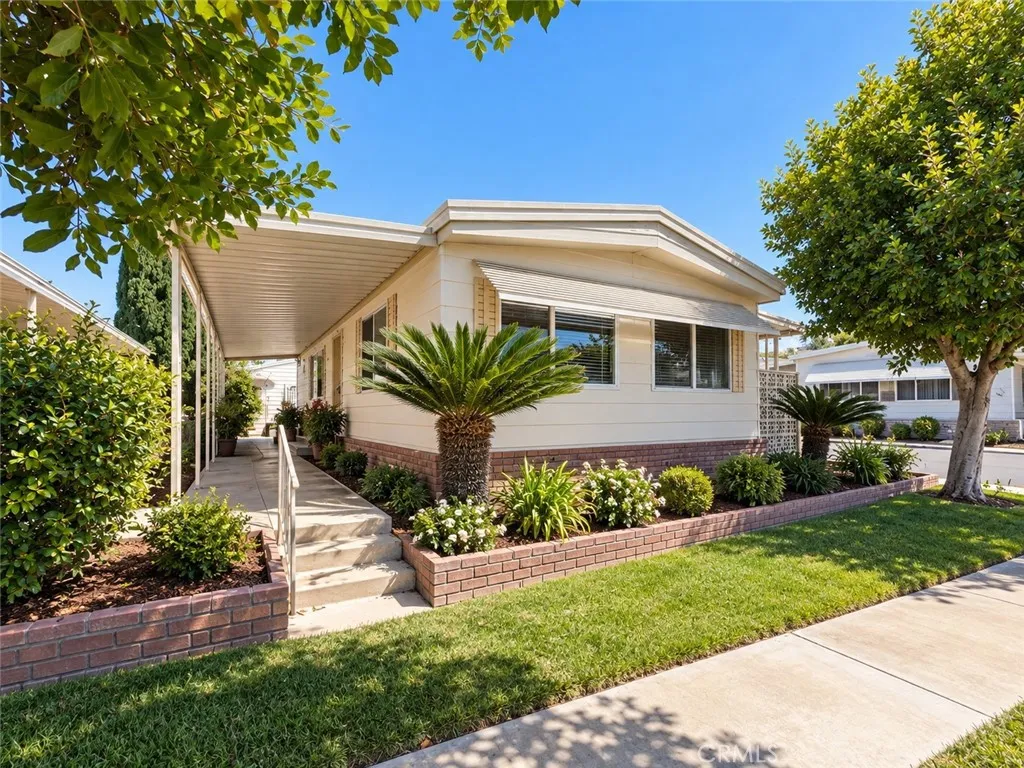
Beds Welcome to 16966 Lake Knoll, a beautifully maintained corner-lot home in the highly desirable 55+ Lake Park Yorba Linda community. This move-in ready residence offers 2 spacious bedrooms, 2 bathrooms, an open and airy floor plan, and a peaceful location on a quiet street near one of the community's greenbelts. Recent improvements include a Safe Step walk-in bathtub, newer flooring and interior paint, a newer roof (approximately 4 years old), newer dishwasher (approximately 1 year old), and newer water heater (approximately 1 year old). Additional features include central heating and air conditioning, indoor laundry, a spacious covered porch/private patio, storage shed, and covered parking for two vehicles. The bright living and dining areas flow seamlessly into the kitchen, creating an inviting space for everyday living and entertaining. Both bedrooms are generously sized, including a spacious primary suite with its own private bathroom and ample closet space. Residents enjoy a vibrant lifestyle centered around a beautiful lake and scenic walking paths, along with outstanding amenities including two swimming pools, spa, fitness center, clubhouse, library, billiards room, barbecue areas, and more. Ideally located near La Floresta Village (Whole Foods, Urban Plates, Mendocino Farms, The Kebab Shop, Reborn Coffee, etc) other shopping, restaurants, parks, medical services, and convenient freeway access. Combined with relatively low space rent for Orange County, this home offers an exceptional opportunity to enjoy comfort, convenience, and community in one of Yorba Linda's most
Granada Hills, CA 91344
3311
sqft4
Baths4
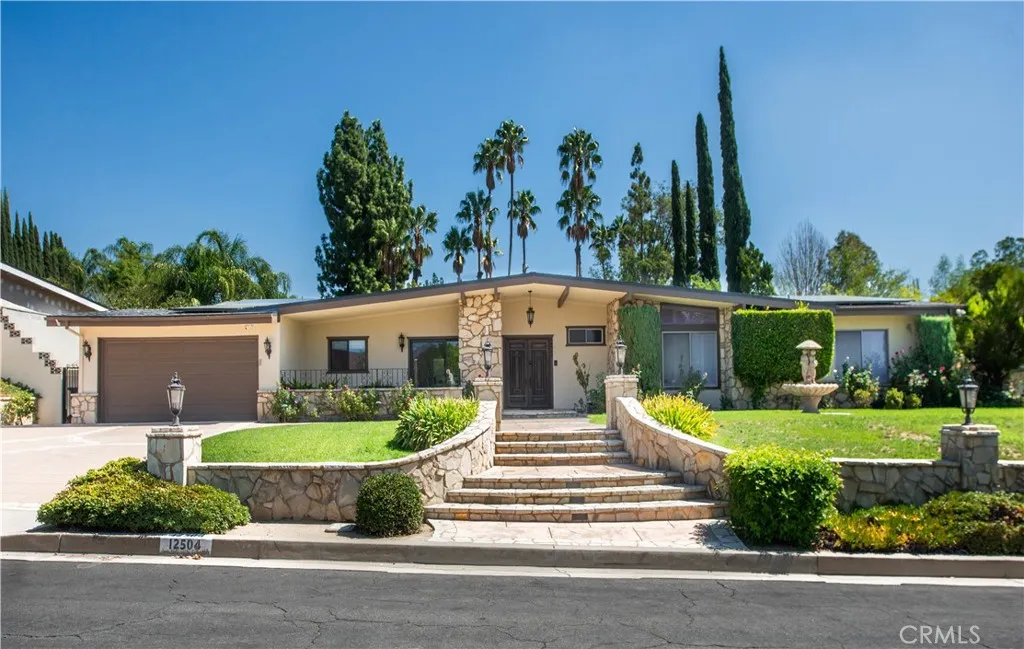
Beds Welcome to this exceptional single-story residence in the highly sought-after Knollwood Country Club Estates of Granada Hills. Set on an expansive 17,789 sq. ft. flat lot, this inviting home offers impressive curb appeal with distinctive stone accents, mature landscaping, manicured lawn, and beautiful roses. Step through the double-door entry into more than 3,300 sq. ft. of thoughtfully designed living space. The dramatic main living areas feature vaulted wood-beamed ceilings, rich hardwood flooring, and striking stone fireplaces. Oversized sliding glass doors and abundant windows fill the home with natural light while opening to views of the pool and lush backyard. The spacious eat-in kitchen offers granite countertops, a center island, double ovens, stainless-steel appliances, generous cabinetry, and ample storage. An adjoining dining area opens to a private gated front patio, ideal for morning coffee or casual outdoor dining. The desirable four-bedroom floor plan provides excellent separation and privacy. The oversized primary suite features direct backyard access, a spacious custom walk-in closet with extensive built-ins, and a spa-inspired bath with dual vanities, soaking tub, and oversized walk-in shower. Two additional bedrooms are nearby, while a secluded fourth en-suite bedroom, updated in 2021, sits on the opposite side of the homeideal for guests, extended family, multi-generational living, or a private office. The backyard is an entertainers dream, featuring a sparkling pool, oversized covered patio, multiple seating and dining areas, mature landscaping, rose ga
Riverside, CA 92507
2063
sqft3
Baths3
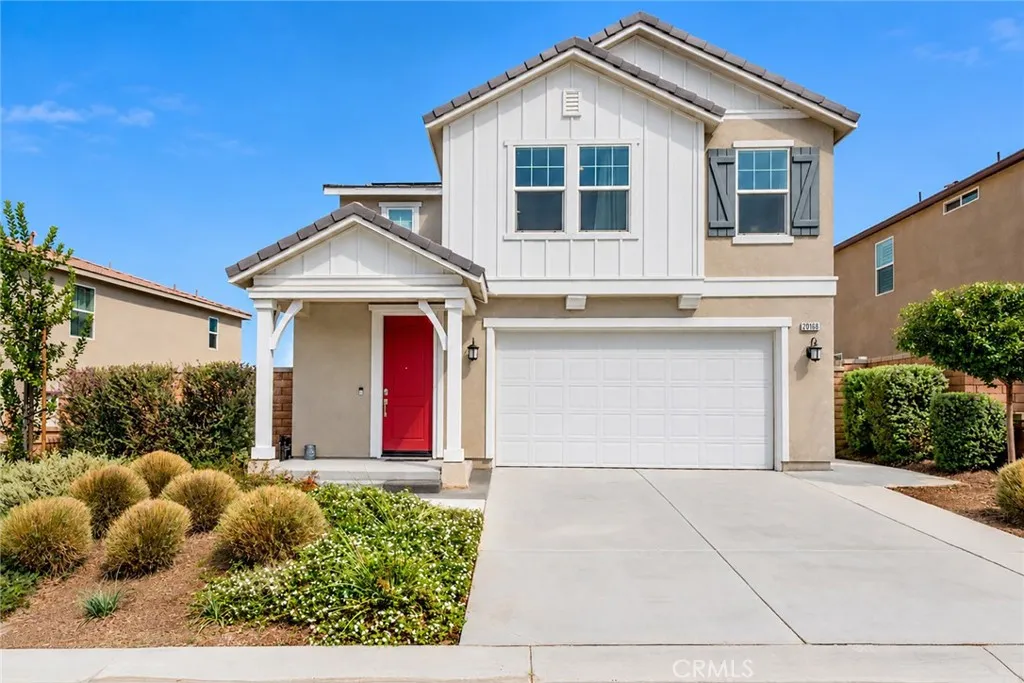
Beds Beautifully maintained and move-in ready, this spacious two-story home offers a bright, open floor plan with stylish finishes throughout. The main level brings the kitchen, dining and living areas together in one expansive space, enhanced by abundant natural light, recessed lighting and luxury vinyl plank flooring. At the heart of the home is a beautifully appointed kitchen featuring an oversized island with Calacatta quartz countertops, shaker-style cabinetry, stainless steel appliances and a herringbone tile backsplash. Sliding doors off the dining area provide an easy transition to the backyard and outdoor living space. Upstairs, a generous loft provides a flexible second living area ideal for a media room, home office or additional lounge. The spacious primary suite features a large bedroom, walk-in closet and private bath with dual vanities and a separate shower. Secondary bedrooms offer plenty of natural light and closet space, while Calacatta tile flooring in the upstairs bathrooms and laundry room adds a cohesive, elevated finish. Outside, the private, low-maintenance backyard offers an expansive patio, artificial turf, a putting green and plenty of room for outdoor dining, grilling and relaxing. A two-car garage, attractive curb appeal and a thoughtfully maintained interior complete this turnkey home.
Victorville, CA 92392
2126
sqft3
Baths4
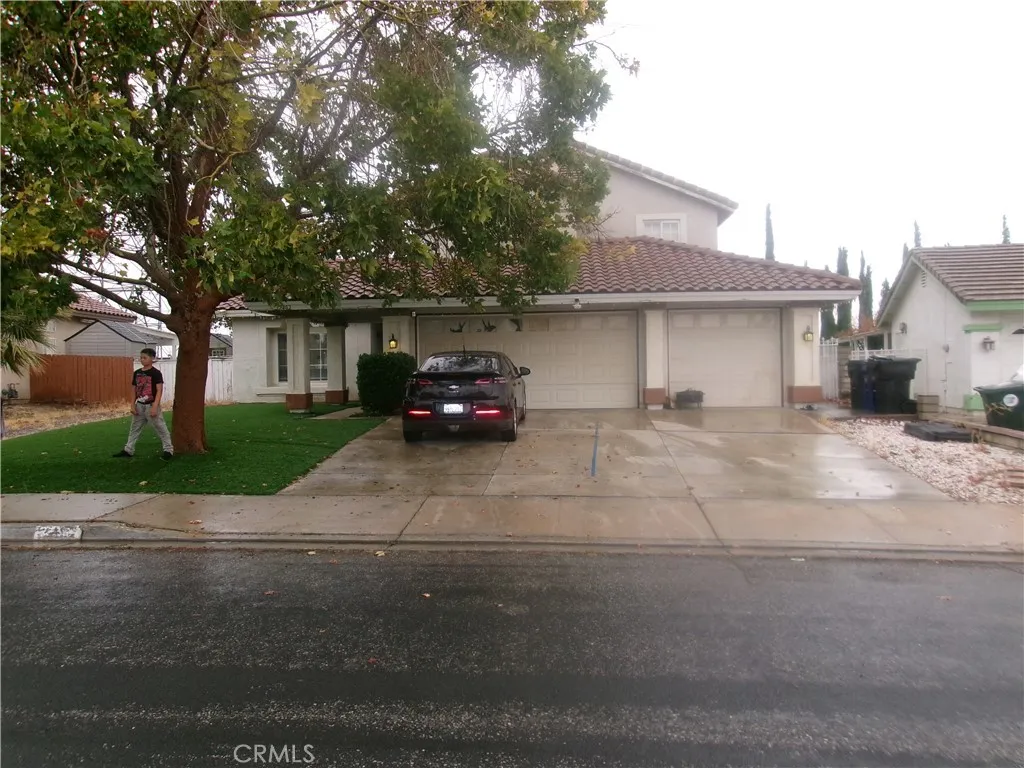
Beds LOVELY 2 STORY HOME in an established neighborhood close to all amenities, front yard has low maintenance artificial turf which compliments the entry which greets you as you enter with laminate flooring installed thru out, enjoy the nice front view of your yard through the front living room window which flows nicely from your dining area with overhead lighting, kitchen has beautiful white quartz counter tops which compliments the kitchen appliances, home offers one bdrm downstairs and 3 bdrms upstairs, the spacious master bdrm offers an oversized bath area with roman bathtub, dual vanity sinks and a spacious walk in closet, home offers a 3 car attached garage, energy efficient water heater, enjoy the spacious back yard ideal to house your toys or RV or maybe even build your custom swimming pool, home is close to most all amenities, restaurants, shopping, schools, freeways, commuter friendly
Valencia, CA 91354
2090
sqft3
Baths4
Beds End-unit West Creek townhome with beautiful canyon, creek, and paseo views, 4 bedrooms, 2 1/2 bathrooms, 2,090 square feet, an attached 2-car garage, and access to multiple pools, parks, paseos, and community amenities. Built in 2011, this spacious home has an open downstairs layout with high ceilings, wood flooring, plantation shutters, and French doors that open to the covered patio and surrounding views. The kitchen includes granite countertops, stainless steel appliances, bar seating, generous cabinetry, and opens directly to the main living and dining areas. Upstairs, the oversized primary suite takes advantage of the impressive open views and includes a large bathroom with dual sinks, soaking tub, and separate shower. Three additional bedrooms provide plenty of flexibility for bedrooms, guests, or home office space. Additional highlights include ceiling fans, upstairs laundry, direct garage access, and abundant natural light throughout. Located in West Creek's Artisan Village with access to three community pools, a clubhouse, neighborhood parks, playgrounds, basketball courts, bike paths, and Valencia's extensive paseo system. Convenient to shopping, dining, local parks, and major commuting routes.