AGENT SUCCESS & COACH MENTOR
San Luis Obispo, CA 93401
$599,000
1067
sqft2
Baths2
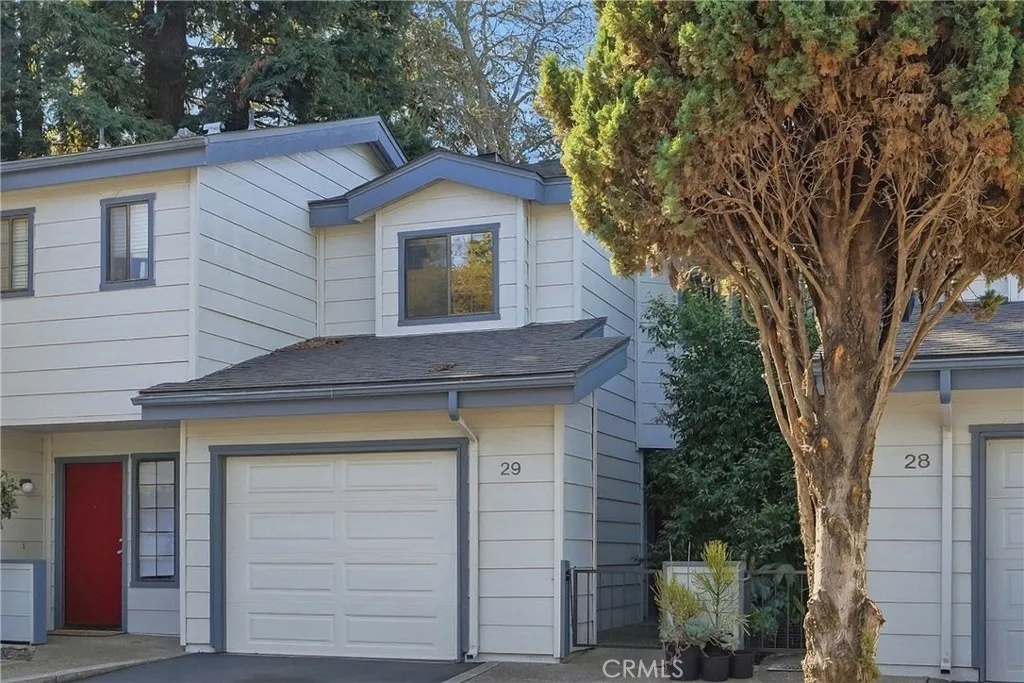
Beds Welcome to 2230 Exposition Dr. #29, a two-story condo in the desirable Woodbridge Meadows community of San Luis Obispo. This 2-bedroom, 1.5-bath home sits in a premium location backing the park, with a private deck for morning coffee or a barbecue and plenty of greenery. The main level has an open living and dining area with vaulted ceilings, a fireplace, and a slider out to the deck. The kitchen sits just off the living space and has plenty of cabinet storage and a window over the sink. Upstairs youll find two bedrooms and a full bath. An attached one-car garage includes laundry and extra storage. Woodbridge Meadows is close to Meadow Park, the South Hills trails, downtown SLO, shops, and dining. A convenient Central Coast location with a setting that is hard to find in the complex.
Homeland, CA 92548
1152
sqft2
Baths2
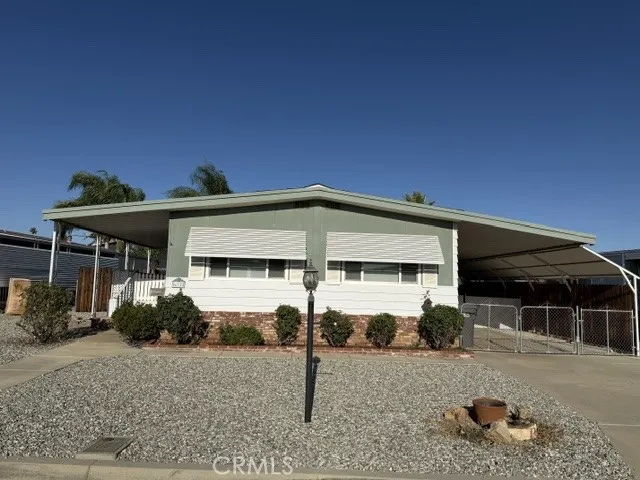
Beds This nice Manufactured home is on its own land. Two bedrooms Two bathrooms laundry room indoors. Newer roof, newer windows, new plumbing, outside pained, garbage disposal is one year old, new toilet in master bath. There are two outside storage sheds. nice patio, and outside bar area made of old brick. This home is charming and waiting for the right buyer. Highland Palms Senior Community offers many amenities. Free 9-hole golf course, RV storage, pickle ball court, large saltwater heated pool. in ground hot tub, card room, multipurpose room, many social gatherings, library, meeting room and so much more! it's a wonderful place to live! Please come take a look!
Escondido, CA 92029
1669
sqft3
Baths4
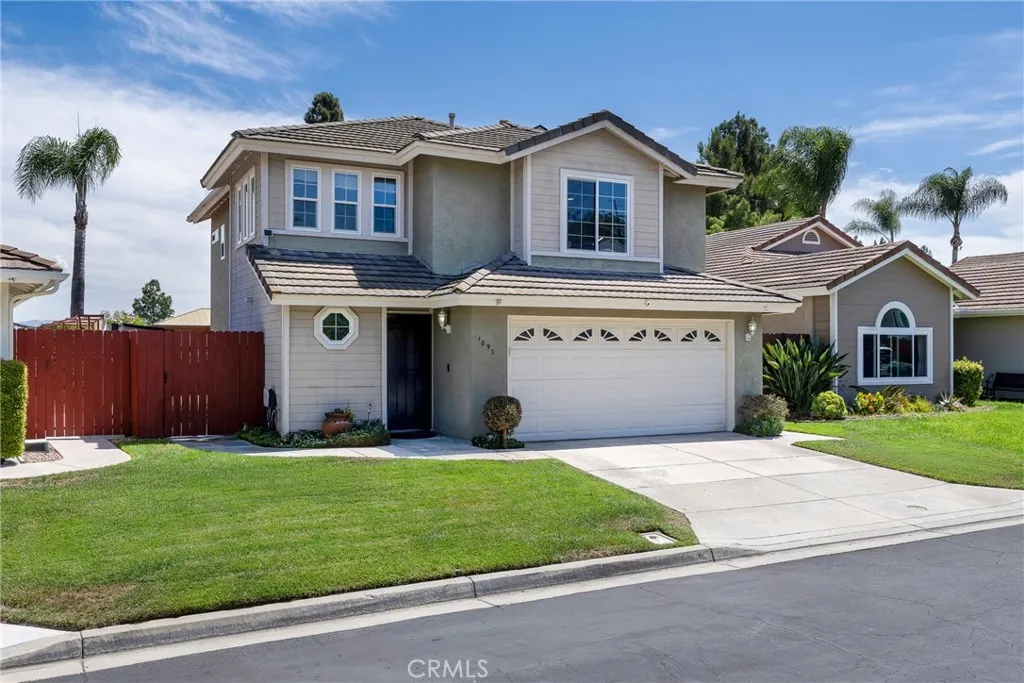
Beds Welcome to 1893 Angeles Glen located in lovely community of Rancho Grove Estates. This 4 bedroom home has beautiful laminate flooring downstairs, new carpet on stairs and upstairs bedrooms, tile flooring in upstairs baths, dual pane windows throughout, ceiling fans in all bedrooms and breakfast nook, upgraded bathrooms, and fresh paint and stain on stairway. The kitchen has been upgraded with new granite countertops and raised subway tile backsplash in neutral colors, new stainless faucet and hardware with all newer LG Black stainless steel appliances. The fenced backyard has a lovely gazebo and stunning views of mountains and city. There is also a community park in the neighborhood. Seller has taken great care and completed many upgrades - too many to mention. Don't miss this opportunity to own in one of the most desirable communities in the Vineyard neighborhood of Escondido.
Pasadena, CA 91105
1683
sqft3
Baths3
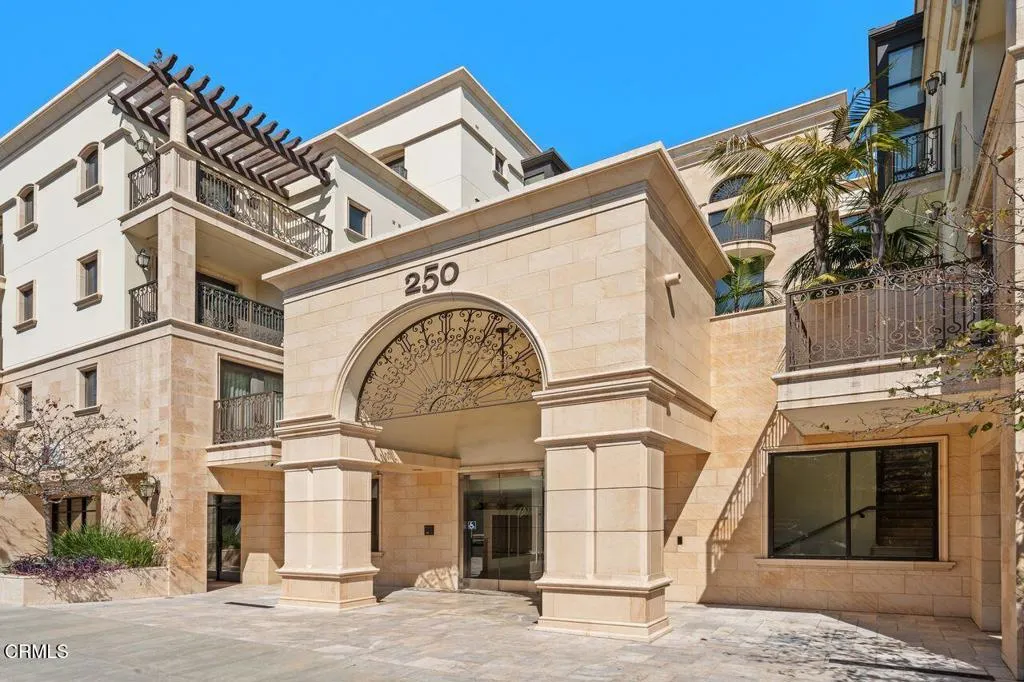
Beds Experience an extraordinary caliber of luxury at Delacey Place, where timeless European sophistication meets the vibrant lifestyle of Old Town Pasadena. Spanning a single, seamlessly designed level, this expansive three-bedroom residence offers a rare standard of craftsmanship and architectural detail.Upon entering, the home reveals its exceptional finish quality--framed by rich engineered wood and stone flooring, architectural-series Pella windows, and French doors. The heart of the home is an expansive, open living room anchored by a custom fireplace, alongside a formal dining space complete with a built-in wet bar. Designed for the culinary enthusiast, the gourmet kitchen is equipped with bespoke Wood-Mode cabinetry, premium stone countertops, and top-tier Gaggenau and Bertazzoni appliances.The primary suite serves as an indulgent sanctuary, complete with a cozy fireplace, an extensive custom built-out closet, a spa tub, and a steam shower. Two additional generously sized bedrooms feature custom Italian Dall'Agnese closet systems.Additional home features include in-unit full-size stackable laundry, integrated surround sound, a central vacuum system, and two secured subterranean parking spaces with dedicated storage. Community amenities offer an on-site concierge service, a fully equipped fitness center, and a signature glass-bottom pool that filters natural sunlight through a stained art-glass ceiling into the dramatic atrium lobby below. Located just blocks from Pasadena's finest dining, boutique shopping, historic theaters, parks, and convenient commuter access, this p
Pinon Hills, CA 92372
1400
sqft2
Baths3
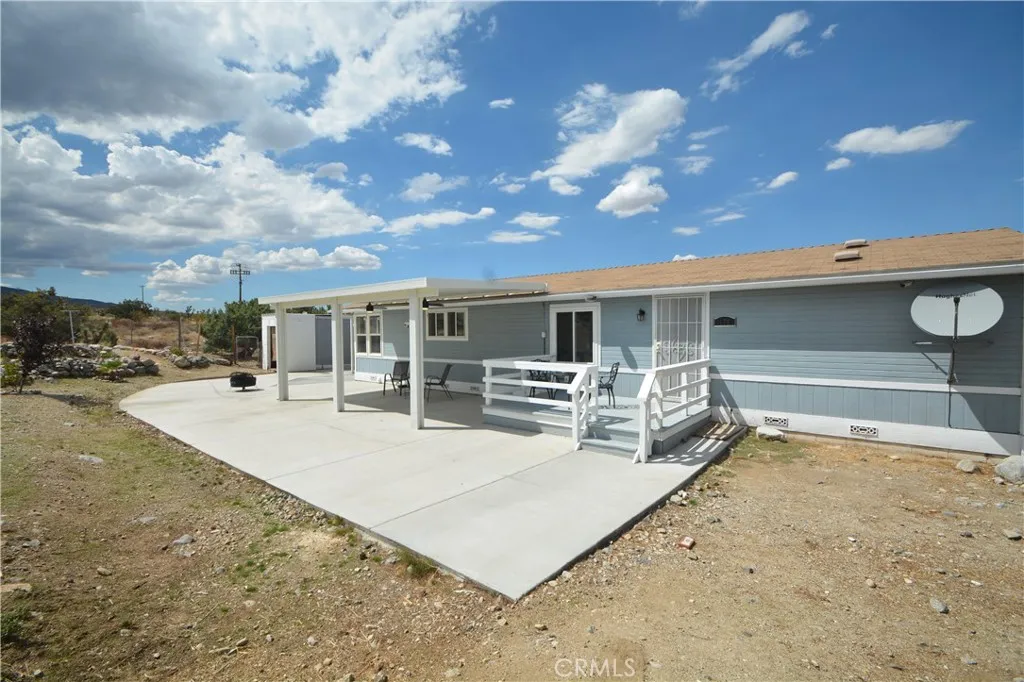
Beds PRICE REDUCTION! FHA ASSUMABLE AT 4.25%! Seller Motivated! Take advantage of a Great Opportunity for qualified buyers with strong credit and financials to assume the existing FHA loan, subject to lender approval. Buyer to verify terms and eligibility. Welcome to this beautifully remodeled, turn-key manufactured home on a permanate foundation in desirable Pinon Hills. 1,400 square feet of comfortable living space with 3 bedrooms and 2 bathrooms. Situated on a spacious 1.5+acre lot, this property provides privacy and the open space of the High Desert. Enjoy beautiful views of the Local the Mountains from your own property. The home has been thoughtfully updated with numerous upgrades, making it move-in ready and an excellent opportunity for those looking for a peaceful retreat with room to grow. Outside, youll find a covered concrete patio, with ceileing fans and wood deck perfect for relaxing or entertaining while taking in the surrounding scenery. Storage shed provides additional space for tools and equipment. The property also features a concrete slab ready for a future ADU or storage unit, offering exciting possibilities for added space and value. The fully fenced and gated 1.5-acre lot provides privacy, security, and plenty of usable space, including room for horses and other outdoor amenities. Located just off the Highway 138 paved road, property offers easy access while maintaining a quiet, spacious country setting. Home is move-in-ready home with mountain views, acreage, and plenty of potential, this Pinon Hills property is ready to welcome you home!
Long Beach, CA 90805
730
sqft1
Baths2
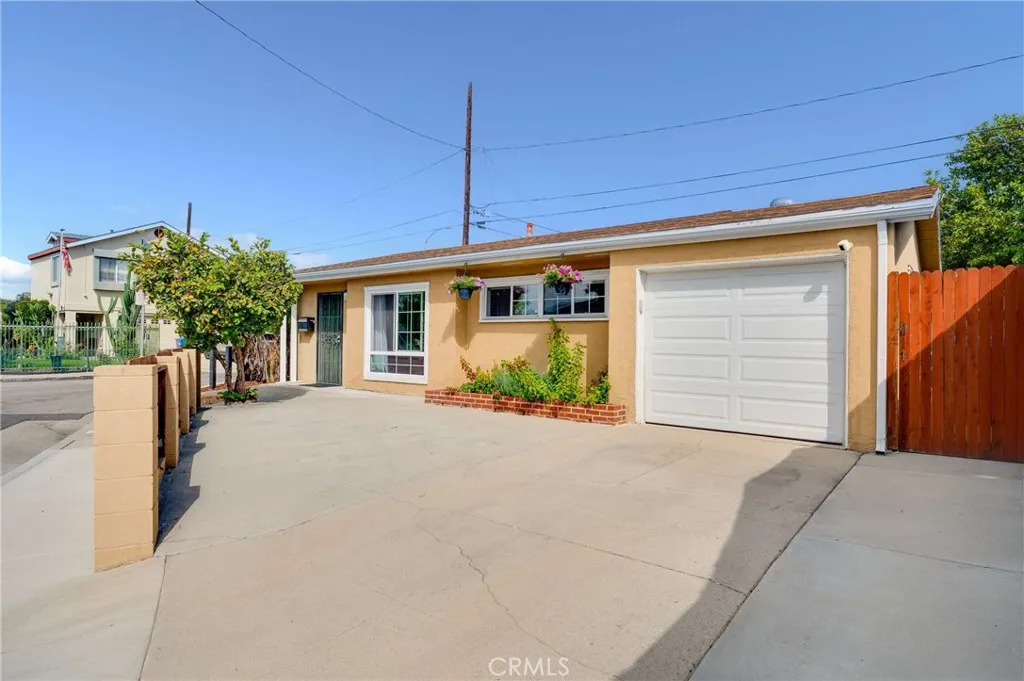
Beds Welcome to 409 E Pleasant Street, a charming two-bedroom home situated on a desirable corner lot with approximately 730 square feet of thoughtfully designed living space. With an attached garage plus two additional off-street parking spaces in front, this home offers convenient parking right at homesomething hard to find in Long Beach. Step inside to a bright and comfortable living room featuring a vaulted ceiling, recessed lighting, a ceiling fan, large windows and plenty of natural light. The adjoining dining area creates an easy flow for everyday living, while the kitchen offers granite countertops, stainless steel appliances, generous cabinetry, a gas range, dishwasher, and an over-the-range microwave. A stacked washer and gas dryer are conveniently located inside. Both bedrooms have ceiling fans and oversized windows. The bathroom features Kohler fixtures, a large mirrored medicine cabinet, additional storage and a resurfaced tub/shower. Additional improvements include an upgraded 100-amp electrical panel, a whole-house fan, fiber internet, a Ring security system with window and door sensors, and exterior cameras. The attached garage is another standout feature, offering a 50-amp NEMA 14-50 outlet for EV charging and a newer garage door opener. Outside, enjoy a private patio area surrounded by block and wood fencing, low-maintenance outdoor space and a mature guava tree that produces plenty of fruit. A newer 40-gallon gas water heater and additional recent improvements add to the home's appeal. Comfortable, efficient and packed with useful upgrades, this corner-lot hom
San Gabriel, CA 91775
2667
sqft4
Baths4
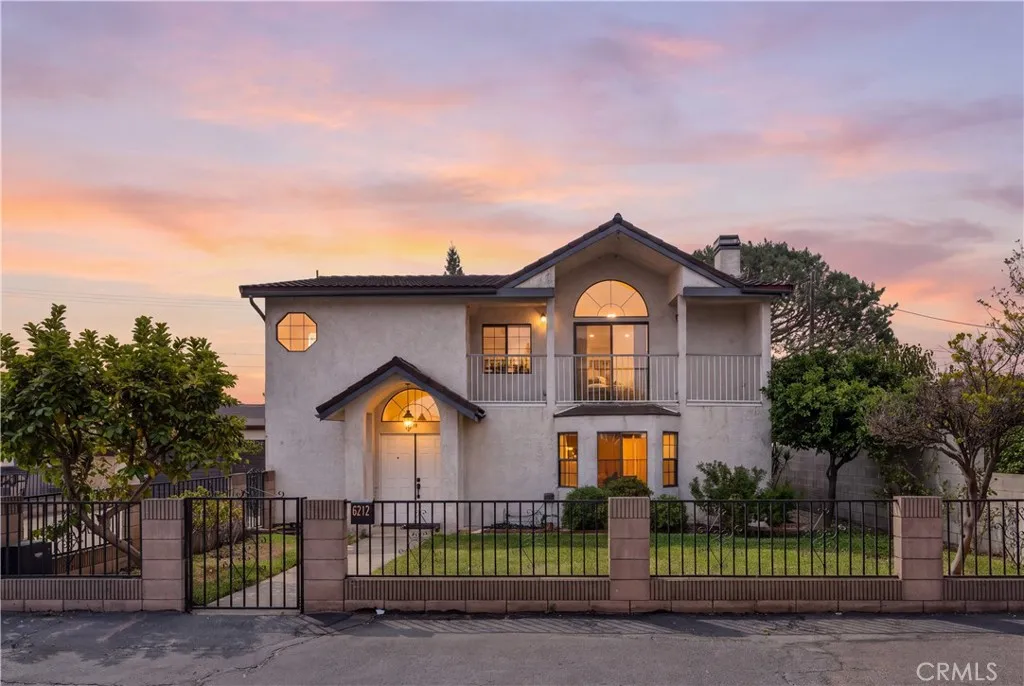
Beds Room to gather, space to retreat, and the opportunity to make it your own! Welcome to 6212 N Burton Avenue. With a rare 2,667 square feet, four bedrooms, and four bathrooms, and a bonus roomthis San Gabriel home pairs generous living space with a versatile layout that makes sharing one roof very comfortable. A beautiful entryway welcomes you into inviting common areas, where well-kept living and dining rooms set the scene for everyday moments and memorable gatherings and dinner parties. Fortunately, a house this spacious comes with a kitchen to match. The spacious kitchen offers plenty of room to bring your vision to life and has exciting potential. Theres room to cook while guests come and go without turning meal prep into a contact sport, plus generous counter space for the potluck spread. Its a space you can enjoy today and make your own over time. Two bedrooms on the main floorincluding one with its own en-suite bathroomoffer flexibility for multigenerational living, overnight guests, or anyone who appreciates having a bedroom downstairs. A separate bonus room makes an ideal office, den, or creative retreat, while a guest bathroom adds everyday convenience. And to add on top of that a 2 car garage with direct access to the kitchen, grocery hauls have never been easier, good news for anyone determined to carry every grocery bag in one trip. Upstairs, two additional bedrooms each feature their own en-suite bathroom, giving everyone a little more privacy and space to unwind, no need to share bathrooms! Zoned for Temple City High School, this home brings together space, fle
Phelan, CA 92371
2134
sqft2
Baths3
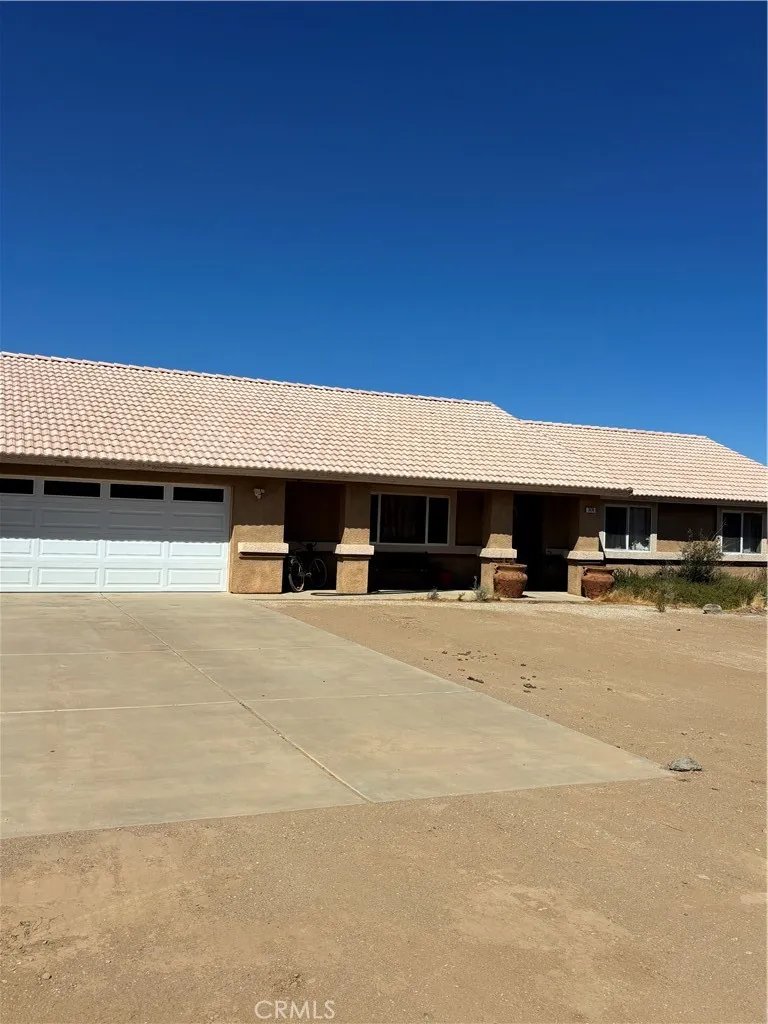
Beds Spacious 3-bedroom, 2-bathroom home in Phelan, located in the desirable Snowline School District. Features a main family room , a separate living room with a wo fireplace, and a kitchen with granite countertops, breakfast bar, and a separate dining area. Spacious primary suite with a garden tub and separate shower, plus a bonus room ideal for a home office or guest room. Separate laundry area. The partially fenced, horse-zoned property offers plenty of space to raise farm animals and create your own mini farm. Enjoy the space, privacy, and possibilities this property has to offer in Phelan. A wonderful opportunity for those seeking a spacious home and the freedom of country living!
Hesperia, CA 92345
2406
sqft3
Baths4
Beds Discover exceptional living at The Estates at Silverwood by K. Hovnanian Homes, where resort-style amenities and everyday convenience come together. This spacious Belfast Extra Suite Plus plan offers 4 bedrooms and 3 full baths, including a private suite with its own entrance, sitting area, kitchenette, bedroom, and full bath, ideal for multigenerational living or extended guests. Soaring ceilings enhance the dramatic great room, while the gourmet kitchen showcases Frost White cabinetry, Marble-look quartz countertops, a generous island with breakfast bar seating, and GE Profile stainless-steel appliances. The split-bedroom design provides added privacy, with a luxurious primary suite featuring dual vanities, an oversized walk-in shower, and spacious walk-in closet. Enjoy a community pool, clubhouse, sports courts, and green spaces, with shopping, dining, and major commuter routes nearby. **Price subject to change.